

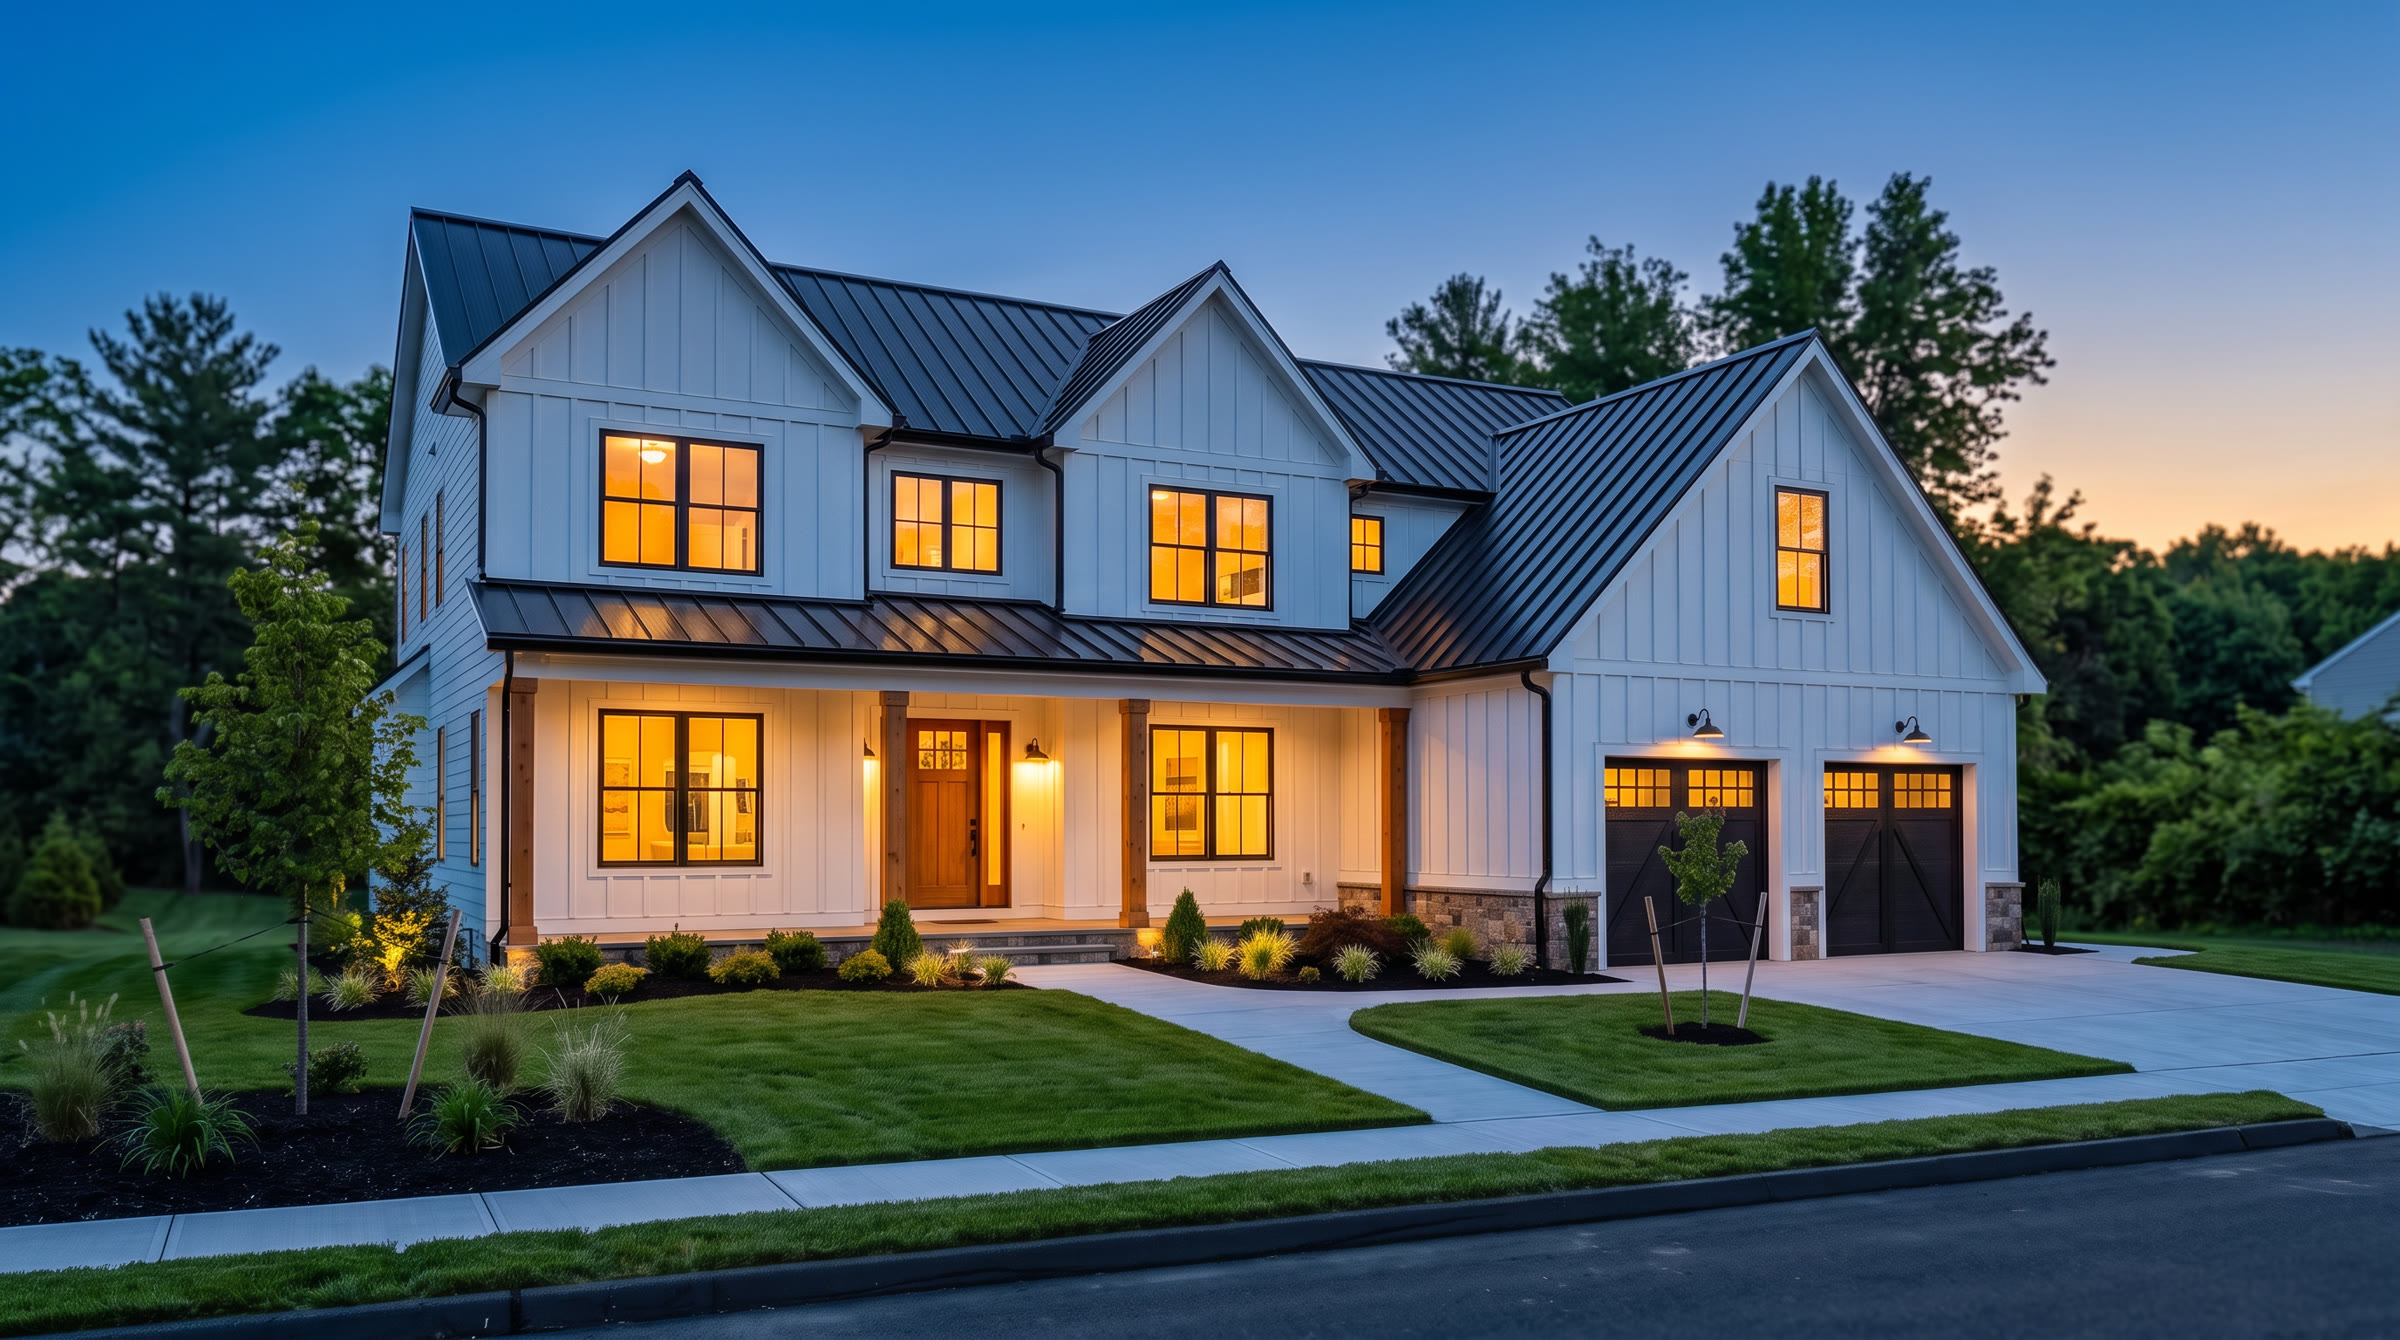
Sell it beforeit's built.
We start marketing the day you have plans, so buyers already know the house by name before the last coat of paint dries.
Every month a finished house sits is money you don't get back.
Interest keeps running. So do taxes, insurance and utilities. The longest part of the build shouldn't be the wait after it's done.
Buyers can't picture a lot.
A foundation and a roll of plans don't sell themselves. We make the house visible months before it exists.
List and wait isn't a plan.
A sign, a few phone photos and a hope. We bring a schedule, a marketing plan and an update every week.
Price comes from sold homes.
We price against real closings, new and resale, and agree on a re-price date before the house goes live.
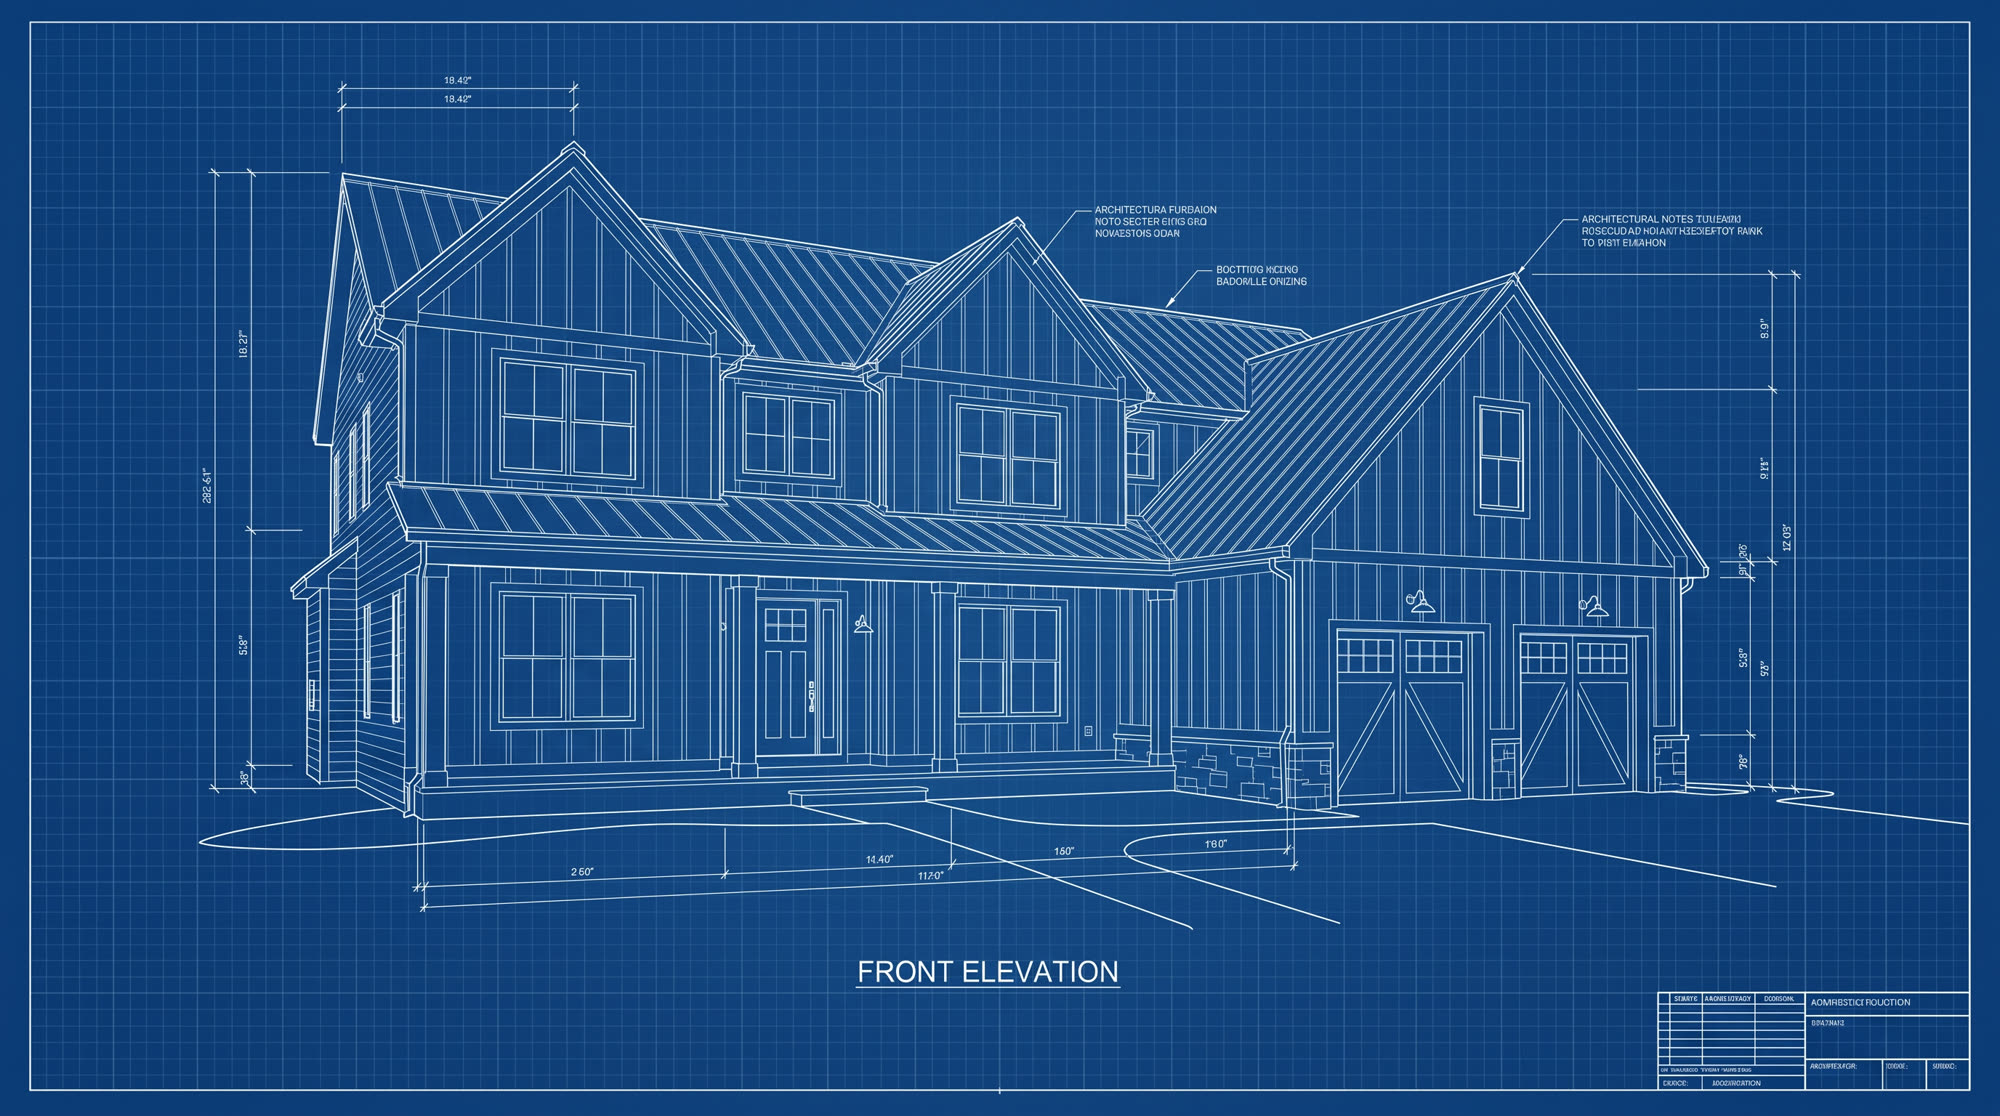
Plans.
Day one. Not a shovel in the ground, and we're already working.
Model.
Renderings, a 3D floor plan and a page for the house. Buyers can see it.
Ground broken.
Once it's listed, it goes out to our buyer list right away, with renderings and plans, even before there's a sign on the lot.
Going up.
Interest builds while you build.
Framed.
Drone and progress photos at every stage, shared as the house takes shape.
Finished.
Photography, video and staging. It looks as good online as it does in person.
Live.
Showings, offers and the road to closing. Already warm.
Buyers decide from the plan.
3D floor plans, ready before the walls are. Every room, every flow, no guessing.
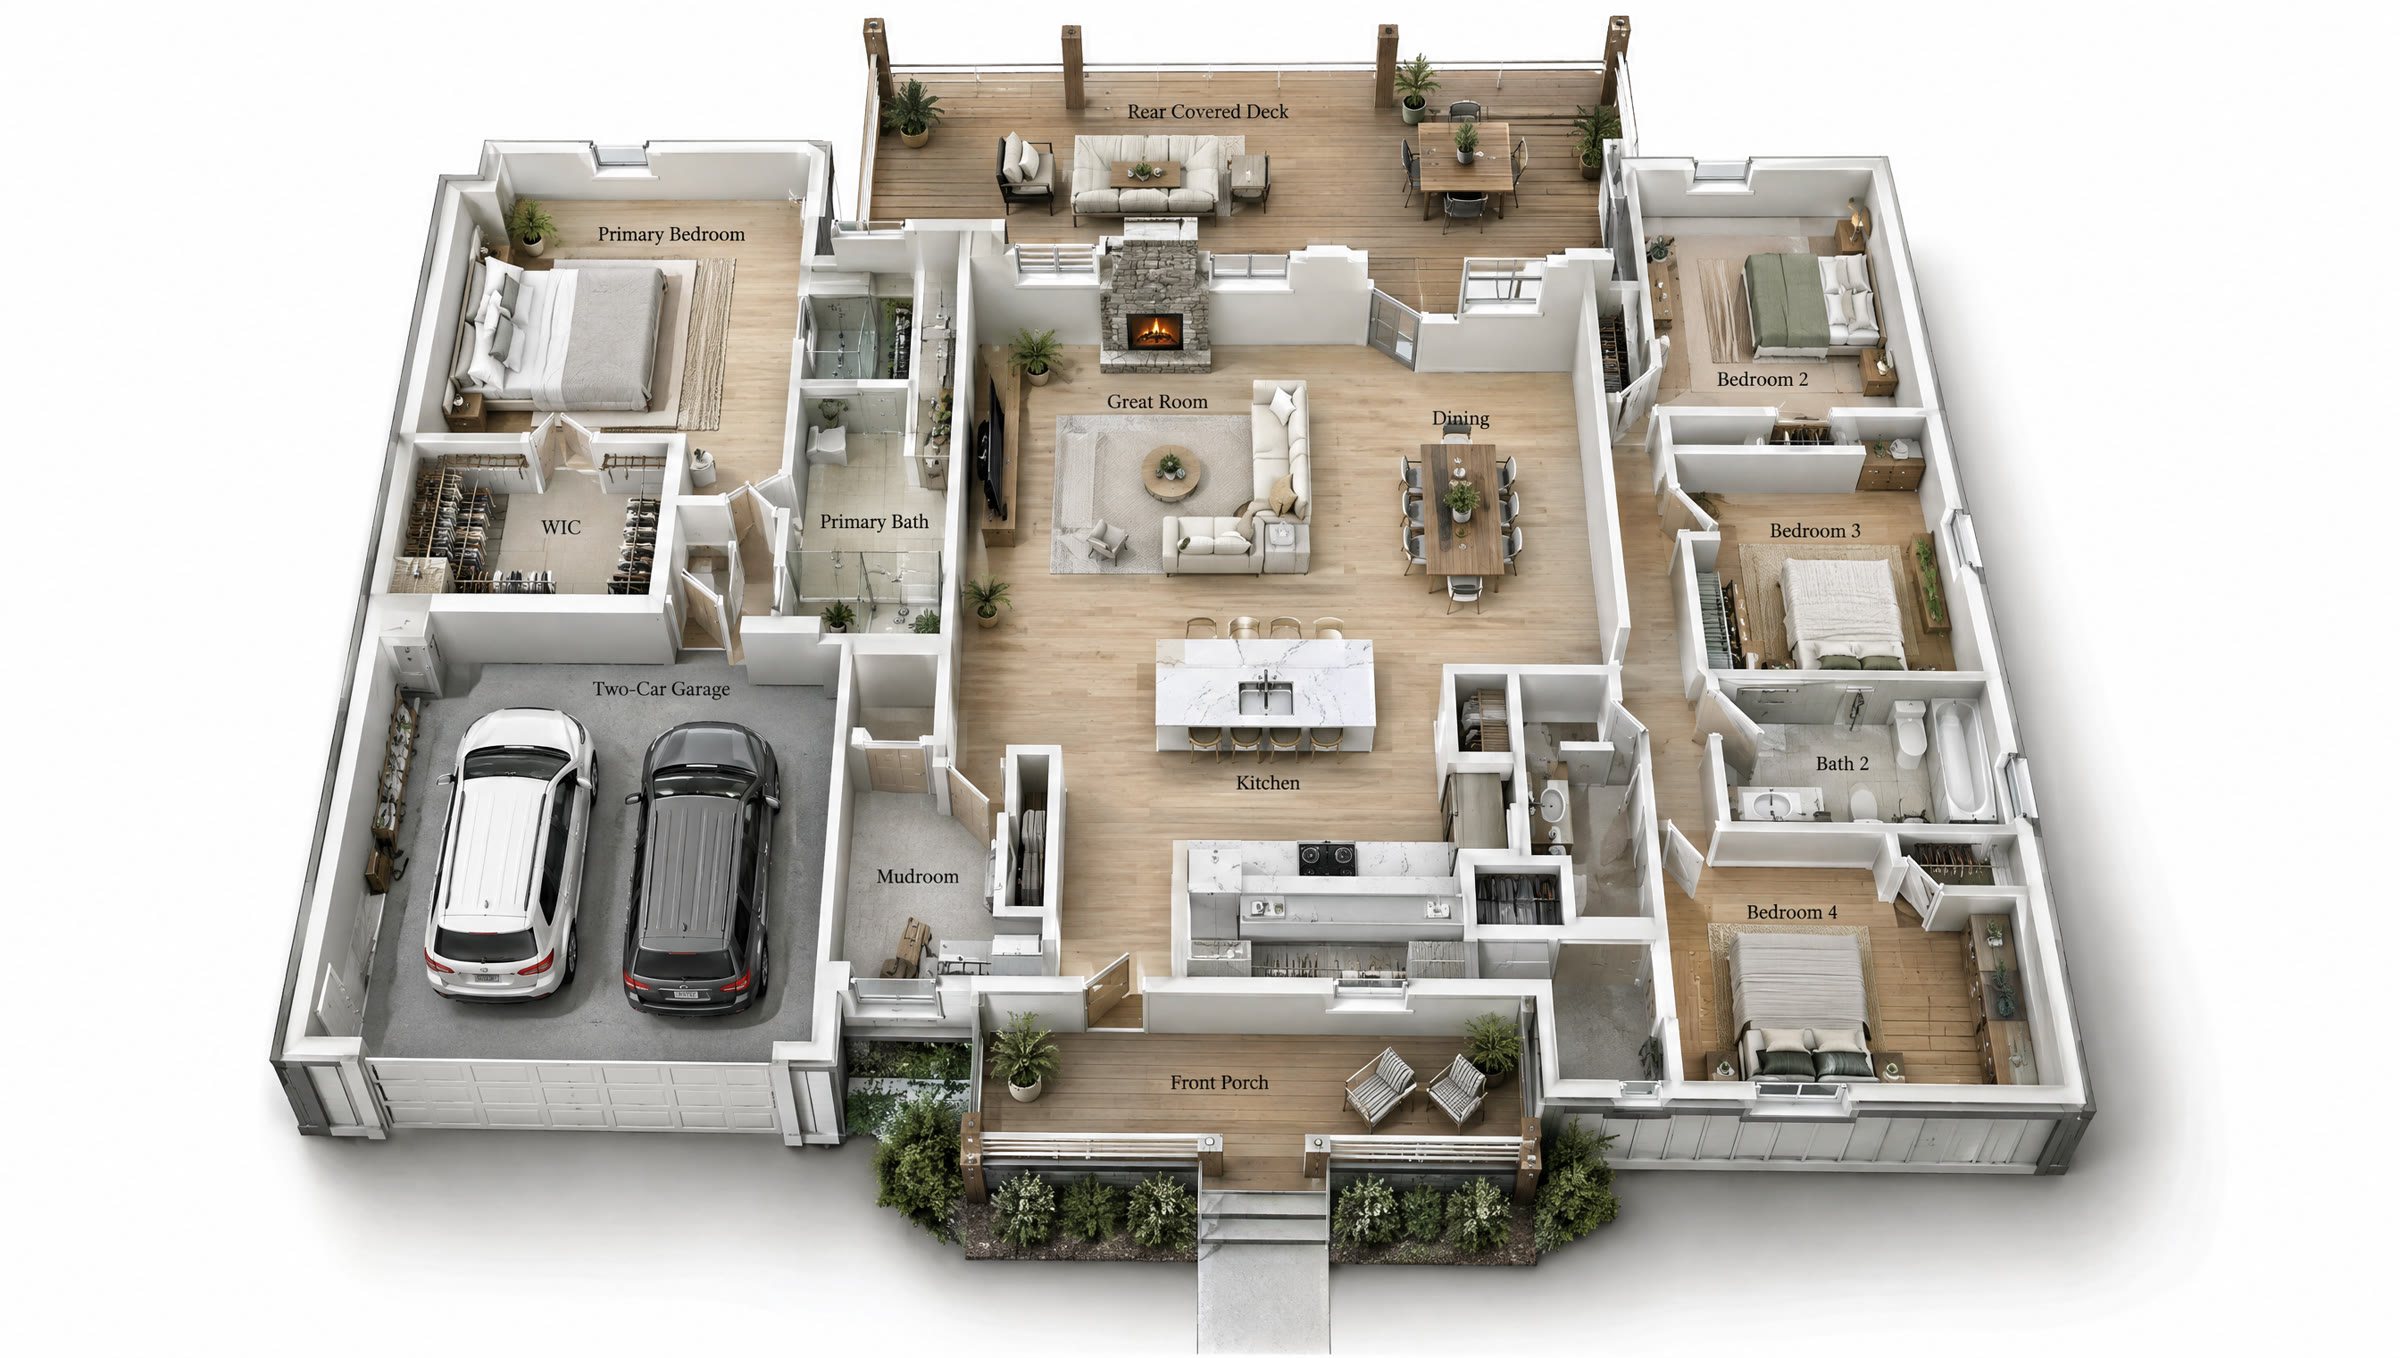
Sample 3D floor plan.
Empty rooms don't sell. Furnished ones do.
Virtual staging fills empty and unfinished rooms before a single piece of furniture is bought. Every image is clearly labeled as staged.
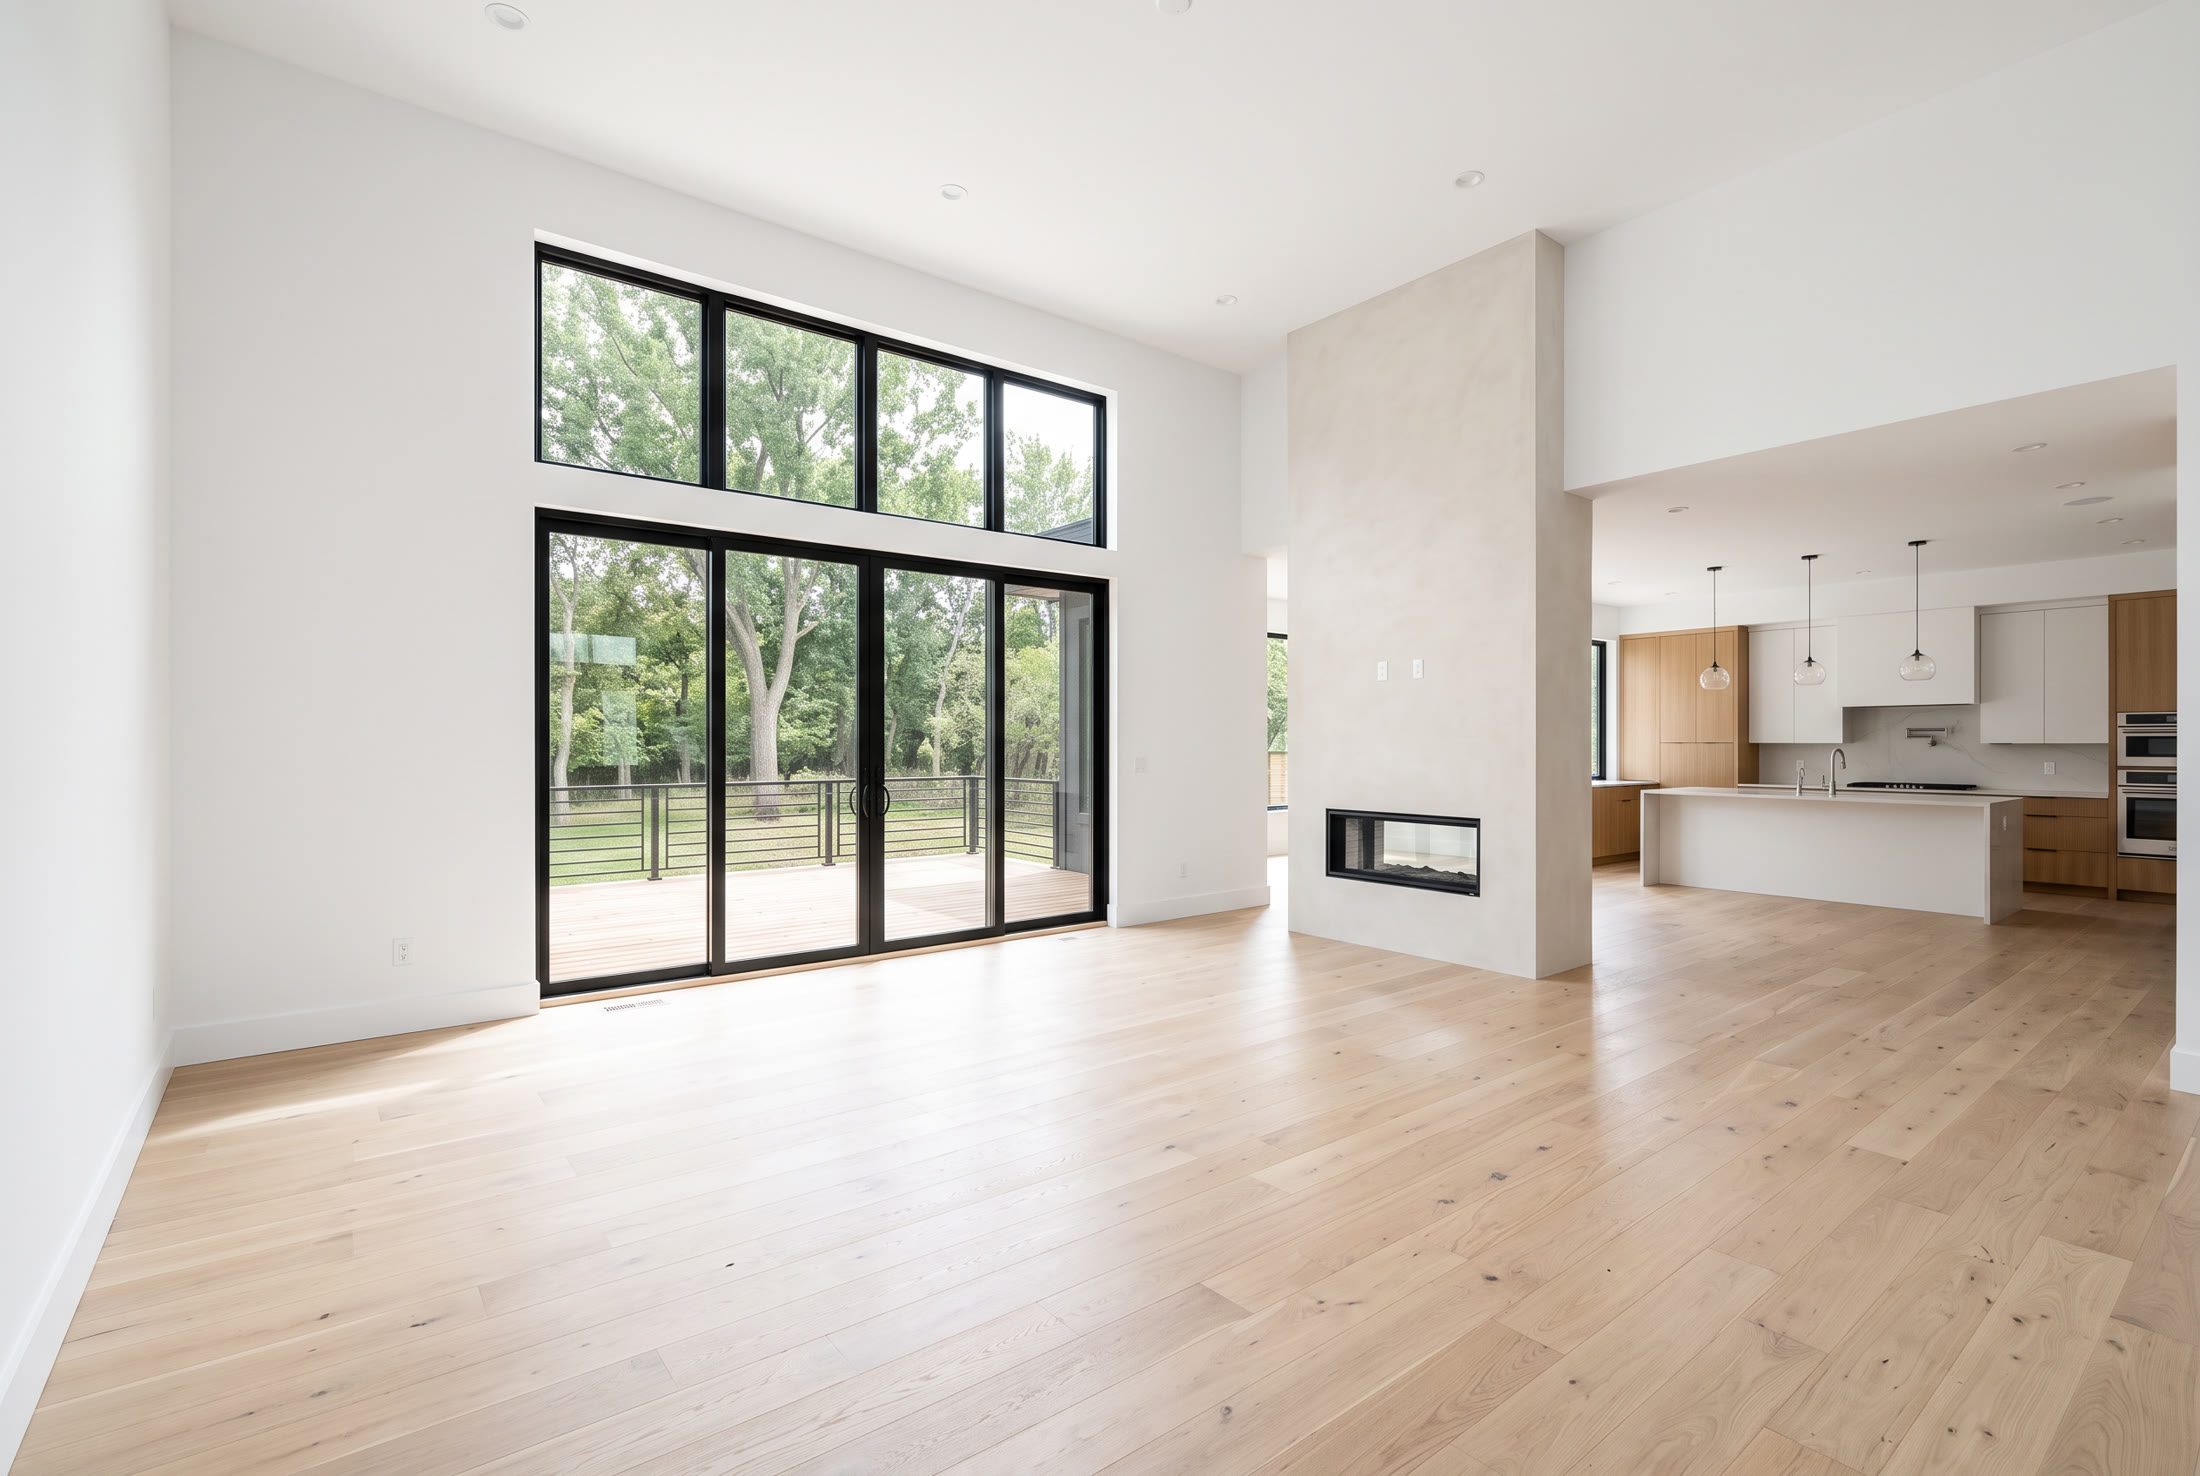
 Empty
Staged
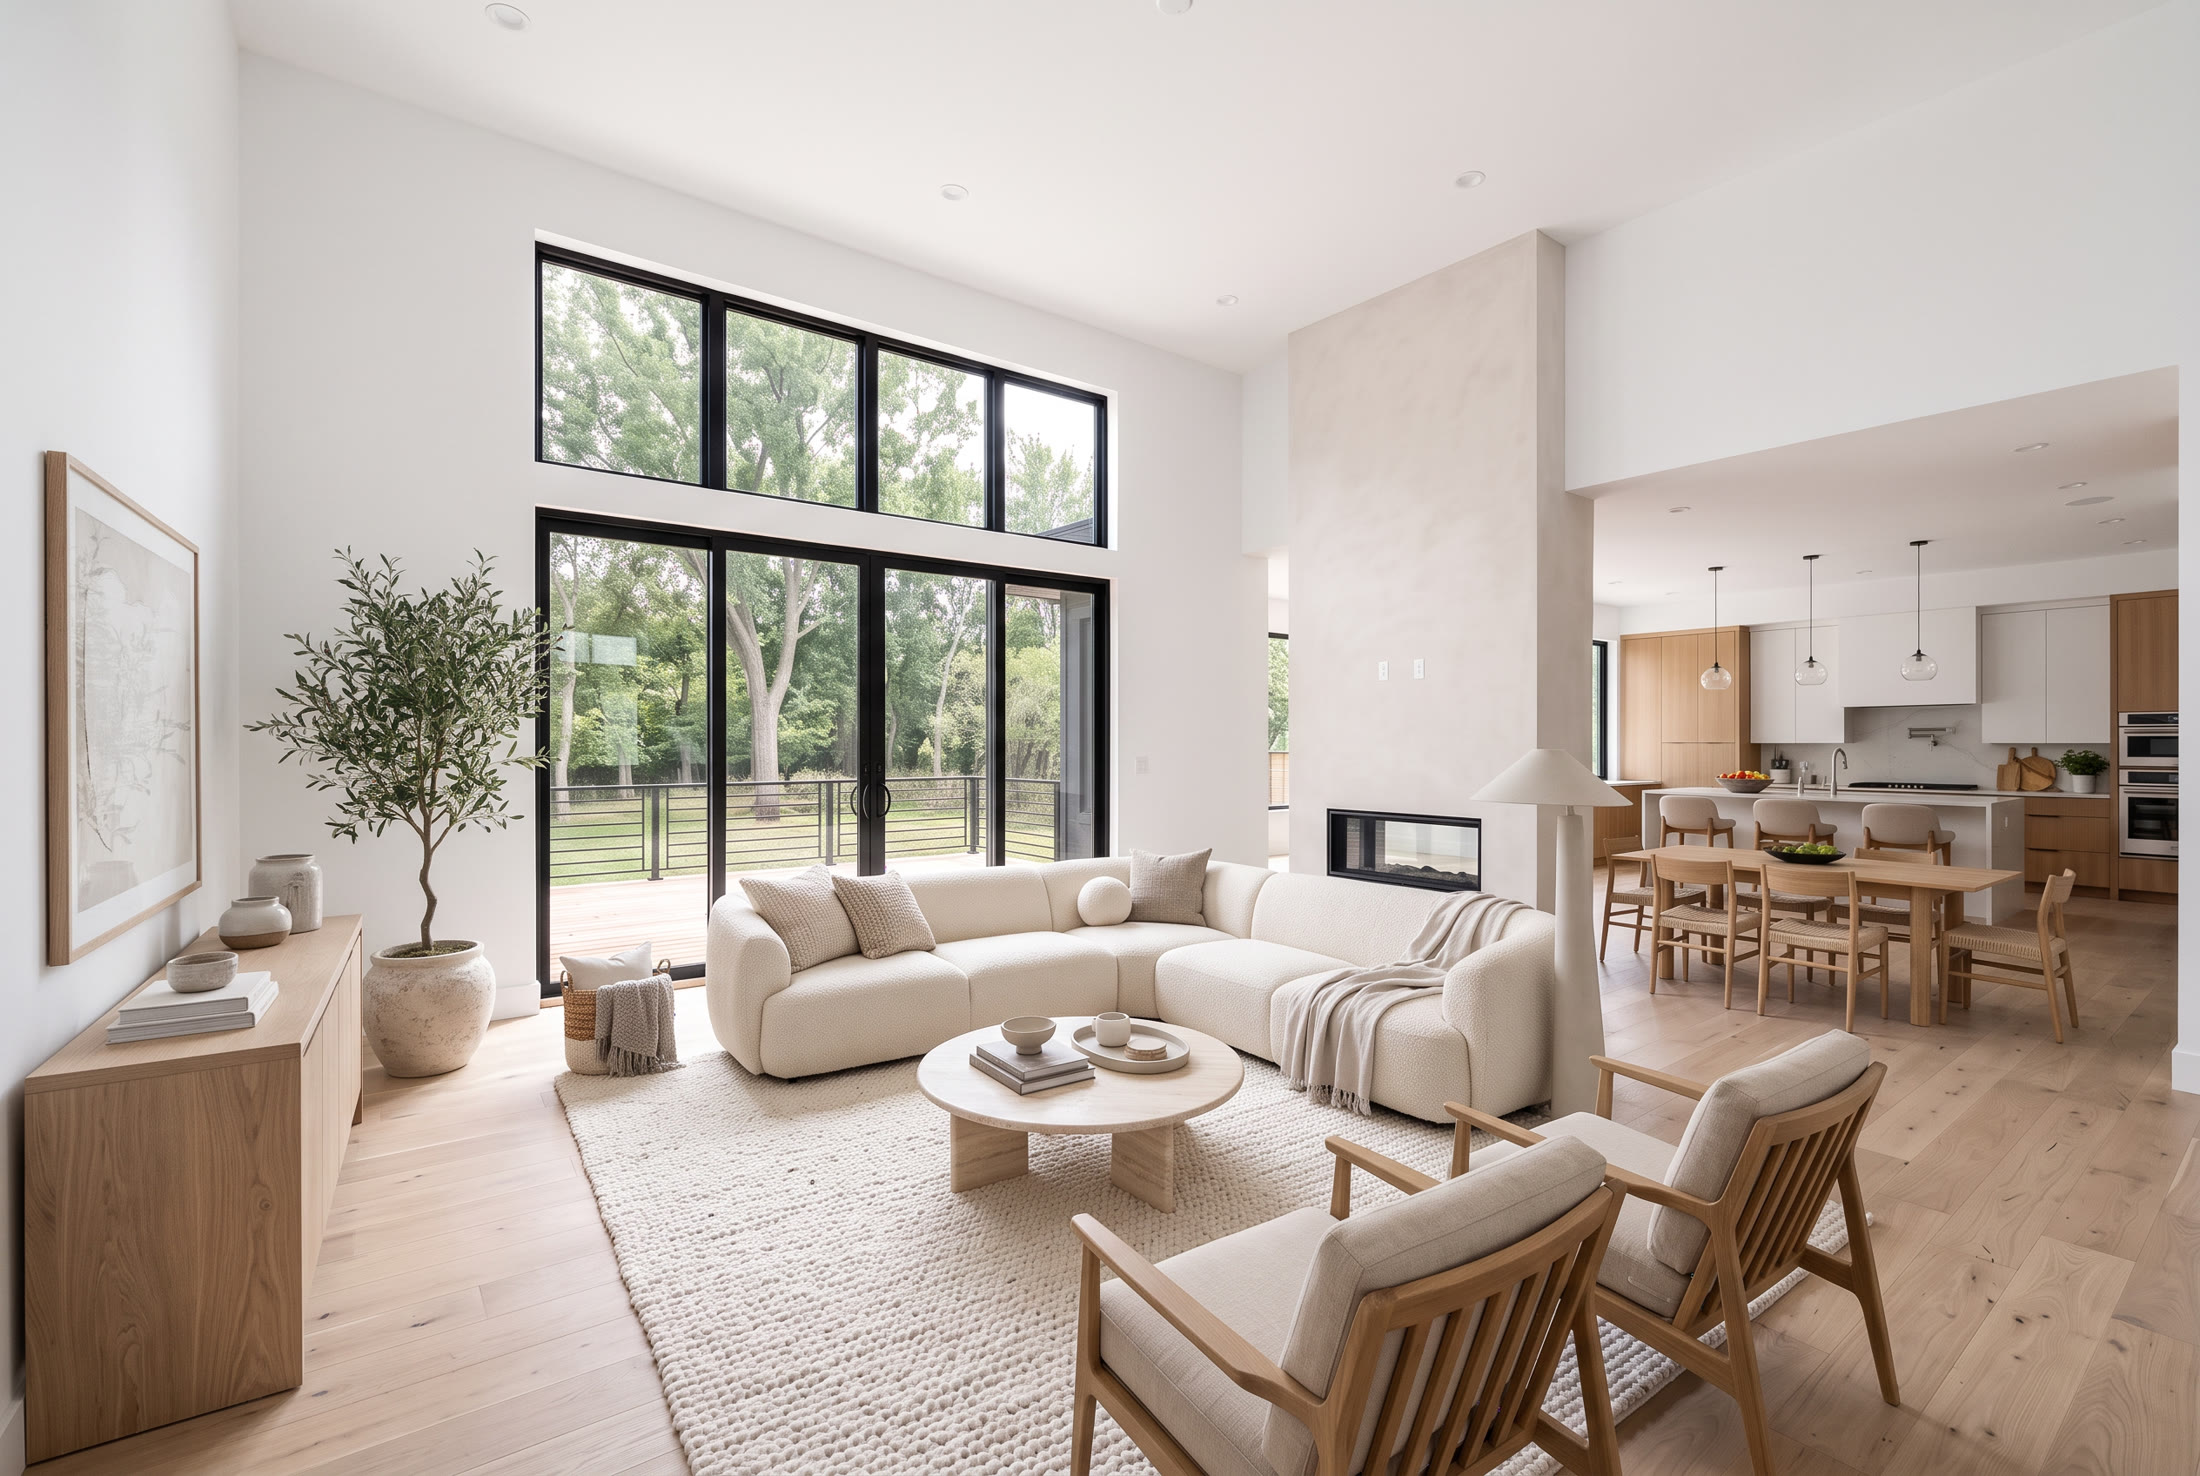
Photographed like it deserves.
Professional photography on every listing, shot when the light and the landscaping are at their best.
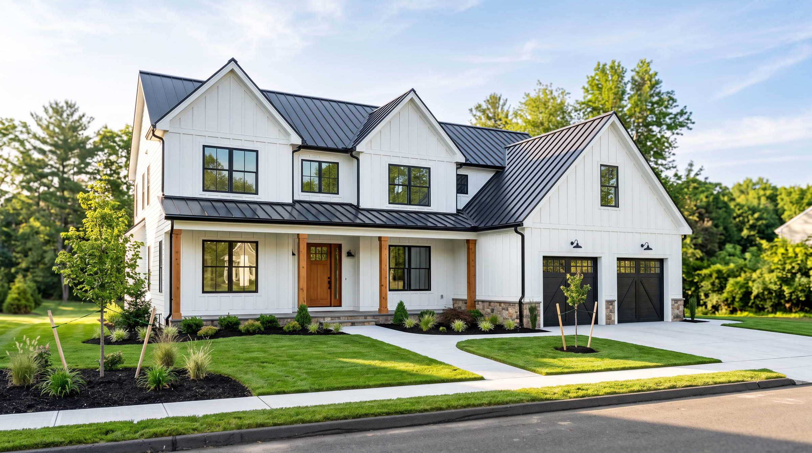
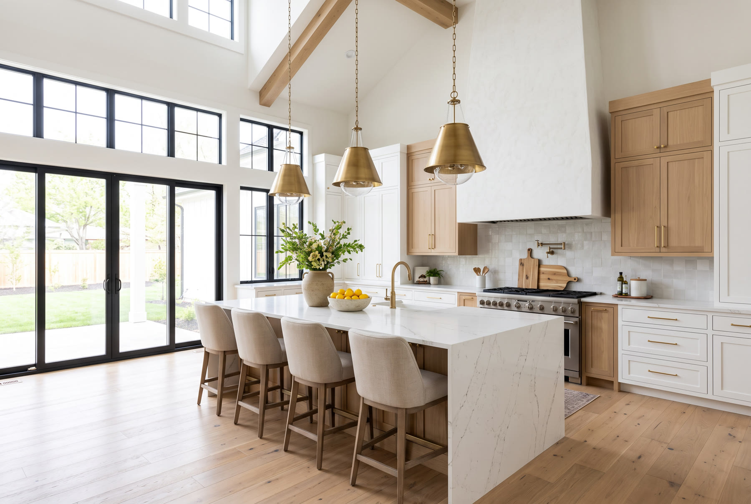
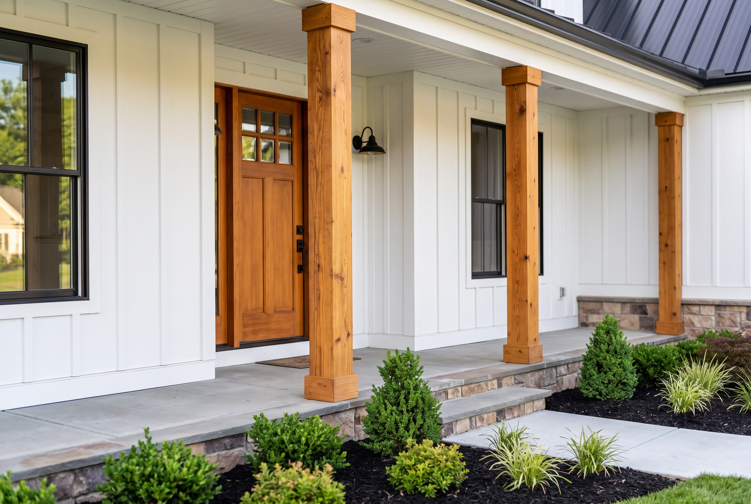
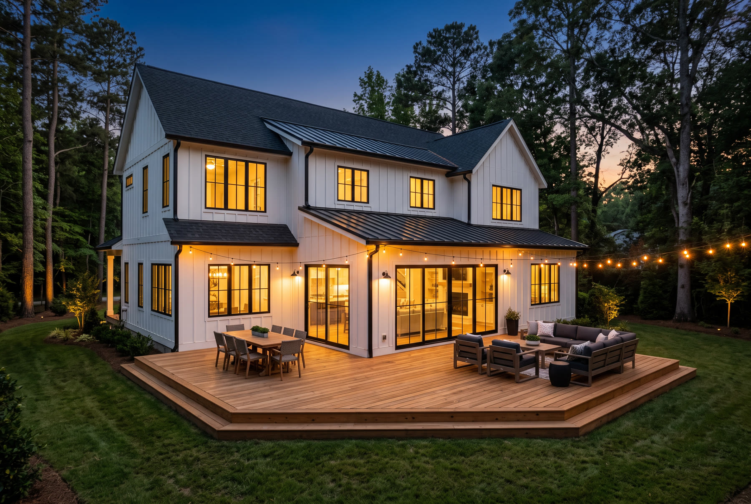
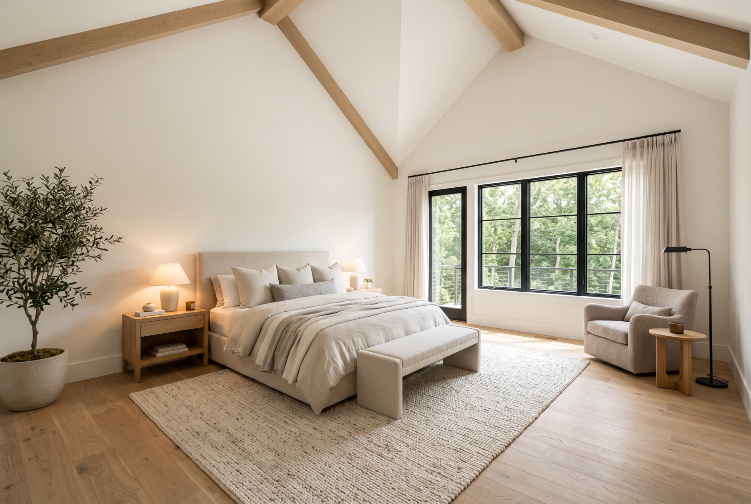
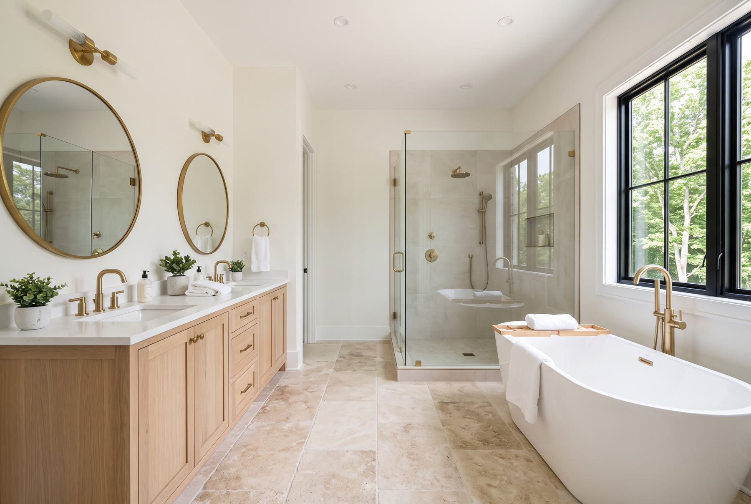
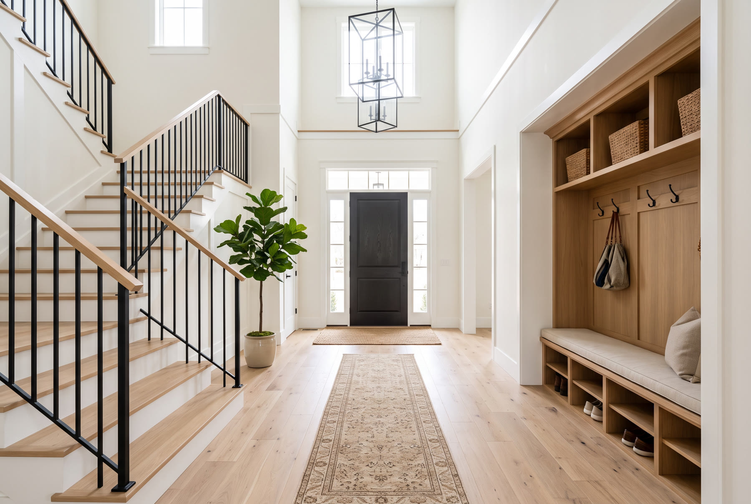
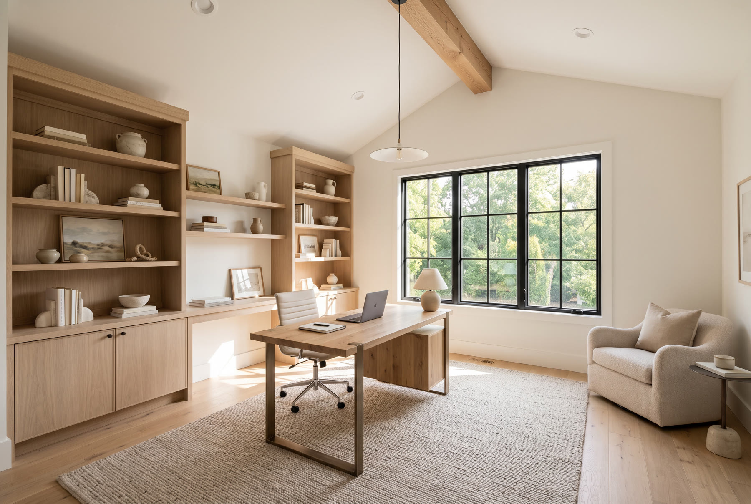
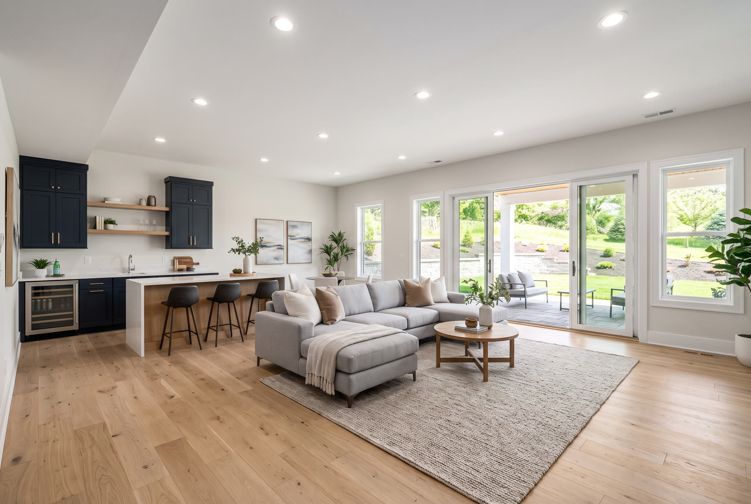
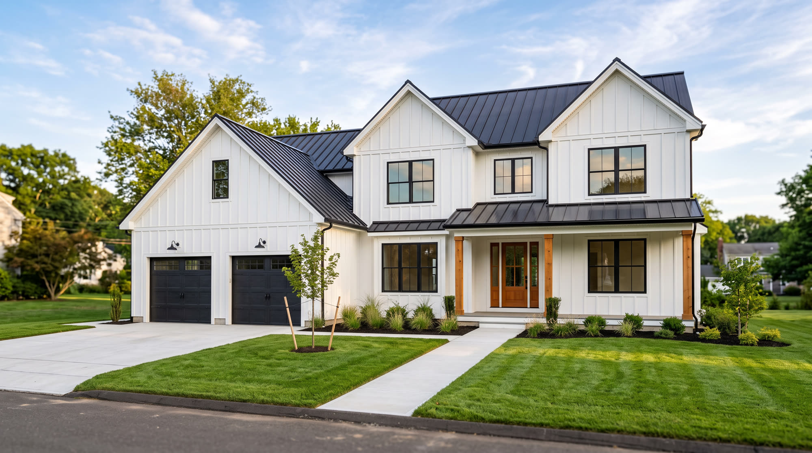
AI-generated images of a sample home, shown to illustrate the level of photography we deliver.
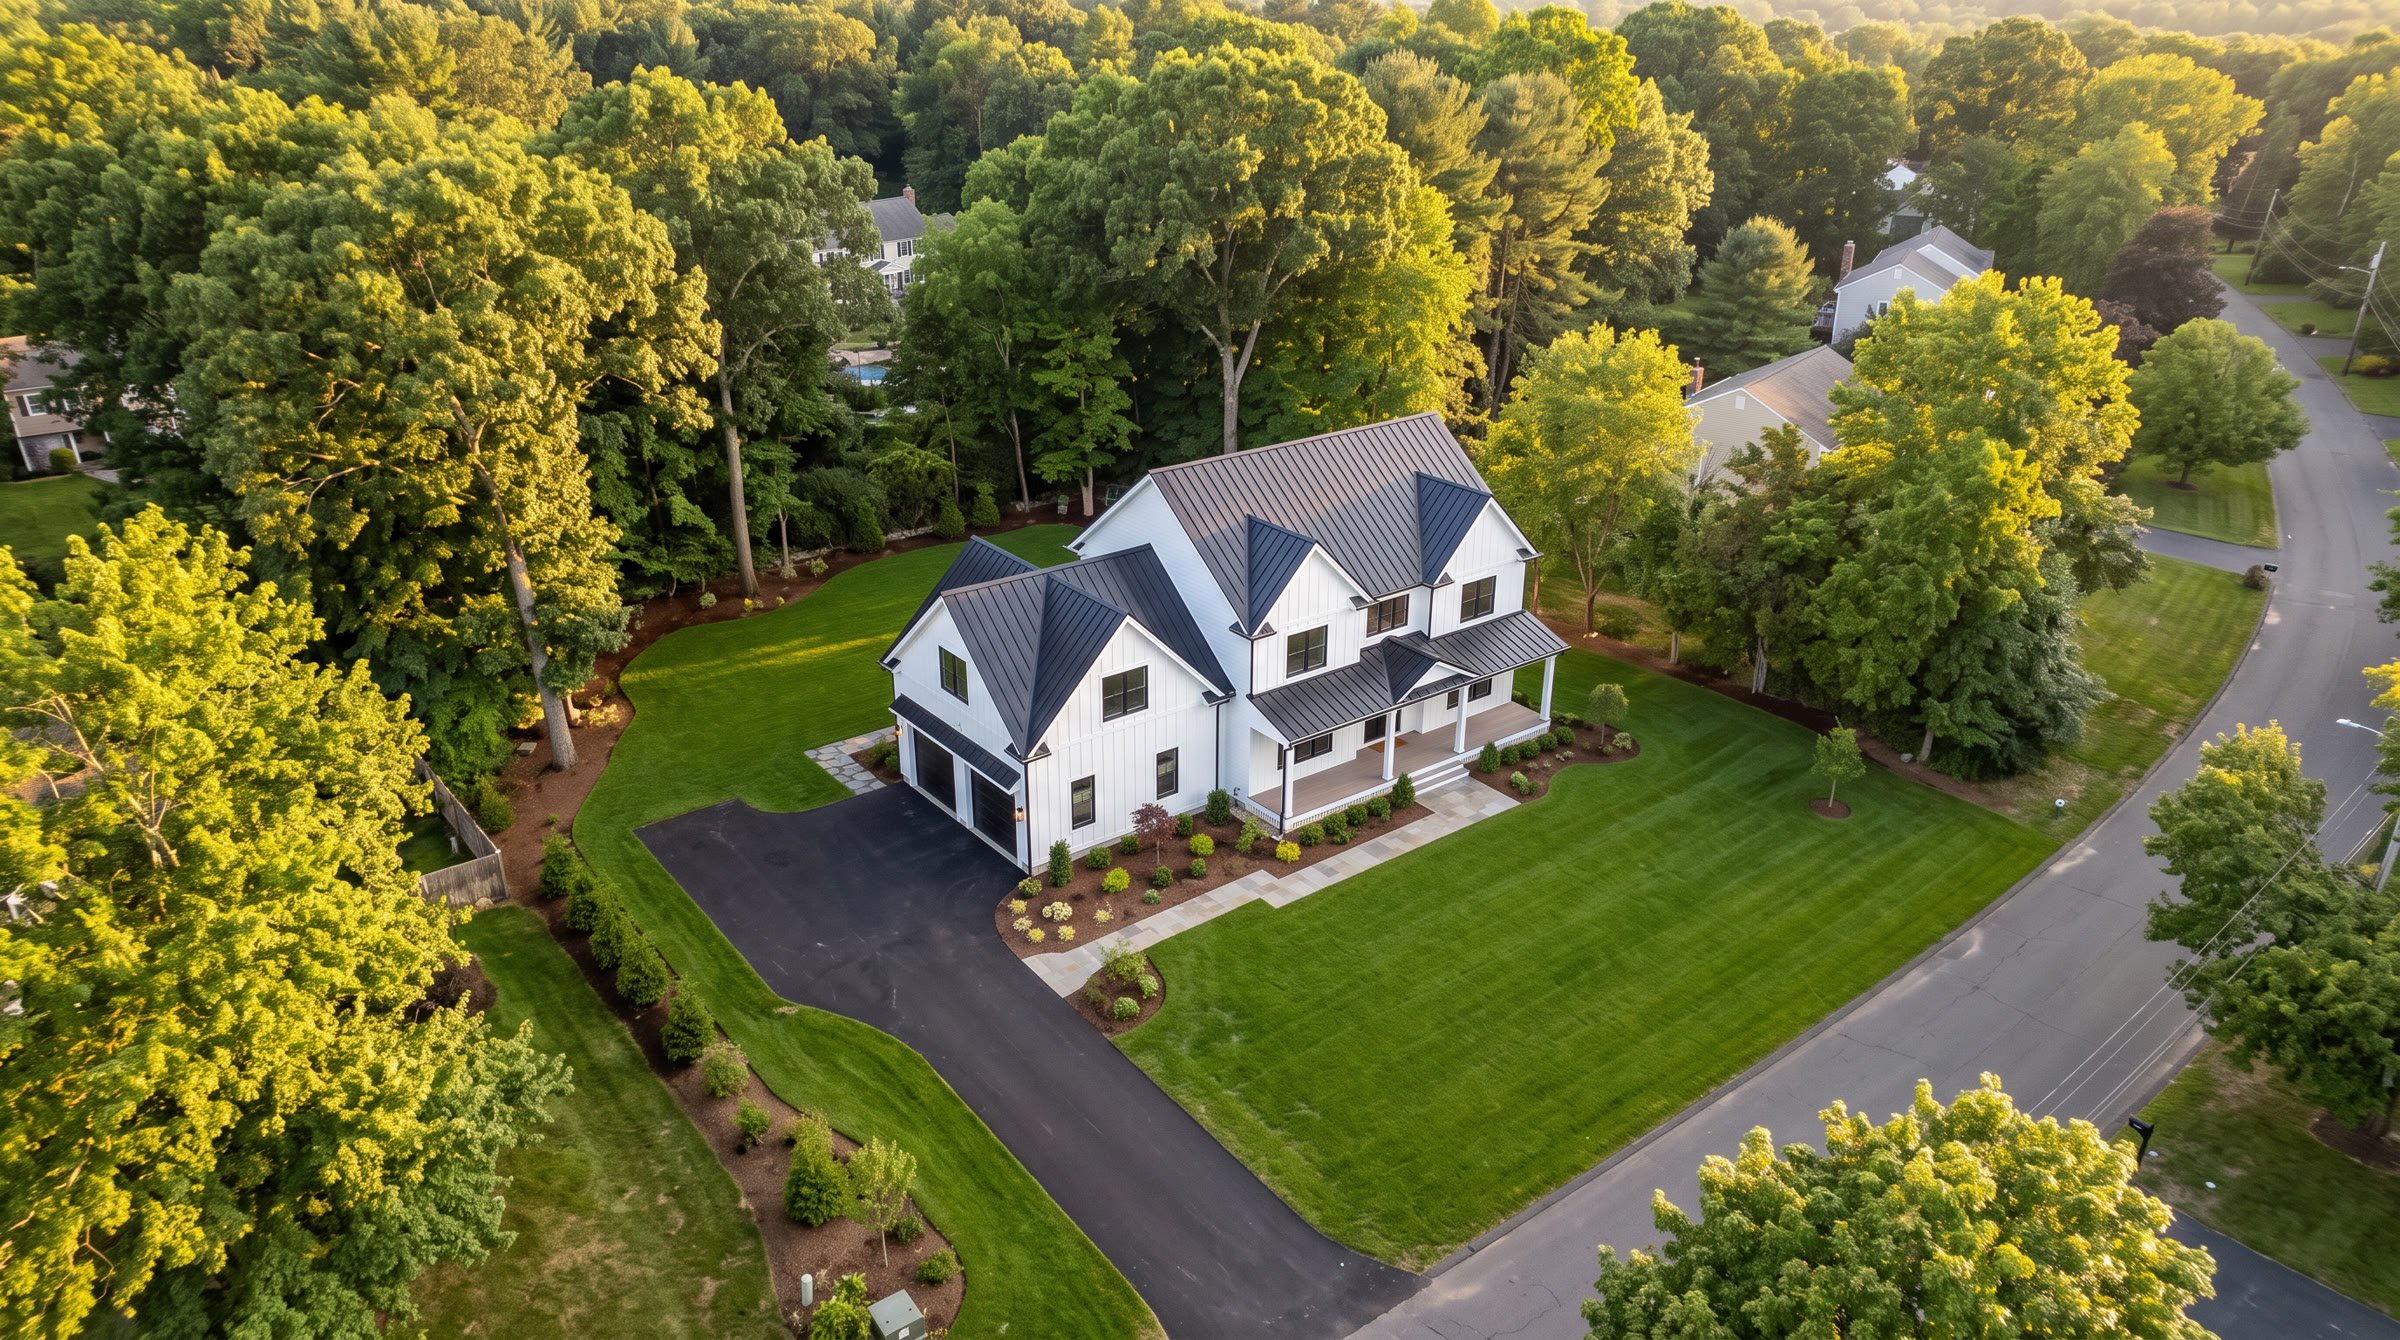
The lot. The street.
The neighborhood.
Drone footage while you're framing, and again when it's done. Buyers see where the house sits and what's around it.
Walk through it before it's built.
3D walkthroughs and VR visualizations built from your plans, so a buyer can stand in the great room while it's still a slab.
3D walkthrough
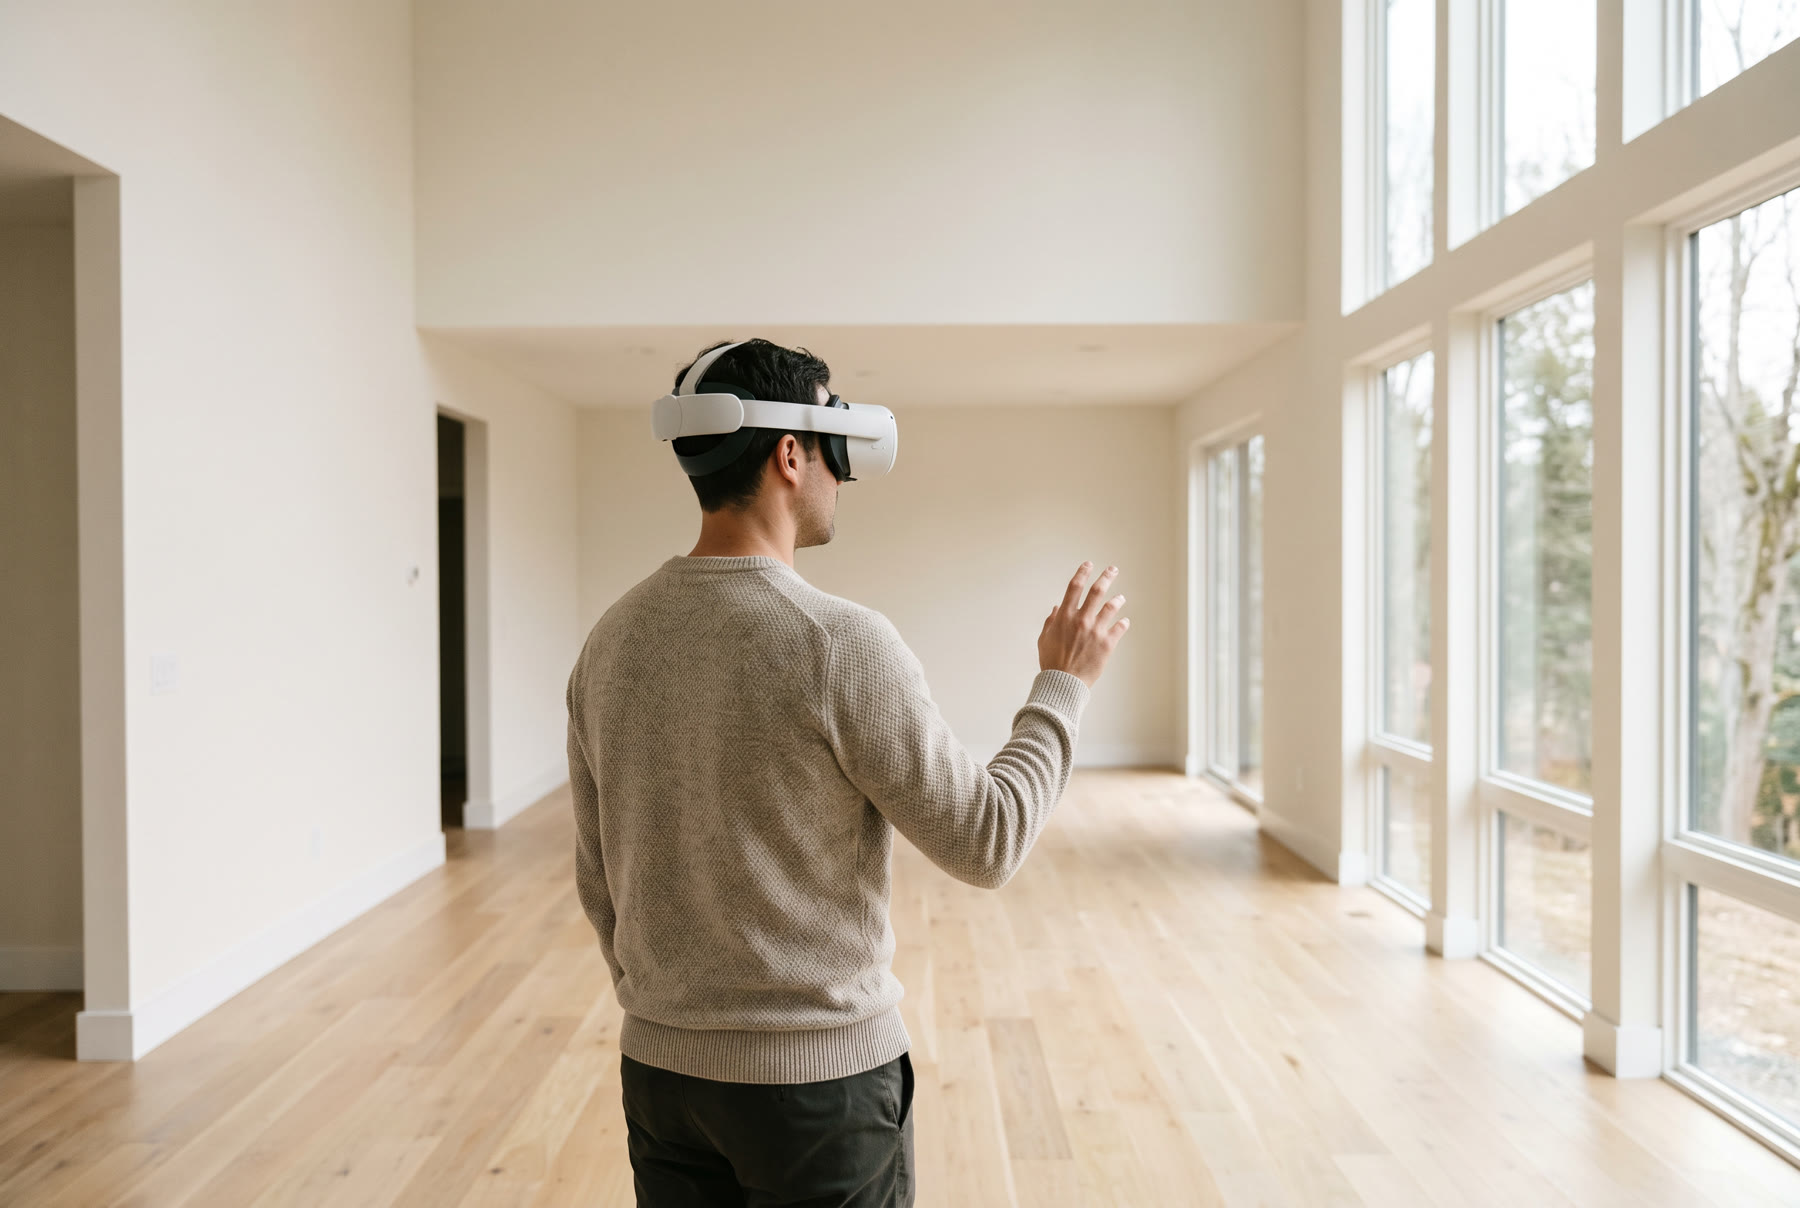 VR visualization
Your home, in front of our buyers.
Once it's listed, it goes straight to the buyers, agents and homeowners we already talk to. Then we pay to reach more.
Now available: a new farmhouse, built this spring.
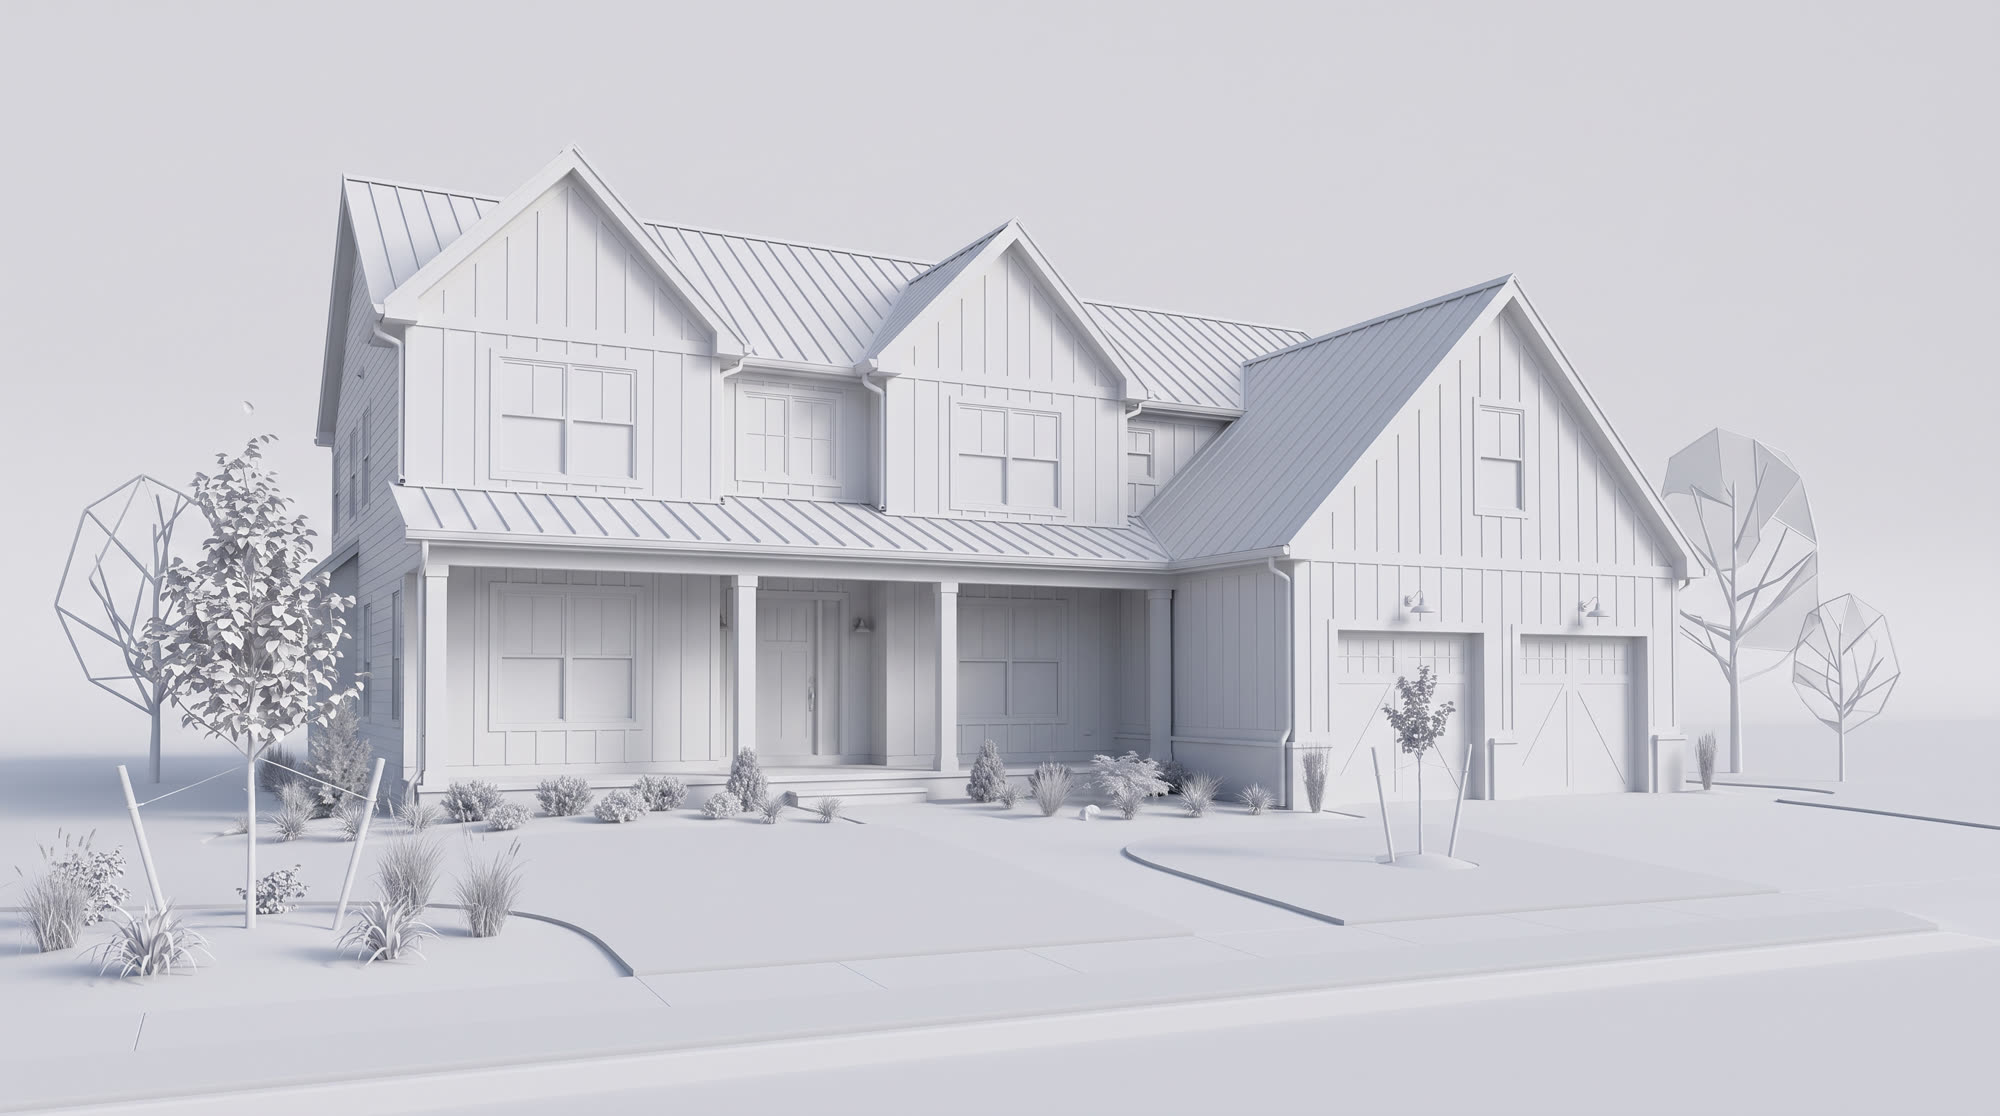
Plans, renderings and a 3D floor plan are ready to explore. Come see it.
You'll never have to ask how it's going.
A one-page update every week: who looked, who saved, who toured, what they said and what we'd change. If the numbers say the price is wrong, we tell you early, with the comps next to it.
Sample recommendation: activity is steady but no offers yet. The price sits above the three closest sales, so we'd adjust it Friday and show you the comps.
How we start.
Send us the plans.
The plan set, the lot and your target price. A 20 minute call is plenty.
We build the launch.
Pricing against real sales, renderings, a 3D floor plan and a page for the house.
Our list hears about it right away.
The day it's listed, it goes out to our buyers while the build moves along, and you get an update every week.
We don't just list your homes.
We work them.
What our marketing does.
292 Meadow Rd, Farmington. A resale, not a new build, but the same playbook we'd run for your homes: virtual staging, 3D floor plans, video and paid social, done properly.
The questions builders ask.
We already have a sales rep.
Fine. We work alongside your team or take the listing side only. We'd rather fit how you sell than make you change it.
Can we keep our own photographer?
Yes. If you have a photographer or renderings you like, we use them. We fill the gaps with ours.
Will you push me to cut the price?
Only when the data supports it. We show the comps and the activity, and we agree on a re-price date at the start, so it's never a surprise.
What about appraisals?
We can't promise an appraisal, but we prepare for it. Before contract we put together comparable sales and a list of the upgrades in the house.
How do your fees work?
We'll walk through terms on a first call, in plain numbers. No surprises later.
Do you work outside the Hartford area?
We're based in Southington and work across Connecticut. Tell us where you're building.
Let's look at your next house.
Tell us where you're building. We'll come back with a plan, not a pitch.
Homes, rooms and renderings on this page are AI-generated illustrations of a sample home, created to show our process. They are not photographs of a specific property.