

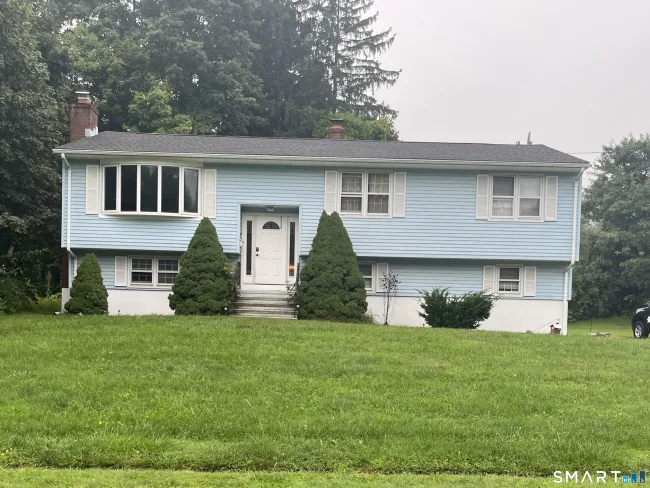
7 Glenridge Drive, Ansonia, CT 06401
Single Family For Sale
Save This Home
We'll save this listing to your account and send you a link to manage it.
You're all set!
We'll notify you about any updates to this listing.
About This Home
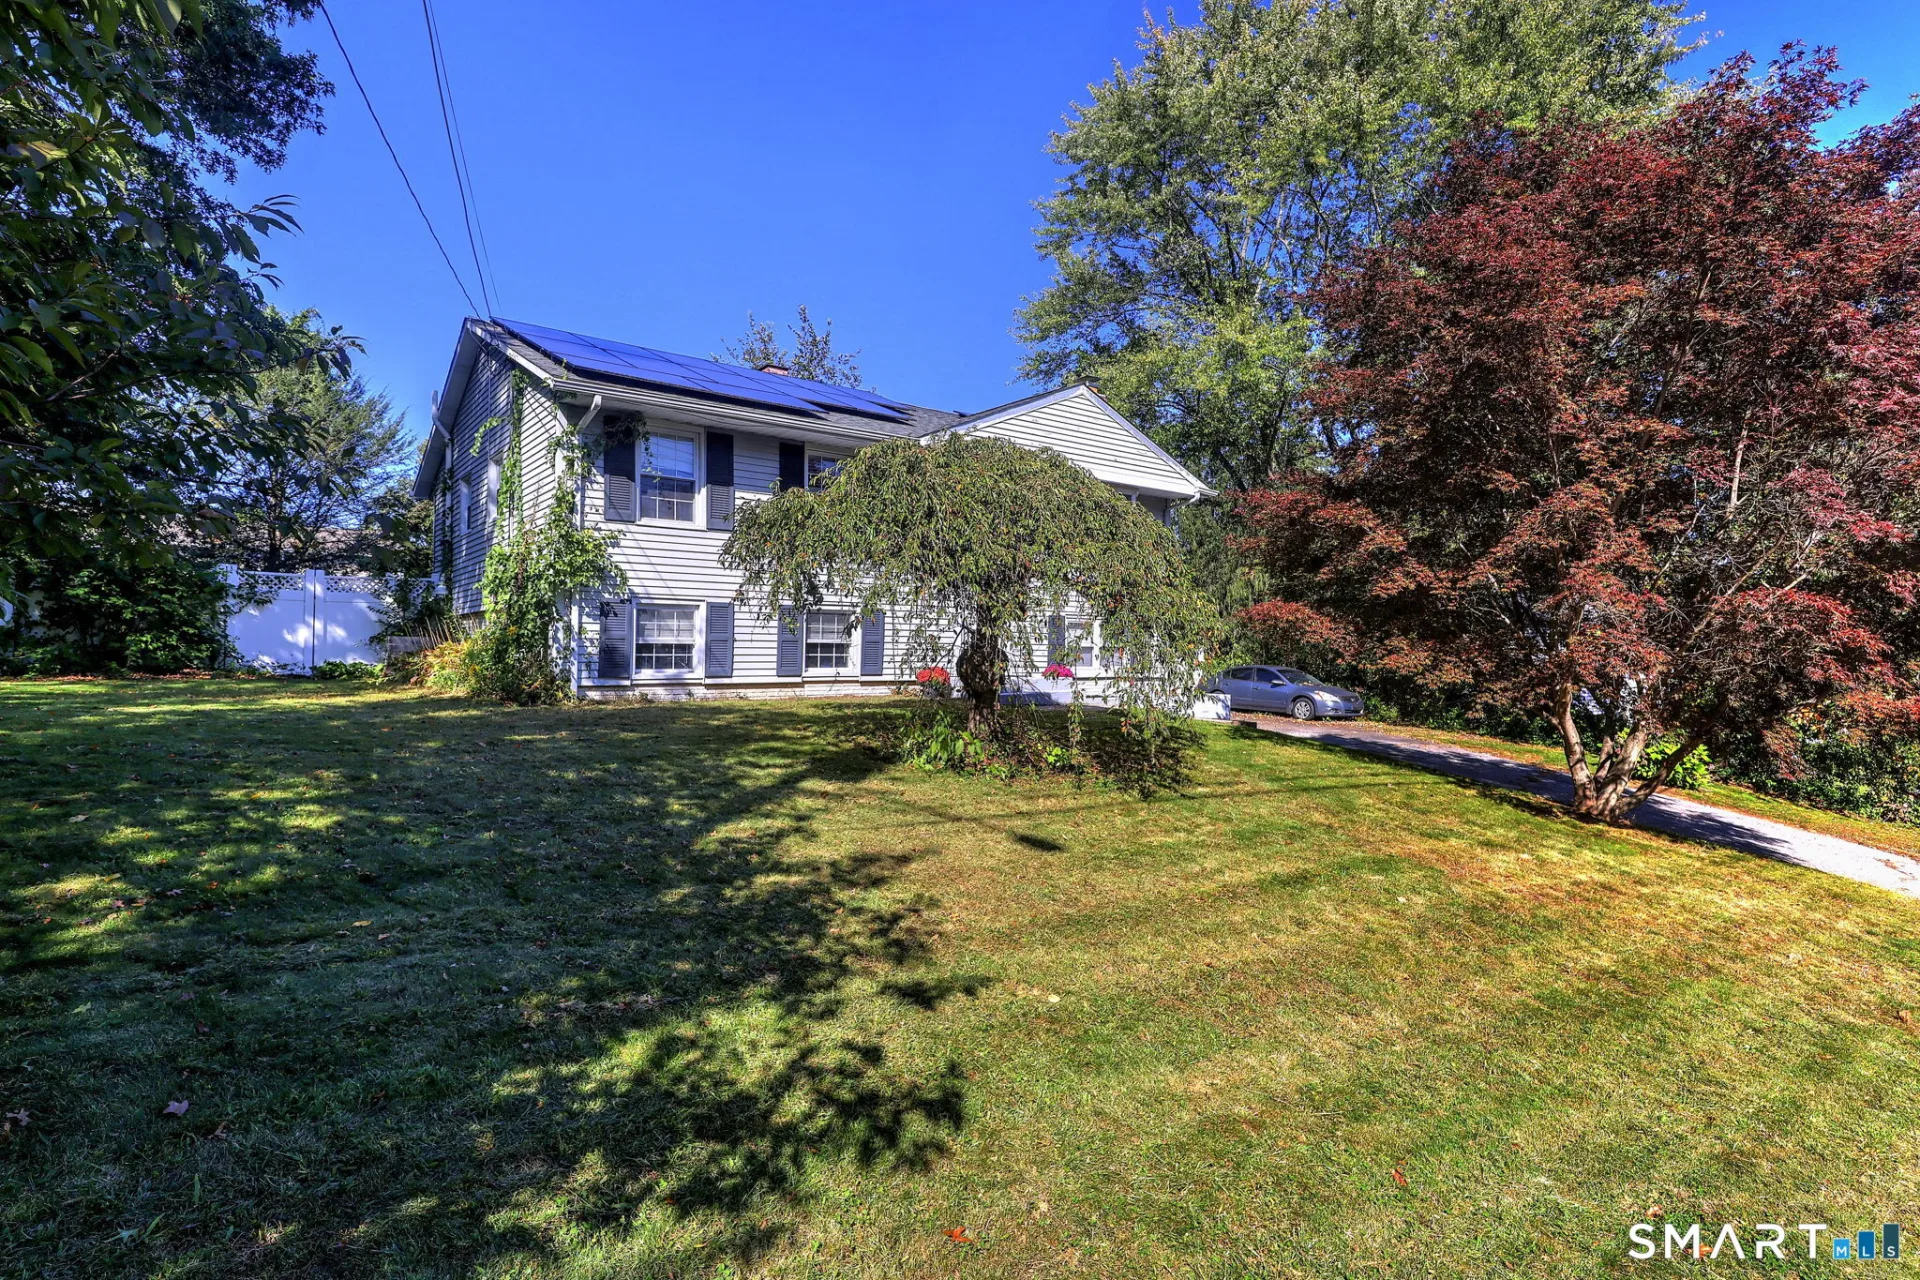
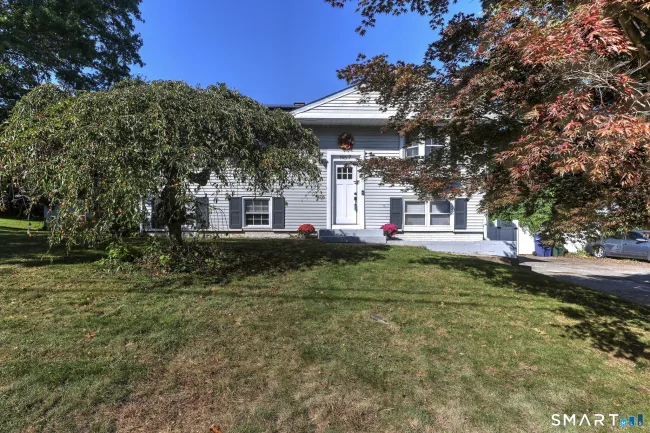
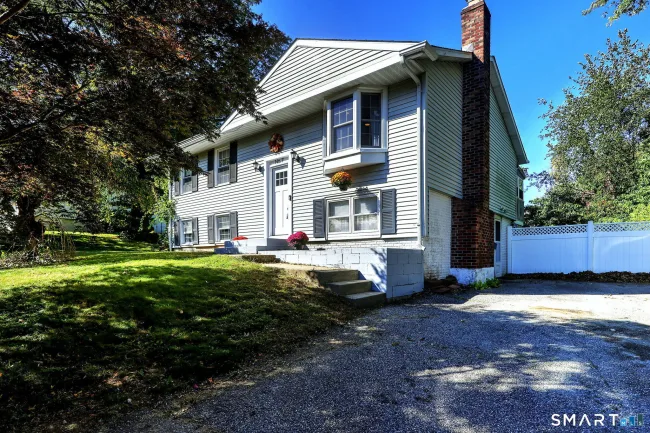
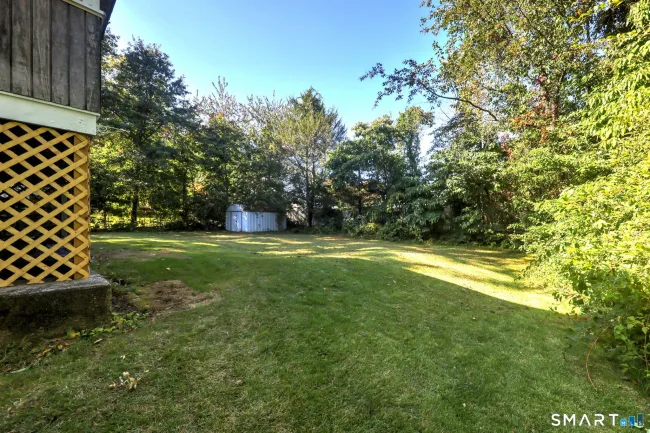
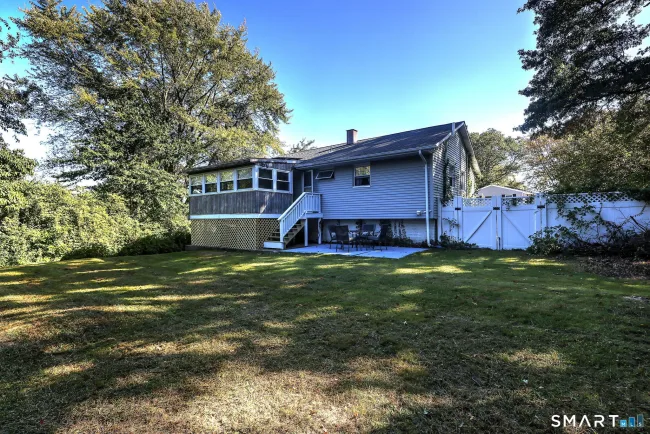
Step inside this move-in-ready raised ranch near the Woodbridge-Ansonia line, where thoughtful updates, flexible living space, and exceptional energy savings come together (SOLAR PANEL LOAN WILL BE PAID OFF BY THE SELLER AT CLOSING), keeping your electricity bill minimal. The bright, open-concept main level welcomes you with a spacious living room and recessed lighting, an attractive beam that creates a natural transition to the sun-filled kitchen and dining area. Down the hall, you'll find a beautifully renovated full bathroom and three comfortable bedrooms, all complemented by stylish new plank flooring throughout the main floor. Sliding glass doors off the kitchen leads to a three-season sunroom, the perfect retreat for taking in the foliage, sipping morning coffee or evening wine, and simply unwinding. The finished, heated and cooled lower level offers additional living space with a walkout to the driveway creating an ideal layout for an in-law suite. The lower level includes a wood-burning fireplace with an electric insert, a dining area with ample cabinetry, a sink, space for your own appliances, a full bathroom, and a generous laundry, storage, and mechanical room. Outside, the fully fenced, level backyard provides both privacy and room to enjoy. With a three-year-old roof, well-maintained mechanicals, and a terrific neighborhood, this standout home offers comfort, flexibility, and peace of mind! Make your move!!
Listed by Scott Martin (203) 913-3311 with Showcase Realty, Inc. (860) 274-7000
Listing Snapshot
| Price | $435,000 | Days on Our Site | 12 days |
| Property Tax | $5,906/yr | Style | Raised Ranch |
| Year Built | 1968 | Total Sq Ft | 1,501 |
| Lot Size | 0.24 acres | HOA Fees | N/A |
| Bedrooms | 3 | Full Bathrooms | 2 |
| Total Rooms | 6 | Half Baths | 0 |
Key Features
- Cable - Pre-wired
- Oven/Range
- Microwave
- Refrigerator
- Dishwasher
- Washer
- Dryer
- Shed
- Gutters
- Patio
- Golf Course
- Park
- Shopping/Mall
Structure & Parking
Systems & Utilities
Schools
Mortgage Calculator
Estimate only. Contact a lender for accurate figures.
Listing History
| Date | Event | Price |
|---|---|---|
| Oct 11, 2026 | Listed | $435,000 |
Frequently Asked Questions
How much does 7 Glenridge Drive in Ansonia, CT cost?
How many bedrooms does 7 Glenridge Drive have?
What is the square footage of 7 Glenridge Drive?
When was 7 Glenridge Drive in Ansonia built?
Is 7 Glenridge Drive, Ansonia, CT still available?
What school district is 7 Glenridge Drive, Ansonia in?
How do I schedule a tour of 7 Glenridge Drive, Ansonia, CT?
Listing Agent
Scott Martin · (203) 913-3311
Showcase Realty, Inc. · (860) 274-7000
MLS# 24213280 · Data provided by SmartMLS. Information deemed reliable but not guaranteed.
Listing updated Oct 18, 2026 10:25 AM UTC


Similar Homes Nearby
Message sent!
We'll be in touch shortly.
Contact Our Team
Peter & Konrad, Co-Founders — get more information about this property.
Request a tour
Interested in this listing?
Pick a tour type and suggest a date and time that works for you.
7 Glenridge Drive, Ansonia CT, 06401
$435,000 • Active
Tour requested!
We'll confirm your showing shortly.
 RYZE Realty Group