

44 Byron Drive #44, Avon, CT 06001
Condo/Co-Op For Sale · Condominium
Save This Home
We'll save this listing to your account and send you a link to manage it.
You're all set!
We'll notify you about any updates to this listing.
About This Home
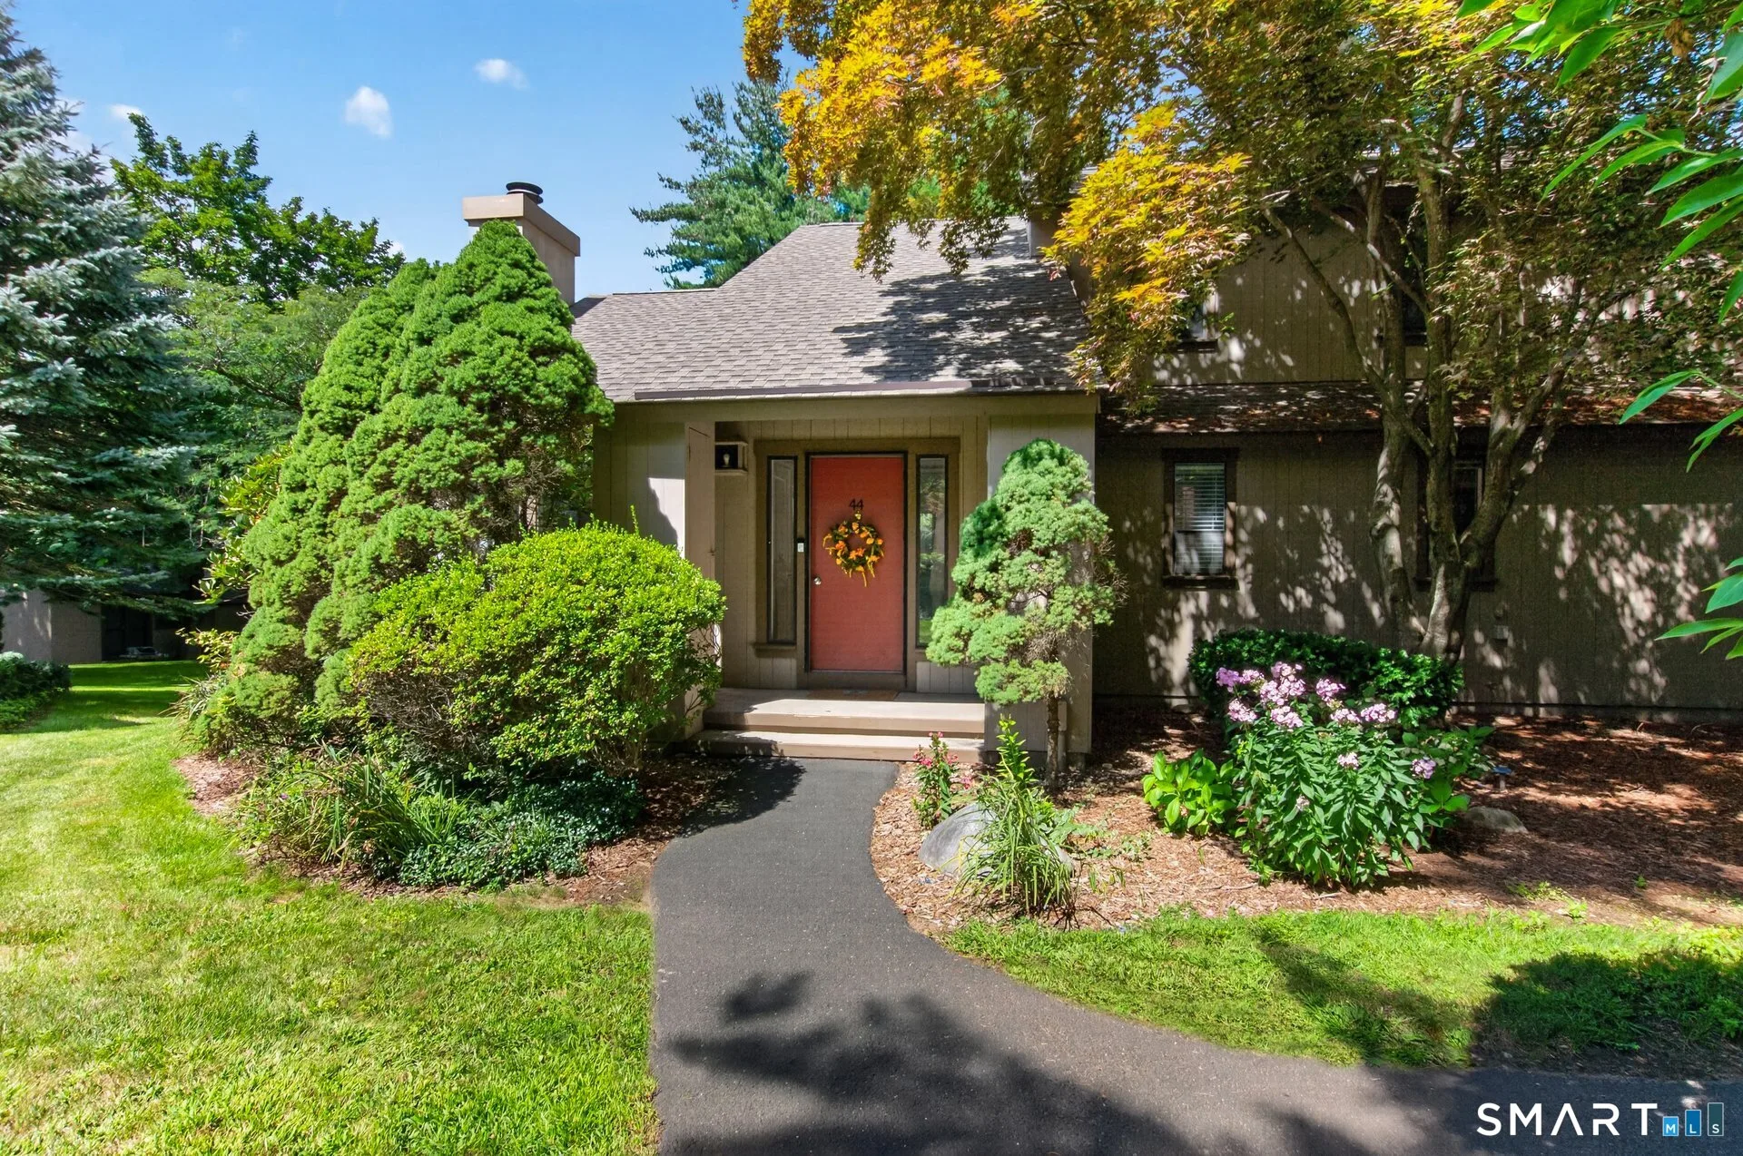
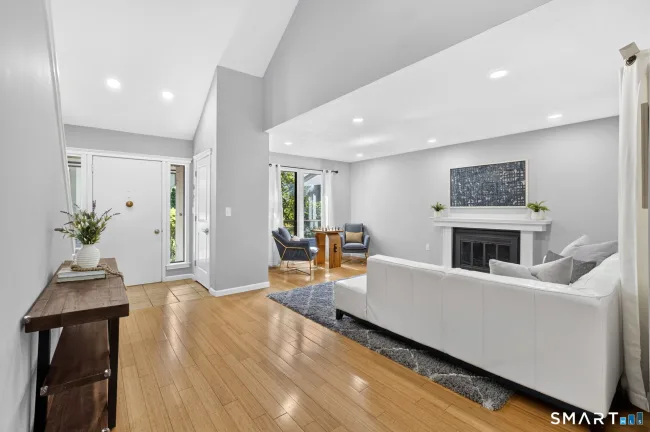
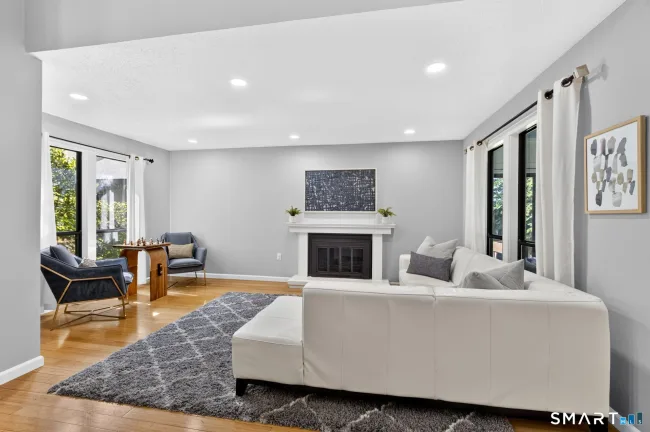
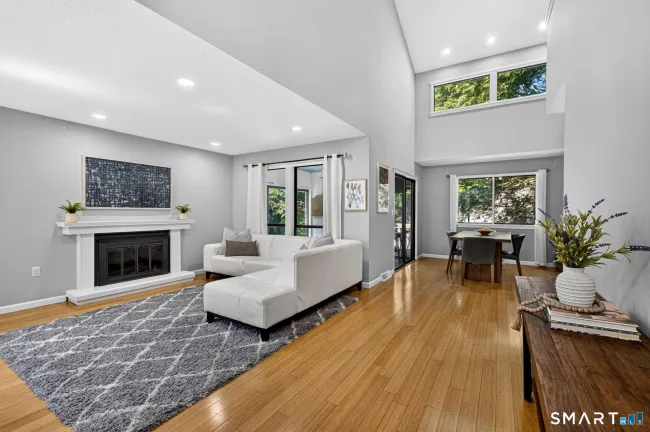
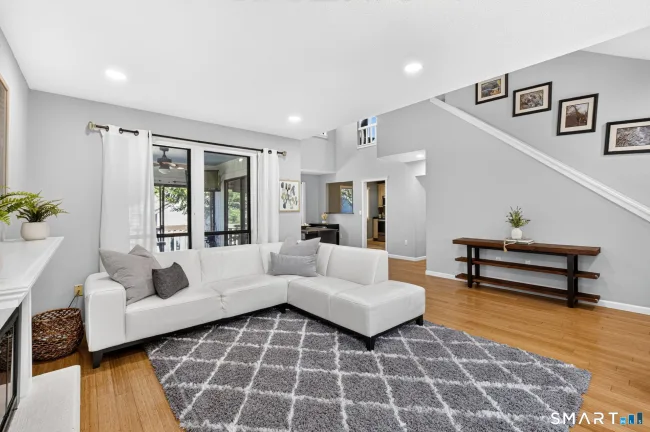
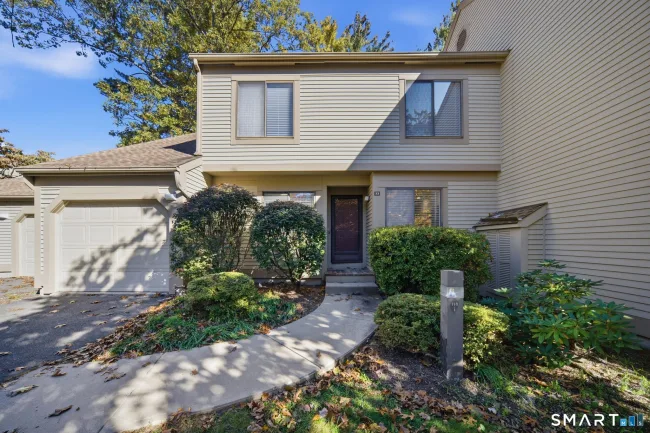
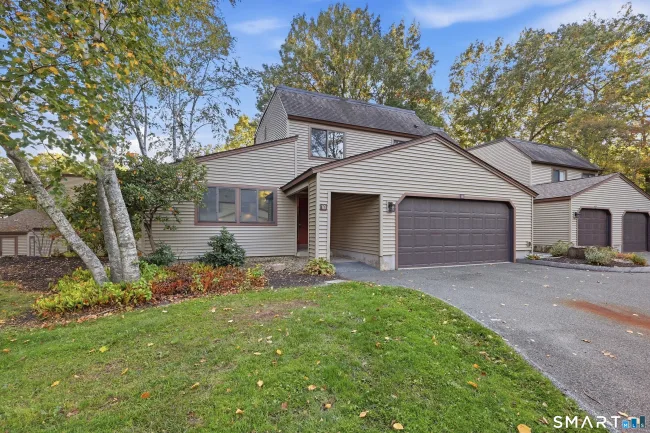
Spacious, bright, and beautifully appointed end unit with 2 bedrooms, 2.5 baths, and additional loft space in sought-after Farmington Woods! This inviting townhome offers two primary bedroom options, including one conveniently located on the main level. Hardwood floors and abundant natural light welcome you into the open and airy interior. The living room features a beautiful fireplace and flows seamlessly into the dining room, creating an ideal space for entertaining. Sliders lead from the dining room to a lovely sunroom and deck, perfect for relaxing or enjoying the outdoors. The renovated kitchen features stainless steel appliances, quartz countertops, ample cabinetry, and a newer refrigerator. The main-level primary suite features newer wood flooring, a full bath, walk-in closet, and built-in bookshelves, while an updated half bath with laundry completes the first floor. Upstairs, a versatile loft with newer wood flooring is ideal for a home office, playroom, or guest area. The second spacious bedroom, also featuring newer wood flooring, offers an updated full bath and walk-in closet. The fully finished lower level truly sets this home apart, featuring a media room, playroom, and gym, offering incredible versatility for hobbies, recreation, fitness, or entertaining. Enjoy all that Farmington Woods has to offer, including tennis courts, four swimming pools, a health club, restaurant, playgrounds, and more!
Listed by Lauren Rownin (917) 921-3708 with Berkshire Hathaway NE Prop. (860) 658-1981
Listing Snapshot
| Price | $415,000 | Days on Our Site | 52 days |
| Property Tax | $6,397/yr | Style | Townhouse |
| Year Built | 1978 | Total Sq Ft | 2,222 |
| Lot Size | — | HOA Fees | $590/mo |
| Bedrooms | 2 | Full Bathrooms | 2 |
| Total Rooms | 6 | Half Baths | 1 |
Key Features
- Oven/Range
- Refrigerator
- Dishwasher
- Deck
- In Ground Pool
- Golf Course
- Health Club
- Lake
- Playground/Tot Lot
- Tennis Courts
Structure & Parking
Systems & Utilities
Schools
Mortgage Calculator
Estimate only. Contact a lender for accurate figures.
Listing History
| Date | Event | Price |
|---|---|---|
| Oct 15, 2026 | Price Reduced | $415,000 |
| Aug 31, 2026 | Listed | $449,900 |
Frequently Asked Questions
How much does 44 Byron Drive #44 in Avon, CT cost?
How many bedrooms does 44 Byron Drive #44 have?
What is the square footage of 44 Byron Drive #44?
When was 44 Byron Drive #44 in Avon built?
Is 44 Byron Drive #44, Avon, CT still available?
What school district is 44 Byron Drive #44, Avon in?
How do I schedule a tour of 44 Byron Drive #44, Avon, CT?
Listing Agent
Lauren Rownin · (917) 921-3708
Berkshire Hathaway NE Prop. · (860) 658-1981
MLS# 24201425 · Data provided by SmartMLS. Information deemed reliable but not guaranteed.
Listing updated Oct 15, 2026 4:37 PM UTC


Similar Homes Nearby
Message sent!
We'll be in touch shortly.
Contact Our Team
Peter & Konrad, Co-Founders — get more information about this property.
Request a tour
Interested in this listing?
Pick a tour type and suggest a date and time that works for you.
44 Byron Drive #44, Avon CT, 06001
$415,000 • Active
Tour requested!
We'll confirm your showing shortly.
 RYZE Realty Group