

68 Haynes Road, Avon, CT 06001
Single Family For Sale
Save This Home
We'll save this listing to your account and send you a link to manage it.
You're all set!
We'll notify you about any updates to this listing.
About This Home
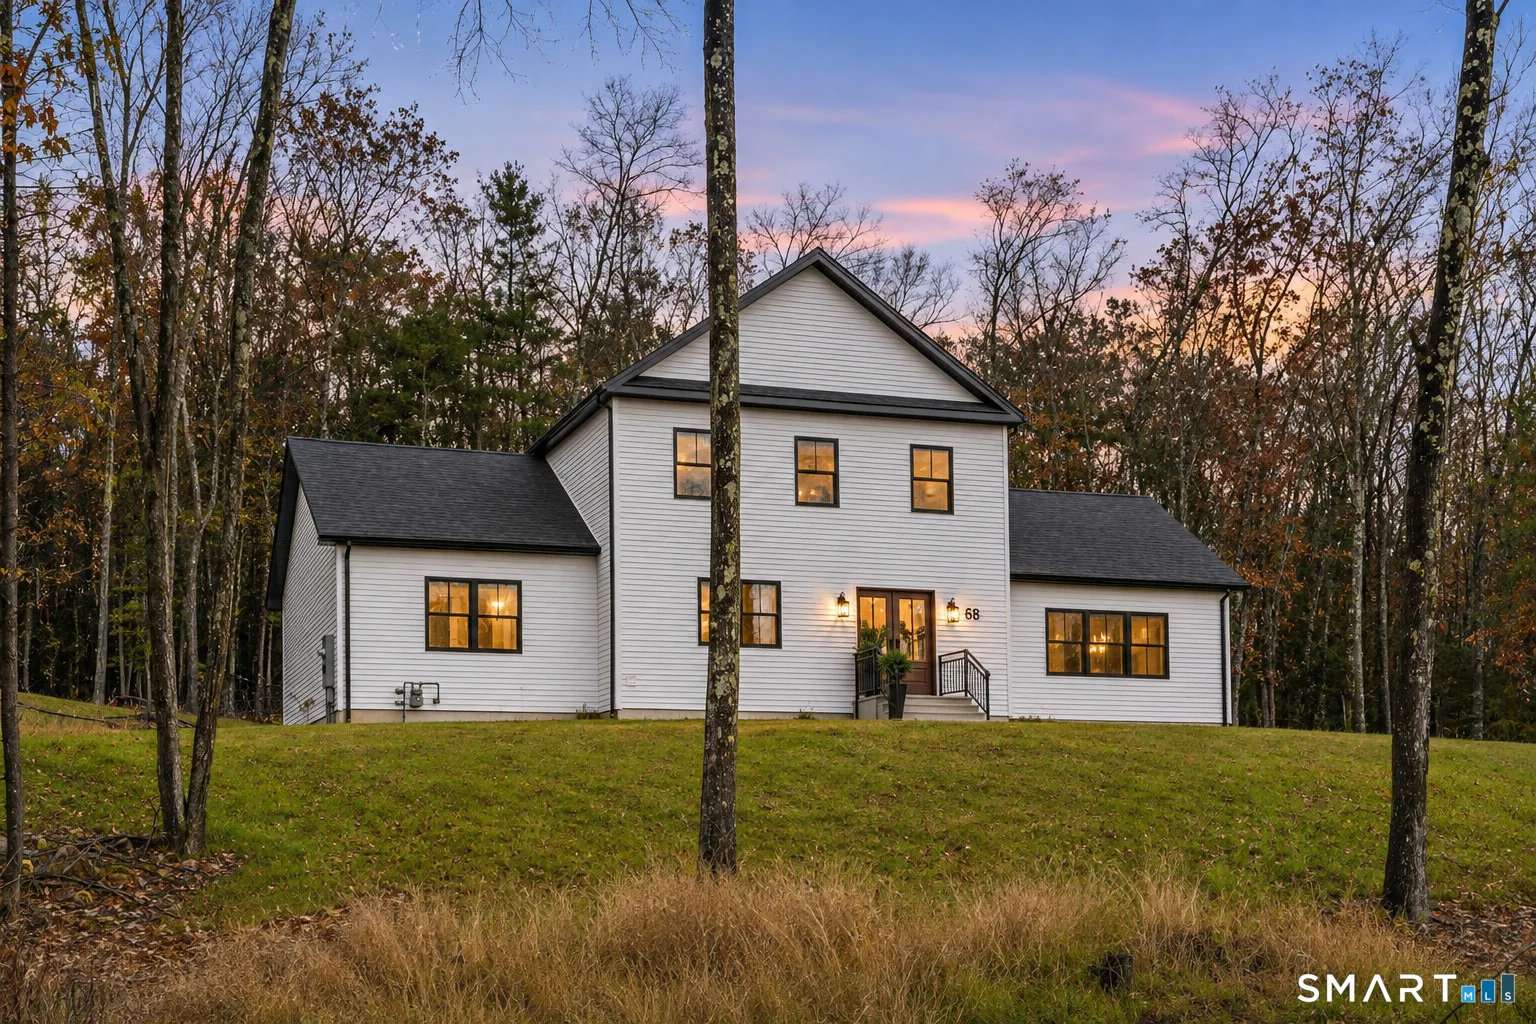
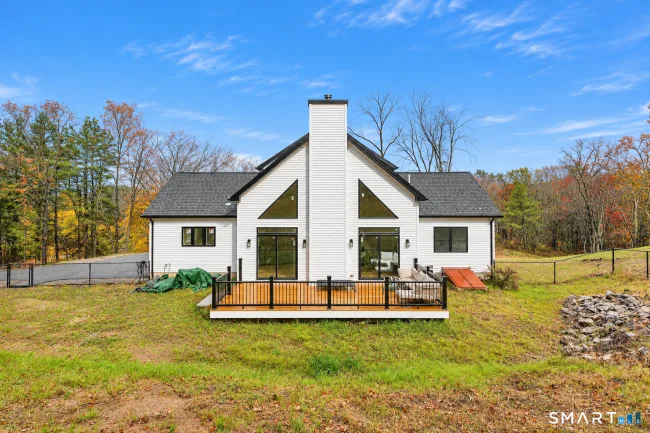
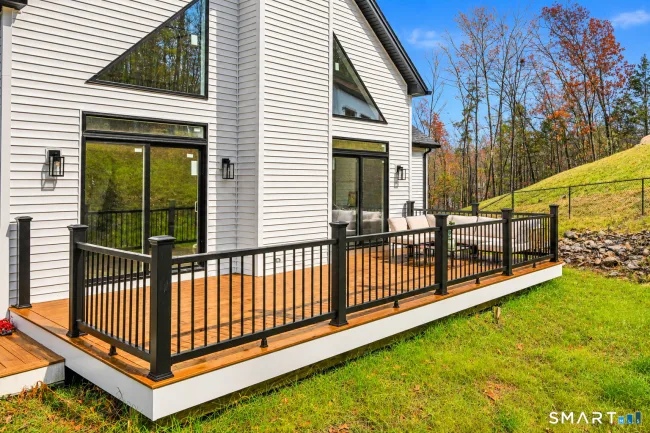
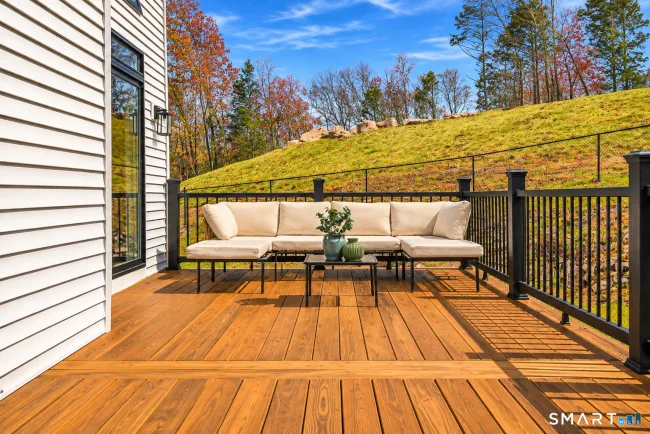
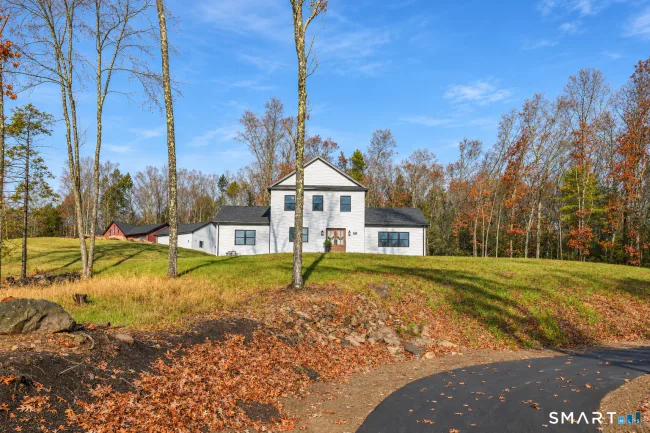
Thoughtfully designed new construction blends modern comfort with a warm, welcoming feel. The open-concept main living area features soaring vaulted ceilings, 3/4-inch oak flooring, and large windows that fill the home with natural light. The spacious kitchen offers quartz countertops, stainless steel appliances, a pantry, and a generous island. Just beyond, the dining area is perfectly positioned for everyday meals and entertaining. The living room makes a statement with its vaulted ceiling and soapstone wood-burning fireplace, while sliders open to the deck-an inviting spot for a quiet morning or a gathering with friends. The main level also includes two spacious bedrooms, a full bath, and a separate half bath with a convenient laundry area; the washer and dryer are included. Upstairs, an open balcony overlooks the living space and leads to the primary suite, complete with a walk-in closet and private bath with double sinks. Additional features include central air, gas heat, city water and sewer, a large basement with potential for future finishing, and a generator hookup. Set near golf courses, parks, hiking, dining, shopping, and private schools, this beautiful new home is ready to welcome its next owner.
Listed by Kristen Duchene (860) 806-4169 with Litchfield County Real Estate (860) 806-4169
Listing Snapshot
| Price | $690,000 | Days on Our Site | 4 days |
| Property Tax | $11,050/yr | Style | Farm House,Modern |
| Year Built | 2025 | Total Sq Ft | 2,376 |
| Lot Size | 1.324 acres | HOA Fees | N/A |
| Bedrooms | 3 | Full Bathrooms | 2 |
| Total Rooms | 9 | Half Baths | 1 |
Key Features
- Cable - Available
- Open Floor Plan
- Gas Cooktop
- Underground Utilities
- Deck
- Gutters
- Lighting
- French Doors
- Golf Course
- Medical Facilities
- Park
- Public Pool
- Shopping/Mall
Structure & Parking
Systems & Utilities
Schools
Mortgage Calculator
Estimate only. Contact a lender for accurate figures.
Listing History
| Date | Event | Price |
|---|---|---|
| Nov 5, 2026 | Listed | $690,000 |
Frequently Asked Questions
How much does 68 Haynes Road in Avon, CT cost?
How many bedrooms does 68 Haynes Road have?
What is the square footage of 68 Haynes Road?
When was 68 Haynes Road in Avon built?
Is 68 Haynes Road, Avon, CT still available?
What school district is 68 Haynes Road, Avon in?
How do I schedule a tour of 68 Haynes Road, Avon, CT?
Listing Agent
Kristen Duchene · (860) 806-4169
Litchfield County Real Estate · (860) 806-4169
MLS# 24219471 · Data provided by SmartMLS. Information deemed reliable but not guaranteed.
Listing updated Nov 9, 2026 5:05 AM UTC
Similar Homes Nearby
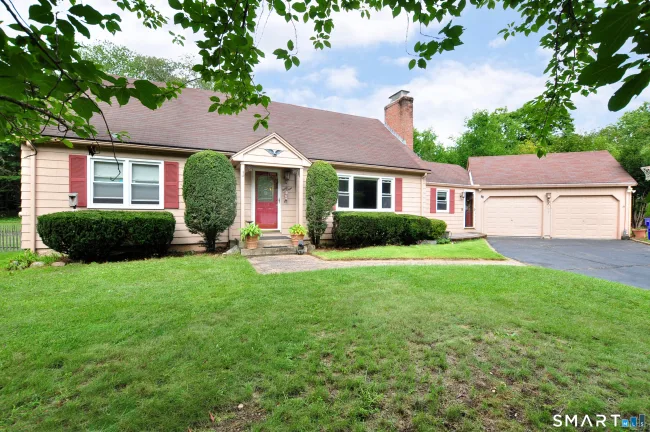
$489,900
39 Sunnybrook Drive, Avon
4 bd · 2 ba · 2,232 sf
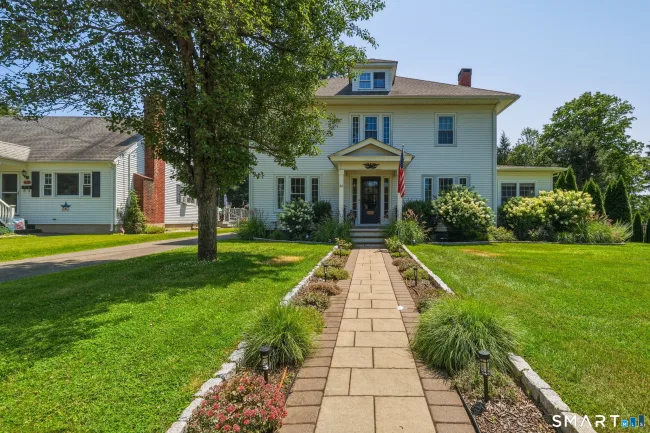
$850,000
22 Sylvan Avenue, Farmington
4 bd · 3 ba · 1,944 sf
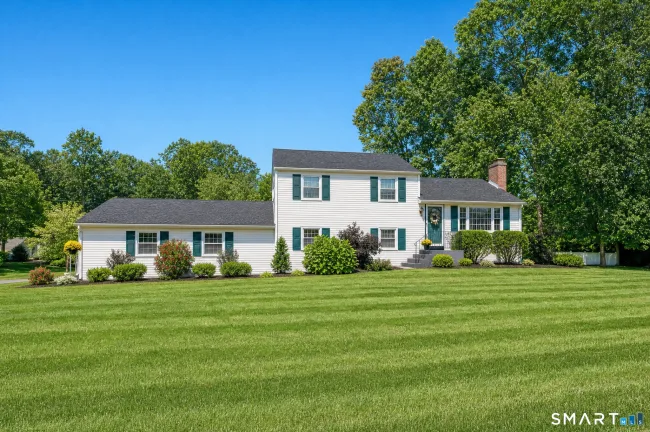
$524,900
63 Knollwood Road, Farmington
3 bd · 2 ba · 1,830 sf
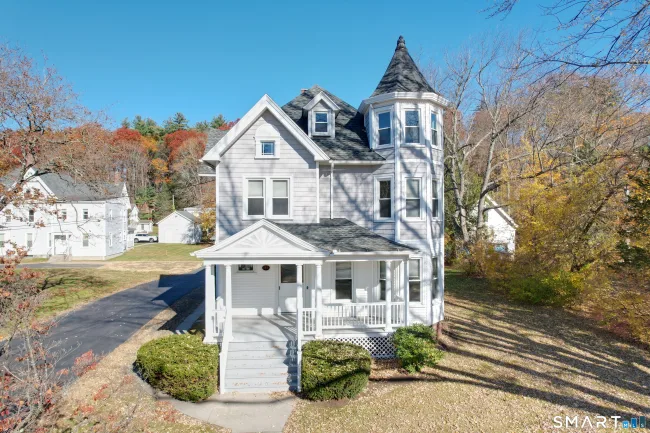
$850,000
144 Main St - Union, Farmington
4 bd · 2 ba · 2,620 sf
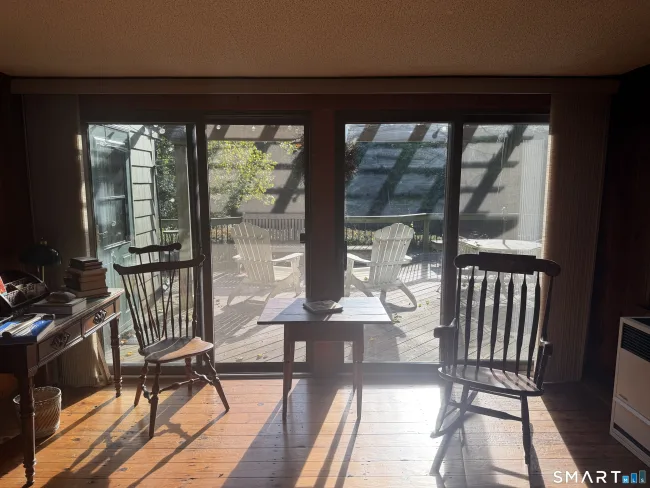
$495,000
1527 Farmington Avenue, Farmington
2 bd · 2 ba · 710 sf
Message sent!
We'll be in touch shortly.
We're not a lender. We'll connect you with a mortgage professional. Payment shown is an estimate only.


Contact Our Team
Peter & Konrad, Co-Founders — get more information about this property.
Request a tour
Interested in this listing?
Pick a tour type and suggest a date and time that works for you.
68 Haynes Road, Avon CT, 06001
$690,000 • Active
Tour requested!
We'll confirm your showing shortly.
 RYZE Realty Group