

54 Hillside Drive, Beacon Falls, CT 06403
Single Family For Sale
Save This Home
We'll save this listing to your account and send you a link to manage it.
You're all set!
We'll notify you about any updates to this listing.

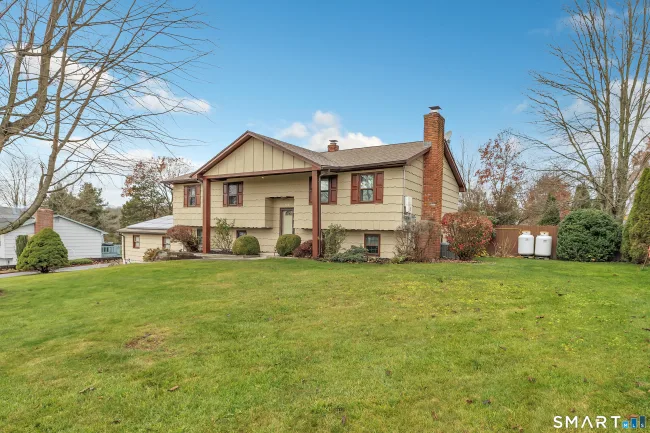
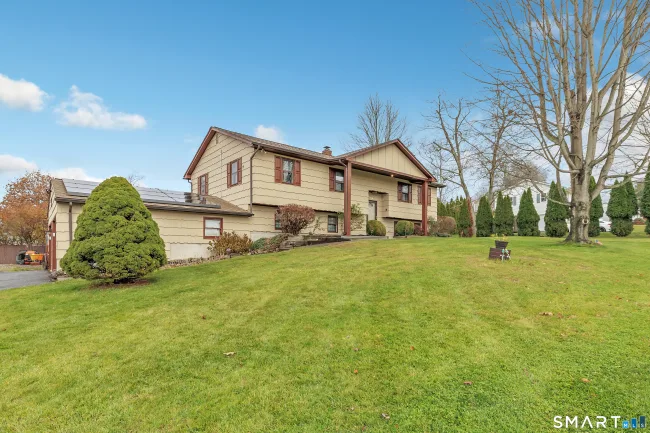
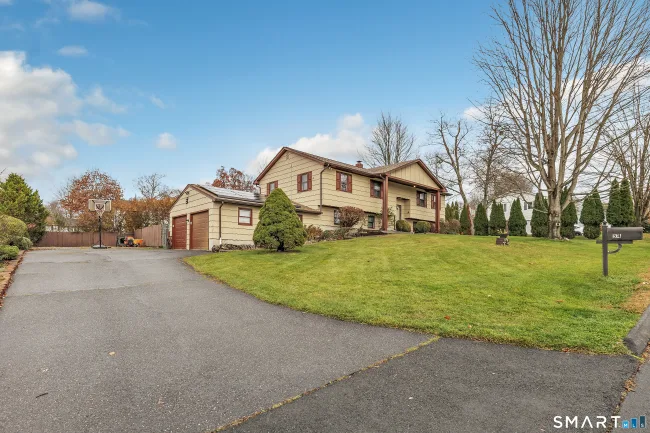
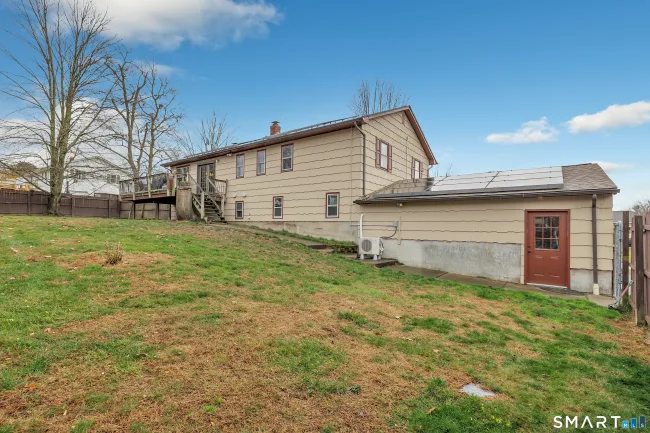
54 Hillside Drive is a 3-bedroom, 3-bathroom raised ranch (1,288 sq ft) in Beacon Falls, CT, built in 1972, listed at $499,900 ($388/sq ft) since Nov 18, 2026.
More in Beacon Falls: Beacon Falls homes for sale · Beacon Falls town guide
About This Home
Welcome home to this freshly painted, beautifully updated raised ranch offering over 2,000 square feet of versatile living space! Featuring 3 bedrooms, 2.5 bathrooms, and two additional bonus rooms, this home offers plenty of room to accommodate today's lifestyle. The bonus rooms provide endless possibilities and can be used as additional bedrooms, a home office, exercise room, or whatever best suits your needs. The spacious primary bedroom features a private en-suite bathroom. Enjoy the inviting living room that flows seamlessly into the dining room, creating the perfect setting for entertaining. The updated kitchen boasts granite countertops, stainless steel appliances, and French doors leading to the deck, making indoor-outdoor living a breeze. The spacious family room features a cozy fireplace, offering the perfect place to relax and unwind. Beautifully landscaped grounds add to the home's curb appeal and provide a lovely outdoor setting. Additional features and upgrades include central air conditioning, propane heating, an on-demand hot water system, new flooring throughout, and upgraded electrical. With its generous living space, flexible floor plan, and numerous updates, this home is a wonderful opportunity for anyone looking for comfort, functionality, and room to grow. A must-see!
Listed by James Gerasi (203) 231-0558 with William Raveis Real Estate (203) 255-6841
Listing Snapshot
| Price | $499,900 | Days on Market | 0 days |
| Property Tax | $6,625/yr | Style | Raised Ranch |
| Year Built | 1972 | Total Sq Ft | 1,288 |
| Lot Size | 0.34 acres | HOA Fees | N/A |
| Bedrooms | 3 | Full Bathrooms | 2 |
| Total Rooms | 5 | Half Baths | 1 |
Key Features
- Auto Garage Door Opener
- Oven/Range
- Microwave
- Refrigerator
- Dishwasher
- Washer
- Dryer
- Deck
- Gutters
- French Doors
- Golf Course
- Health Club
- Library
- Medical Facilities
- Park
- Playground/Tot Lot
- Public Rec Facilities
- Putting Green
Structure & Parking
Systems & Utilities
Schools
Mortgage Calculator
Estimate only. Contact a lender for accurate figures.
Listing History
| Date | Event | Price |
|---|---|---|
| Nov 18, 2026 | Listed | $499,900 |
Frequently Asked Questions
How much does 54 Hillside Drive in Beacon Falls, CT cost?
How many bedrooms does 54 Hillside Drive have?
What is the square footage of 54 Hillside Drive?
When was 54 Hillside Drive in Beacon Falls built?
Is 54 Hillside Drive, Beacon Falls, CT still available?
What school district is 54 Hillside Drive, Beacon Falls in?
How do I schedule a tour of 54 Hillside Drive, Beacon Falls, CT?
Listing Agent
James Gerasi · (203) 231-0558
William Raveis Real Estate · (203) 255-6841
MLS# 24221732 · Data provided by SmartMLS. Information deemed reliable but not guaranteed.
Listing updated Nov 18, 2026 7:24 AM ET


Similar Homes Nearby
$579,900
132 Meadow Brook Road #132, Oxford
2 bd · 3 ba · 1,931 sf
$599,000
130 Meadow Brook Road #130, Oxford
2 bd · 3 ba · 1,920 sf
$569,900
107 Meadow Brook Road #107, Oxford
3 bd · 3 ba · 1,922 sf
$409,900
18 Johnson Avenue, Seymour
3 bd · 2 ba · 1,482 sf
$625,000
207 Woodlawn Drive #207, Seymour
3 bd · 3 ba · 2,484 sf
Message sent!
We'll be in touch shortly.
We're not a lender. We'll connect you with a mortgage professional. Payment shown is an estimate only.
Contact Our Team
Peter & Konrad, Co-Founders — get more information about this property.
Request a tour
Interested in this listing?
Pick a tour type and suggest a date and time that works for you.
54 Hillside Drive, Beacon Falls CT, 06403
$499,900 • Coming Soon
Tour requested!
We'll confirm your showing shortly.
 RYZE Realty Group