

814 Amity Road, Bethany, CT 06524
Single Family For Sale
Save This Home
We'll save this listing to your account and send you a link to manage it.
You're all set!
We'll notify you about any updates to this listing.
About This Home
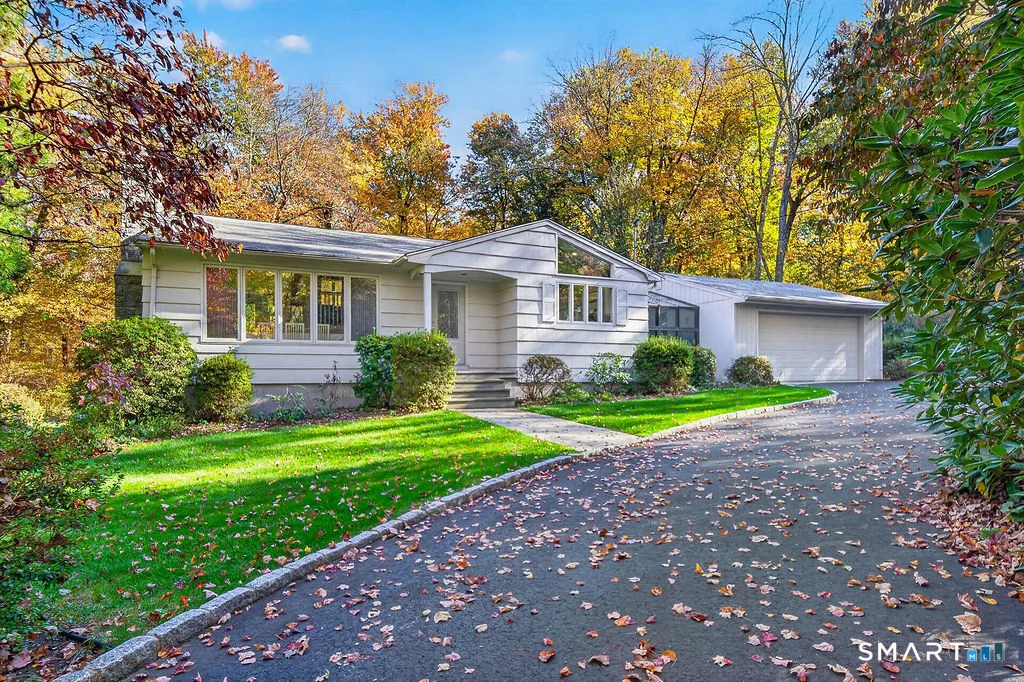
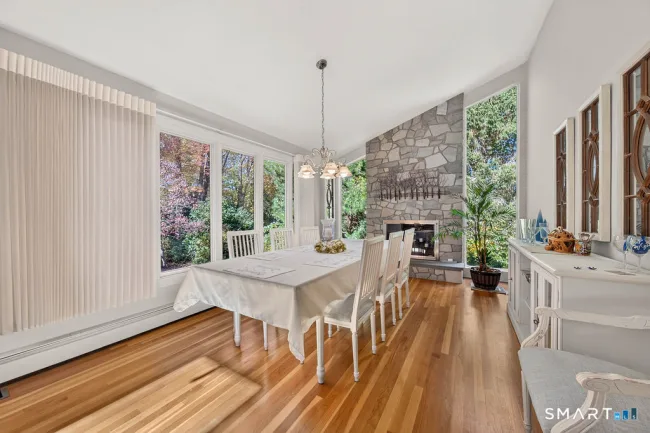
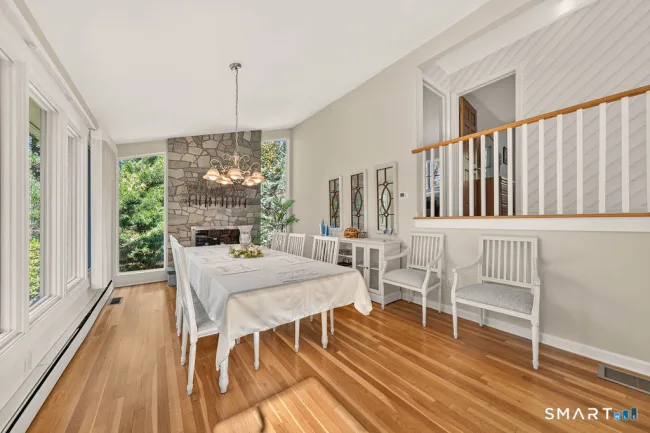
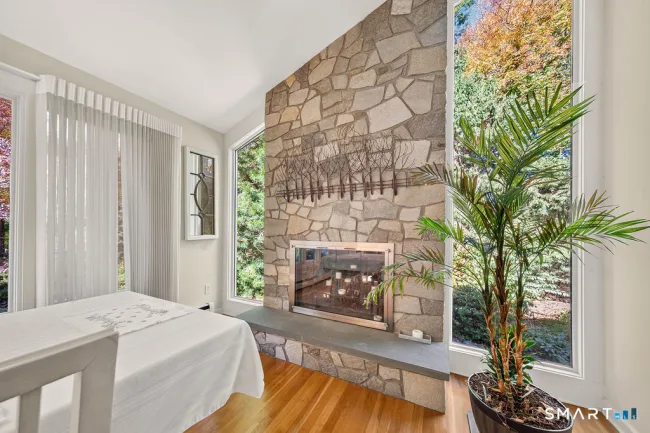
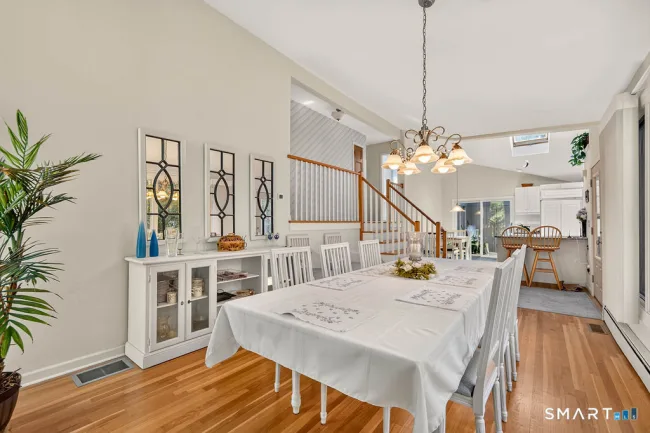
Privacy and convenience come together in this sunny, bright, and beautifully maintained split-level home set on 1.5 peaceful acres in desirable Bethany. Offering 1,916 square feet of living space, this thoughtfully designed home features an open floor plan ideal for both everyday living and entertaining. The remodeled eat-in kitchen boasts a cathedral ceiling, two skylights, and abundant natural light, creating a welcoming heart of the home. A year-round solarium provides the perfect space for plant enthusiasts, a cozy sunroom, or a relaxing retreat. Just six steps up, a unique balcony overlooks the main living area and leads to three comfortable bedrooms and a full bath. The dramatic oversized living and dining room is highlighted by a stunning floor-to-ceiling stone wood-burning fireplace, adding warmth and character. Six steps down from the main level is an expansive great room stretching the length of the house, complete with a wood-burning stove, custom wall-to-wall shelving, and direct access to one of two outdoor patios. This level also includes a spacious laundry room with pantry storage and a convenient half bath. The fourth level offers a full basement with exceptional storage space. Surrounded by nature yet conveniently located near shopping, schools, and commuter routes, this move-in-ready home offers the perfect blend of privacy, charm, and functionality.
Listed by Nancy Orlando (203) 988-2866 with Century 21 AllPoints Realty (203) 481-7247
Listing Snapshot
| Price | $539,000 | Days on Our Site | 3 days |
| Property Tax | $5,859/yr | Style | Split Level |
| Year Built | 1968 | Total Sq Ft | 1,616 |
| Lot Size | 1.55 acres | HOA Fees | N/A |
| Bedrooms | 3 | Full Bathrooms | 1 |
| Total Rooms | 6 | Half Baths | 1 |
Key Features
- Open Floor Plan
- Electric Cooktop
- Wall Oven
- Refrigerator
- Dishwasher
- Washer
- Electric Dryer
- Patio
- Park
Structure & Parking
Systems & Utilities
Schools
Mortgage Calculator
Estimate only. Contact a lender for accurate figures.
Listing History
| Date | Event | Price |
|---|---|---|
| Oct 24, 2026 | Listed | $539,000 |
Frequently Asked Questions
How much does 814 Amity Road in Bethany, CT cost?
How many bedrooms does 814 Amity Road have?
What is the square footage of 814 Amity Road?
When was 814 Amity Road in Bethany built?
Is 814 Amity Road, Bethany, CT still available?
What school district is 814 Amity Road, Bethany in?
How do I schedule a tour of 814 Amity Road, Bethany, CT?
Listing Agent
Nancy Orlando · (203) 988-2866
Century 21 AllPoints Realty · (203) 481-7247
MLS# 170626300 · Data provided by SmartMLS. Information deemed reliable but not guaranteed.
Listing updated Oct 26, 2026 6:55 PM UTC


Similar Homes Nearby

$675,000
151 Cheshire Road, Bethany
4 bd · 3 ba · 3,396 sf
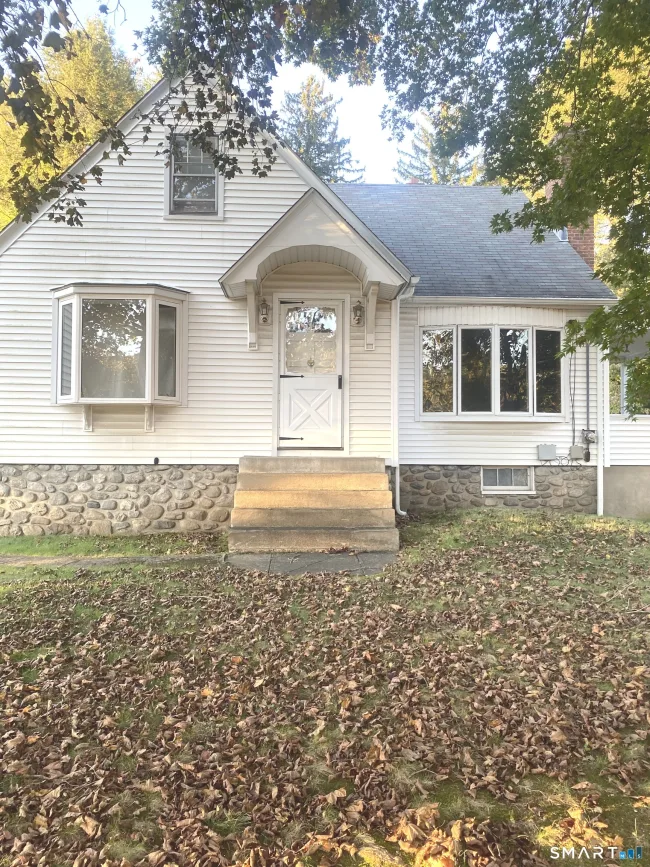
$460,000
1280 New Haven Road, Naugatuck
3 bd · 1 ba · 1,742 sf
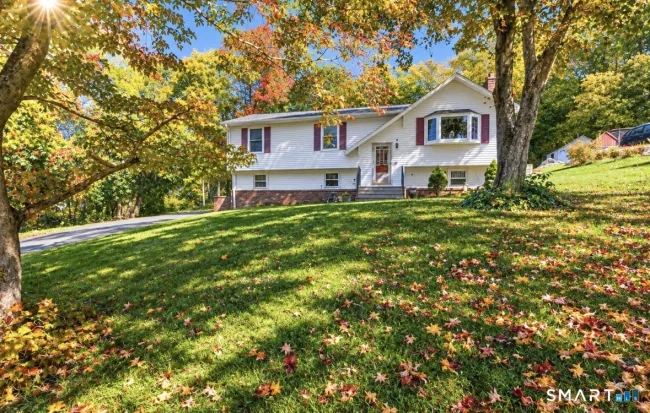
$510,000
3 Patricia Terrace, Beacon Falls
3 bd · 2 ba · 1,880 sf
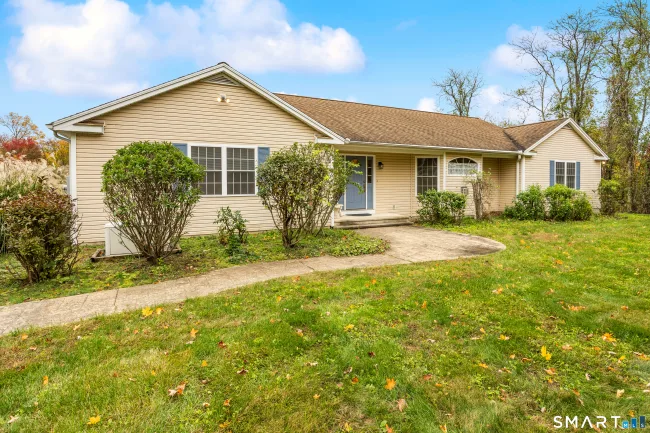
$679,000
114 Luke Hill Road, Bethany
3 bd · 2 ba · 2,213 sf
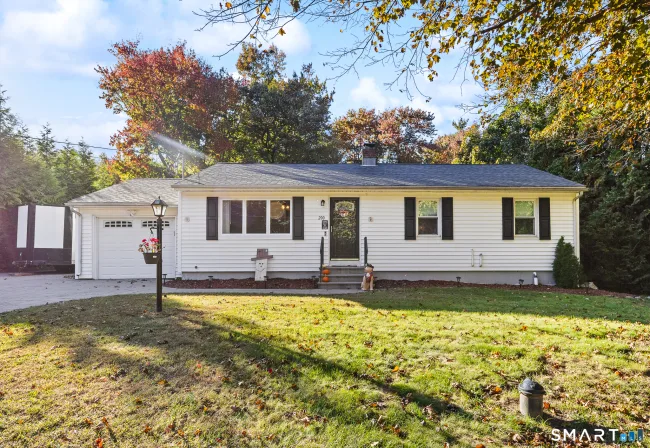
$415,000
200 Cook Road, Prospect
2 bd · 2 ba · 1,932 sf
Message sent!
We'll be in touch shortly.
Contact Our Team
Peter & Konrad, Co-Founders — get more information about this property.
Request a tour
Interested in this listing?
Pick a tour type and suggest a date and time that works for you.
814 Amity Road, Bethany CT, 06524
$539,000 • Active
Tour requested!
We'll confirm your showing shortly.
 RYZE Realty Group