

45 Hearthstone Drive, Bethel, CT 06801
Single Family For Sale
Save This Home
We'll save this listing to your account and send you a link to manage it.
You're all set!
We'll notify you about any updates to this listing.
About This Home
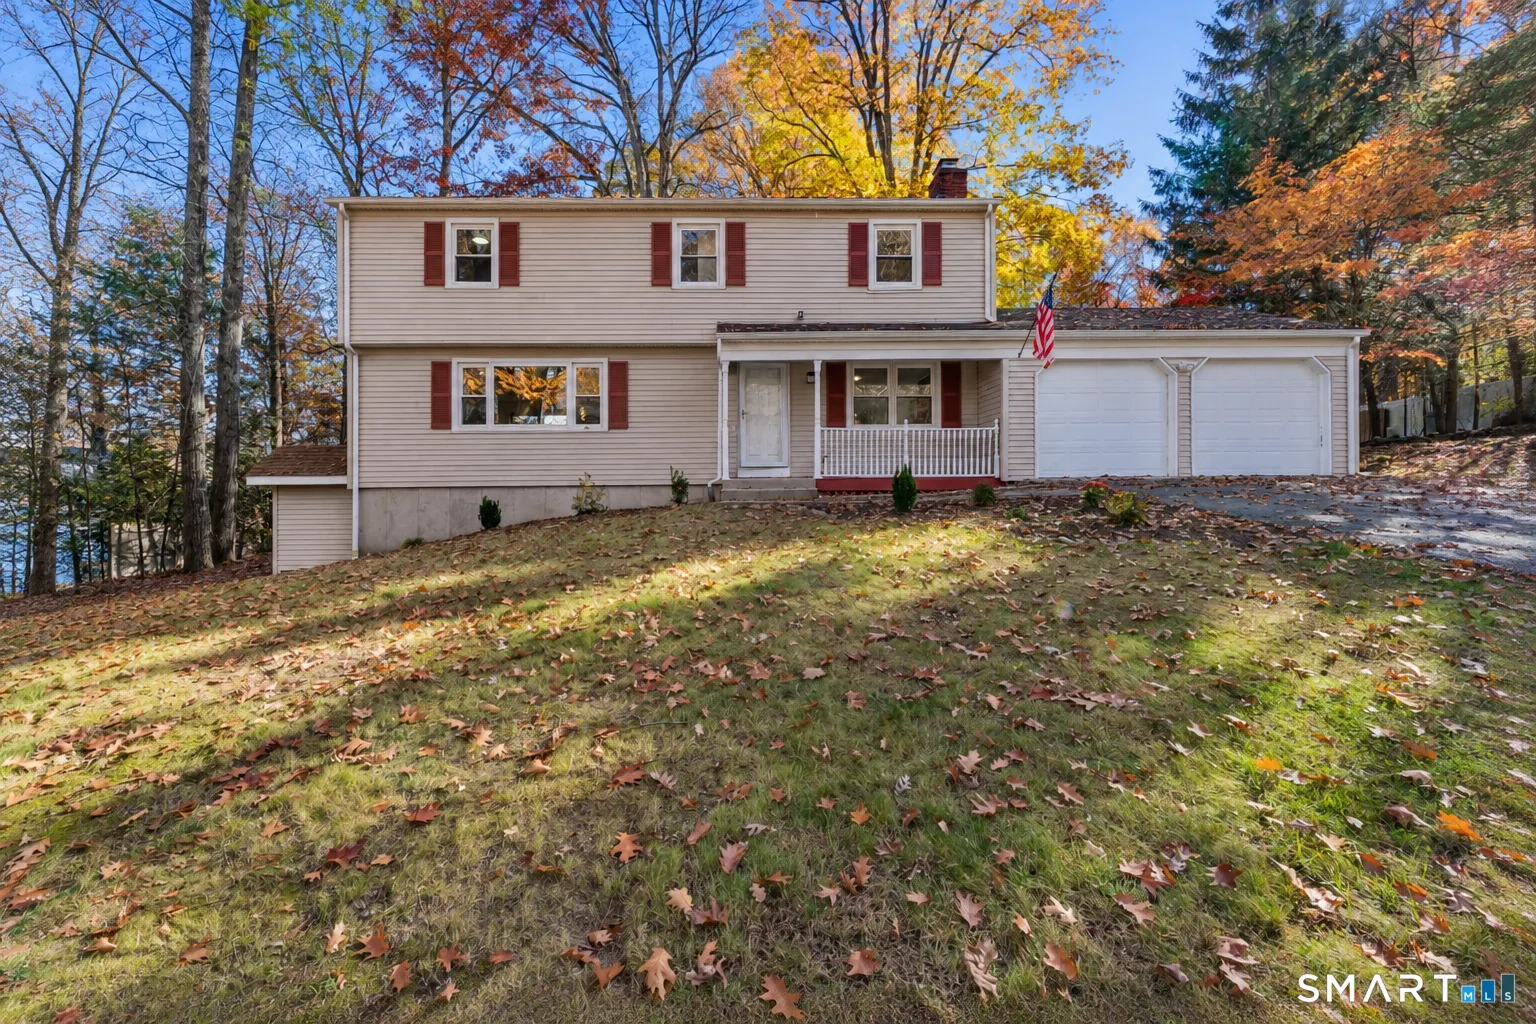
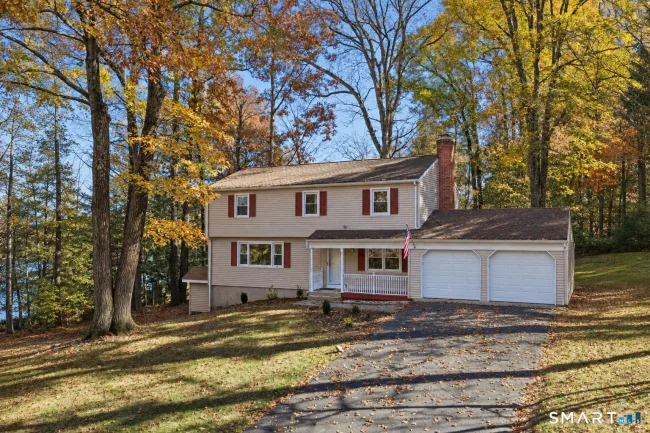
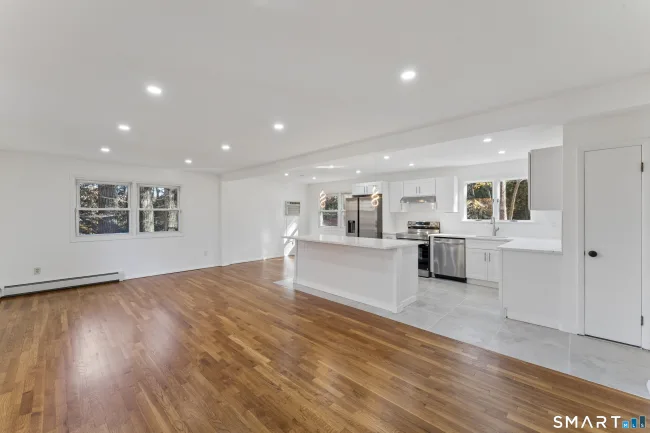
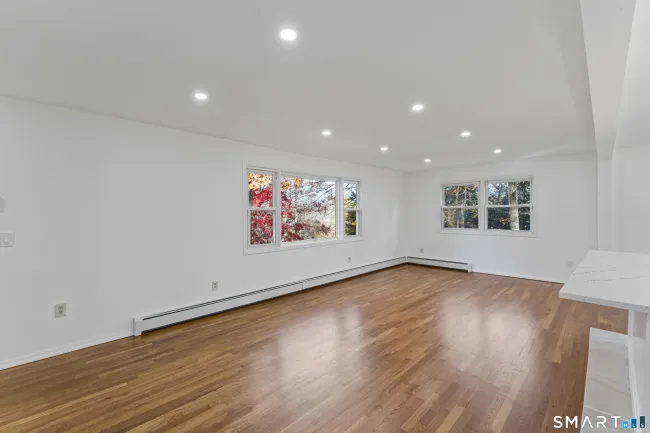
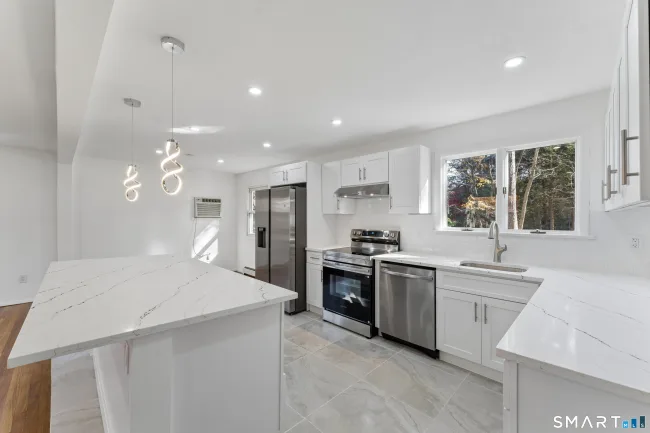
A brand new kitchen and room to spread out in Bethel's desirable Chimney Heights neighborhood! Welcome to 45 Hearthstone Dr, a 4 bedroom Colonial that pairs thoughtful updates with a private yard and convenient access to shopping, dining, and I-84. At the heart of the home, the kitchen features new white cabinetry, quartz counter tops, stainless steel appliances and a center island with a built-in wine refrigerator. The open layout creates an easy connection between living spaces, while freshly refinished hardwood floors add warmth and character. A cozy family room with a fireplace offers the perfect setting to unwind at the end of the day. Four generously sized bedrooms provide comfortable space to retreat, including a primary bedroom with a newly renovated en suite bathroom featuring a walk-in shower. The finished lower level with walk out adds flexibility for a recreation room, home office, fitness area, or additional living space. A two car garage and city water and sewer add everyday convenience. Outside, the private yard offers space to relax and entertain, with an existing in-ground pool presenting an opportunity to reimagine your own backyard retreat. The pool requires repairs and is being conveyed in as-is condition. Located in the Chimney Heights section of Bethel, CT, with Target, Route 6 shopping and dining, and I-84 nearby, this updated Colonial brings together space, comfort, and accessibility in a location that makes daily life easier.
Listed by Danielle Valenti (203) 241-7880 with Compass Connecticut, LLC (203) 200-0851
Listing Snapshot
| Price | $650,000 | Days on Our Site | 5 days |
| Property Tax | $13,638/yr | Style | Colonial |
| Year Built | 1976 | Total Sq Ft | 2,570 |
| Lot Size | 0.71 acres | HOA Fees | N/A |
| Bedrooms | 4 | Full Bathrooms | 2 |
| Total Rooms | 8 | Half Baths | 1 |
Key Features
- Open Floor Plan
- Oven/Range
- Microwave
- Range Hood
- Refrigerator
- Dishwasher
- Washer
- Dryer
- Wine Chiller
- Porch
- Deck
- Gutters
- In Ground Pool
- Health Club
- Library
- Medical Facilities
- Park
- Playground/Tot Lot
Structure & Parking
Systems & Utilities
Schools
Mortgage Calculator
Estimate only. Contact a lender for accurate figures.
Listing History
| Date | Event | Price |
|---|---|---|
| Nov 5, 2026 | Listed | $650,000 |
Frequently Asked Questions
How much does 45 Hearthstone Drive in Bethel, CT cost?
How many bedrooms does 45 Hearthstone Drive have?
What is the square footage of 45 Hearthstone Drive?
When was 45 Hearthstone Drive in Bethel built?
Is 45 Hearthstone Drive, Bethel, CT still available?
What school district is 45 Hearthstone Drive, Bethel in?
How do I schedule a tour of 45 Hearthstone Drive, Bethel, CT?
Listing Agent
Danielle Valenti · (203) 241-7880
Compass Connecticut, LLC · (203) 200-0851
MLS# 24210911 · Data provided by SmartMLS. Information deemed reliable but not guaranteed.
Listing updated Nov 9, 2026 4:20 PM UTC
Similar Homes Nearby
Message sent!
We'll be in touch shortly.
We're not a lender. We'll connect you with a mortgage professional. Payment shown is an estimate only.


Contact Our Team
Peter & Konrad, Co-Founders — get more information about this property.
Request a tour
Interested in this listing?
Pick a tour type and suggest a date and time that works for you.
45 Hearthstone Drive, Bethel CT, 06801
$650,000 • Active
Tour requested!
We'll confirm your showing shortly.
 RYZE Realty Group