

4 Sunrise Lane, Bridgewater, CT 06752
Single Family For Sale
Save This Home
We'll save this listing to your account and send you a link to manage it.
You're all set!
We'll notify you about any updates to this listing.
About This Home
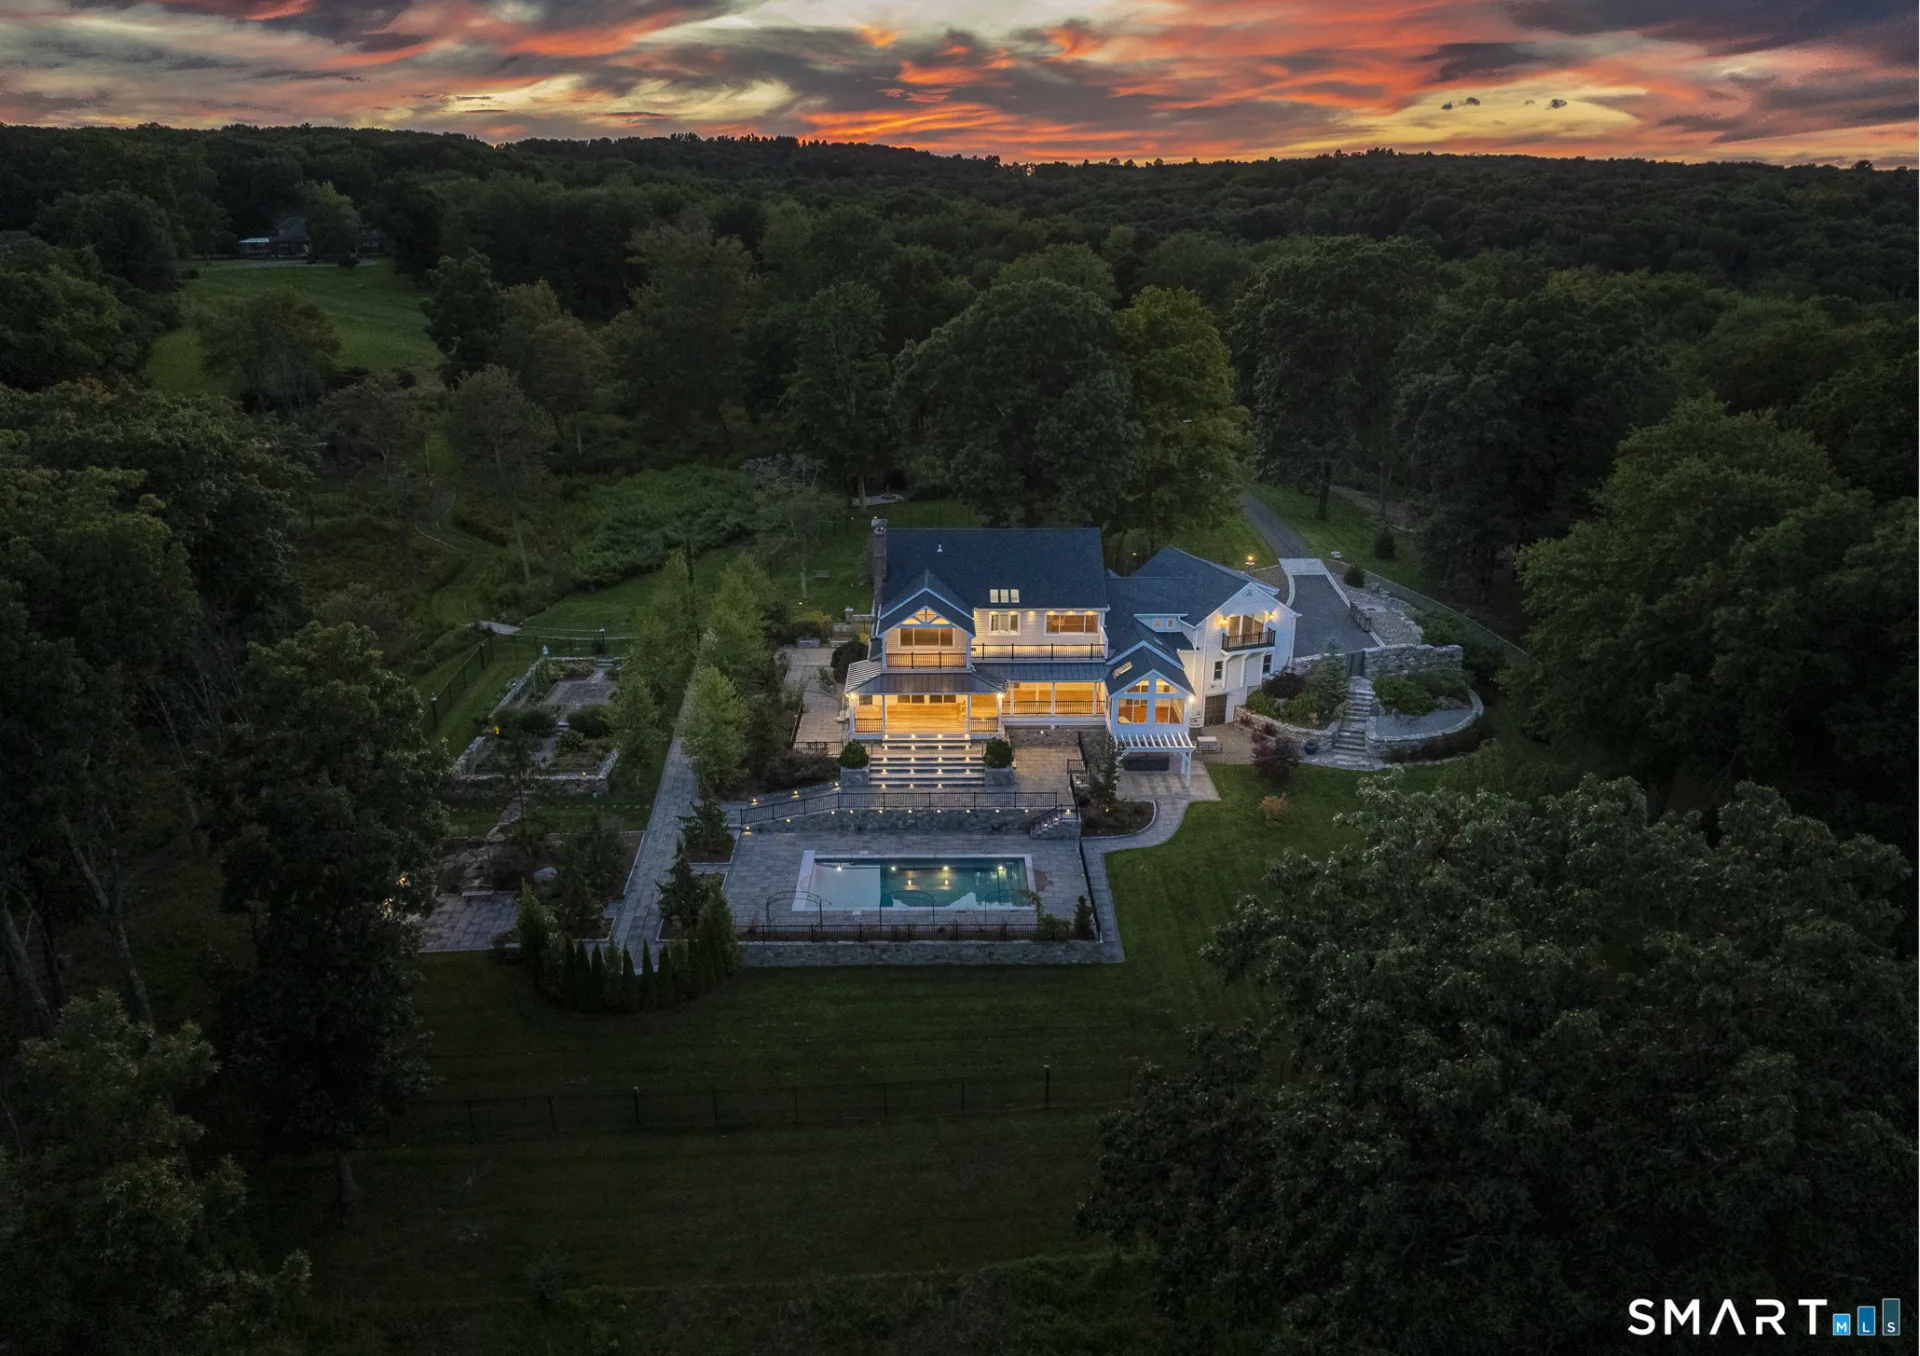
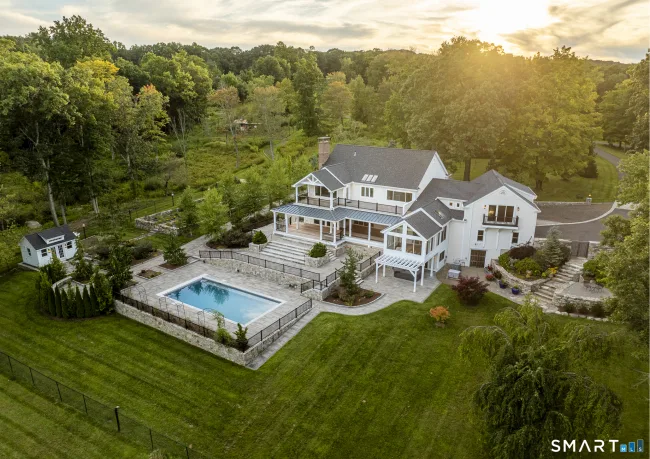
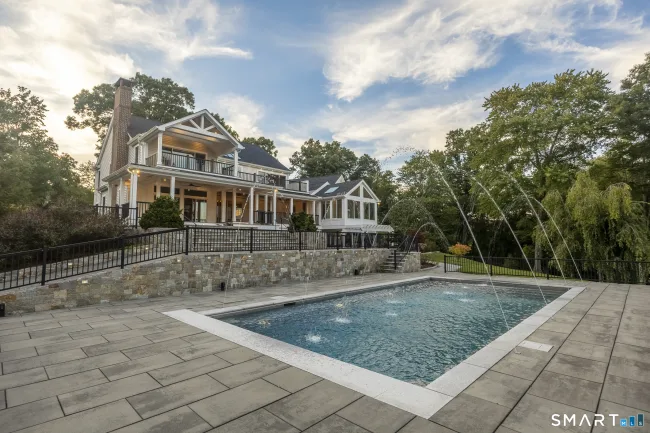
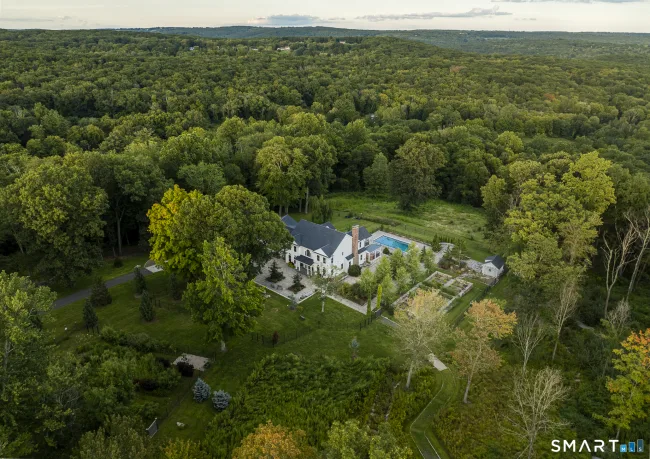
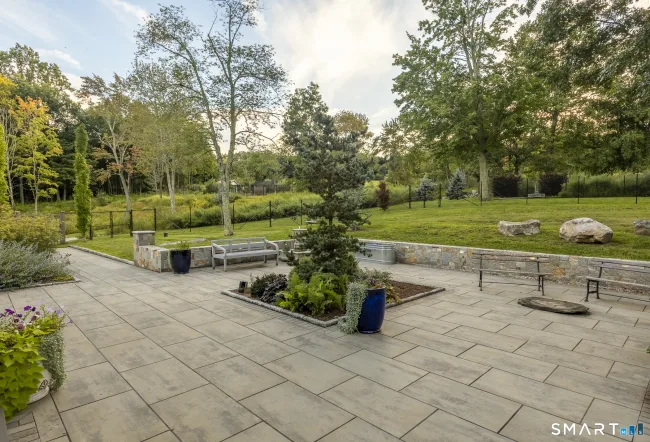
Lush Bridgewater paradise on over 30+ private acres with commanding distant vistas - enveloped by masterfully curated gardens, specimen trees, exquisite stonework, mature orchards, and verdant rolling meadows - you are truly immersed in nature here. Extensively renovated and immaculate, this home offers the absolute finest in seamless indoor-outdoor living. Centered around a new gunite, saltwater heated pool, picturesque courtyards, peaceful gathering nooks, and romantic walking paths that wind through the extraordinary park-like grounds. Flooded with natural light, the versatile floor plan greets you with a grand two story entry foyer and an inviting front to back living room and family room with a wood stove fireplace. The space flows perfectly into a gorgeous, beautifully renovated open concept kitchen with a massive center island, new quartz countertops, and large wet bar area - all steps away to the expansive outdoor covered ipe decks and entertaining areas. There is a cozy den that leads to a delightful sun room, a gracious formal dining room, powder room, laundry, and access to the attached 3 car garage. Upstairs, the expansive primary bedroom suite offers an exquisitely renovated spa-like bath with radiant floors, large closets, its own laundry area, and a private, heated balcony capturing the breathtaking views. Down the hall, there are additional guest bedrooms, a full hall bath, and a large media room with wet bar and balcony.
Listed by William Stuart (203) 788-0641 with Berkshire Hathaway NE Prop. (203) 438-9501
Listing Snapshot
| Price | $2,195,000 | Days on Our Site | 49 days |
| Property Tax | $19,131/yr | Style | Colonial |
| Year Built | 1993 | Total Sq Ft | 5,927 |
| Lot Size | 30.21 acres | HOA Fees | N/A |
| Bedrooms | 4 | Full Bathrooms | 4 |
| Total Rooms | 10 | Half Baths | 2 |
Key Features
- Auto Garage Door Opener
- Open Floor Plan
- Sauna
- Security System
- Gas Cooktop
- Oven/Range
- Refrigerator
- Freezer
- Dishwasher
- Washer
- Dryer
- Wine Chiller
- Gunite
- Heated
- Safety Fence
- Salt Water
- In Ground Pool
- Golf Course
- Lake
- Library
- Playground/Tot Lot
- Public Rec Facilities
- Stables/Riding
- Tennis Courts
Structure & Parking
Systems & Utilities
Schools
Mortgage Calculator
Estimate only. Contact a lender for accurate figures.
Listing History
| Date | Event | Price |
|---|---|---|
| Oct 22, 2026 | Price Reduced | $2,195,000 |
| Sep 8, 2026 | Listed | $2,395,000 |
Frequently Asked Questions
How much does 4 Sunrise Lane in Bridgewater, CT cost?
How many bedrooms does 4 Sunrise Lane have?
What is the square footage of 4 Sunrise Lane?
When was 4 Sunrise Lane in Bridgewater built?
Is 4 Sunrise Lane, Bridgewater, CT still available?
What school district is 4 Sunrise Lane, Bridgewater in?
How do I schedule a tour of 4 Sunrise Lane, Bridgewater, CT?
Listing Agent
William Stuart · (203) 788-0641
Berkshire Hathaway NE Prop. · (203) 438-9501
MLS# 24204126 · Data provided by SmartMLS. Information deemed reliable but not guaranteed.
Listing updated Oct 23, 2026 1:52 PM UTC


Similar Homes Nearby
$1,800,000
25 Meadowcrest Drive, Goshen
4 bd · 4 ba · 4,600 sf
$2,250,000
34 Black Snake Lane, Bridgewater
3 bd · 4 ba · 3,500 sf
$1,895,000
51 Rocky Mountain Road, Roxbury
4 bd · 5 ba · 5,232 sf
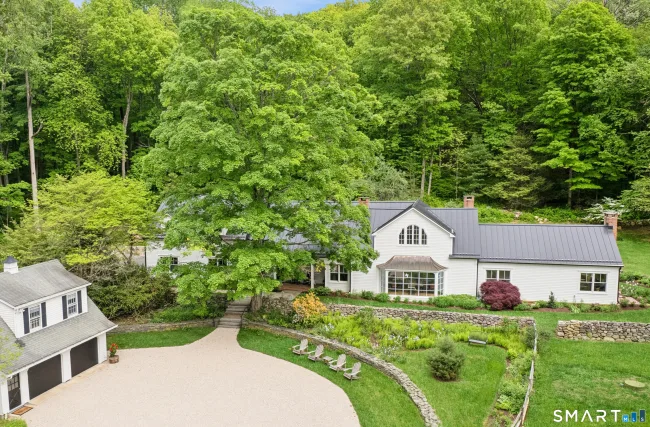
$1,800,000
110 Chestnut Land Road, New Milford
4 bd · 4 ba · 5,328 sf
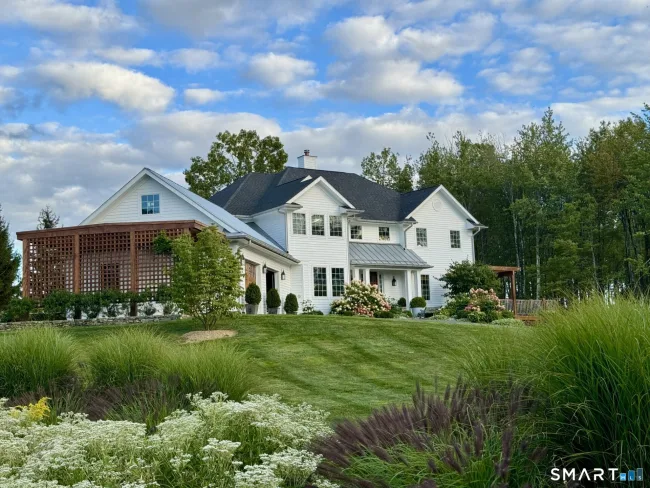
$2,750,000
220 Painter Hill Road, Roxbury
4 bd · 5 ba · 4,570 sf
Message sent!
We'll be in touch shortly.
Contact Our Team
Peter & Konrad, Co-Founders — get more information about this property.
Request a tour
Interested in this listing?
Pick a tour type and suggest a date and time that works for you.
4 Sunrise Lane, Bridgewater CT, 06752
$2,195,000 • Active
Tour requested!
We'll confirm your showing shortly.
 RYZE Realty Group