

26 Bramble Way #Homesite #40, Brookfield, CT 06804
Condo/Co-Op For Sale · Condominium
Save This Home
We'll save this listing to your account and send you a link to manage it.
You're all set!
We'll notify you about any updates to this listing.
About This Home
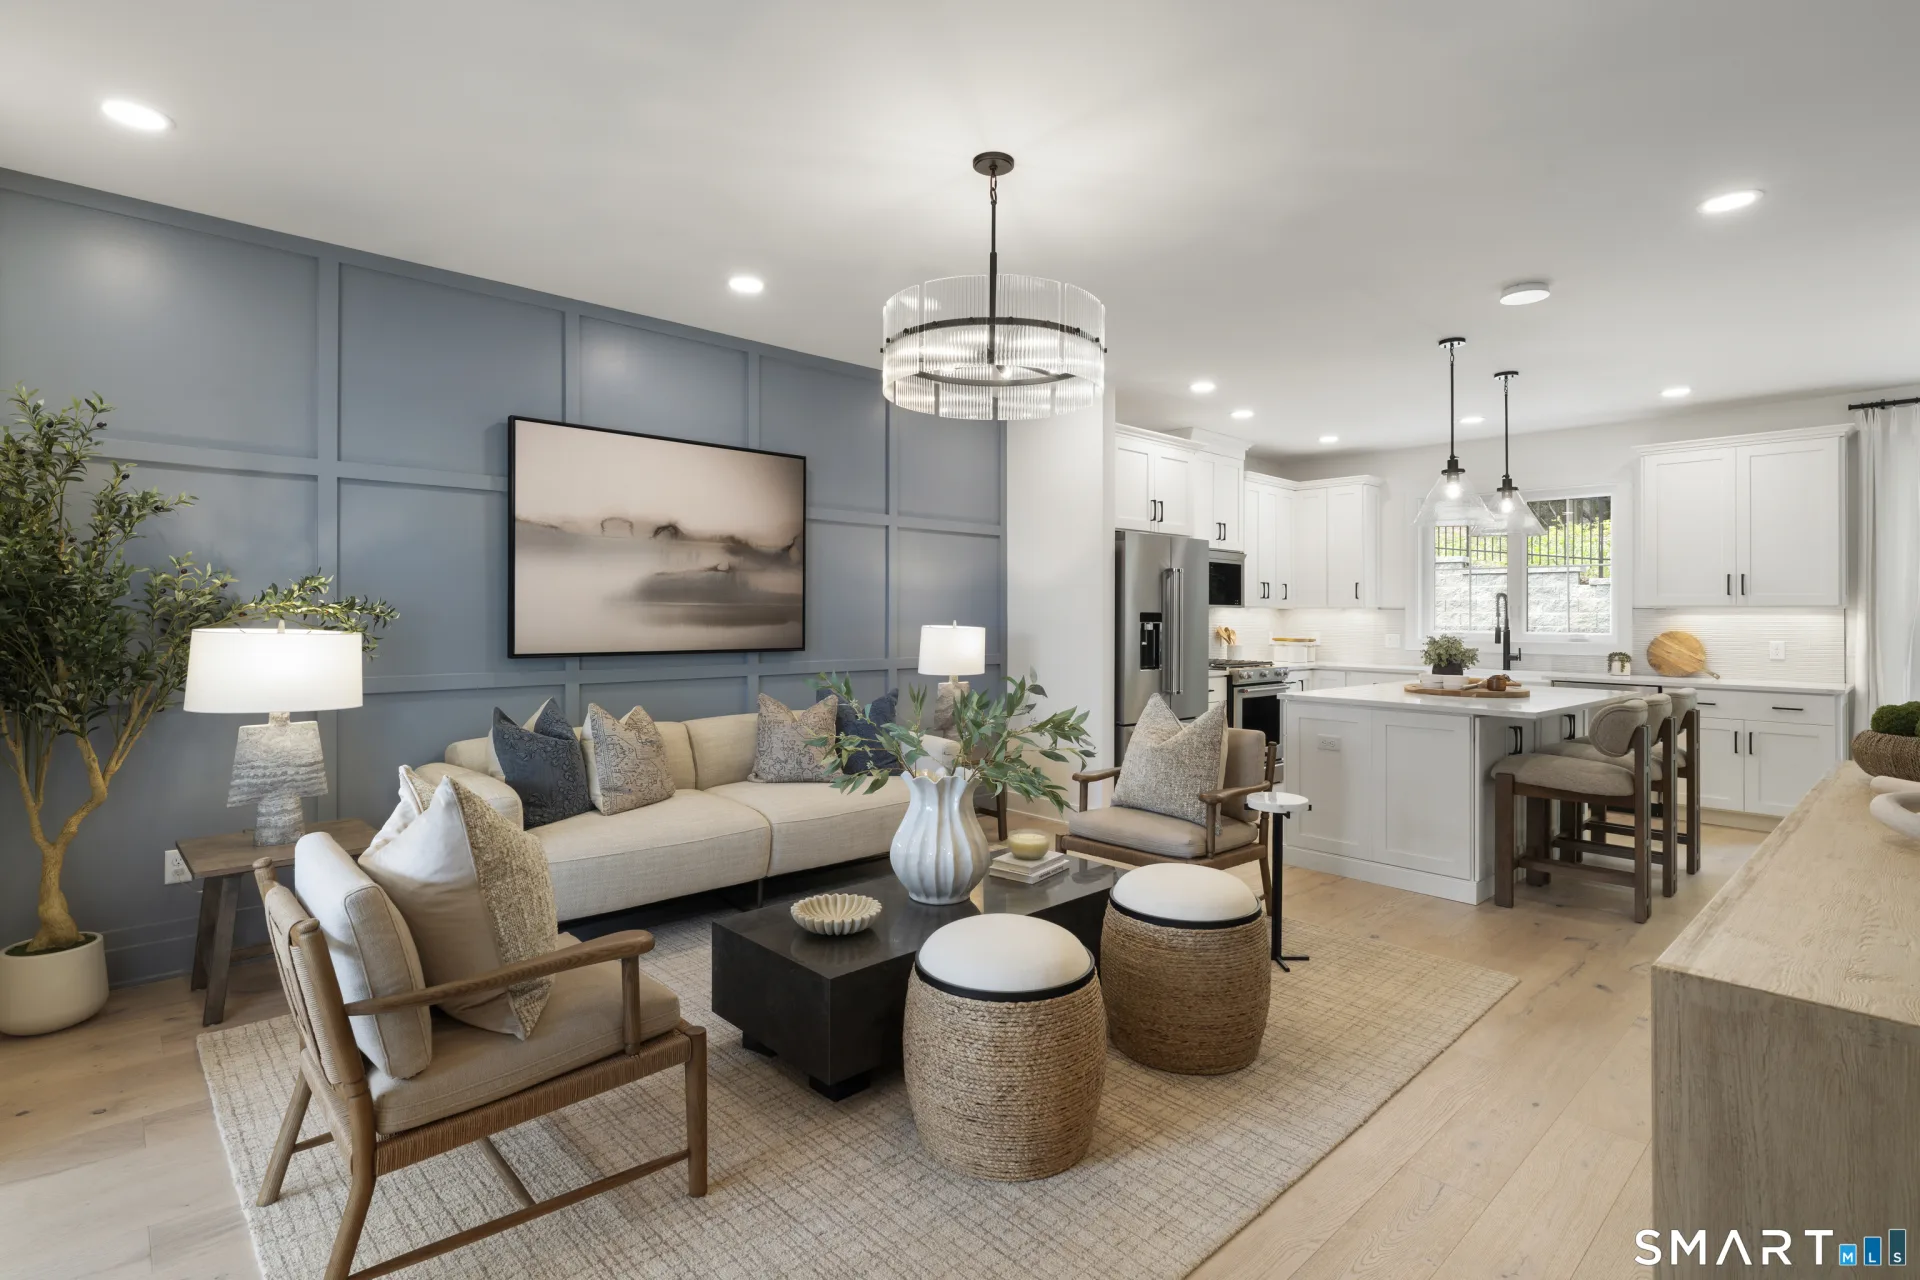
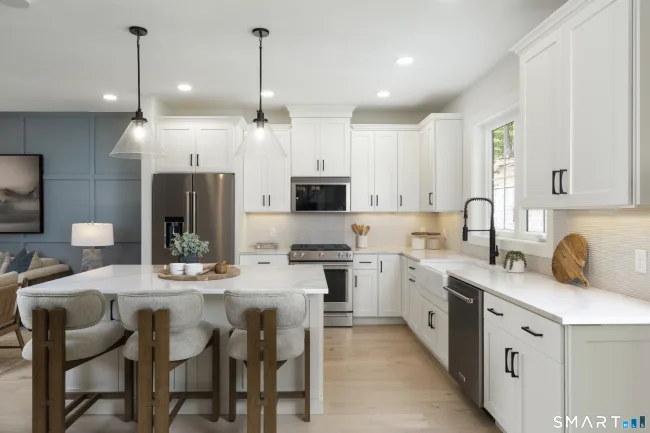
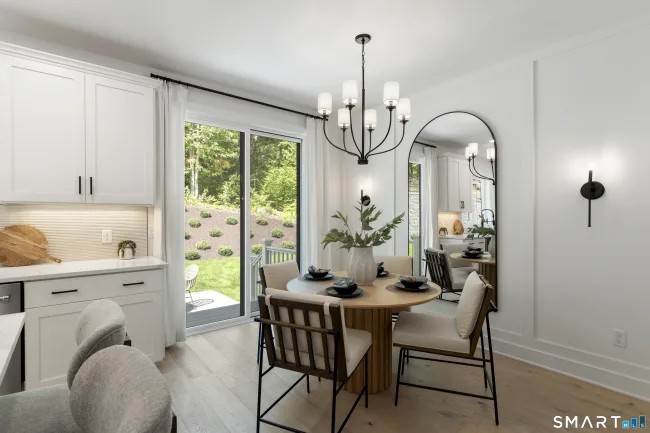
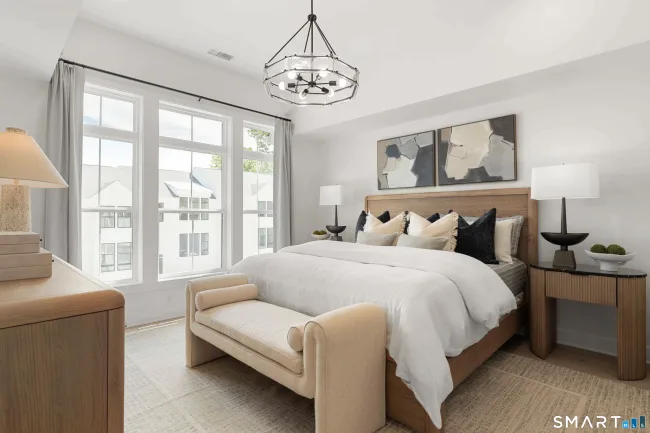
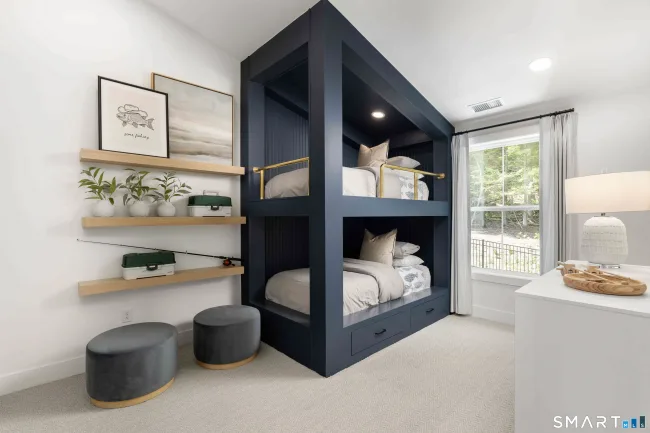
Create a home that feels distinctly yours in the Madaket Manor, a design-ready residence tucked into a quiet cul-de-sac setting with a rear deck ideal for relaxing or dining outdoors. Personalize your interior selections at Toll Brothers' award-winning Design Studio, choosing finishes that reflect your style from the start. A dramatic two-story foyer opens to a bright, inviting main level where the great room, casual dining area, and well-appointed kitchen flow together for comfortable everyday living and effortless entertaining. The kitchen features a large center island with breakfast bar, generous cabinetry and counter space, a spacious pantry, and direct access to the rear deck. Upstairs, the primary suite offers a large walk-in closet and private bath with dual vanities and a luxe shower with built-in seating. Two secondary bedrooms feature vaulted ceilings and ample closet space, while bedroom-level laundry adds everyday convenience. A main-level powder room, lower-level everyday entry, abundant storage, and nearby visitor parking add thoughtful functionality throughout. Enjoy the opportunity to personalize new construction from the ground up while embracing the comfort, style, and low-maintenance lifestyle of The Willows at Brookfield.
Listed by Kathy Childs (855) 999-8655 with Thomas Jacovino (475) 755-8655
Listing Snapshot
| Price | $609,000 | Days on Our Site | 71 days |
| Property Tax | $13,345/yr | Style | Townhouse |
| Year Built | 2027 | Total Sq Ft | 1,914 |
| Lot Size | — | HOA Fees | $340/mo |
| Bedrooms | 3 | Full Bathrooms | 2 |
| Total Rooms | 8 | Half Baths | 1 |
Key Features
- Auto Garage Door Opener
- Open Floor Plan
- Security System
- Gas Range
- Microwave
- Dishwasher
- Underground Utilities
- Awnings
- Deck
- Underground Sprinkler
- Golf Course
- Health Club
- Lake
- Medical Facilities
- Public Rec Facilities
- Public Transportation
- Shopping/Mall
Structure & Parking
Systems & Utilities
Schools
Mortgage Calculator
Estimate only. Contact a lender for accurate figures.
Listing History
| Date | Event | Price |
|---|---|---|
| Nov 2, 2026 | Price Reduced | $609,000 |
| Oct 8, 2026 | Under Contract | — |
| Aug 31, 2026 | Listed | $610,000 |
Frequently Asked Questions
How much does 26 Bramble Way #Homesite #40 in Brookfield, CT cost?
How many bedrooms does 26 Bramble Way #Homesite #40 have?
What is the square footage of 26 Bramble Way #Homesite #40?
When was 26 Bramble Way #Homesite #40 in Brookfield built?
Is 26 Bramble Way #Homesite #40, Brookfield, CT still available?
What school district is 26 Bramble Way #Homesite #40, Brookfield in?
How do I schedule a tour of 26 Bramble Way #Homesite #40, Brookfield, CT?
Listing Agent
Kathy Childs · (855) 999-8655
Thomas Jacovino · (475) 755-8655
MLS# 24203204 · Data provided by SmartMLS. Information deemed reliable but not guaranteed.
Listing updated Nov 9, 2026 7:11 PM UTC
Similar Homes Nearby

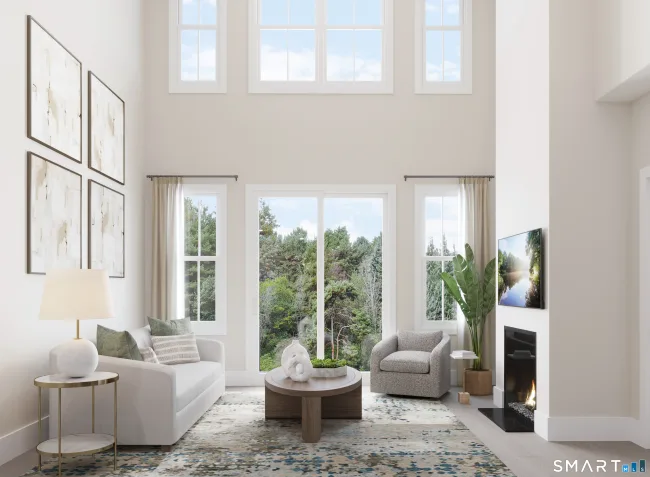
$669,000
14 Bramble Way #Homesite #34, Brookfield
3 bd · 3 ba · 1,914 sf
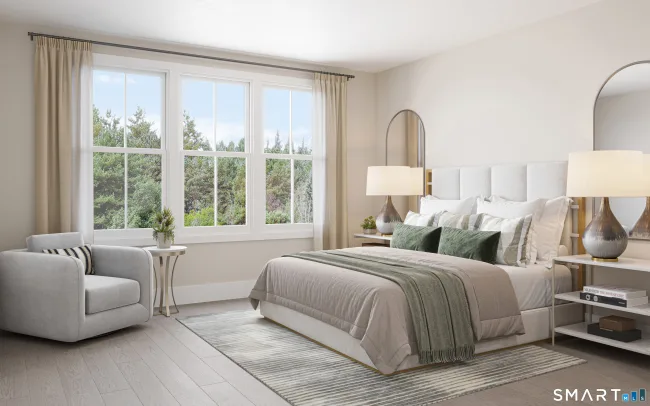
$729,000
5 Wellington Drive #Homesite #13, Brookfield
3 bd · 3 ba · 2,279 sf
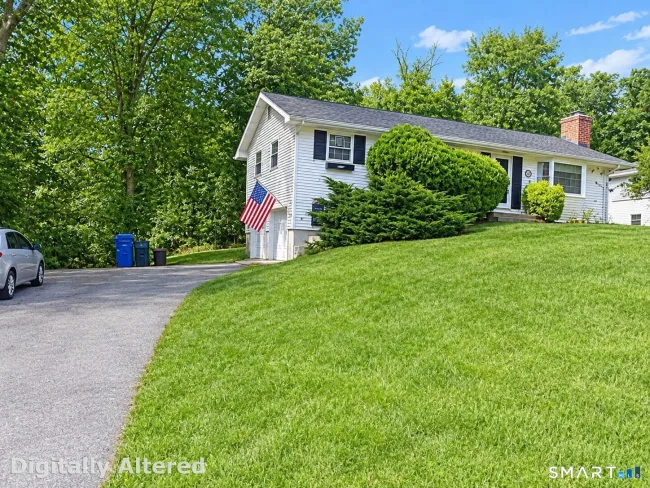
$779,000
7 Wellington Drive #Homesite #12, Brookfield
3 bd · 3 ba · 2,279 sf
$465,000
8 Pleasant Rise, Brookfield
3 bd · 2 ba · 1,104 sf

$614,590
40 Huckleberry Hill Road, Brookfield
3 bd · 3 ba · 1,212 sf
Message sent!
We'll be in touch shortly.
We're not a lender. We'll connect you with a mortgage professional. Payment shown is an estimate only.


Contact Our Team
Peter & Konrad, Co-Founders — get more information about this property.
Request a tour
Interested in this listing?
Pick a tour type and suggest a date and time that works for you.
26 Bramble Way #Homesite #40, Brookfield CT, 06804
$609,000 • Active
Tour requested!
We'll confirm your showing shortly.
 RYZE Realty Group