

41 Arapaho Road, Brookfield, CT 06804
Single Family For Sale
Save This Home
We'll save this listing to your account and send you a link to manage it.
You're all set!
We'll notify you about any updates to this listing.
About This Home
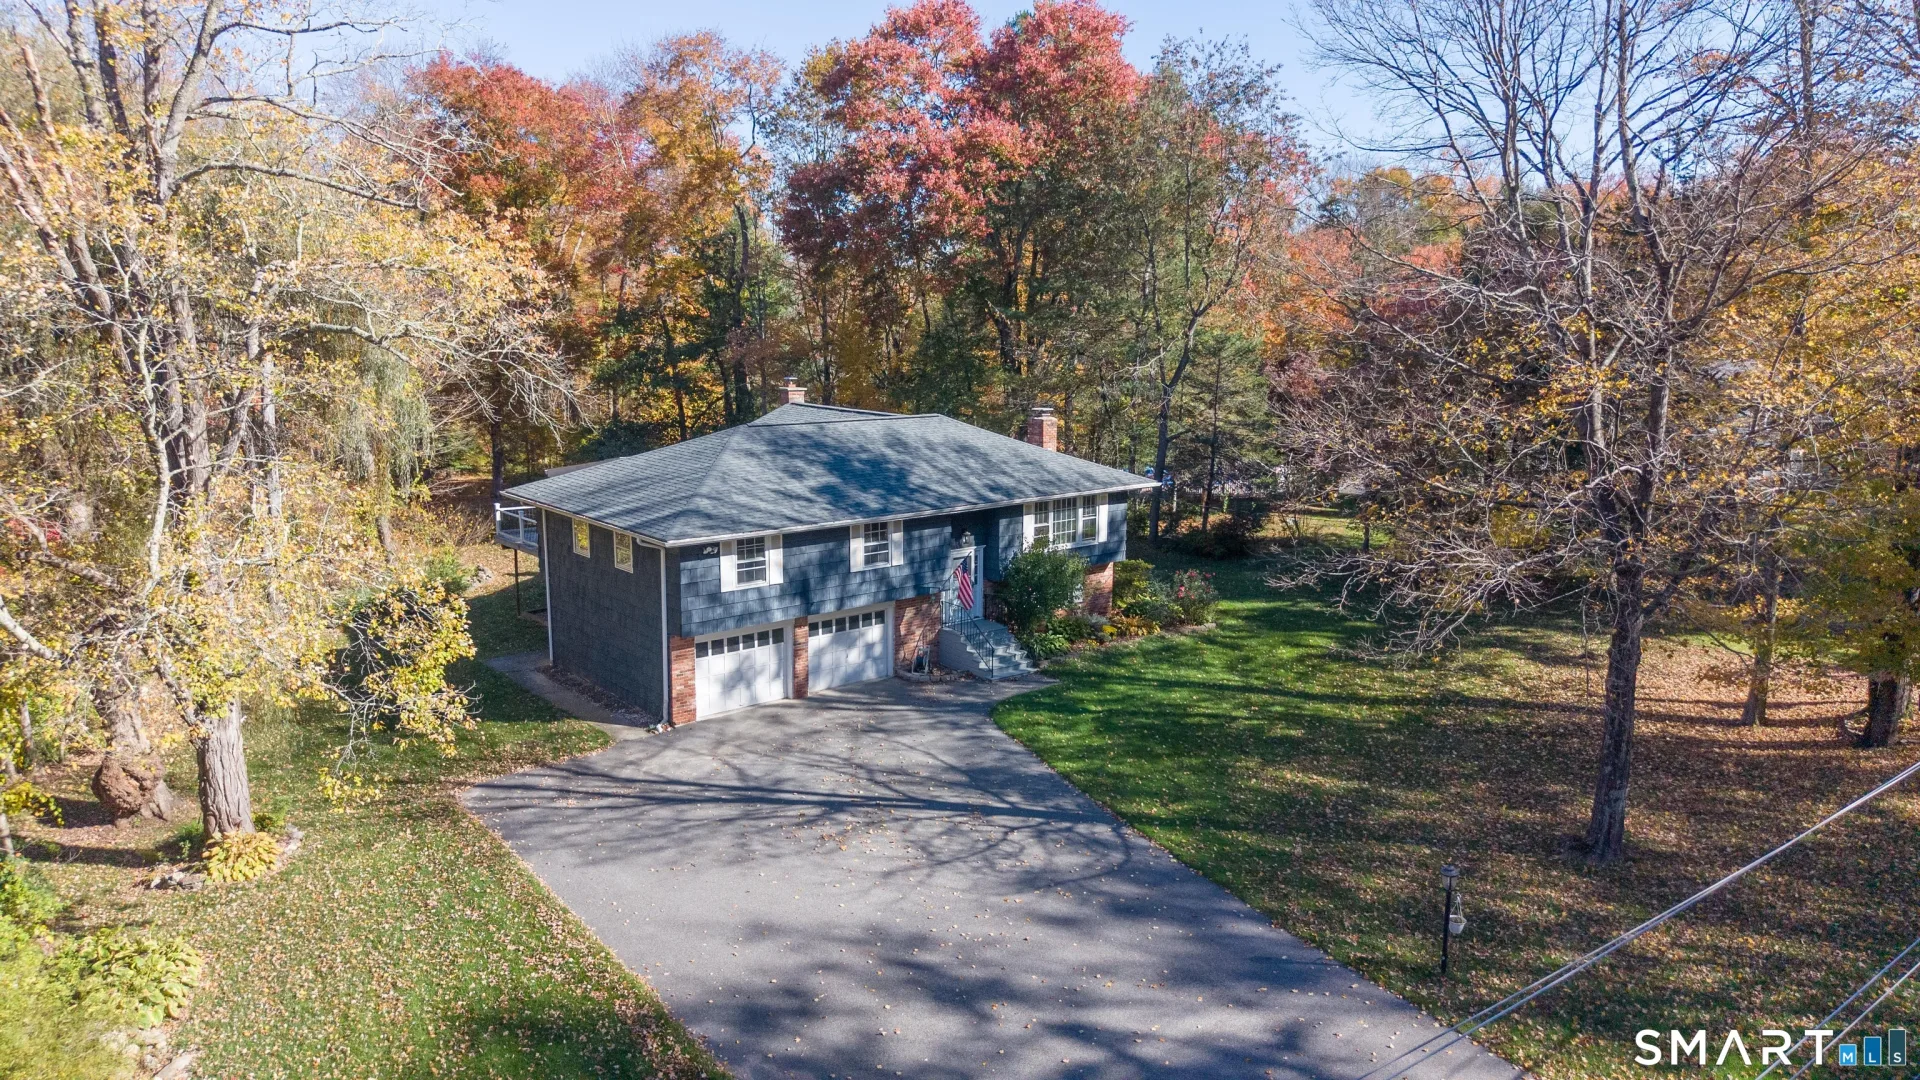
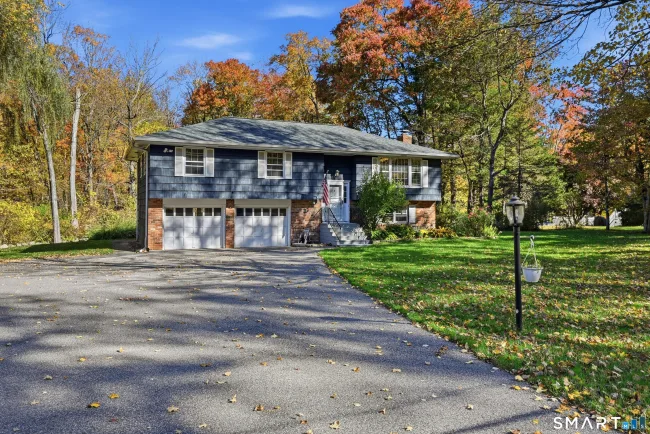
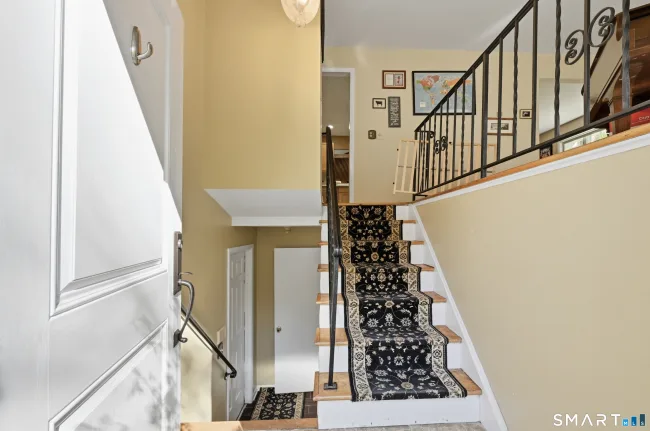
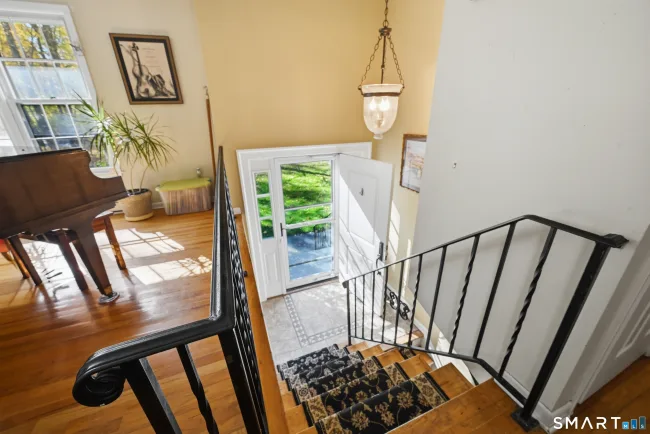
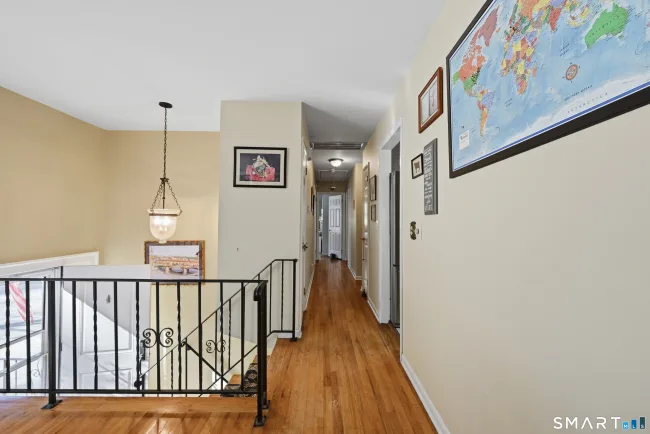
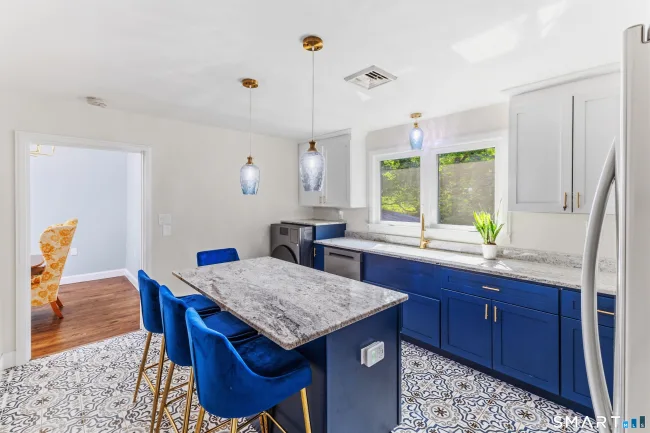
Welcome home to this wonderful property tucked away on a peaceful Indian Fields sub-division, where quiet surroundings create an inviting setting for everyday living. For year-round comfort and efficiency, the home features energy-efficient pellet stoves for heating, complemented by an oil backup system. With little through traffic, the neighborhood offers a wonderful sense of privacy and is ideal for outdoor activities, bike rides, and enjoying time with family and friends. Inside, the spacious open floor plan offers approximately 2,300 square feet of comfortable living space, including 4 bedrooms and 3 full bathrooms. A two-car attached garage, convenient laundry room provide plenty of storage and flexibility for future needs. The family room offers an inviting pellet stove with a brick hearth, creating a cozy gathering spot on cooler evenings. Step outside to discover a beautifully established backyard perennial garden, filled with mature plantings and seasonal color. It's a peaceful, low-maintenance outdoor retreat that adds to the charm of this special home. A wonderful combination of space, privacy and a welcoming neighborhood setting-this is a home that is easy to enjoy and truly feels like home. There is a contingency: the seller is making the sale depend on the seller securing suitable housing on or before 12/21/2026 with closing on both properties on 1/04/2027.
Listed by Ben Keeney (203) 313-0013 with RE/MAX Right Choice (203) 426-4004
Listing Snapshot
| Price | $520,000 | Days on Our Site | 5 days |
| Property Tax | $9,604/yr | Style | Raised Ranch |
| Year Built | 1969 | Total Sq Ft | 1,844 |
| Lot Size | 0.9 acres | HOA Fees | N/A |
| Bedrooms | 3 | Full Bathrooms | 3 |
| Total Rooms | 11 | Half Baths | 0 |
Key Features
- Open Floor Plan
- Oven/Range
- Microwave
- Refrigerator
- Dishwasher
- Disposal
- Washer
- Electric Dryer
- Deck
Structure & Parking
Systems & Utilities
Schools
Mortgage Calculator
Estimate only. Contact a lender for accurate figures.
Listing History
| Date | Event | Price |
|---|---|---|
| Oct 28, 2026 | Listed | $520,000 |
Frequently Asked Questions
How much does 41 Arapaho Road in Brookfield, CT cost?
How many bedrooms does 41 Arapaho Road have?
What is the square footage of 41 Arapaho Road?
When was 41 Arapaho Road in Brookfield built?
Is 41 Arapaho Road, Brookfield, CT still available?
What school district is 41 Arapaho Road, Brookfield in?
How do I schedule a tour of 41 Arapaho Road, Brookfield, CT?
Listing Agent
Ben Keeney · (203) 313-0013
RE/MAX Right Choice · (203) 426-4004
MLS# 24216147 · Data provided by SmartMLS. Information deemed reliable but not guaranteed.
Listing updated Nov 9, 2026 3:56 PM UTC


Similar Homes Nearby
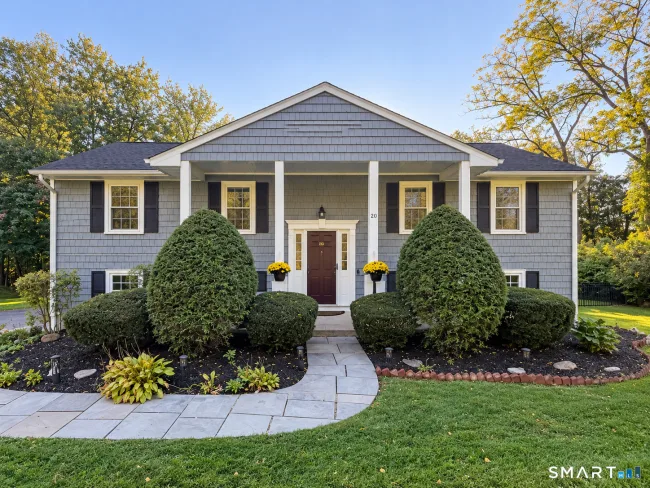
$575,000
20 Beech Tree Road, Brookfield
3 bd · 3 ba · 1,344 sf
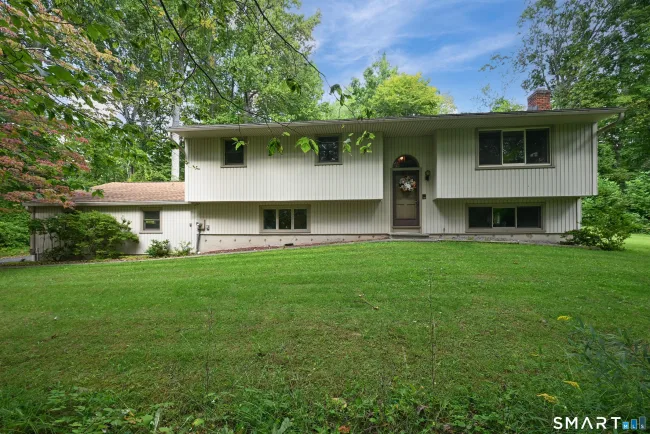
$615,000
19 Willow Run, Brookfield
4 bd · 3 ba · 2,528 sf
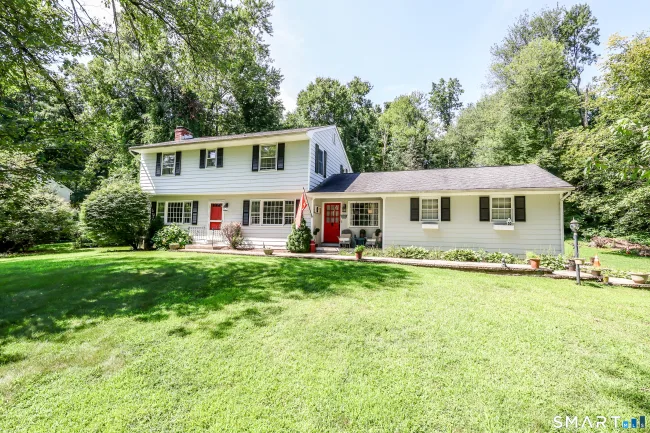
$599,000
27 Powder Horn Hill, Brookfield
4 bd · 3 ba · 1,819 sf
$460,000
47 Parmalee Hill Road, Newtown
2 bd · 1 ba · 1,209 sf

$669,000
14 Bramble Way #Homesite #34, Brookfield
3 bd · 3 ba · 1,914 sf
Message sent!
We'll be in touch shortly.
We're not a lender. We'll connect you with a mortgage professional. Payment shown is an estimate only.
Contact Our Team
Peter & Konrad, Co-Founders — get more information about this property.
Request a tour
Interested in this listing?
Pick a tour type and suggest a date and time that works for you.
41 Arapaho Road, Brookfield CT, 06804
$520,000 • Active
Tour requested!
We'll confirm your showing shortly.
 RYZE Realty Group