

41 Bunny Lane, Brooklyn, CT 06234
Single Family For Sale
Save This Home
We'll save this listing to your account and send you a link to manage it.
You're all set!
We'll notify you about any updates to this listing.
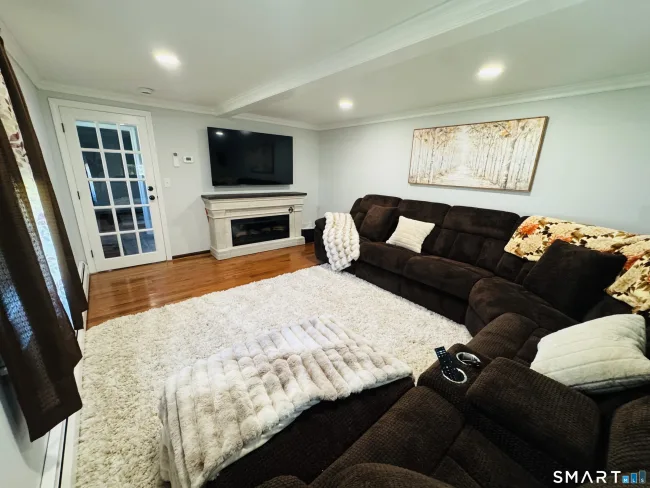
About This Home
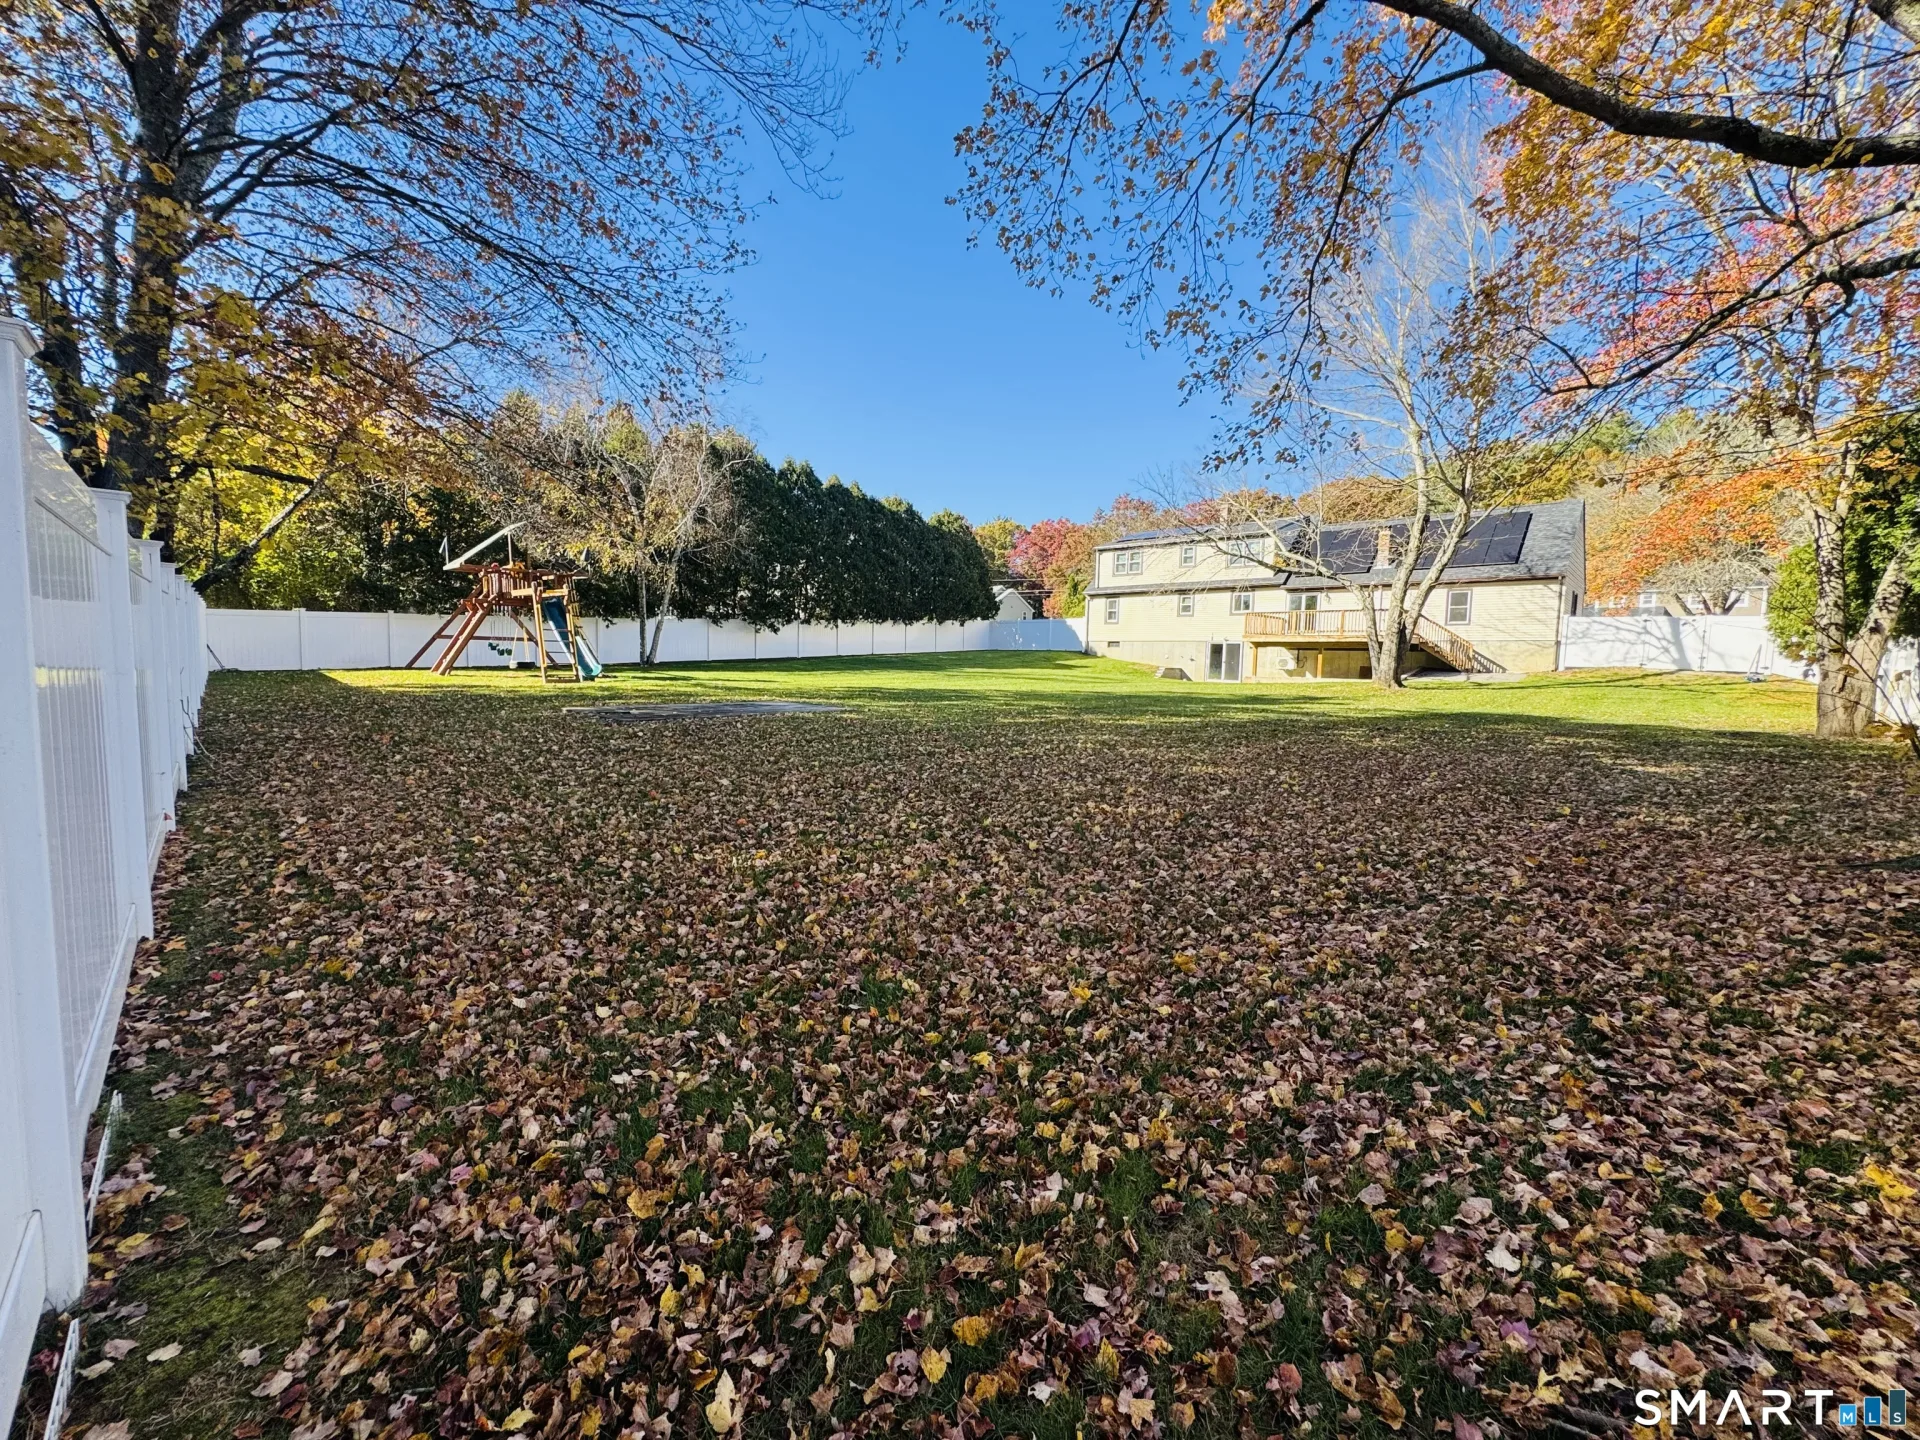
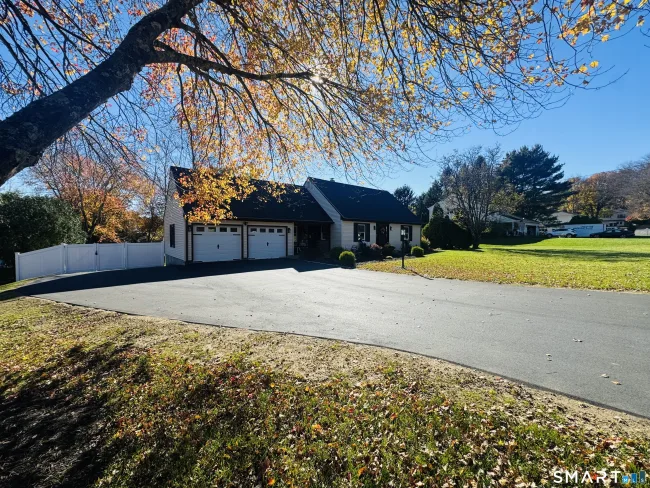
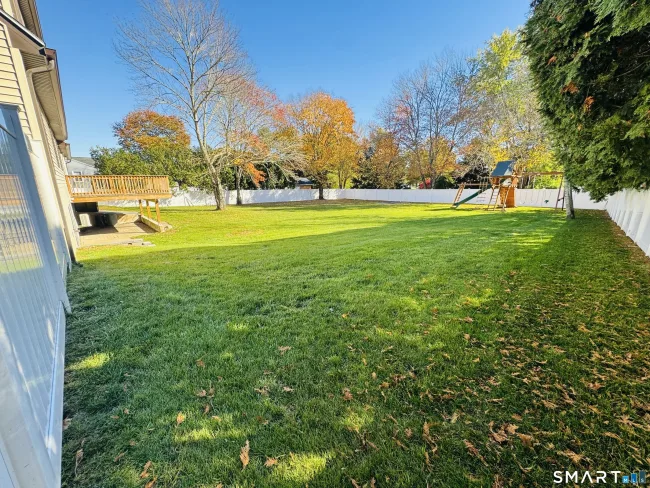
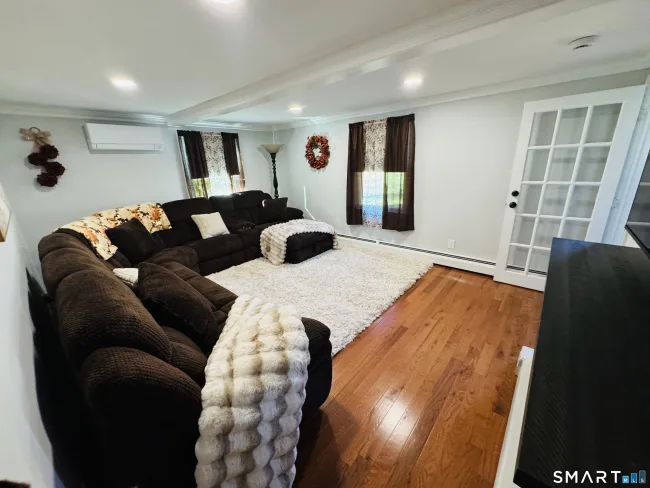
BEAUTIFUL NEW $10,OOO PAVED driveway leads to NEW white vinyl FENCED HUGE YARD for enjoying your Fall evenings in privacy. 2022 ROOF! Step into freshly painted family room w/ NEW carpet, PELLET STOVE CONVEYS. Newer slider out to LARGE deck overlooking back yard. BRAND NEW GRANITE counters, ISLAND top $6.000, NEW dishwasher and stove (all appliances convey). NEW flooring in formal dining and hallway. 1st floor bedroom w/ HARDWOOD flooring and plenty of closet space next to FULL bathroom. FRENCH door opens to living room w/ HARDWOOD flooring. 2025 MINI SPLITS and 3 sources of heat w/ OIL/ MINI SPLITS AND PELLET STOVE. HARDWOOD STAIRS up to 2 very large bedrooms and a full bathroom in the middle. Lower level stairs has NEW carpet and FINISHED workout room has NEW flooring and UTILITY room has NEW flooring w/2025 FURNACE, HYBRID heat pump hot water heater. BRAND NEW WASHER & DRYER CONVEYING too. LOTS of closets for storage, work shop room and a 1/2 bath for convenience. SLIDER out to PATIO and LEVEL back yard. Agent owned, CITY WATER, SOLAR without electric bill!
Listed by Christine Johnson (860) 803-5915 with RE/MAX One (860) 444-7362
Listing Snapshot
| Price | $469,900 | Days on Our Site | 1 days |
| Property Tax | $6,117/yr | Style | Cape Cod |
| Year Built | 1978 | Total Sq Ft | 1,962 |
| Lot Size | 0.6 acres | HOA Fees | N/A |
| Bedrooms | 3 | Full Bathrooms | 2 |
| Total Rooms | 7 | Half Baths | 1 |
Key Features
- Auto Garage Door Opener
- Open Floor Plan
- Oven/Range
- Microwave
- Refrigerator
- Dishwasher
- Washer
- Dryer
- Porch
- Deck
- Gutters
- Patio
Structure & Parking
Systems & Utilities
Schools
Mortgage Calculator
Estimate only. Contact a lender for accurate figures.
Listing History
| Date | Event | Price |
|---|---|---|
| Oct 24, 2026 | Listed | $469,900 |
Frequently Asked Questions
How much does 41 Bunny Lane in Brooklyn, CT cost?
How many bedrooms does 41 Bunny Lane have?
What is the square footage of 41 Bunny Lane?
When was 41 Bunny Lane in Brooklyn built?
Is 41 Bunny Lane, Brooklyn, CT still available?
What school district is 41 Bunny Lane, Brooklyn in?
How do I schedule a tour of 41 Bunny Lane, Brooklyn, CT?
Listing Agent
Christine Johnson · (860) 803-5915
RE/MAX One · (860) 444-7362
MLS# 24216658 · Data provided by SmartMLS. Information deemed reliable but not guaranteed.
Listing updated Oct 25, 2026 10:03 AM UTC


Similar Homes Nearby
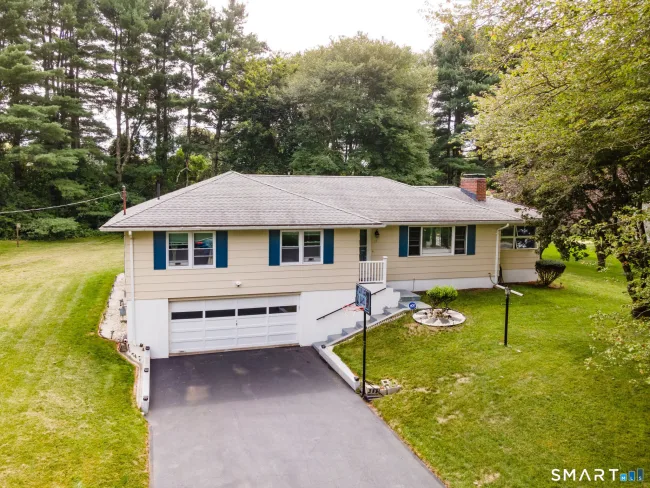
$439,900
19 Westview Drive, Brooklyn
3 bd · 2 ba · 1,654 sf
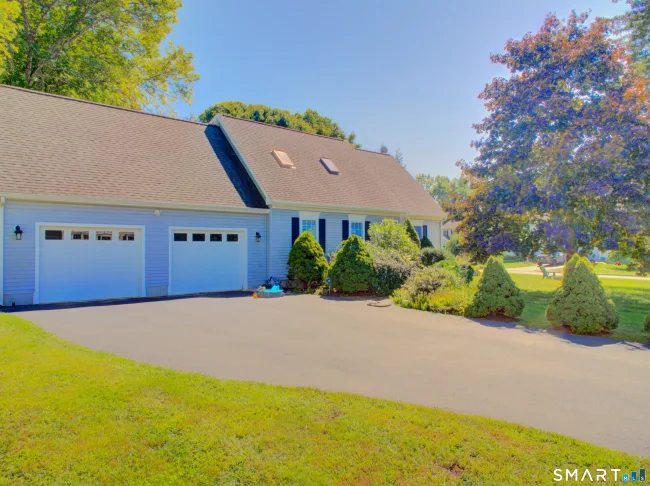
$409,900
16 Jefferson Drive, Killingly
3 bd · 2 ba · 1,613 sf
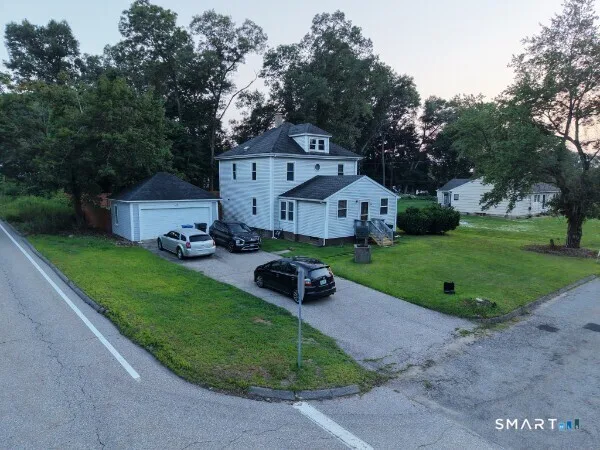
$393,000
85 Robertson Avenue, Killingly
4 bd · 2 ba · 1,904 sf
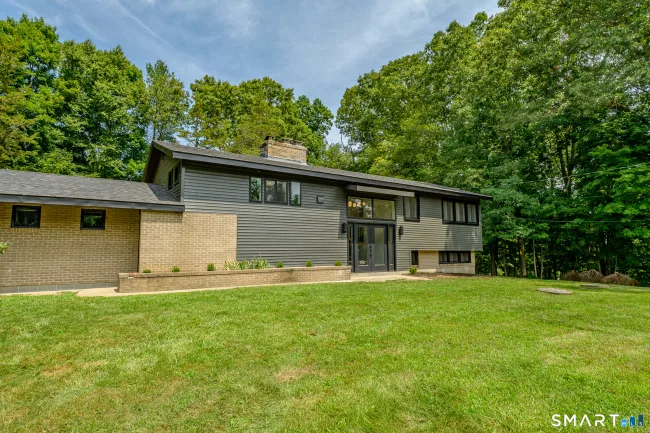
$519,900
88 Grand View Terrace, Brooklyn
3 bd · 3 ba · 2,276 sf
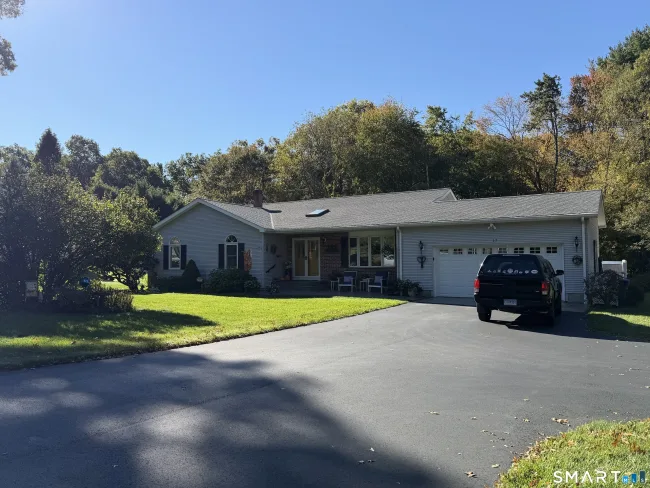
$525,000
17 Vezina Drive, Killingly
3 bd · 2 ba · 2,050 sf
Message sent!
We'll be in touch shortly.
Contact Our Team
Peter & Konrad, Co-Founders — get more information about this property.
Request a tour
Interested in this listing?
Pick a tour type and suggest a date and time that works for you.
41 Bunny Lane, Brooklyn CT, 06234
$469,900 • Active
Tour requested!
We'll confirm your showing shortly.
 RYZE Realty Group