

16 Deepwood Drive, Cheshire, CT 06410
Single Family For Sale
Save This Home
We'll save this listing to your account and send you a link to manage it.
You're all set!
We'll notify you about any updates to this listing.


About This Home
RENOVATED & REIMAGINED - move in for less than the average Cheshire rent! A seller-paid first-year rate buydown currently saves you $246 per month (ask for details). This 3-bed, 2-bath renovated Gambrel Cape on a sunny corner lot has been rebuilt top to bottom: new roof, board-and-batten siding, new windows and doors, a quartz-and-stainless kitchen, composite deck, NATURAL GAS heat, new water heater, 100-amp service, and city water and sewer. This home has truly been upgraded for maximum efficiency and peace of mind! There's a first-floor primary (or office), a private tree-shaded backyard, and an oversized detached 2-car garage with a loft overhead - room for the cars, the workshop, and the hobby you keep meaning to start. The location sells itself: the house sits just off West Main Street, right where the Farmington Canal Heritage Trail crosses - with miles of paved trail running from New Haven to the Massachusetts line for morning rides, runs, and dog walks, and trailhead parking minutes from your door. Everyday life is close, too: coal-fired pizza, coffee shops, the Cheshire Public Library, and a hardware and lumber yard are all within about a mile, with easy access to I-691 and I-84. Bonus: you'll join a community that truly puts education first-featuring two brand-new elementary schools backed by a massive $166M investment. Agent related.
Listed by Lisa Rollins (203) 671-0295 with Compass Connecticut, LLC (203) 245-1593
Listing Snapshot
| Price | $465,000 | Days on Our Site | 147 days |
| Property Tax | $6,024/yr | Style | Cape Cod |
| Year Built | 1955 | Total Sq Ft | 1,566 |
| Lot Size | 0.42 acres | HOA Fees | N/A |
| Bedrooms | 3 | Full Bathrooms | 2 |
| Total Rooms | 6 | Half Baths | 0 |
Key Features
- Auto Garage Door Opener
- Open Floor Plan
- Electric Range
- Microwave
- Refrigerator
- Dishwasher
- Washer
- Dryer
- Deck
- Gutters
- Garden Area
Structure & Parking
Systems & Utilities
Schools
Mortgage Calculator
Estimate only. Contact a lender for accurate figures.
Listing History
| Date | Event | Price |
|---|---|---|
| Oct 13, 2026 | Price Reduced | $465,000 |
| Jun 15, 2026 | Listed | $550,000 |
Frequently Asked Questions
How much does 16 Deepwood Drive in Cheshire, CT cost?
How many bedrooms does 16 Deepwood Drive have?
What is the square footage of 16 Deepwood Drive?
When was 16 Deepwood Drive in Cheshire built?
Is 16 Deepwood Drive, Cheshire, CT still available?
What school district is 16 Deepwood Drive, Cheshire in?
How do I schedule a tour of 16 Deepwood Drive, Cheshire, CT?
Listing Agent
Lisa Rollins · (203) 671-0295
Compass Connecticut, LLC · (203) 245-1593
MLS# 24182948 · Data provided by SmartMLS. Information deemed reliable but not guaranteed.
Listing updated Nov 7, 2026 11:40 PM UTC


Similar Homes Nearby
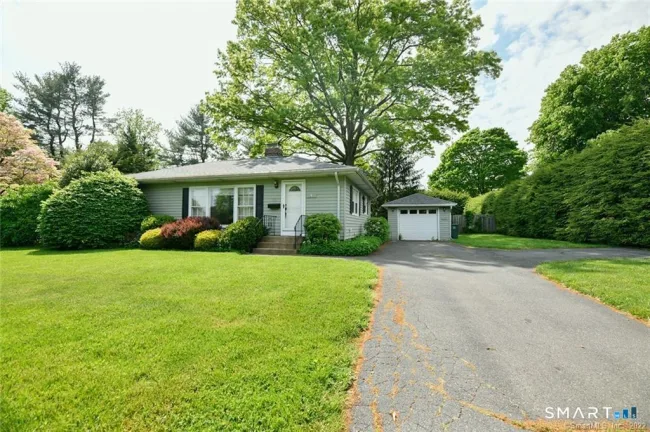
$429,900
105 Deepwood Drive, Cheshire
2 bd · 2 ba · 1,104 sf
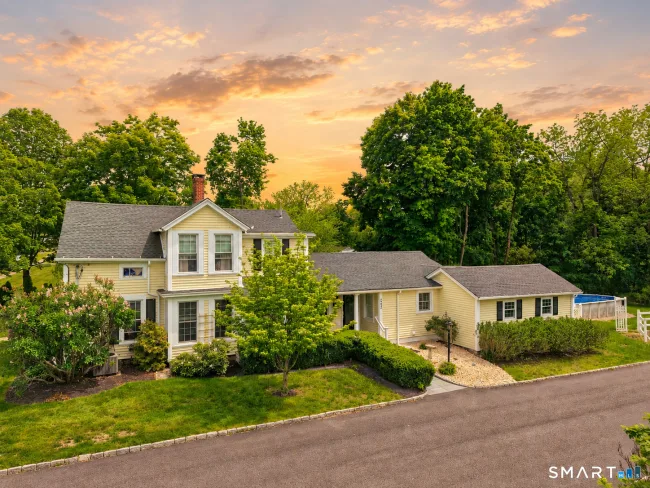
$595,000
327 West Main Street, Cheshire
4 bd · 2 ba · 2,123 sf
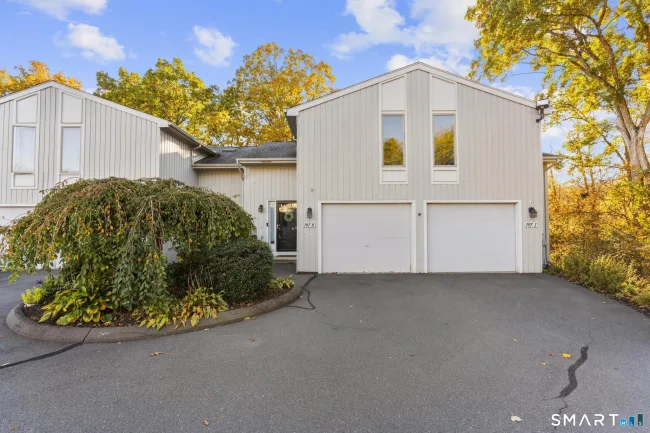
$349,900
747 West Main Street #H, Cheshire
2 bd · 2 ba · 1,908 sf
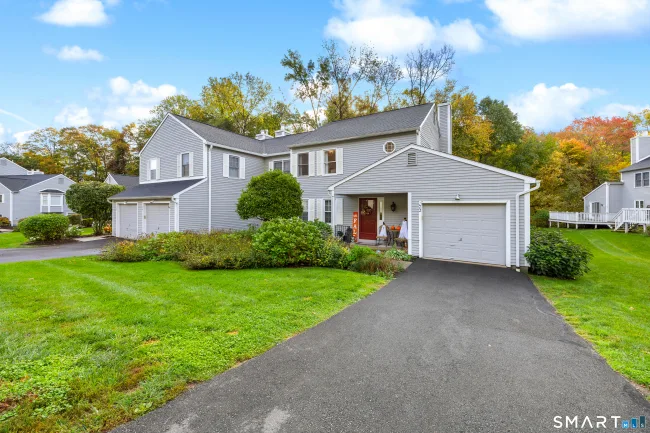
$425,000
72 Quarry Village Road #72, Cheshire
2 bd · 3 ba · 1,700 sf
$335,000
83 Quarry Village Road #83, Cheshire
2 bd · 2 ba · 2,160 sf
Message sent!
We'll be in touch shortly.
We're not a lender. We'll connect you with a mortgage professional. Payment shown is an estimate only.
Contact Our Team
Peter & Konrad, Co-Founders — get more information about this property.
Request a tour
Interested in this listing?
Pick a tour type and suggest a date and time that works for you.
16 Deepwood Drive, Cheshire CT, 06410
$465,000 • Active
Tour requested!
We'll confirm your showing shortly.
 RYZE Realty Group