

74 Shea Circle, Cheshire, CT 06410
Condo/Co-Op For Sale · Condominium
Save This Home
We'll save this listing to your account and send you a link to manage it.
You're all set!
We'll notify you about any updates to this listing.
About This Home
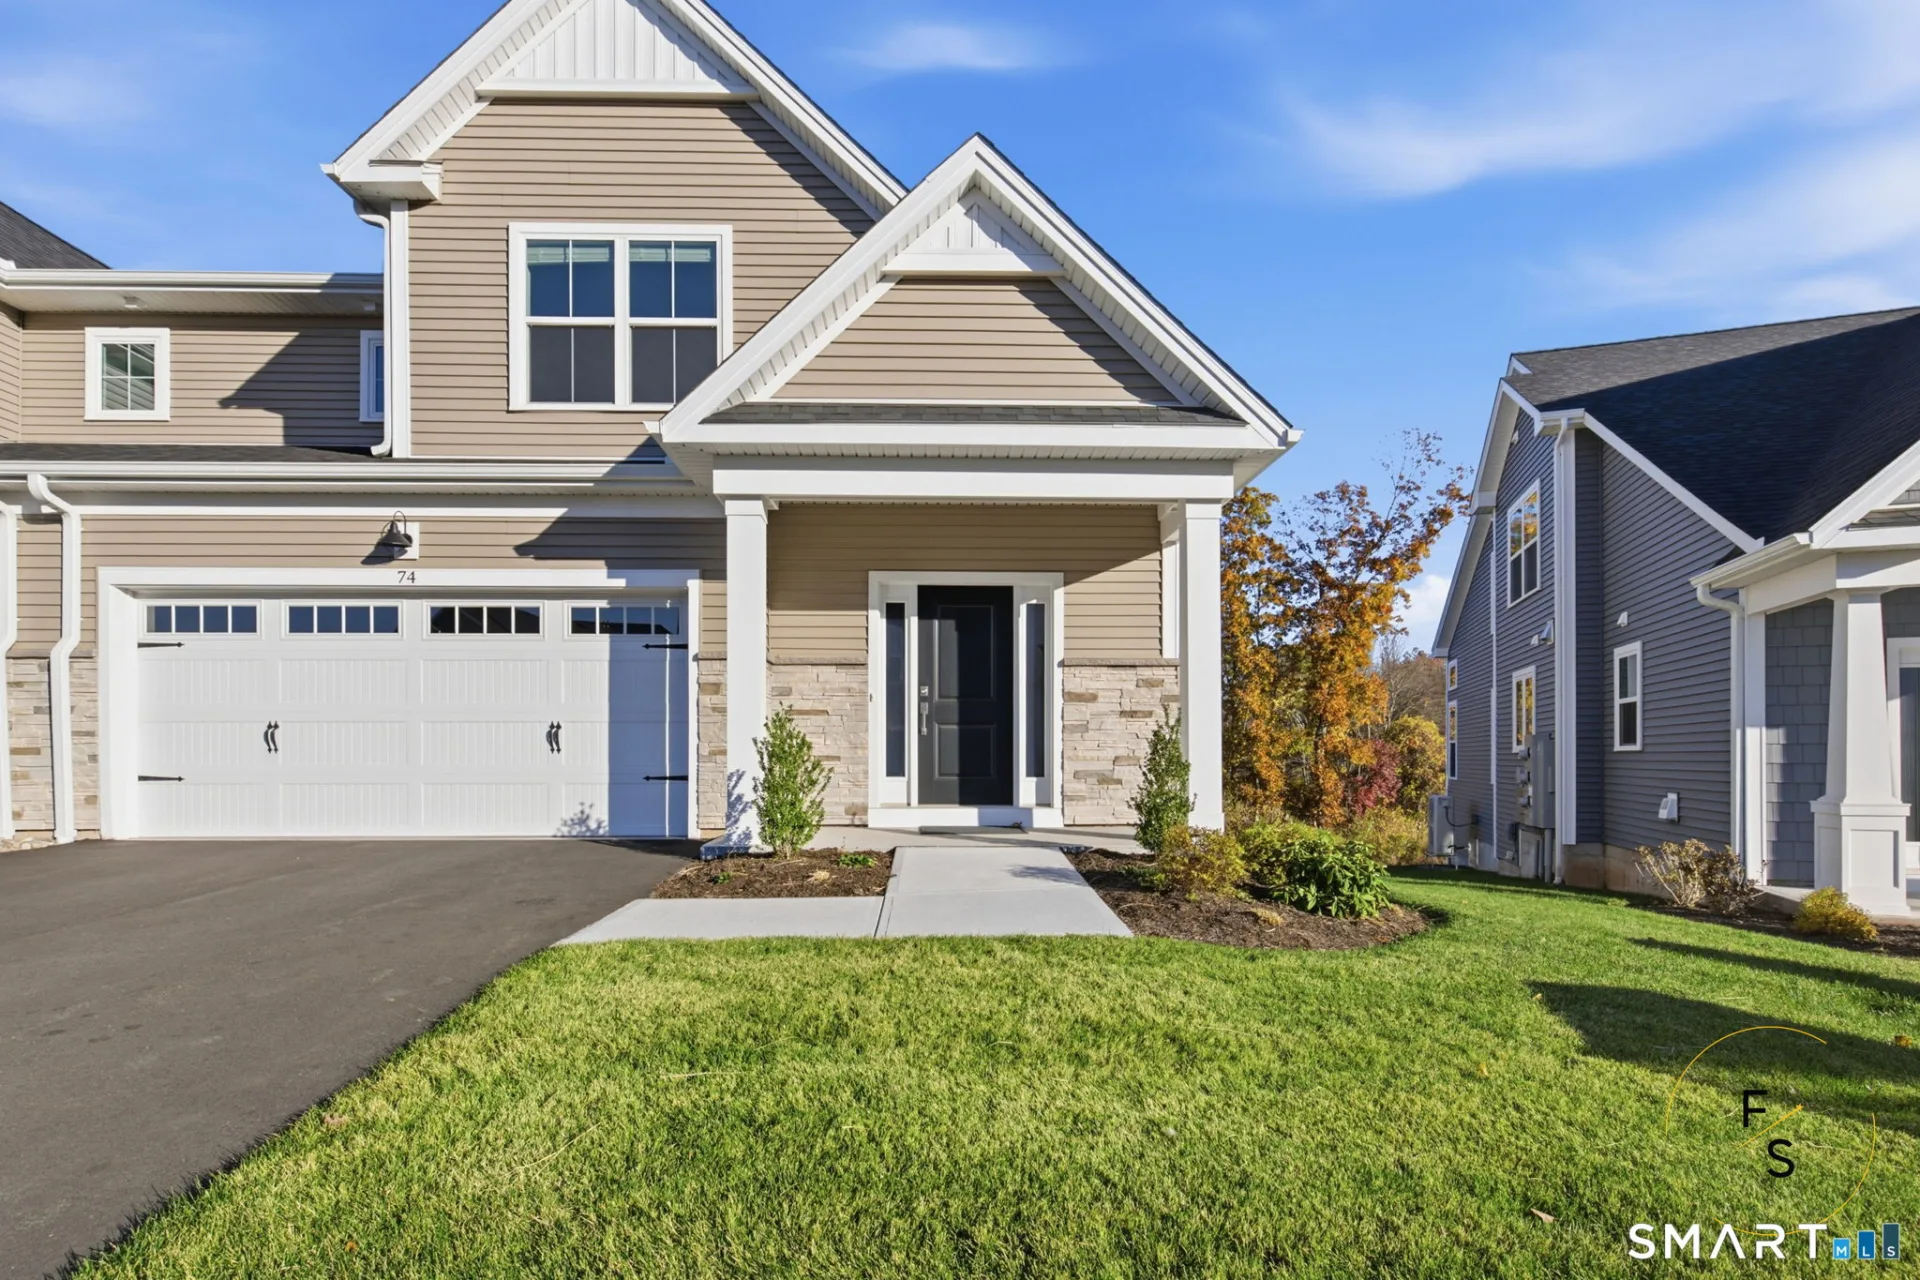
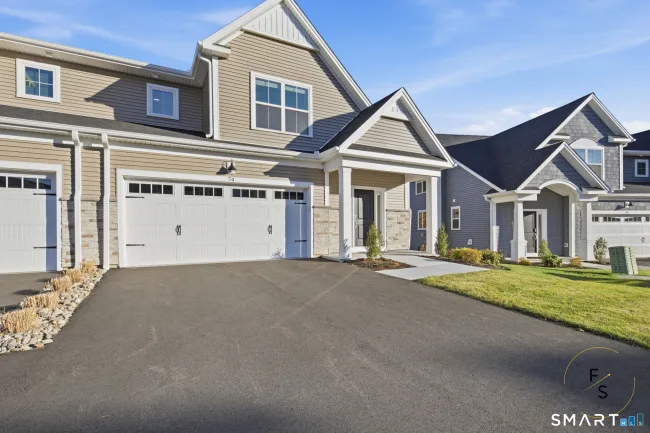
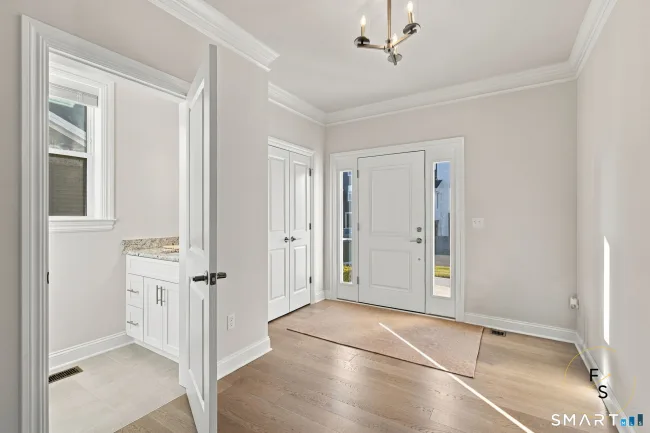
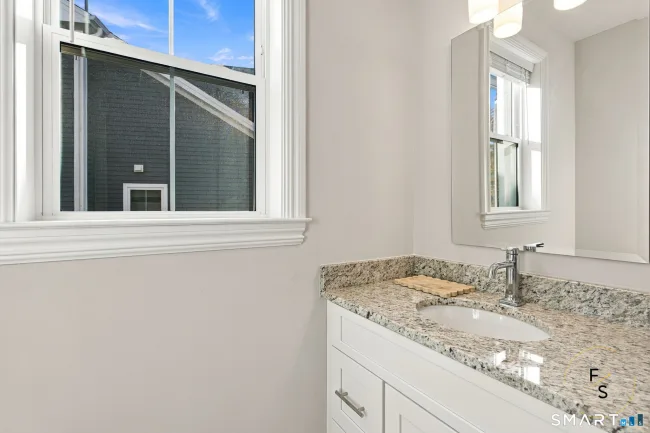
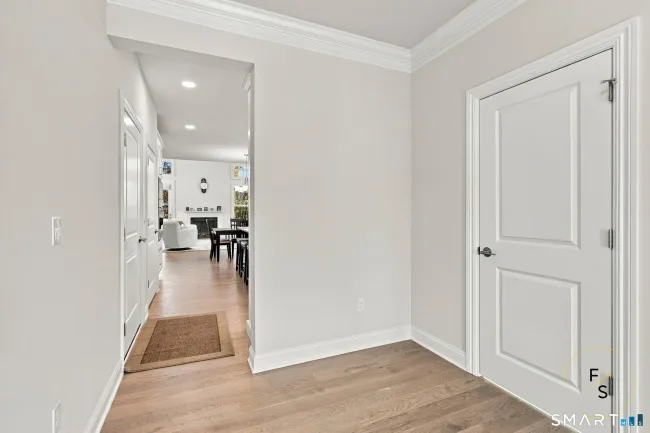
Experience luxury living in this beautifully appointed 2025-built residence offering approximately 2,450 square feet of thoughtfully designed living space, featuring 3 bedrooms and 2.5 bathrooms. Built with EG Home's renowned energy-efficient construction, this exceptional home combines modern sophistication, quality craftsmanship, and everyday comfort. The chef-inspired kitchen features a sleek induction cooktop, elegant finishes, and an inviting layout perfect for entertaining. The desirable main-level primary suite offers a spacious private retreat with a luxurious bathroom, walk-in closet, and additional closet space. Convenient main-level laundry adds ease to everyday living. Upstairs, discover additional bedrooms and versatile spaces ideal for a home office or flexible living arrangements. An expansive unfinished basement offers endless possibilities for future customization, while the attached two-car garage provides added convenience. One of this home's most captivating features is its picturesque wooded backdrop, offering beautiful seasonal views and a peaceful setting where deer and wild turkeys have been spotted. Enjoy a quiet neighborhood where neighbors spend time outdoors and gather at the community pavilion. The Farmington Canal Heritage Trail is within walking distance and offers a dedicated path for walking, biking, and running away from road traffic. Schedule your private showing and experience it for yourself!
Listed by Maria Pirulli (860) 306-0010 with Five Stars Realty (860) 560-1500
Listing Snapshot
| Price | $699,925 | Days on Our Site | 3 days |
| Property Tax | $12,025/yr | Style | Townhouse |
| Year Built | 2025 | Total Sq Ft | 2,450 |
| Lot Size | — | HOA Fees | $275/mo |
| Bedrooms | 3 | Full Bathrooms | 2 |
| Total Rooms | 6 | Half Baths | 1 |
Key Features
- Open Floor Plan
- Electric Cooktop
- Convection Oven
- Microwave
- Range Hood
- Refrigerator
- Dishwasher
- Disposal
- Washer
- Electric Dryer
- Golf Course
- Health Club
- Library
- Playground/Tot Lot
- Private School(s)
- Putting Green
- Tennis Courts
Structure & Parking
Systems & Utilities
Schools
Mortgage Calculator
Estimate only. Contact a lender for accurate figures.
Listing History
| Date | Event | Price |
|---|---|---|
| Nov 7, 2026 | Listed | $699,925 |
Frequently Asked Questions
How much does 74 Shea Circle in Cheshire, CT cost?
How many bedrooms does 74 Shea Circle have?
What is the square footage of 74 Shea Circle?
When was 74 Shea Circle in Cheshire built?
Is 74 Shea Circle, Cheshire, CT still available?
What school district is 74 Shea Circle, Cheshire in?
How do I schedule a tour of 74 Shea Circle, Cheshire, CT?
Listing Agent
Maria Pirulli · (860) 306-0010
Five Stars Realty · (860) 560-1500
MLS# 24219186 · Data provided by SmartMLS. Information deemed reliable but not guaranteed.
Listing updated Nov 7, 2026 4:33 PM UTC


Similar Homes Nearby
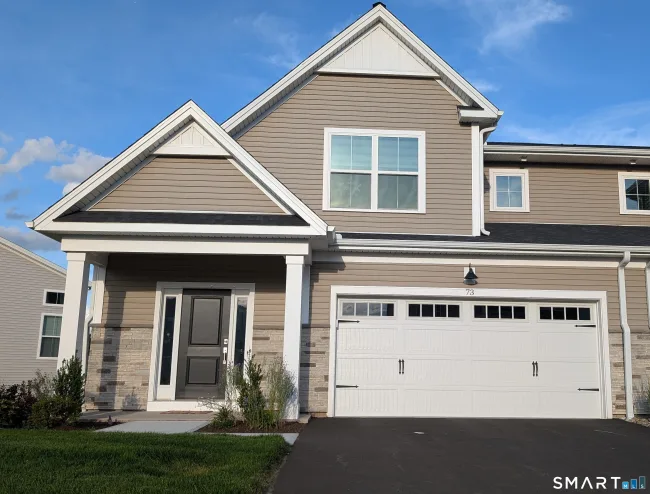
$760,000
73 Shea Circle, Cheshire
3 bd · 3 ba · 2,950 sf
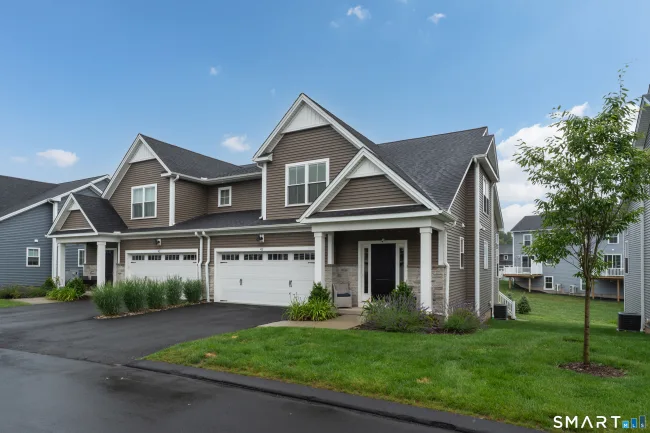
$759,900
41 Soderman Way #41, Cheshire
3 bd · 3 ba · 2,975 sf
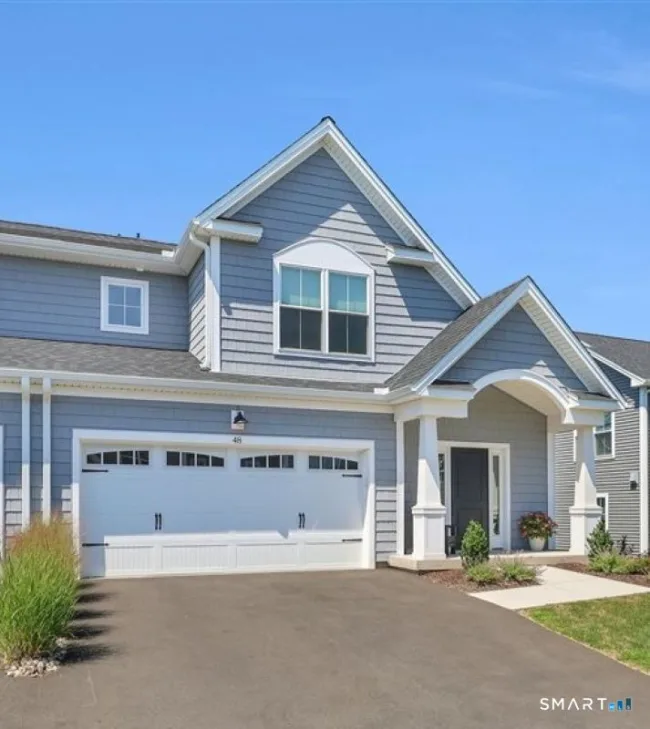
$759,900
48 Soderman Way #48, Cheshire
3 bd · 4 ba · 2,975 sf
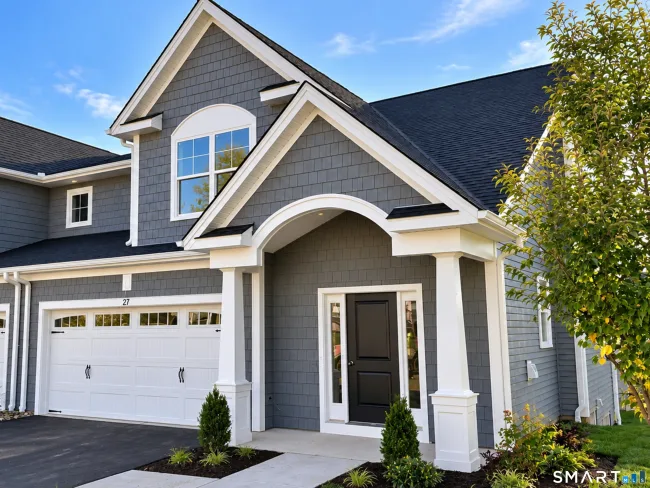
$771,900
27 Soderman Way #27, Cheshire
3 bd · 3 ba · 2,455 sf
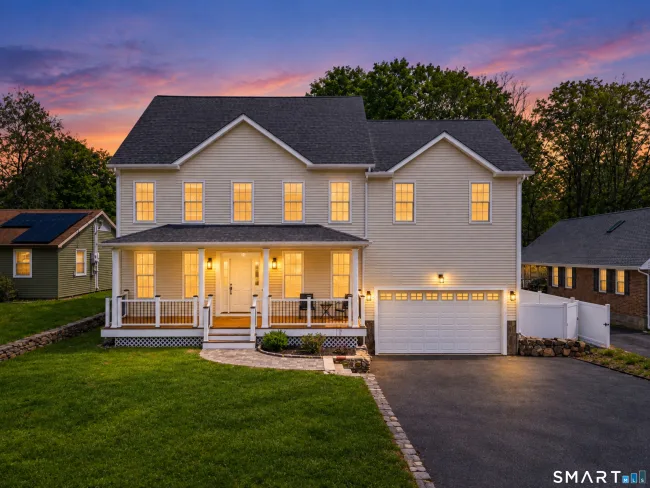
$699,000
367 South End Road, Southington
4 bd · 4 ba · 4,475 sf
Message sent!
We'll be in touch shortly.
We're not a lender. We'll connect you with a mortgage professional. Payment shown is an estimate only.
Contact Our Team
Peter & Konrad, Co-Founders — get more information about this property.
Request a tour
Interested in this listing?
Pick a tour type and suggest a date and time that works for you.
74 Shea Circle, Cheshire CT, 06410
$699,925 • Active
Tour requested!
We'll confirm your showing shortly.
 RYZE Realty Group