

1216 Cromwell Hills Drive #1216, Cromwell, CT 06416
Condo/Co-Op For Sale · Condominium
Save This Home
We'll save this listing to your account and send you a link to manage it.
You're all set!
We'll notify you about any updates to this listing.
About This Home
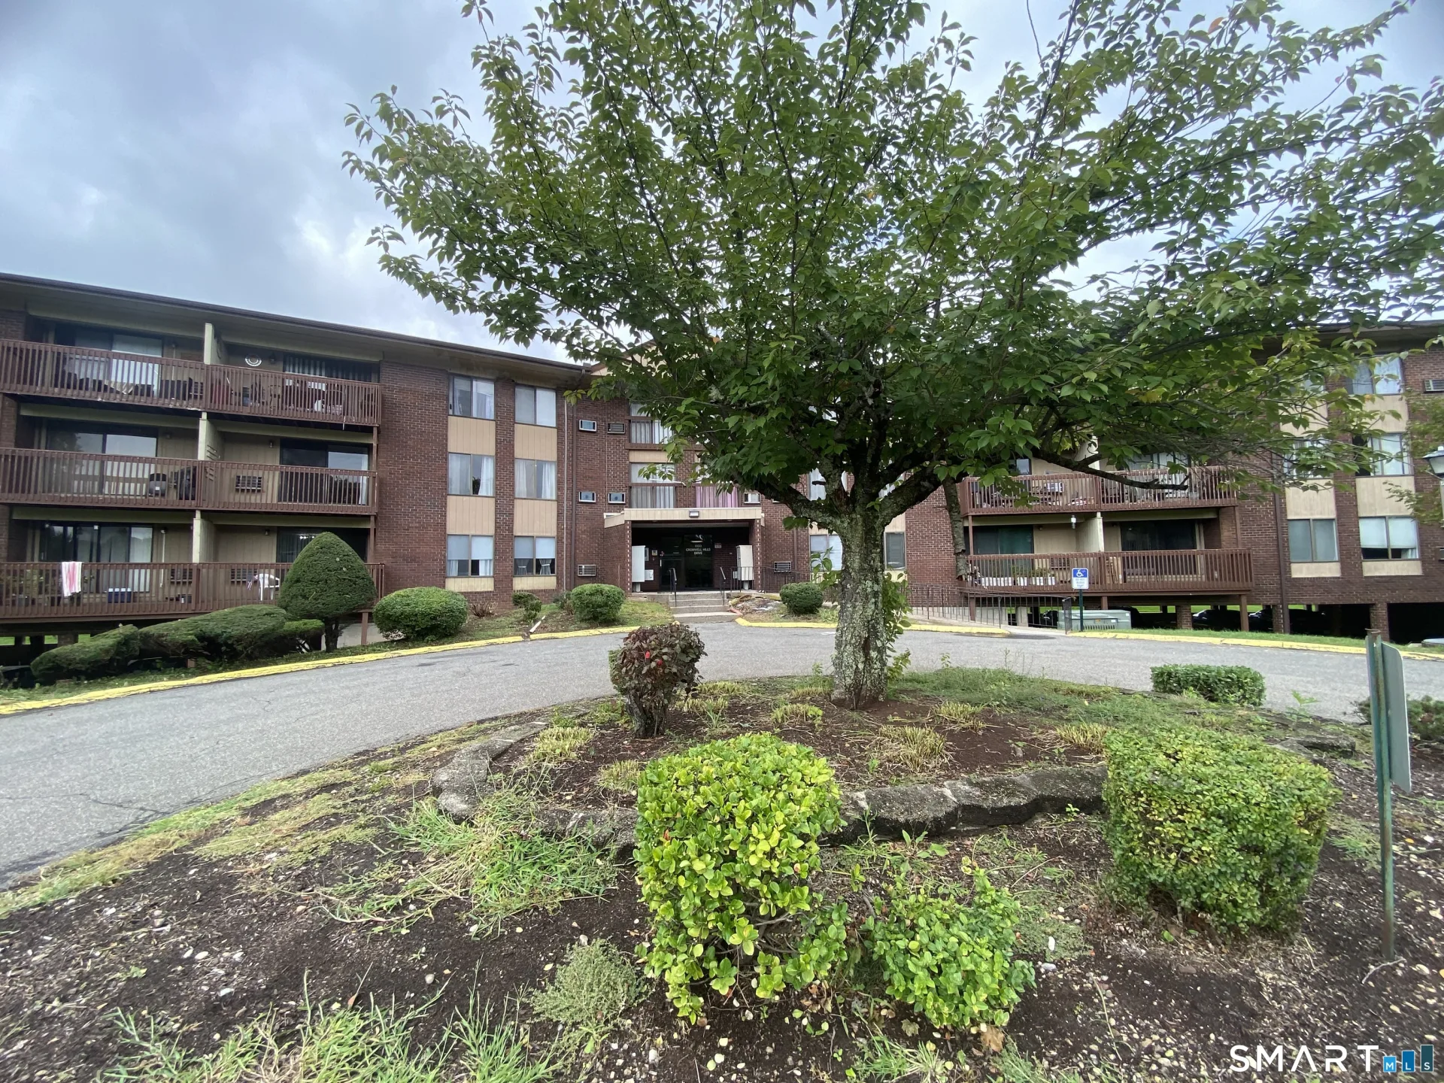
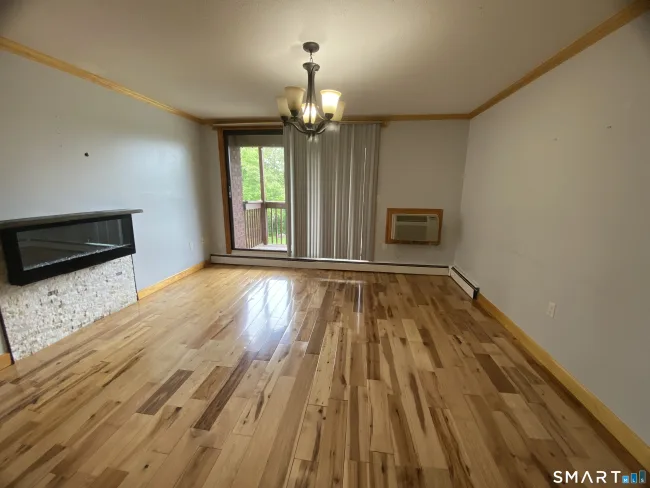
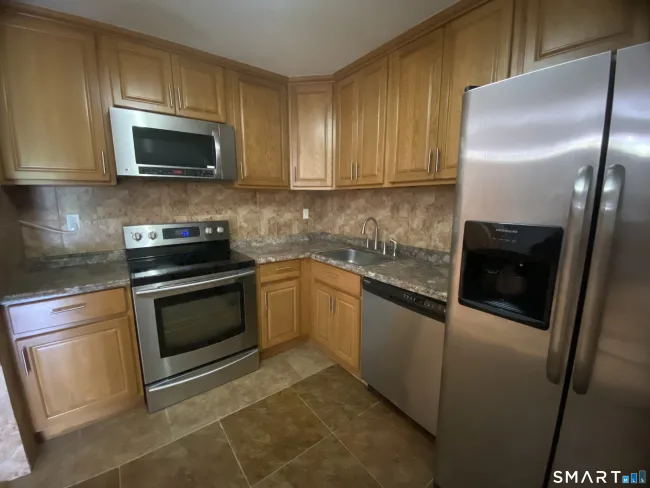
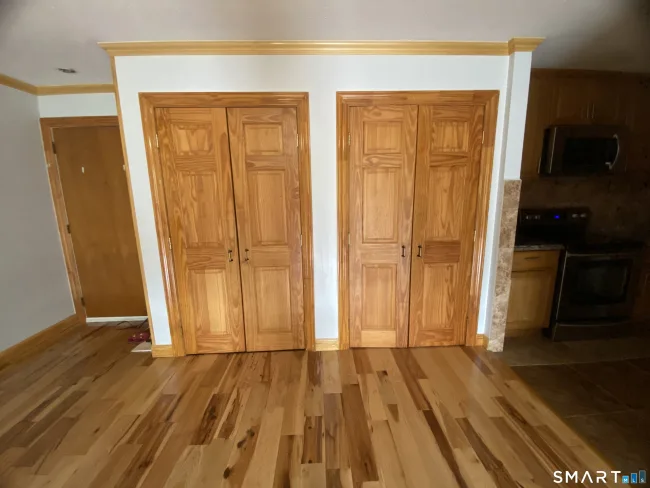
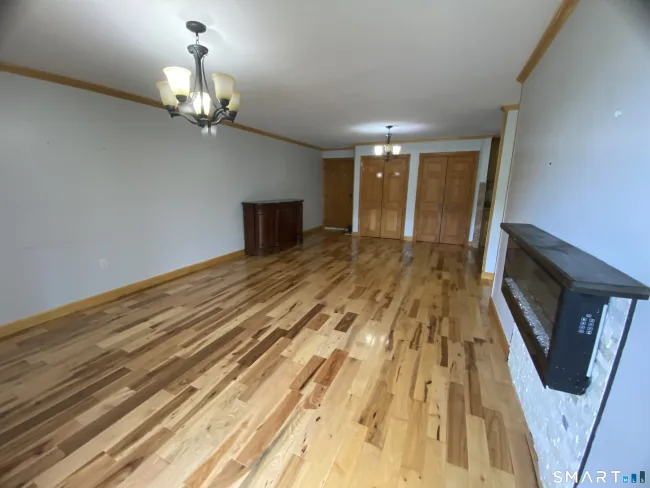
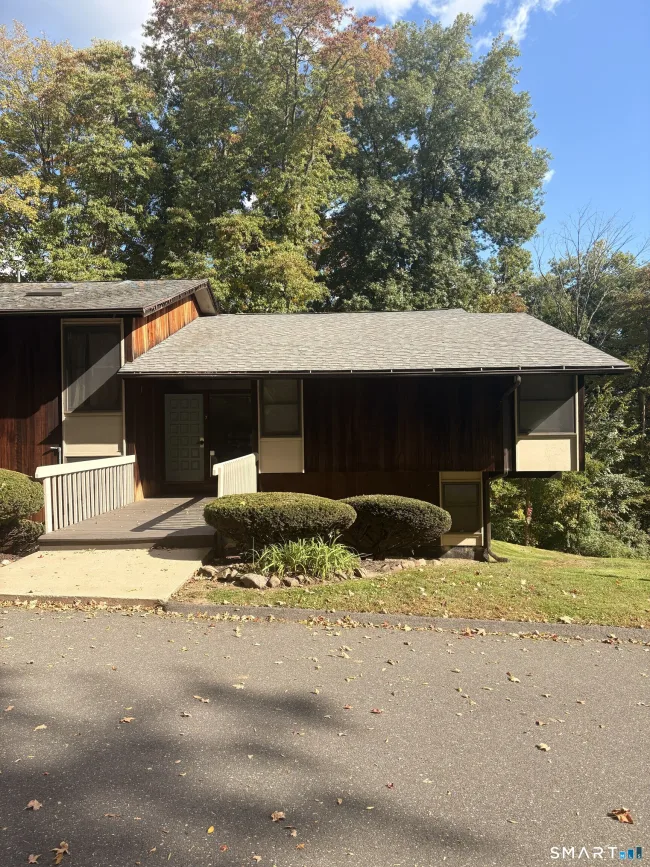
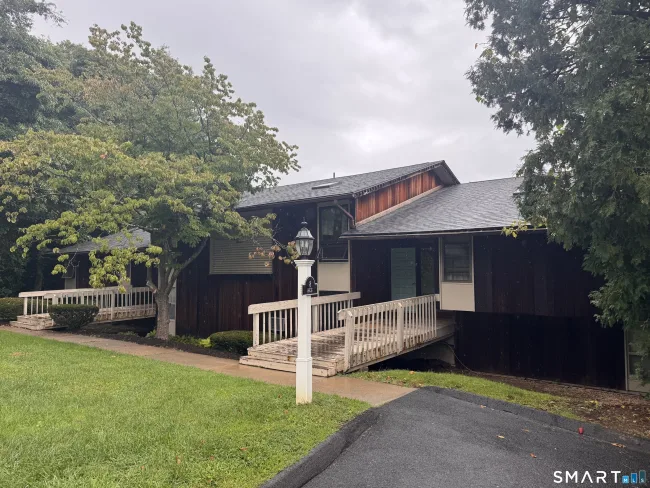
This spacious, ranch-style condo offers 1,057 sq. ft. of updated living space. Enjoy added value and peace of mind with HEAT and HOT WATER INCLUDED in the HOA fee ideal for more predictable monthly budgeting. Beautiful wood flooring flows throughout the spacious layout, which features a welcoming combined living and dining area ideal for both everyday living and entertaining with an electric fireplace, and sliders to a private balcony. Updated kitchen with tile flooring, wood cabinetry, and stainless-steel appliances; refreshed full and half baths. Each bedroom closet is enhanced with custom shelving, providing excellent organization and storage. The sellers added a wall to create a flexible third bedroom, offering valuable extra space for a home office, guest room, nursery, workout area, or additional sleeping quarters. This adaptable layout provides the benefit of three-bedroom functionality while maintaining the comfort and flow of the original floor plan.Two wall A/C units help keep the home comfortable during the warmer months. Additional conveniences include two designated parking spaces, a storage unit, and a laundry room conveniently located on the same floor. The community offers an in-ground pool and wonderful seasonal amenities right outside your door. With its spacious layout, attractive updates, abundant natural light, convenient building amenities, and desirable location, this move-in-ready condo is a wonderful place to call home.
Listed by Theresa Bitondo (860) 575-5501 with Berkshire Hathaway NE Prop. (860) 347-4486
Listing Snapshot
| Price | $215,000 | Days on Our Site | 45 days |
| Property Tax | $2,636/yr | Style | Ranch |
| Year Built | 1973 | Total Sq Ft | 1,057 |
| Lot Size | — | HOA Fees | $605/mo |
| Bedrooms | 2 | Full Bathrooms | 1 |
| Total Rooms | 5 | Half Baths | 1 |
Key Features
- Cable - Available
- Elevator
- Open Floor Plan
- Oven/Range
- Microwave
- Refrigerator
- Dishwasher
- Balcony
- Pool House
- In Ground Pool
- Commuter Bus
- Golf Course
- Health Club
- Library
- Medical Facilities
- Public Transportation
- Shopping/Mall
Structure & Parking
Systems & Utilities
Schools
Mortgage Calculator
Estimate only. Contact a lender for accurate figures.
Listing History
| Date | Event | Price |
|---|---|---|
| Oct 22, 2026 | Price Reduced | $215,000 |
| Sep 8, 2026 | Listed | $230,000 |
Frequently Asked Questions
How much does 1216 Cromwell Hills Drive #1216 in Cromwell, CT cost?
How many bedrooms does 1216 Cromwell Hills Drive #1216 have?
What is the square footage of 1216 Cromwell Hills Drive #1216?
When was 1216 Cromwell Hills Drive #1216 in Cromwell built?
Is 1216 Cromwell Hills Drive #1216, Cromwell, CT still available?
What school district is 1216 Cromwell Hills Drive #1216, Cromwell in?
How do I schedule a tour of 1216 Cromwell Hills Drive #1216, Cromwell, CT?
Listing Agent
Theresa Bitondo · (860) 575-5501
Berkshire Hathaway NE Prop. · (860) 347-4486
MLS# 24205054 · Data provided by SmartMLS. Information deemed reliable but not guaranteed.
Listing updated Oct 22, 2026 7:23 PM UTC


Similar Homes Nearby
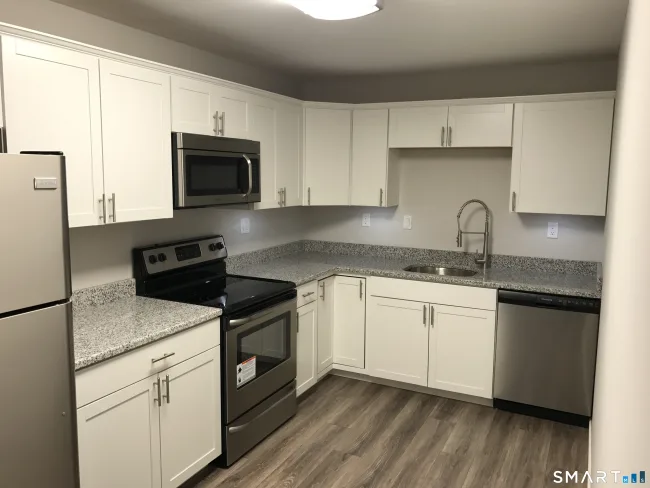
$229,900
1218 Cromwell Hills Drive #1218, Cromwell
3 bd · 2 ba · 1,494 sf
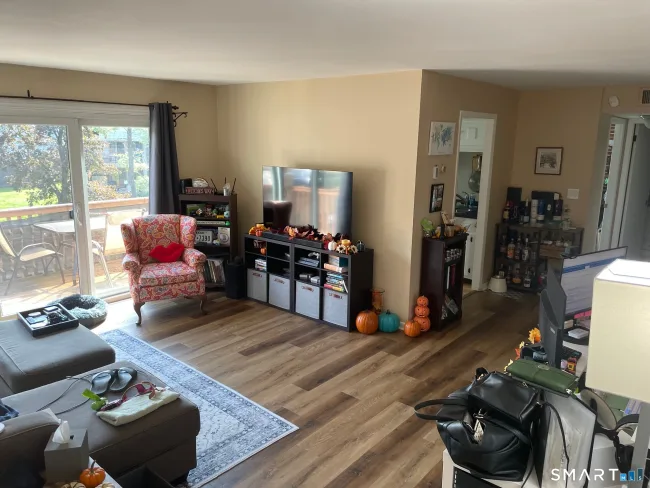
$174,900
22 Linda Court #22, Cromwell
1 bd · 1 ba · 804 sf
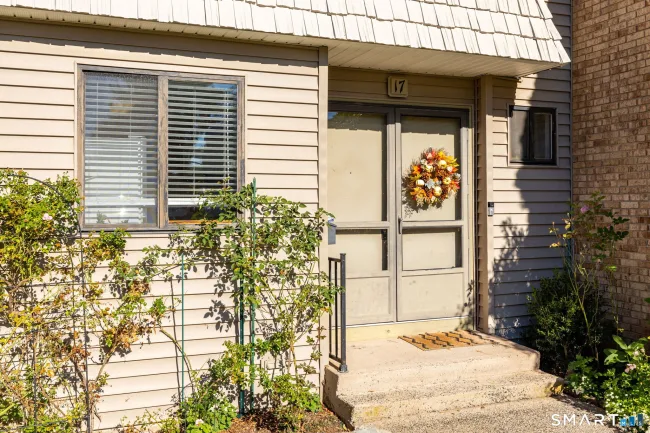
$234,900
17 Briar Court #17, Cromwell
2 bd · 2 ba · 1,365 sf
$185,000
7-A Country Squire Drive #7A, Cromwell
1 bd · 1 ba · 710 sf
$199,999
8 Country Squire Drive #8B, Cromwell
2 bd · 1 ba · 855 sf
Message sent!
We'll be in touch shortly.
Contact Our Team
Peter & Konrad, Co-Founders — get more information about this property.
Request a tour
Interested in this listing?
Pick a tour type and suggest a date and time that works for you.
1216 Cromwell Hills Drive #1216, Cromwell CT, 06416
$215,000 • Active
Tour requested!
We'll confirm your showing shortly.
 RYZE Realty Group