

28 Glenview Drive #28, Cromwell, CT 06416
Condo/Co-Op For Sale · Condominium
Save This Home
We'll save this listing to your account and send you a link to manage it.
You're all set!
We'll notify you about any updates to this listing.
About This Home
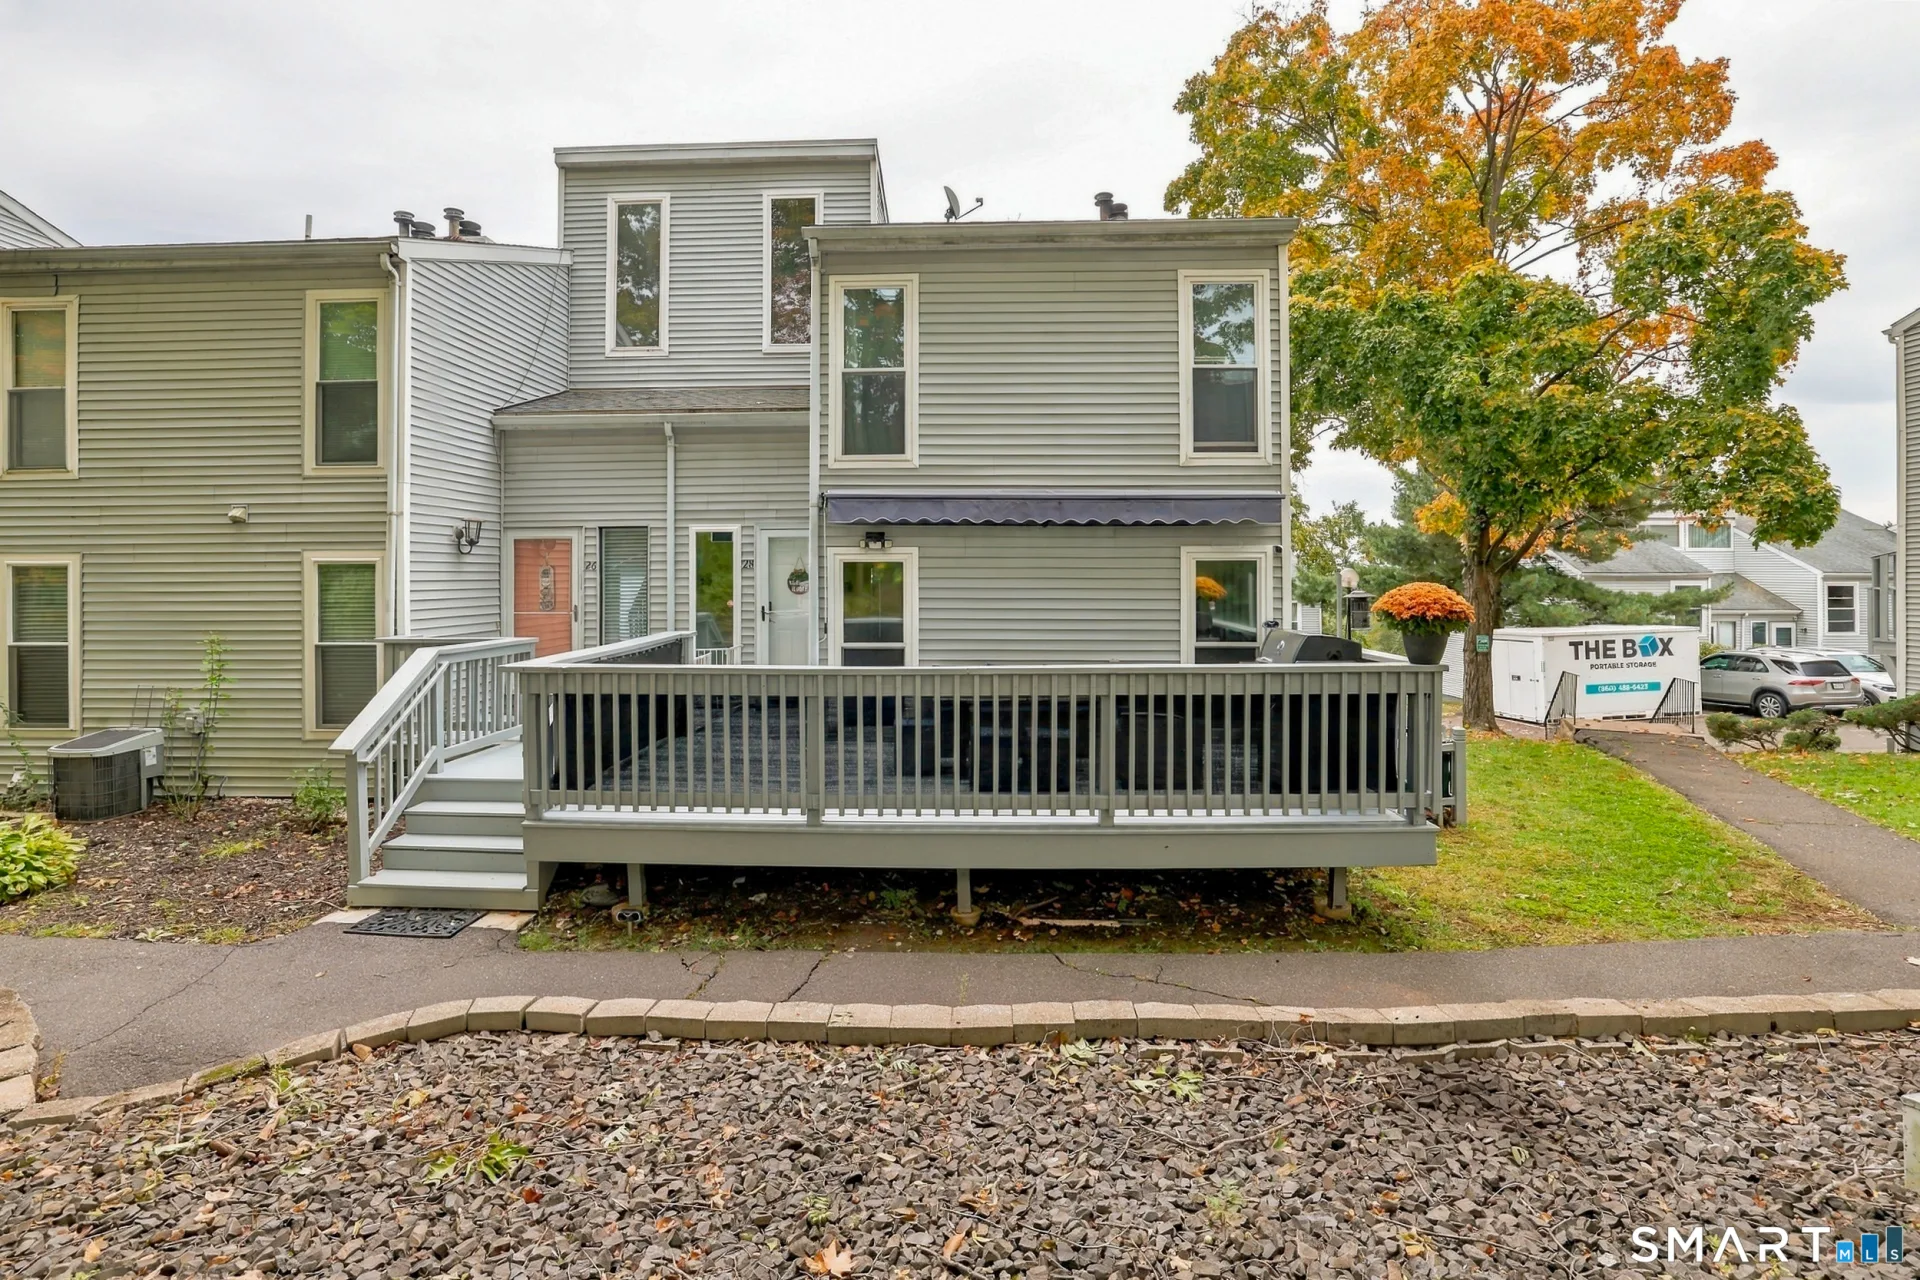
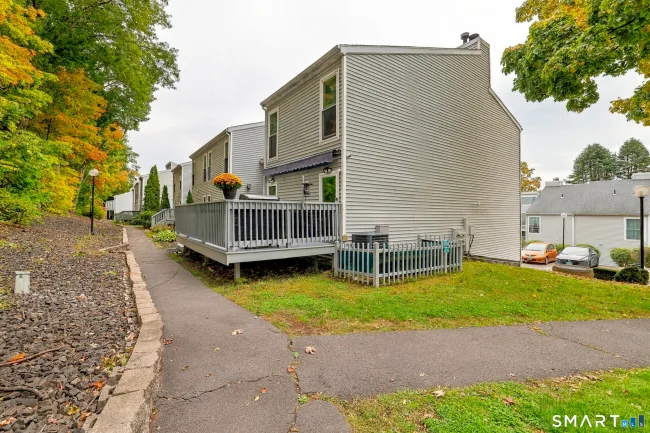
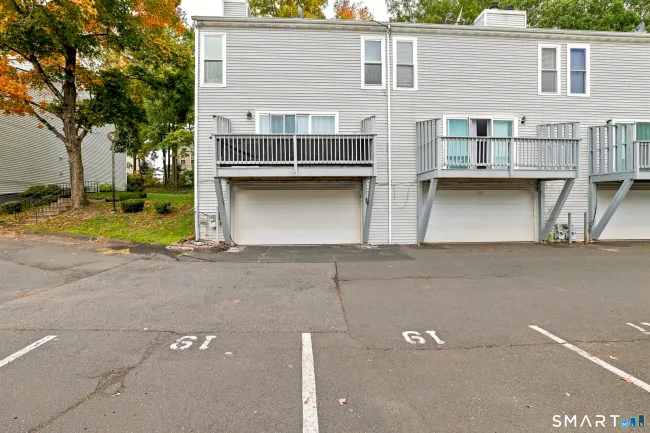
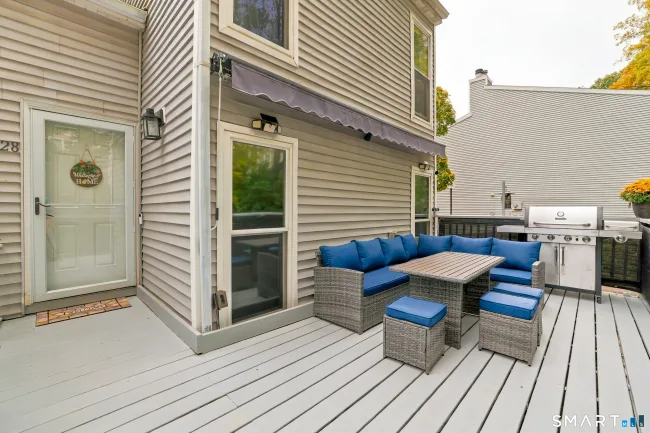
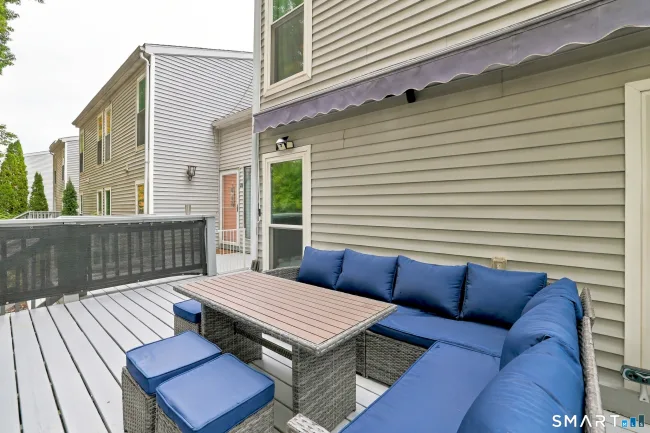
Welcome home to 28 Glenview Drive, a fully renovated end-unit townhouse-style condo in Fox Meadows. Updated top to bottom and move-in ready, this home pairs modern finishes with an open layout. The main level features a remodeled kitchen with stainless steel appliances and a separate dining room. Gleaming hardwood floors run throughout the living areas and bedrooms. The sunlit living room centers on a fireplace with sliders to a private deck, plus a second extended deck. A remodeled half bath and laundry complete the first floor. Upstairs, three spacious bedrooms and two full baths include a primary suite with vaulted ceilings, a walk-in closet, and an updated en-suite bath. The finished lower level offers flexible space for a gym, office, or media room. Recent upgrades include whole-house water filtration and humidification, an integrated alarm with smoke, fire, and CO detectors. Heating and A/C are 2 years old, with a new water heater, dryer, and electric stove. Two Samsung smart refrigerators feature built-in cameras and TV-capable touchscreens. Gas hookups are ready behind the stove and dryer. The attached 2-car garage has tiled flooring and pull-down attic stairs. Enjoy the in-ground pool, clubhouse, tennis courts, and playground. Come view this home today!
Listed by Eli Joseph (860) 502-8691 with eXp Realty (866) 828-3951
Listing Snapshot
| Price | $339,000 | Days on Our Site | 17 days |
| Property Tax | $4,838/yr | Style | Townhouse |
| Year Built | 1979 | Total Sq Ft | 1,750 |
| Lot Size | — | HOA Fees | $432/mo |
| Bedrooms | 3 | Full Bathrooms | 2 |
| Total Rooms | 6 | Half Baths | 1 |
Key Features
- Auto Garage Door Opener
- Security System
- Oven/Range
- Microwave
- Refrigerator
- Dishwasher
- Awnings
- Deck
- In Ground Pool
Structure & Parking
Systems & Utilities
Schools
Mortgage Calculator
Estimate only. Contact a lender for accurate figures.
Listing History
| Date | Event | Price |
|---|---|---|
| Oct 15, 2026 | Under Contract | — |
| Oct 8, 2026 | Listed | $339,000 |
Frequently Asked Questions
How much does 28 Glenview Drive #28 in Cromwell, CT cost?
How many bedrooms does 28 Glenview Drive #28 have?
What is the square footage of 28 Glenview Drive #28?
When was 28 Glenview Drive #28 in Cromwell built?
Is 28 Glenview Drive #28, Cromwell, CT still available?
What school district is 28 Glenview Drive #28, Cromwell in?
How do I schedule a tour of 28 Glenview Drive #28, Cromwell, CT?
Listing Agent
Eli Joseph · (860) 502-8691
eXp Realty · (866) 828-3951
MLS# 24211652 · Data provided by SmartMLS. Information deemed reliable but not guaranteed.
Listing updated Oct 26, 2026 7:01 AM UTC


Similar Homes Nearby
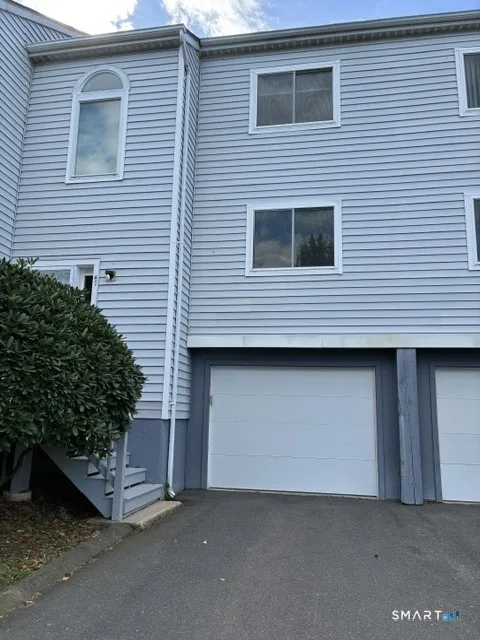
$310,000
47 Woodbridge Lane #17C, Cromwell
3 bd · 3 ba · 1,744 sf
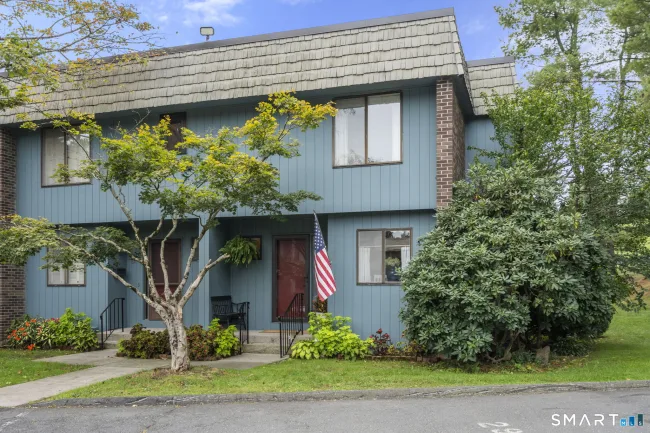
$279,999
29 Margo Court #29, Cromwell
3 bd · 3 ba · 1,453 sf
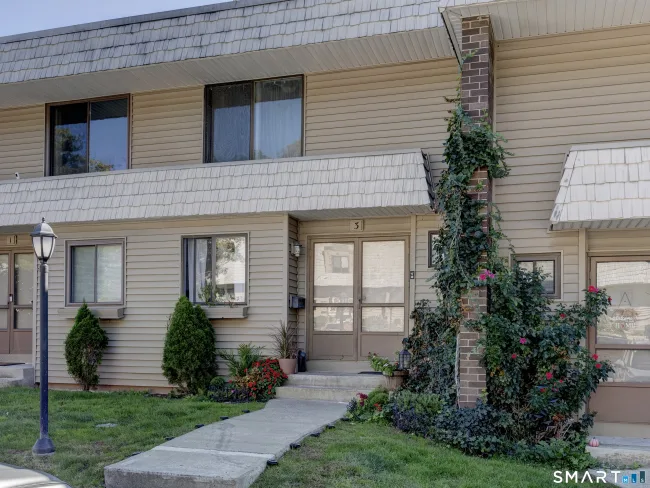
$290,000
3 Redwood Court #3, Cromwell
2 bd · 2 ba · 1,665 sf
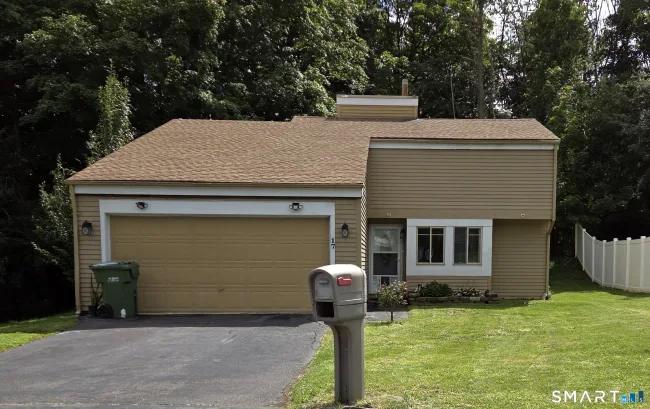
$329,000
17 East Lake Place, Middletown
3 bd · 2 ba · 1,164 sf
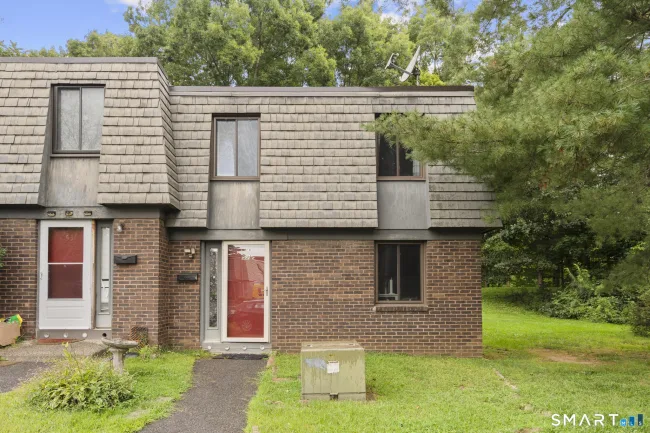
$240,000
52 Trolley Crossing Lane #52, Middletown
3 bd · 2 ba · 1,136 sf
Message sent!
We'll be in touch shortly.
Contact Our Team
Peter & Konrad, Co-Founders — get more information about this property.
Request a tour
Interested in this listing?
Pick a tour type and suggest a date and time that works for you.
28 Glenview Drive #28, Cromwell CT, 06416
$339,000 • Under Contract
Tour requested!
We'll confirm your showing shortly.
 RYZE Realty Group