

13 Holly Ridge Ridge #Lot #2, Danbury, CT 06810
Single Family For Sale
Save This Home
We'll save this listing to your account and send you a link to manage it.
You're all set!
We'll notify you about any updates to this listing.
About This Home
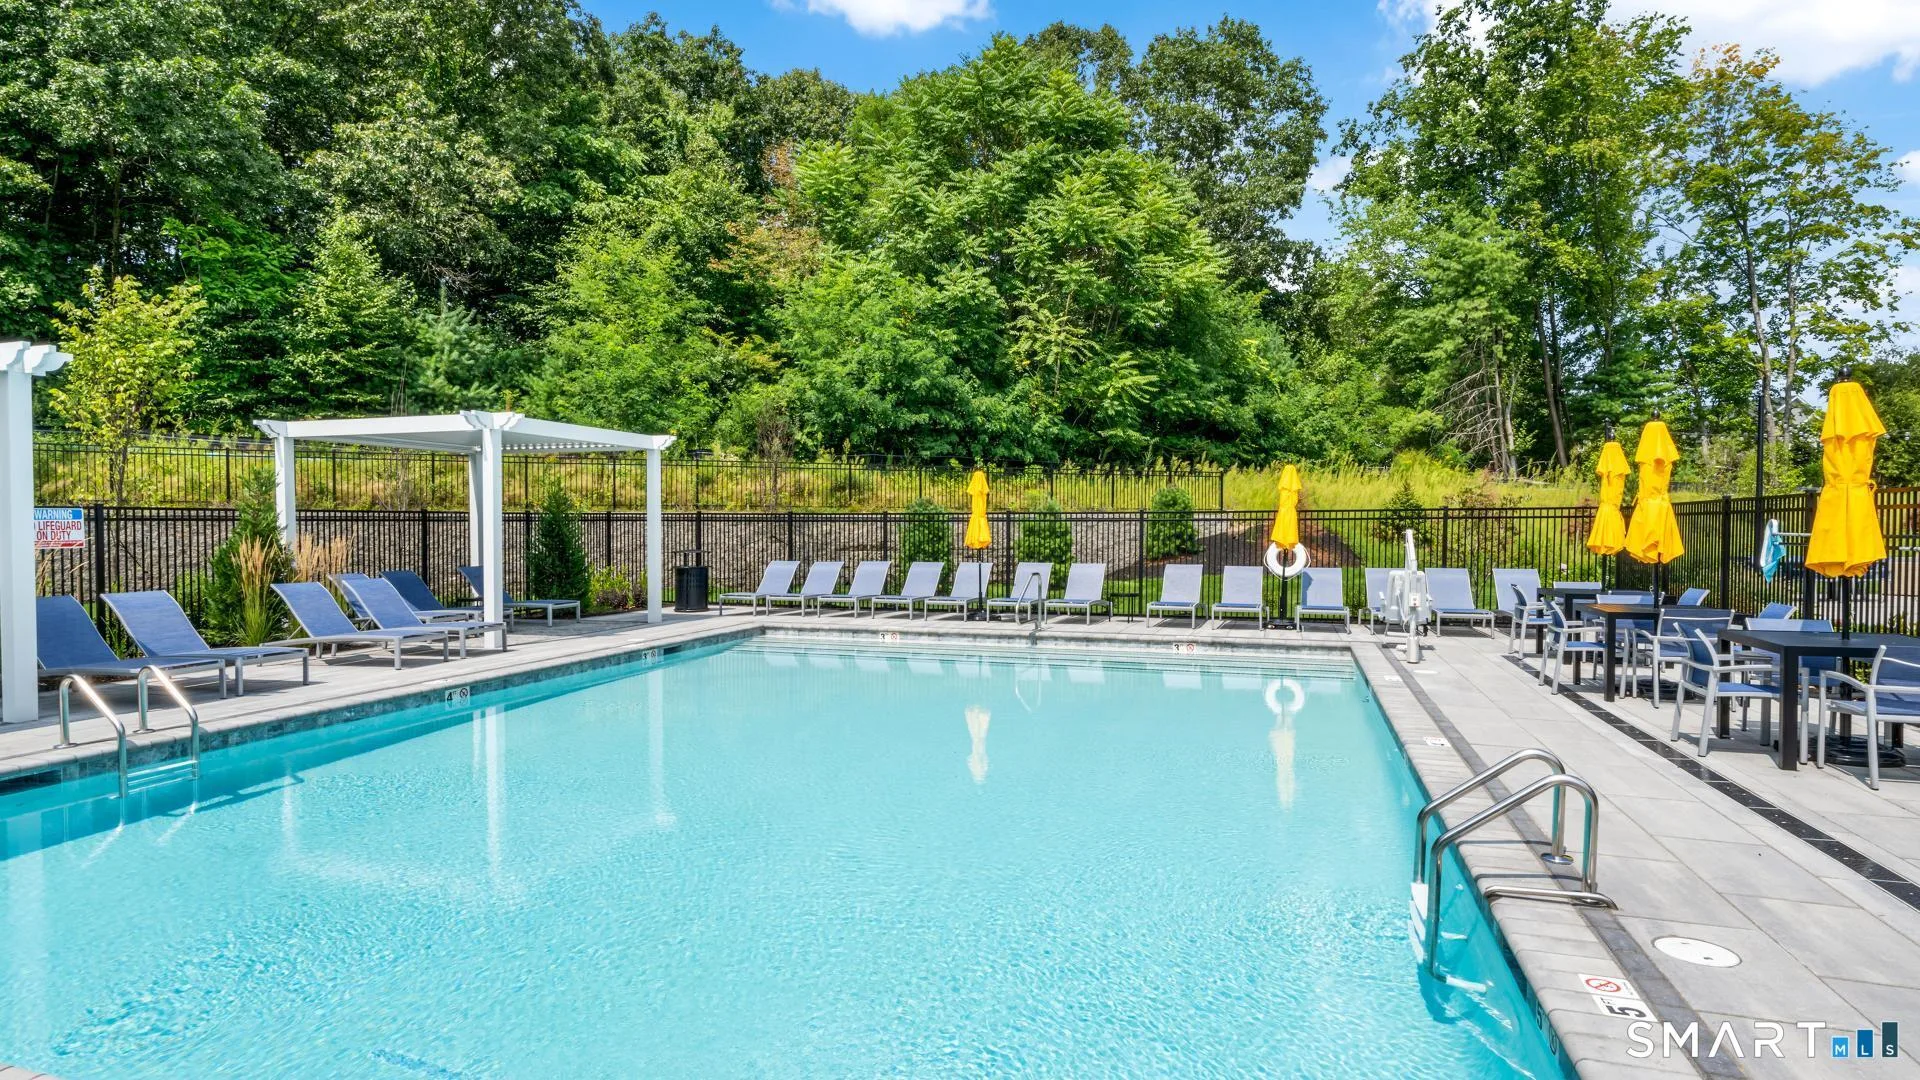
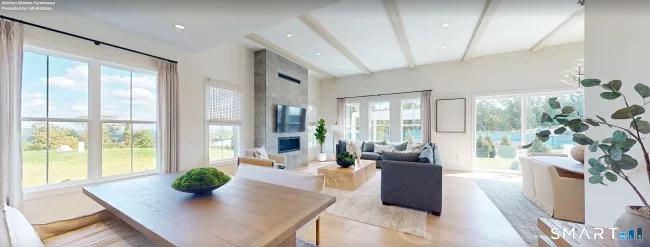
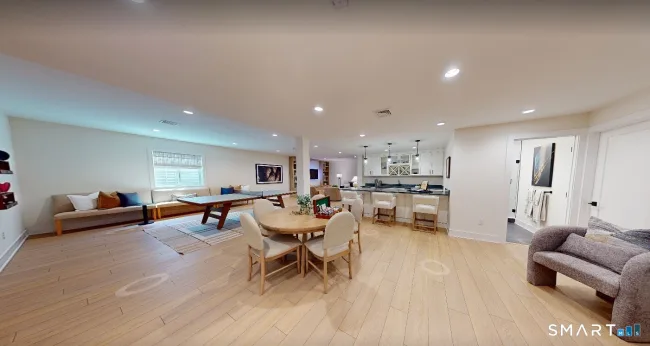
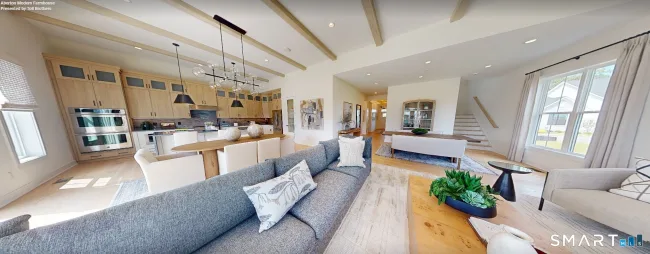
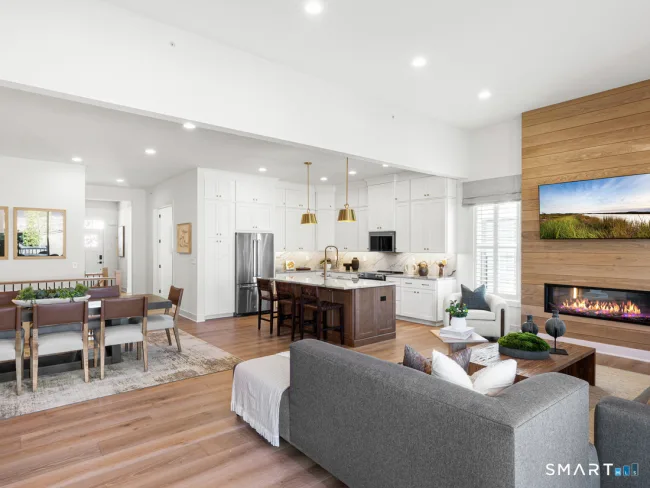
Make the Alstead your own at Regency at Rivington! This elegant detached home offers sophisticated single-level living with the opportunity to personalize your interior finishes at Toll Brothers' award-winning Design Studio. Anticipated occupancy Fall 2027! A gracious foyer with tray ceiling sets the tone for this exceptional home. The formal dining room opens to a magnificent great room with soaring 12-foot ceilings and abundant natural light. A beautifully designed kitchen features wraparound countertops, a spacious center island with breakfast bar, and convenient pantry. The adjoining casual dining area leads to a covered walkout deck with a gas line to the rear, ideal for outdoor entertaining. The main-level primary suite offers a generous walk-in closet and luxurious bath with dual vanities, an upgraded shower design, and private water closet. A secondary bedroom with nearby full bath provides comfort for guests, while a dedicated office offers the perfect space to work from home or pursue hobbies. A finished walkout basement with two additional windows and full bath provides exceptional versatility for recreation or entertaining. Enjoy the convenience of central laundry, ample storage, and a low-maintenance lifestyle complemented by resort-style amenities in this desirable 55+ community! New Home Contractor #0015514
Listed by Lauren Logiacco (203) 217-2002 with Thomas Jacovino (475) 755-8655
Listing Snapshot
| Price | $1,164,000 | Days on Our Site | 50 days |
| Property Tax | $19,033/yr | Style | Ranch,Modern |
| Year Built | 2025 | Total Sq Ft | 2,102 |
| Lot Size | 0.05 acres | HOA Fees | $340/mo |
| Bedrooms | 2 | Full Bathrooms | 3 |
| Total Rooms | 6 | Half Baths | 0 |
Key Features
- Auto Garage Door Opener
- Open Floor Plan
- Security System
- Gas Range
- Microwave
- Refrigerator
- Dishwasher
- Washer
- Electric Dryer
- Underground Utilities
- Sidewalk
- Gutters
- Underground Sprinkler
- Patio
- In Ground Pool
- Golf Course
- Health Club
- Library
- Medical Facilities
- Paddle Tennis
- Park
- Public Rec Facilities
- Shopping/Mall
Structure & Parking
Systems & Utilities
Schools
Mortgage Calculator
Estimate only. Contact a lender for accurate figures.
Listing History
| Date | Event | Price |
|---|---|---|
| Sep 22, 2026 | Price Reduced | $1,164,000 |
| Sep 21, 2026 | Listed | $1,165,000 |
Frequently Asked Questions
How much does 13 Holly Ridge Ridge #Lot #2 in Danbury, CT cost?
How many bedrooms does 13 Holly Ridge Ridge #Lot #2 have?
What is the square footage of 13 Holly Ridge Ridge #Lot #2?
When was 13 Holly Ridge Ridge #Lot #2 in Danbury built?
Is 13 Holly Ridge Ridge #Lot #2, Danbury, CT still available?
What school district is 13 Holly Ridge Ridge #Lot #2, Danbury in?
How do I schedule a tour of 13 Holly Ridge Ridge #Lot #2, Danbury, CT?
Listing Agent
Lauren Logiacco · (203) 217-2002
Thomas Jacovino · (475) 755-8655
MLS# 24208714 · Data provided by SmartMLS. Information deemed reliable but not guaranteed.
Listing updated Nov 10, 2026 7:06 PM UTC
Similar Homes Nearby
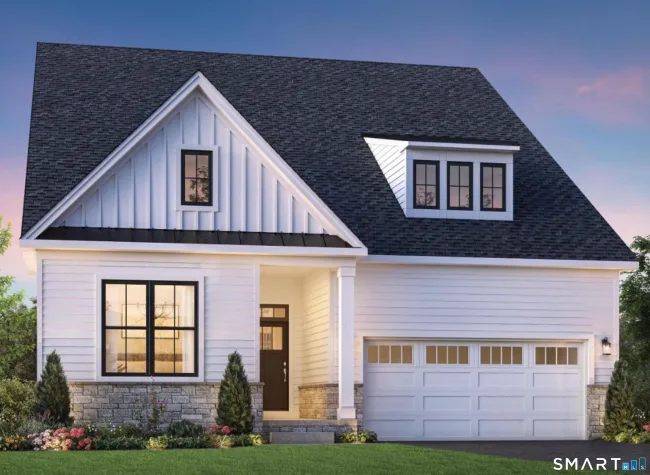
$1,249,000
22 Holly Ridge Way #Lot #89, Danbury
3 bd · 3 ba · 2,769 sf
$1,259,000
9 Holly Ridge Way #Lot #4, Danbury
3 bd · 4 ba · 2,769 sf
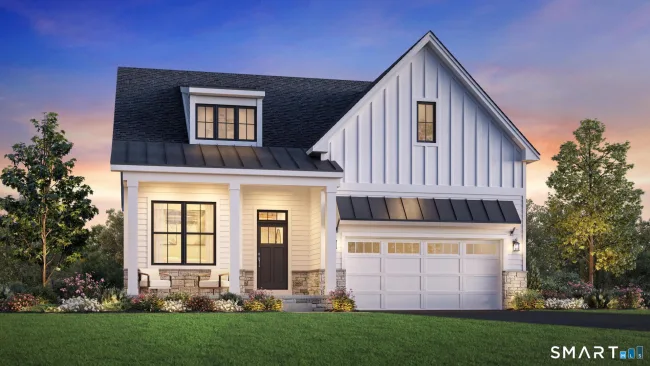
$929,000
1 Holly Ridge Way #Lot #8, Danbury
2 bd · 3 ba · 1,957 sf
$1,167,000
11 Holly Ridge Way Drive #Lot #3, Danbury
2 bd · 2 ba · 1,948 sf

$929,000
3 Walden Court #Lot# 53, Danbury
3 bd · 3 ba · 3,311 sf
Message sent!
We'll be in touch shortly.
We're not a lender. We'll connect you with a mortgage professional. Payment shown is an estimate only.


Contact Our Team
Peter & Konrad, Co-Founders — get more information about this property.
Request a tour
Interested in this listing?
Pick a tour type and suggest a date and time that works for you.
13 Holly Ridge Ridge #Lot #2, Danbury CT, 06810
$1,164,000 • Active
Tour requested!
We'll confirm your showing shortly.
 RYZE Realty Group