

1801 Larson Drive #1801, Danbury, CT 06810
Condo/Co-Op For Sale · Condominium
Save This Home
We'll save this listing to your account and send you a link to manage it.
You're all set!
We'll notify you about any updates to this listing.
About This Home
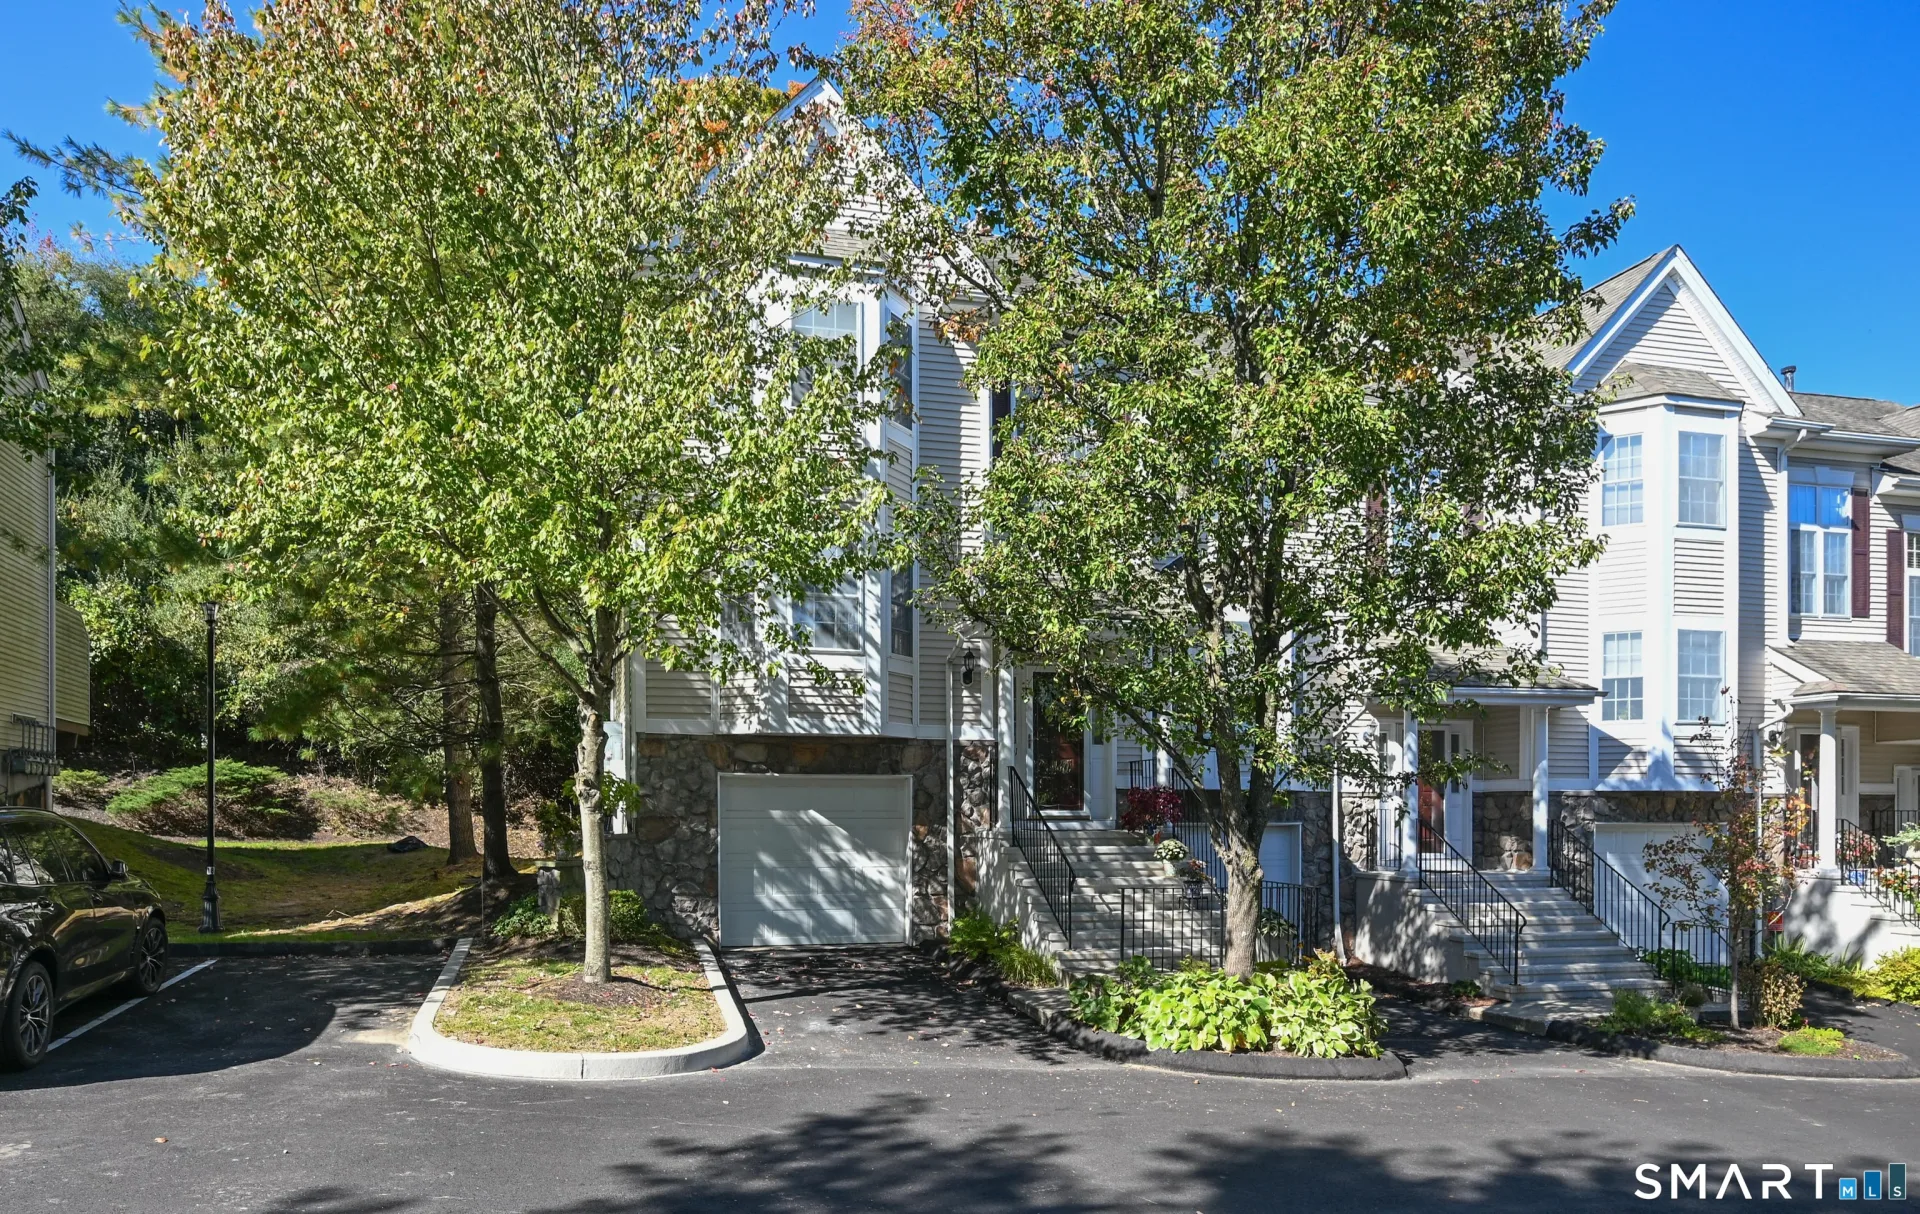
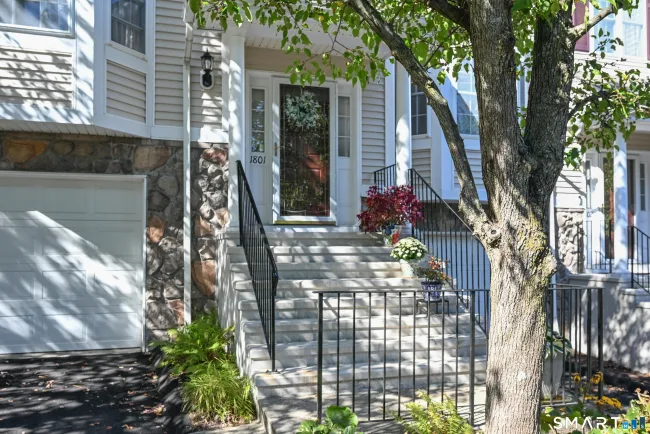
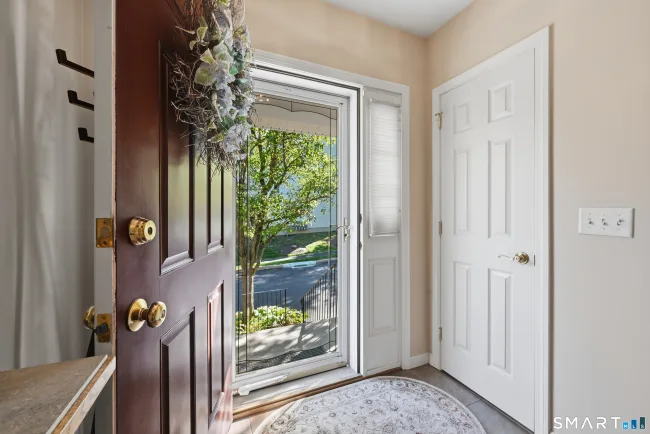
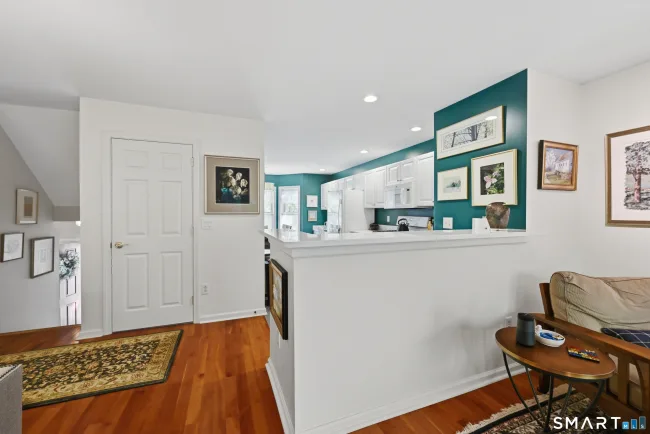
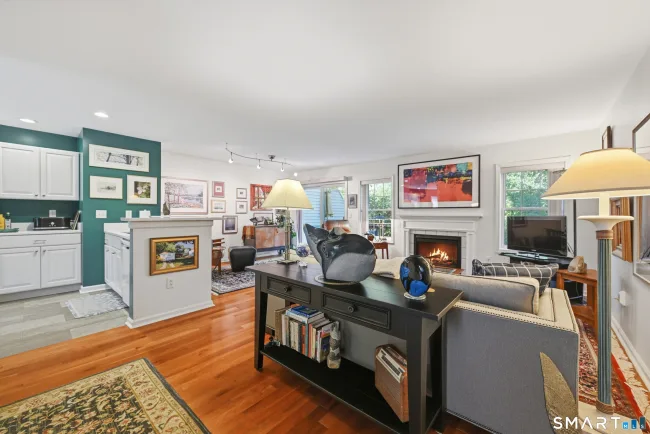
Easy living in this spacious end-unit townhouse, ideally situated in a private location in the desirable Kensington Woods community. This well-maintained tri-level townhouse offers a flexible floor plan, generous storage, and comfortable living spaces throughout. The living room features hardwood floors, a gas fireplace, sliders to a private deck, and a convenient half bath. The oversized eat-in kitchen offers abundant cabinetry and counter space, a pantry, breakfast bar, bay-window breakfast nook, and built-in desk. Upstairs, the primary suite boasts a vaulted ceiling, a full bath, a walk-in closet, and an additional wall closet. The second bedroom has plenty of natural light and its own full bath. Laundry is conveniently located on the same level. A versatile lower level bonus room is ideal for a home office, den, or guest space and opens to a private patio. Enjoy exceptional community amenities, including a heated pool, clubhouse, exercise room, playground, and dog play area. It is located near I-84, the Metro-North train, restaurants, and the everyday conveniences on the Westside of Danbury, CT.
Listed by Dawn Grabover (203) 417-2697 with Keller Williams Realty (203) 438-9494
Listing Snapshot
| Price | $549,000 | Days on Our Site | 10 days |
| Property Tax | $6,621/yr | Style | Townhouse |
| Year Built | 2001 | Total Sq Ft | 1,650 |
| Lot Size | — | HOA Fees | $454/mo |
| Bedrooms | 2 | Full Bathrooms | 2 |
| Total Rooms | 6 | Half Baths | 1 |
Key Features
- Auto Garage Door Opener
- Cable - Pre-wired
- Open Floor Plan
- Gas Range
- Microwave
- Refrigerator
- Dishwasher
- Washer
- Dryer
- Deck
- Patio
- Pool House
- In Ground Pool
- Health Club
- Lake
- Medical Facilities
- Park
- Public Transportation
- Shopping/Mall
Structure & Parking
Systems & Utilities
Schools
Mortgage Calculator
Estimate only. Contact a lender for accurate figures.
Listing History
| Date | Event | Price |
|---|---|---|
| Oct 12, 2026 | Listed | $549,000 |
Frequently Asked Questions
How much does 1801 Larson Drive #1801 in Danbury, CT cost?
How many bedrooms does 1801 Larson Drive #1801 have?
What is the square footage of 1801 Larson Drive #1801?
When was 1801 Larson Drive #1801 in Danbury built?
Is 1801 Larson Drive #1801, Danbury, CT still available?
What school district is 1801 Larson Drive #1801, Danbury in?
How do I schedule a tour of 1801 Larson Drive #1801, Danbury, CT?
Listing Agent
Dawn Grabover · (203) 417-2697
Keller Williams Realty · (203) 438-9494
MLS# 24211388 · Data provided by SmartMLS. Information deemed reliable but not guaranteed.
Listing updated Oct 20, 2026 3:46 PM UTC
Similar Homes Nearby
$525,000
506 Larson Drive #506, Danbury
2 bd · 3 ba · 1,452 sf
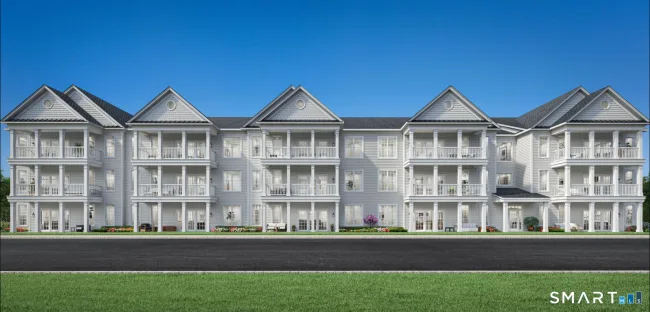
$490,000
114 Woodland Road #1014, Danbury
2 bd · 2 ba · 1,135 sf
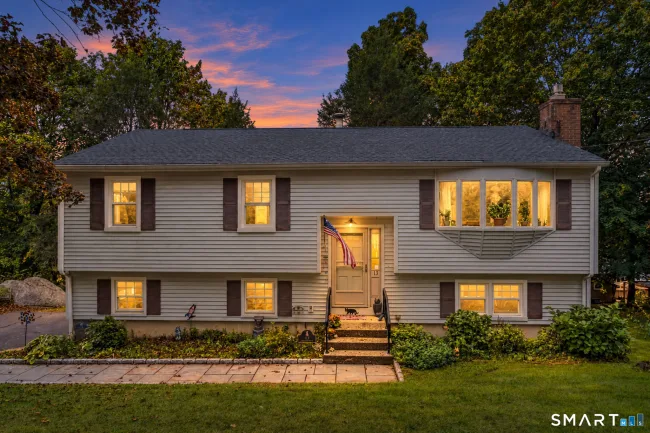
$549,900
13 Ken Oaks Drive, Danbury
3 bd · 2 ba · 2,150 sf

$510,000
124 Woodland Road #1024, Danbury
2 bd · 2 ba · 1,135 sf
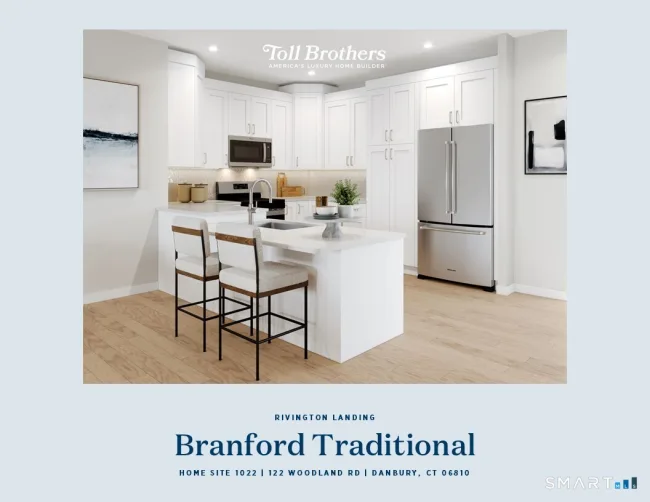
$535,000
122 Woodland Road #1022, Danbury
2 bd · 2 ba · 1,215 sf
Message sent!
We'll be in touch shortly.


Contact Our Team
Peter & Konrad, Co-Founders — get more information about this property.
Request a tour
Interested in this listing?
Pick a tour type and suggest a date and time that works for you.
1801 Larson Drive #1801, Danbury CT, 06810
$549,000 • Active
Tour requested!
We'll confirm your showing shortly.
 RYZE Realty Group