

41 Sedgwick Avenue, Darien, CT 06820
Single Family For Sale
Save This Home
We'll save this listing to your account and send you a link to manage it.
You're all set!
We'll notify you about any updates to this listing.

About This Home
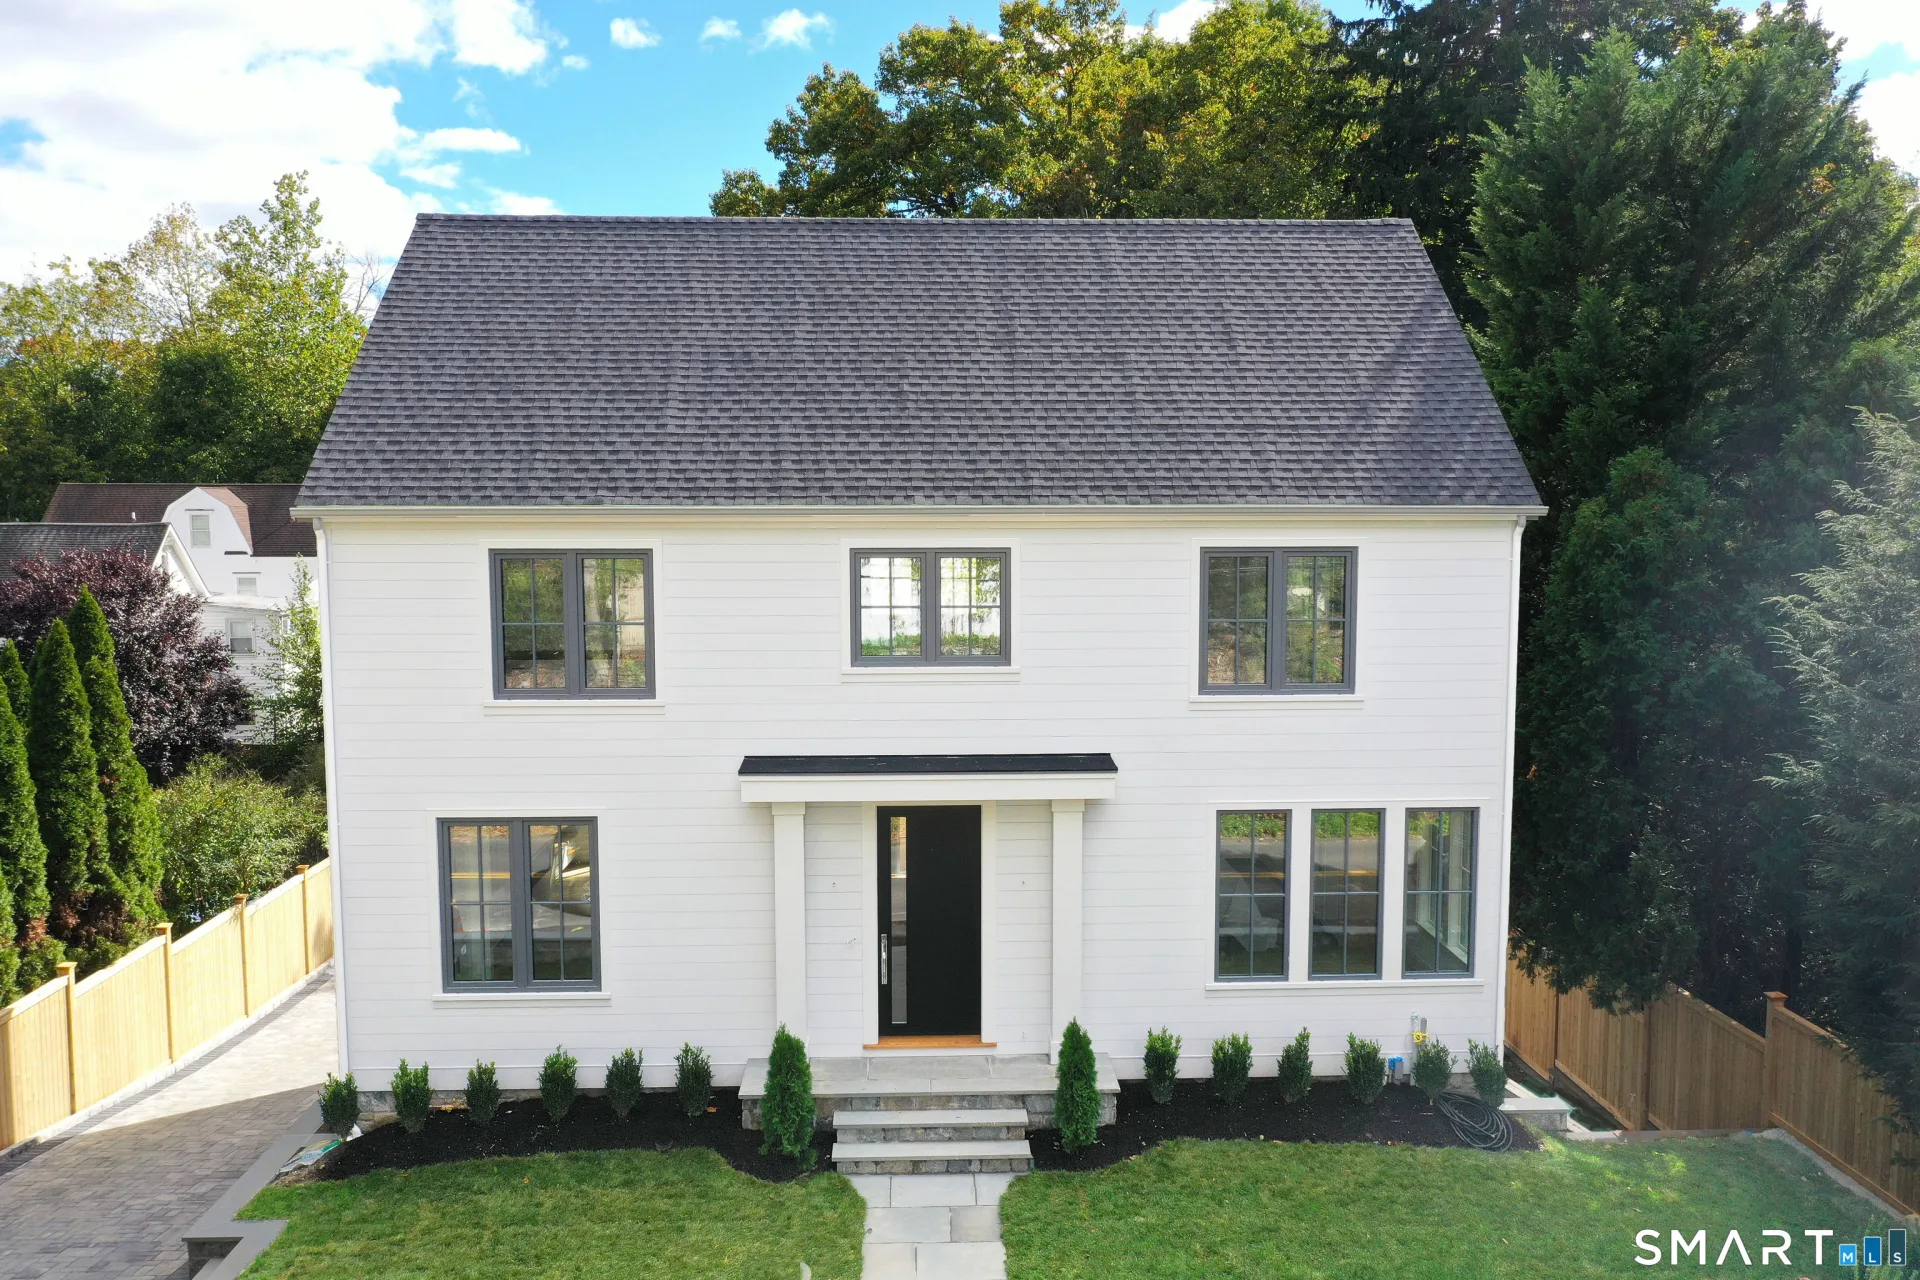
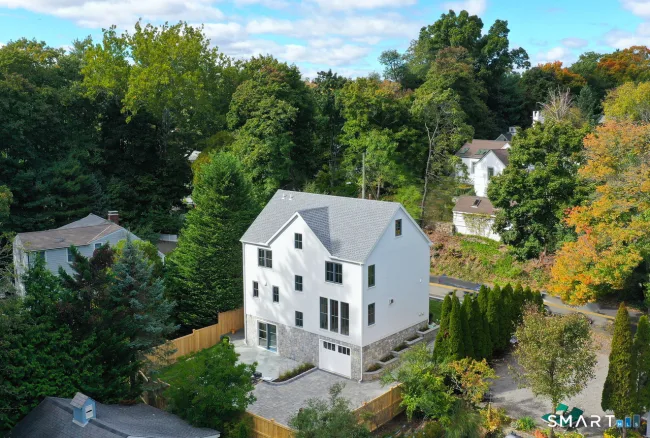
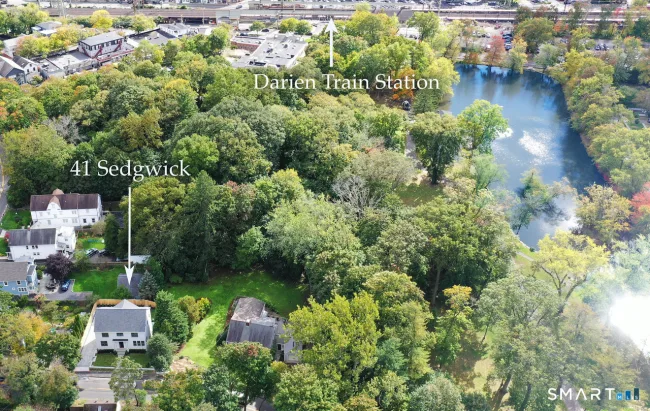
NEW CONSTRUCTION - one of a kind home offers the freedom and convenience of townhouse living without the shared walls and additional fees. Every inch of this 3,000 sq ft. beauty has been carefully considered and masterfully built with quality components and great detail. Gracious entry, floating oak shelves, SubZero and Wolf appliances, Boral siding, and Kallista fixtures are only some of the special features that one would find in a much larger, higher priced build. The entire house feels bright and fresh due to the oversized Baltic triple-paned windows. Stunning kitchen with oak island and waterfall breakfast bar opens to a separate dining area large enough to seat 8. Gas heat shift fireplace flanked by built-in shelves and window seat is the focal point of a beamed ceiling living room. A separate office with Klar glass doors and built-in desk/shelves/drawers makes working from home a pleasure. Magazine worthy Primary Suite with huge custom closet is completed by a luxurious bath with oversized shower, double vanity, make-up table and built-in linen armoire. Attached garage, mudroom, family room with sliders to private patio and plenty of parking for visitors are just a few more of the many conveniences this home offers. Sited to take in the natural beauty of Tilley Pond Park whenever possible, this in-town, walk to everything offering is perfect for anyone looking for carefree living at it's best! PLEASE NOTE: All measurements are approximate. Interior photos coming!
Listed by Cathy Thomas (203) 722-6848 with Houlihan Lawrence (203) 655-8238
Listing Snapshot
| Price | $2,695,000 | Days on Our Site | 8 days |
| Property Tax | $1,605,000/yr | Style | Colonial |
| Year Built | 2026 | Total Sq Ft | 3,000 |
| Lot Size | 0.12 acres | HOA Fees | N/A |
| Bedrooms | 3 | Full Bathrooms | 3 |
| Total Rooms | 8 | Half Baths | 1 |
Key Features
- Auto Garage Door Opener
- Security System
- Oven/Range
- Microwave
- Range Hood
- Subzero
- Dishwasher
- Washer
- Electric Dryer
- Underground Utilities
- Gutters
- Lighting
- Stone Wall
- Underground Sprinkler
- Patio
- Health Club
- Library
- Park
- Public Transportation
- Shopping/Mall
- Tennis Courts
Structure & Parking
Systems & Utilities
Schools
Mortgage Calculator
Estimate only. Contact a lender for accurate figures.
Listing History
| Date | Event | Price |
|---|---|---|
| Oct 14, 2026 | Listed | $2,695,000 |
Frequently Asked Questions
How much does 41 Sedgwick Avenue in Darien, CT cost?
How many bedrooms does 41 Sedgwick Avenue have?
What is the square footage of 41 Sedgwick Avenue?
When was 41 Sedgwick Avenue in Darien built?
Is 41 Sedgwick Avenue, Darien, CT still available?
What school district is 41 Sedgwick Avenue, Darien in?
How do I schedule a tour of 41 Sedgwick Avenue, Darien, CT?
Listing Agent
Cathy Thomas · (203) 722-6848
Houlihan Lawrence · (203) 655-8238
MLS# 24207533 · Data provided by SmartMLS. Information deemed reliable but not guaranteed.
Listing updated Oct 20, 2026 9:40 PM UTC


Similar Homes Nearby
Message sent!
We'll be in touch shortly.
Contact Our Team
Peter & Konrad, Co-Founders — get more information about this property.
Request a tour
Interested in this listing?
Pick a tour type and suggest a date and time that works for you.
41 Sedgwick Avenue, Darien CT, 06820
$2,695,000 • Active
Tour requested!
We'll confirm your showing shortly.
 RYZE Realty Group