

8 Bouton Lane, Darien, CT 06820
Single Family For Sale
Save This Home
We'll save this listing to your account and send you a link to manage it.
You're all set!
We'll notify you about any updates to this listing.
About This Home
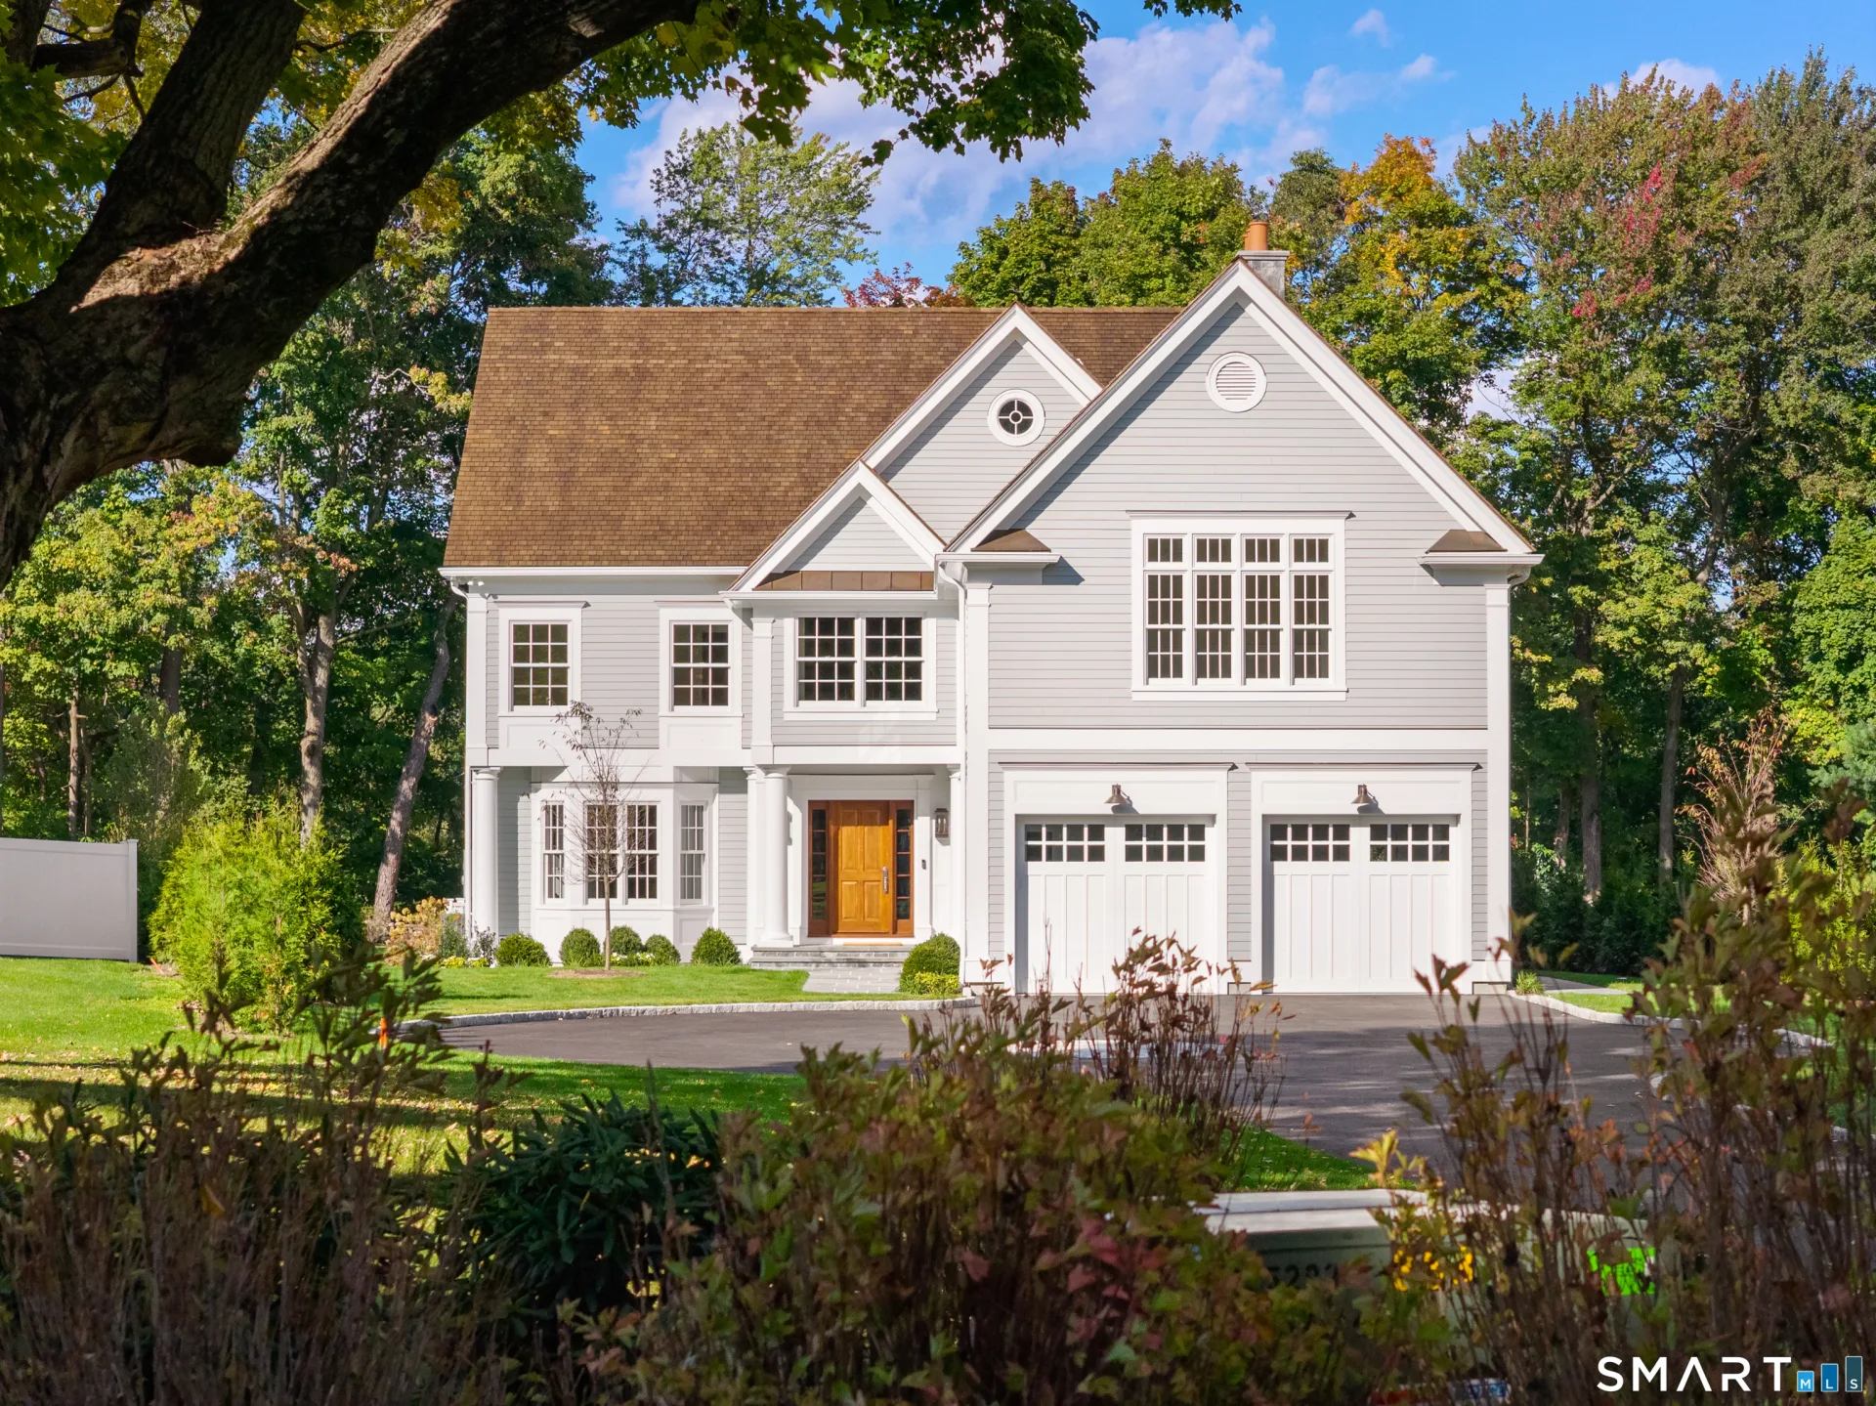
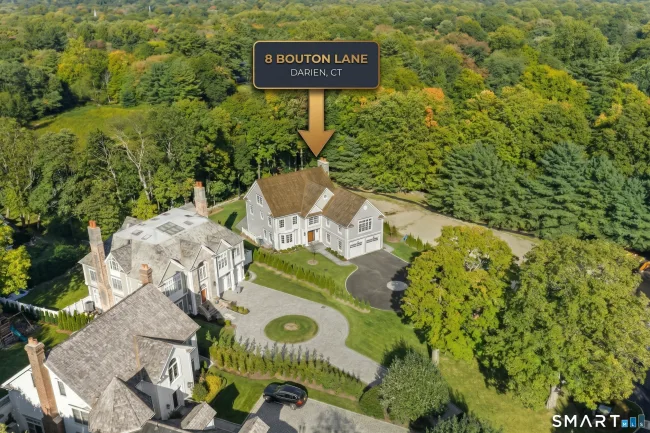
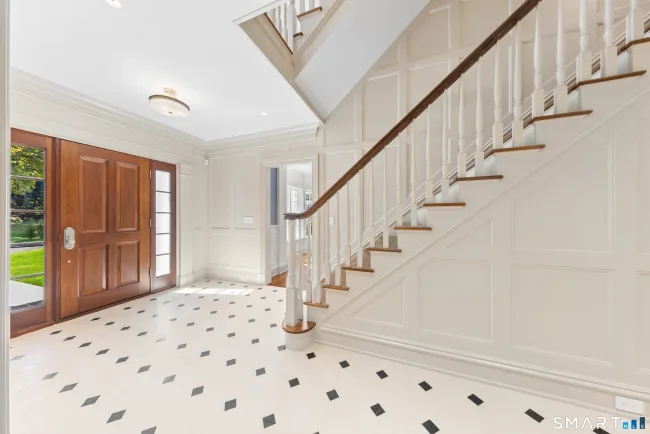
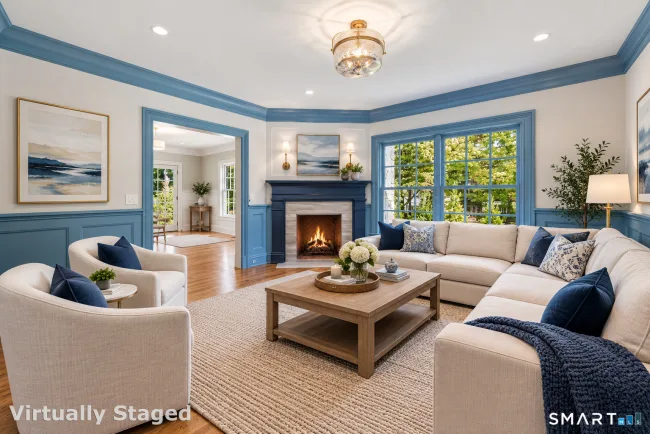
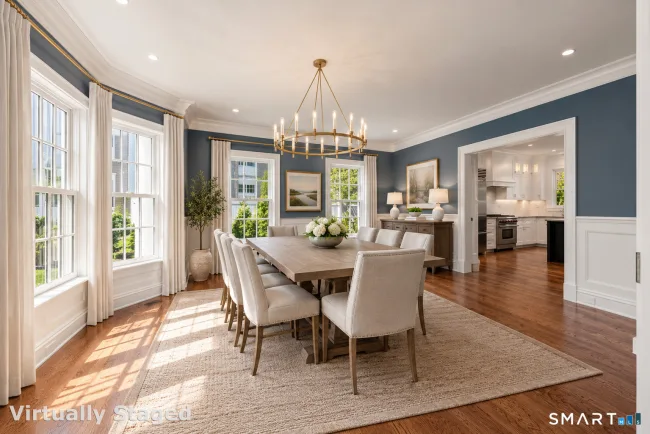
Experience the pinnacle of modern luxury at 8 Bouton Lane, a masterful new construction that sets a new benchmark for craftsmanship in Darien. Every inch of this residence reflects an uncompromising commitment to quality, from the soaring nine-foot ceilings on the main level to the intricate millwork and exquisite waist-high paneling that graces the formal dining and living rooms. At the heart of the home, a chef's dream kitchen awaits, equipped with top of the line appliances, centered around an expansive island w/ample seating. The open flow leads seamlessly into inviting spaces anchored by a fireplace in both the living and family rooms, perfect for sophisticated entertaining. The second floor is a sanctuary of comfort, headlined by a sumptuous primary suite. This retreat features a dramatic tray ceiling in primary bath, a private sitting area w/its own gas starter fireplace, dual walk-in closets and floor-to-ceiling wainscoting. The 4 additional spacious bedrooms on this level share two thoughtfully designed Jack&Jill baths. The finished 3rd level, not to be missed, has two rooms with vaulted ceilings, skylights, custom shiplap walls, and a full bath. This flex space can be the 6th bedroom, home office, or any customized use. Not to be outdone, the finished lower level offers nearly 1,000 sq ft featuring a elegant tray ceiling, side paneling, a walk-in cedar closet, and convenient walk-out access. Outside, the large, private bluestone patio provides a serene setting for
Listed by Maggie Marchesi (203) 249-1433 with Compass Connecticut, LLC (203) 423-3100
Listing Snapshot
| Price | $4,995,000 | Days on Our Site | 10 days |
| Property Tax | $1,548,000/yr | Style | Colonial |
| Year Built | 2026 | Total Sq Ft | 6,040 |
| Lot Size | 0.33 acres | HOA Fees | N/A |
| Bedrooms | 6 | Full Bathrooms | 4 |
| Total Rooms | 14 | Half Baths | 2 |
Key Features
- Auto Garage Door Opener
- Cable - Available
- Central Vacuum
- Humidifier
- Open Floor Plan
- Security System
- Gas Range
- Microwave
- Range Hood
- Subzero
- Icemaker
- Dishwasher
- Disposal
- Instant Hot Water Tap
- Washer
- Electric Dryer
- Wine Chiller
- Underground Utilities
- Gutters
- French Doors
- Underground Sprinkler
- Patio
- Health Club
- Library
- Paddle Tennis
- Park
- Shopping/Mall
- Tennis Courts
Structure & Parking
Systems & Utilities
Schools
Mortgage Calculator
Estimate only. Contact a lender for accurate figures.
Listing History
| Date | Event | Price |
|---|---|---|
| Oct 11, 2026 | Listed | $4,995,000 |
Frequently Asked Questions
How much does 8 Bouton Lane in Darien, CT cost?
How many bedrooms does 8 Bouton Lane have?
What is the square footage of 8 Bouton Lane?
When was 8 Bouton Lane in Darien built?
Is 8 Bouton Lane, Darien, CT still available?
What school district is 8 Bouton Lane, Darien in?
How do I schedule a tour of 8 Bouton Lane, Darien, CT?
Listing Agent
Maggie Marchesi · (203) 249-1433
Compass Connecticut, LLC · (203) 423-3100
MLS# 24212918 · Data provided by SmartMLS. Information deemed reliable but not guaranteed.
Listing updated Oct 19, 2026 2:40 AM UTC


Similar Homes Nearby
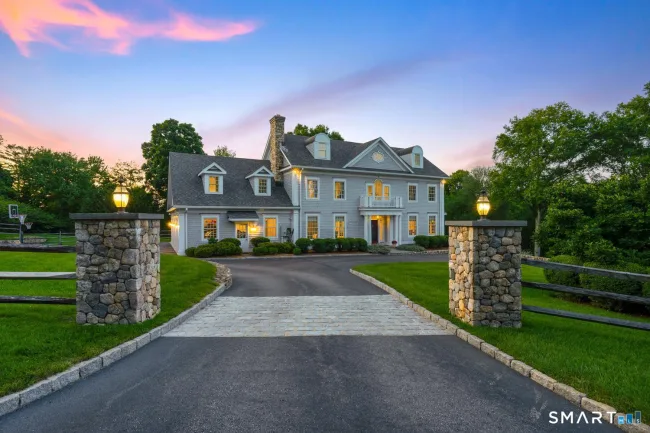
$5,995,000
67 Peach Hill Road, Darien
6 bd · 9 ba · 8,068 sf
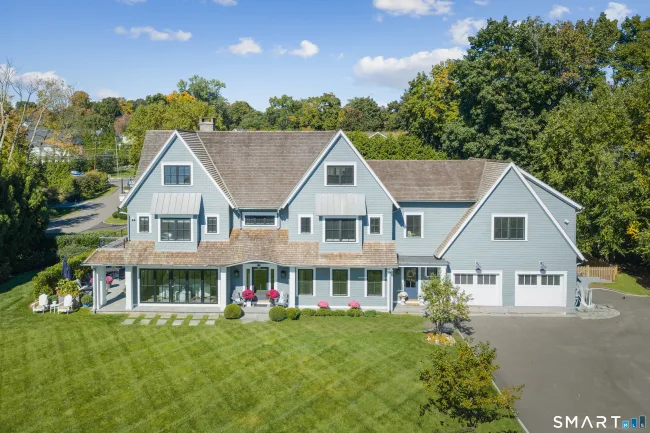
$4,725,000
12 Seagate Road, Darien
6 bd · 7 ba · 6,459 sf
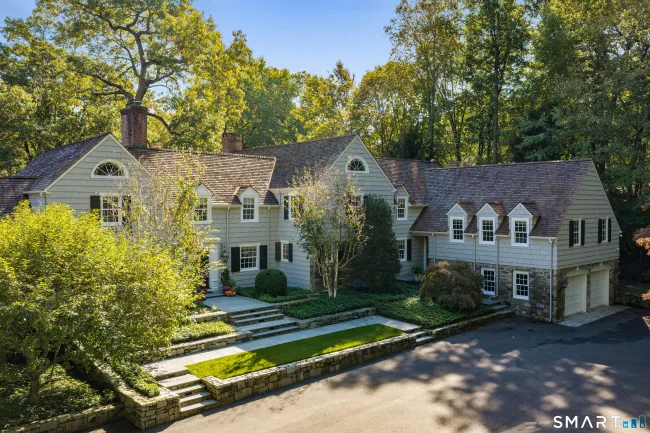
$6,250,000
24 Arrowhead Way, Darien
5 bd · 9 ba · 8,388 sf
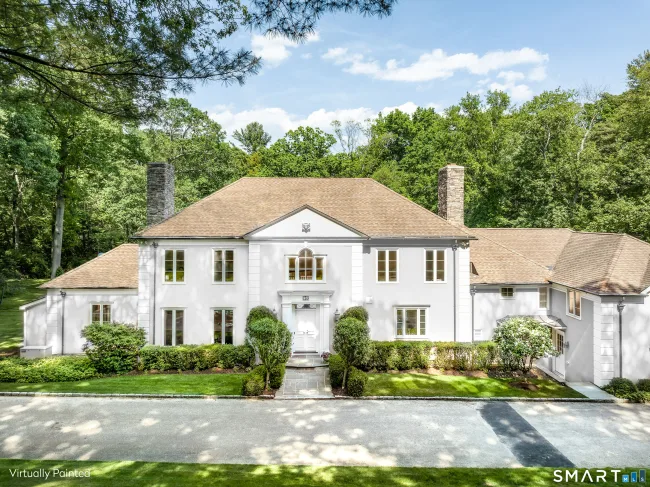
$3,699,500
700 Hollow Tree Ridge Road, Darien
5 bd · 6 ba · 5,500 sf
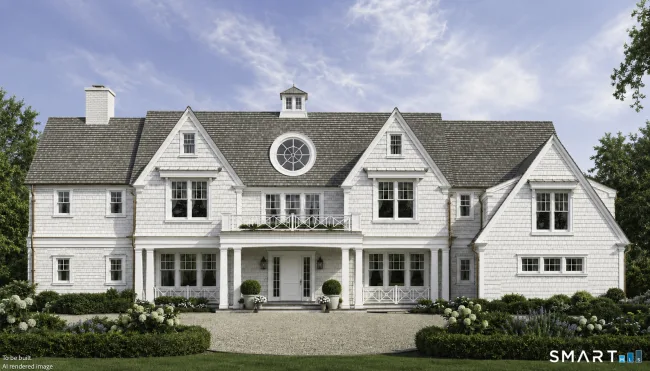
$3,995,000
74 Long Neck Point Road, Darien
6 bd · 8 ba · 10,000 sf
Message sent!
We'll be in touch shortly.
Contact Our Team
Peter & Konrad, Co-Founders — get more information about this property.
Request a tour
Interested in this listing?
Pick a tour type and suggest a date and time that works for you.
8 Bouton Lane, Darien CT, 06820
$4,995,000 • Active
Tour requested!
We'll confirm your showing shortly.
 RYZE Realty Group