

12 Talcott Range Drive, East Granby, CT 06026
Single Family For Sale
Save This Home
We'll save this listing to your account and send you a link to manage it.
You're all set!
We'll notify you about any updates to this listing.
About This Home
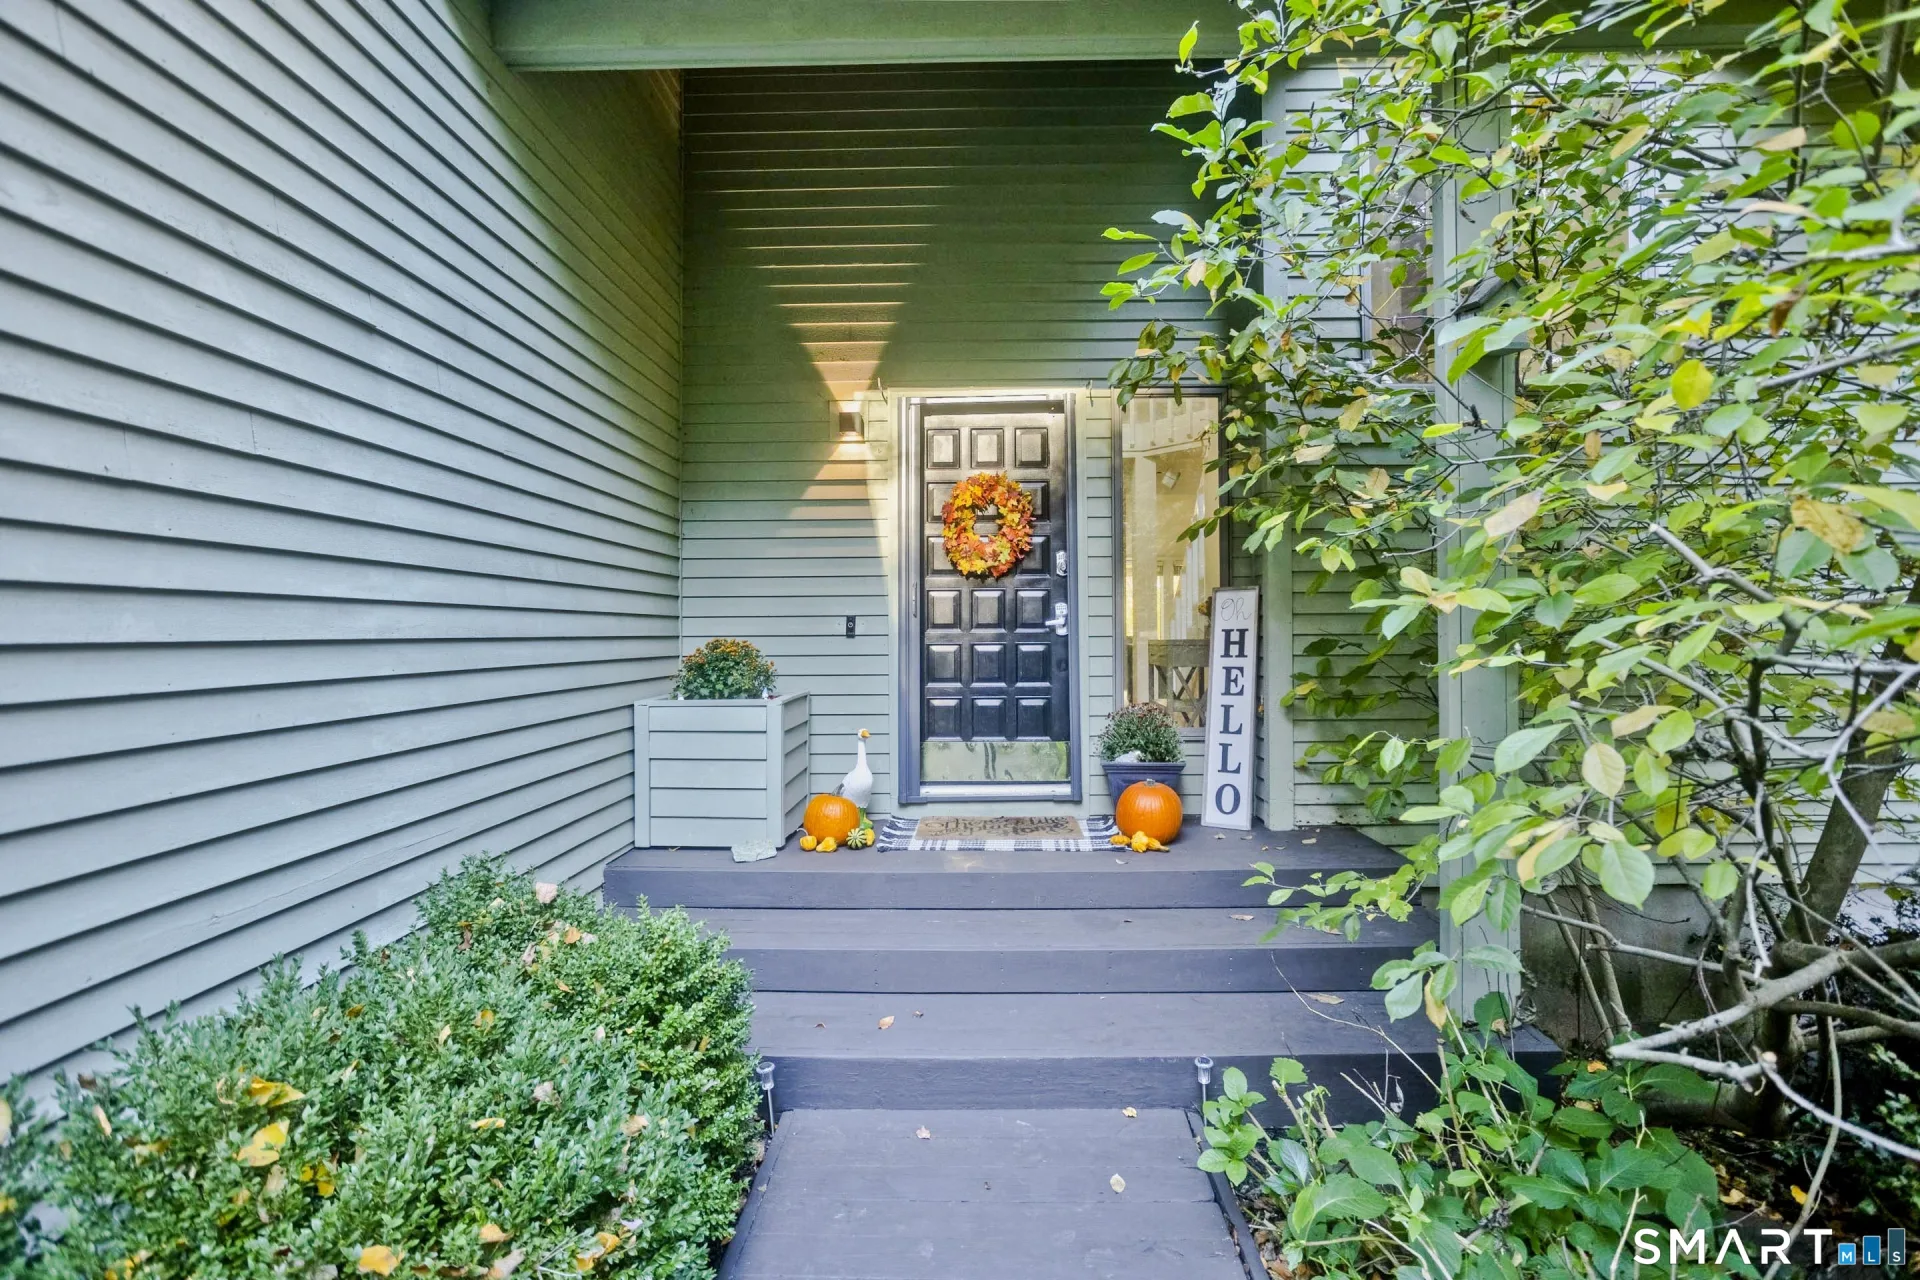
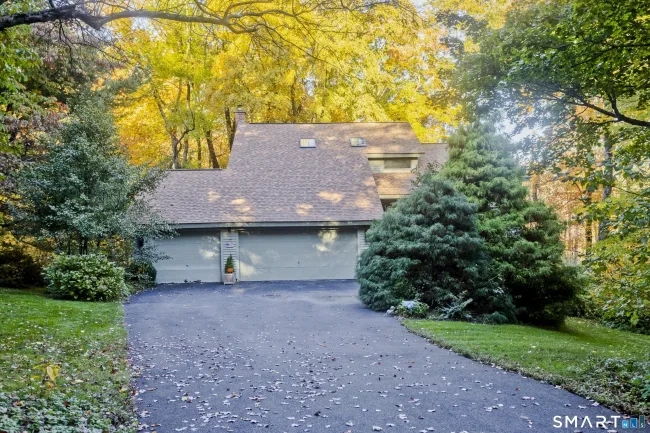
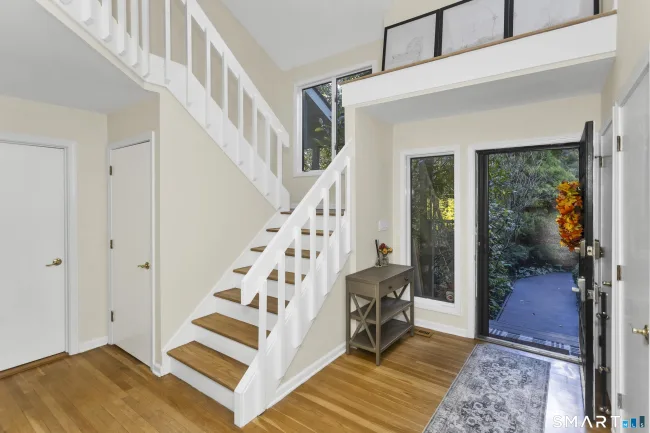
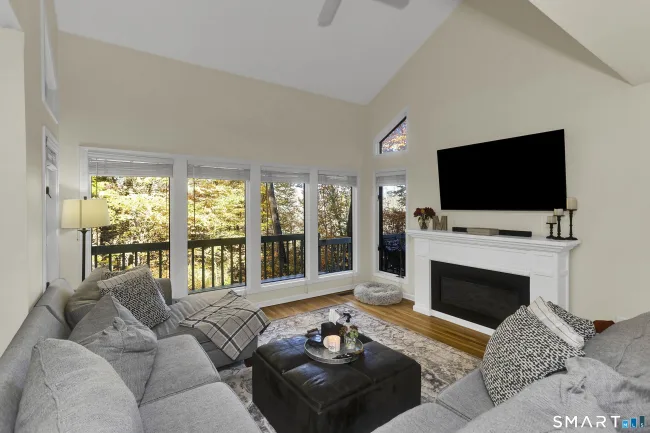
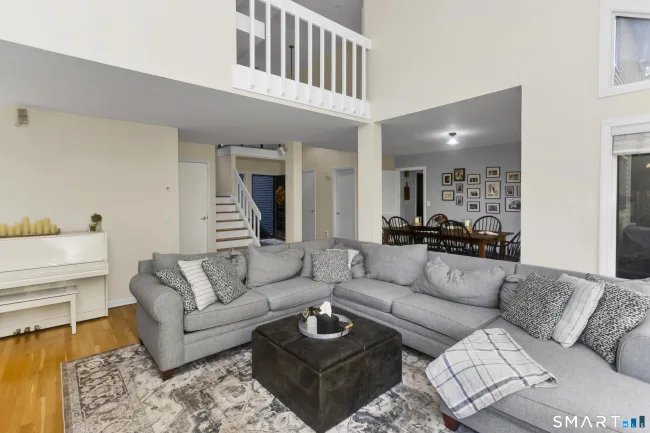
Spacious home privately situated on a serene lot in a desirable cul-de-sac. A sun-filled, two-story foyer welcomes you as natural light flows throughout. The sunken living room features a vaulted ceiling and a stunning wall of windows, seamlessly connecting to the adjacent dining room. French doors open to a wraparound deck overlooking a peaceful backyard that abuts the East Granby Land Trust, creating a beautiful natural backdrop for outdoor entertaining, dining, or unwinding. Warm wood floors extend throughout the main level, which offers an inviting blend of comfort and functionality. The eat-in kitchen features granite countertops, stainless appliances, and a pantry. Additional highlights include a screened porch, family room with built-ins and a fireplace, a private office, a powder room, and convenient first-floor laundry. Upstairs, the spacious primary suite is a true retreat with a walk-in closet, French doors to a private deck, and an en-suite bath featuring dual sinks and a Jacuzzi tub. Two additional bedrooms, an updated full bath, and an inviting loft complete the second level. The finished walk-out lower level offers exceptional flexibility, featuring a full bath, sauna, exercise area, kitchenette, and an expansive room ideal for guests or an in-law arrangement. Enjoy the perfect balance of privacy and convenience with easy access to trails, golf, parks, schools, and I-91.
Listed by Christina Schoelen (413) 330-9115 with Signature Realty LLC (413) 333-8216
Listing Snapshot
| Price | $569,000 | Days on Our Site | 5 days |
| Property Tax | $10,350/yr | Style | Contemporary |
| Year Built | 1987 | Total Sq Ft | 3,490 |
| Lot Size | 1.93 acres | HOA Fees | N/A |
| Bedrooms | 3 | Full Bathrooms | 3 |
| Total Rooms | 8 | Half Baths | 1 |
Key Features
- Auto Garage Door Opener
- Cable - Pre-wired
- Sauna
- Electric Cooktop
- Wall Oven
- Microwave
- Refrigerator
- Dishwasher
- Washer
- Dryer
- Balcony
- Porch
- Wrap Around Deck
Structure & Parking
Systems & Utilities
Schools
Mortgage Calculator
Estimate only. Contact a lender for accurate figures.
Listing History
| Date | Event | Price |
|---|---|---|
| Oct 22, 2026 | Listed | $569,000 |
Frequently Asked Questions
How much does 12 Talcott Range Drive in East Granby, CT cost?
How many bedrooms does 12 Talcott Range Drive have?
What is the square footage of 12 Talcott Range Drive?
When was 12 Talcott Range Drive in East Granby built?
Is 12 Talcott Range Drive, East Granby, CT still available?
What school district is 12 Talcott Range Drive, East Granby in?
How do I schedule a tour of 12 Talcott Range Drive, East Granby, CT?
Listing Agent
Christina Schoelen · (413) 330-9115
Signature Realty LLC · (413) 333-8216
MLS# 24216441 · Data provided by SmartMLS. Information deemed reliable but not guaranteed.
Listing updated Oct 23, 2026 3:38 PM UTC


Similar Homes Nearby
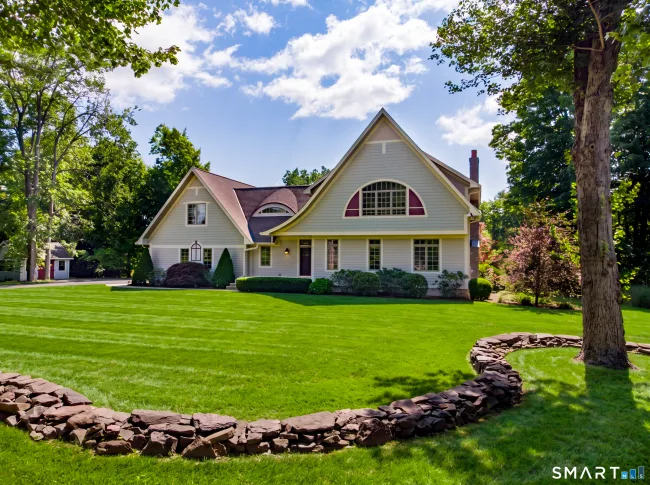
$699,900
116 North Main Street, East Granby
3 bd · 3 ba · 2,645 sf
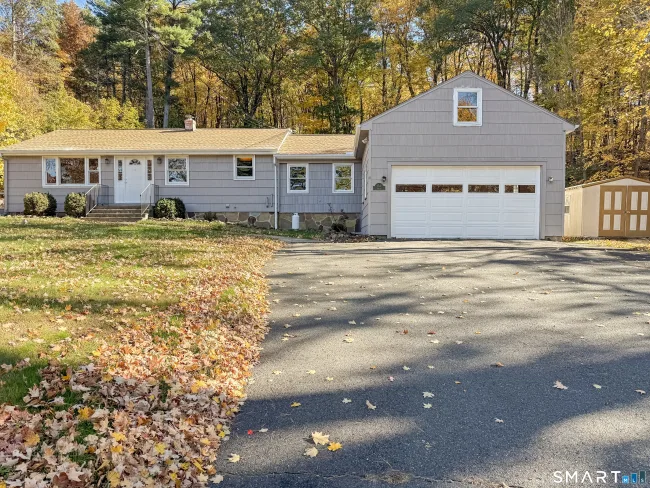
$475,000
154 Newgate Road, East Granby
4 bd · 2 ba · 1,890 sf
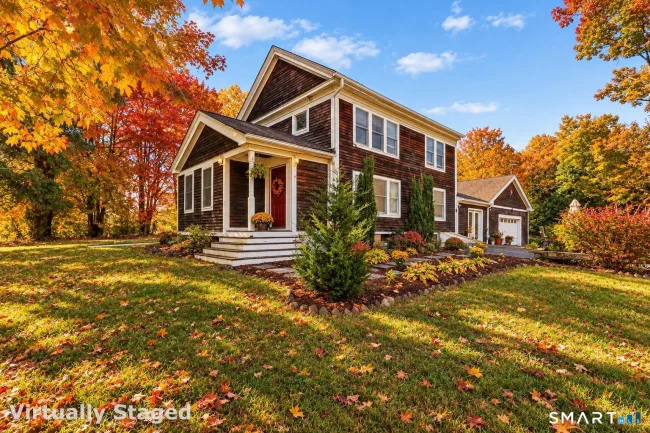
$399,900
21 Old Hartford Avenue, East Granby
3 bd · 2 ba · 1,680 sf
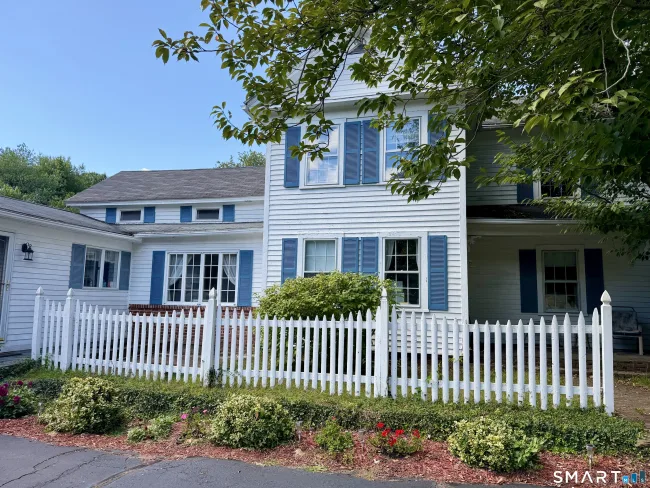
$450,000
1823 Mountain Road, Suffield
4 bd · 3 ba · 2,649 sf
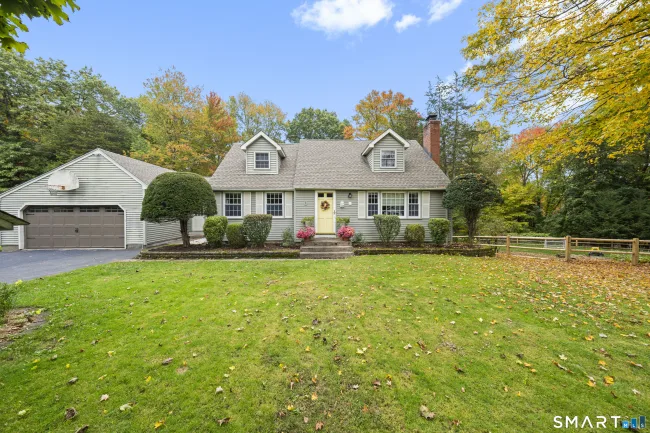
$409,900
40 Wynding Hills Road, East Granby
4 bd · 3 ba · 1,800 sf
Message sent!
We'll be in touch shortly.
Contact Our Team
Peter & Konrad, Co-Founders — get more information about this property.
Request a tour
Interested in this listing?
Pick a tour type and suggest a date and time that works for you.
12 Talcott Range Drive, East Granby CT, 06026
$569,000 • Active
Tour requested!
We'll confirm your showing shortly.
 RYZE Realty Group