

10 Pease Farm Road, Ellington, CT 06029
Single Family For Sale
Save This Home
We'll save this listing to your account and send you a link to manage it.
You're all set!
We'll notify you about any updates to this listing.
About This Home
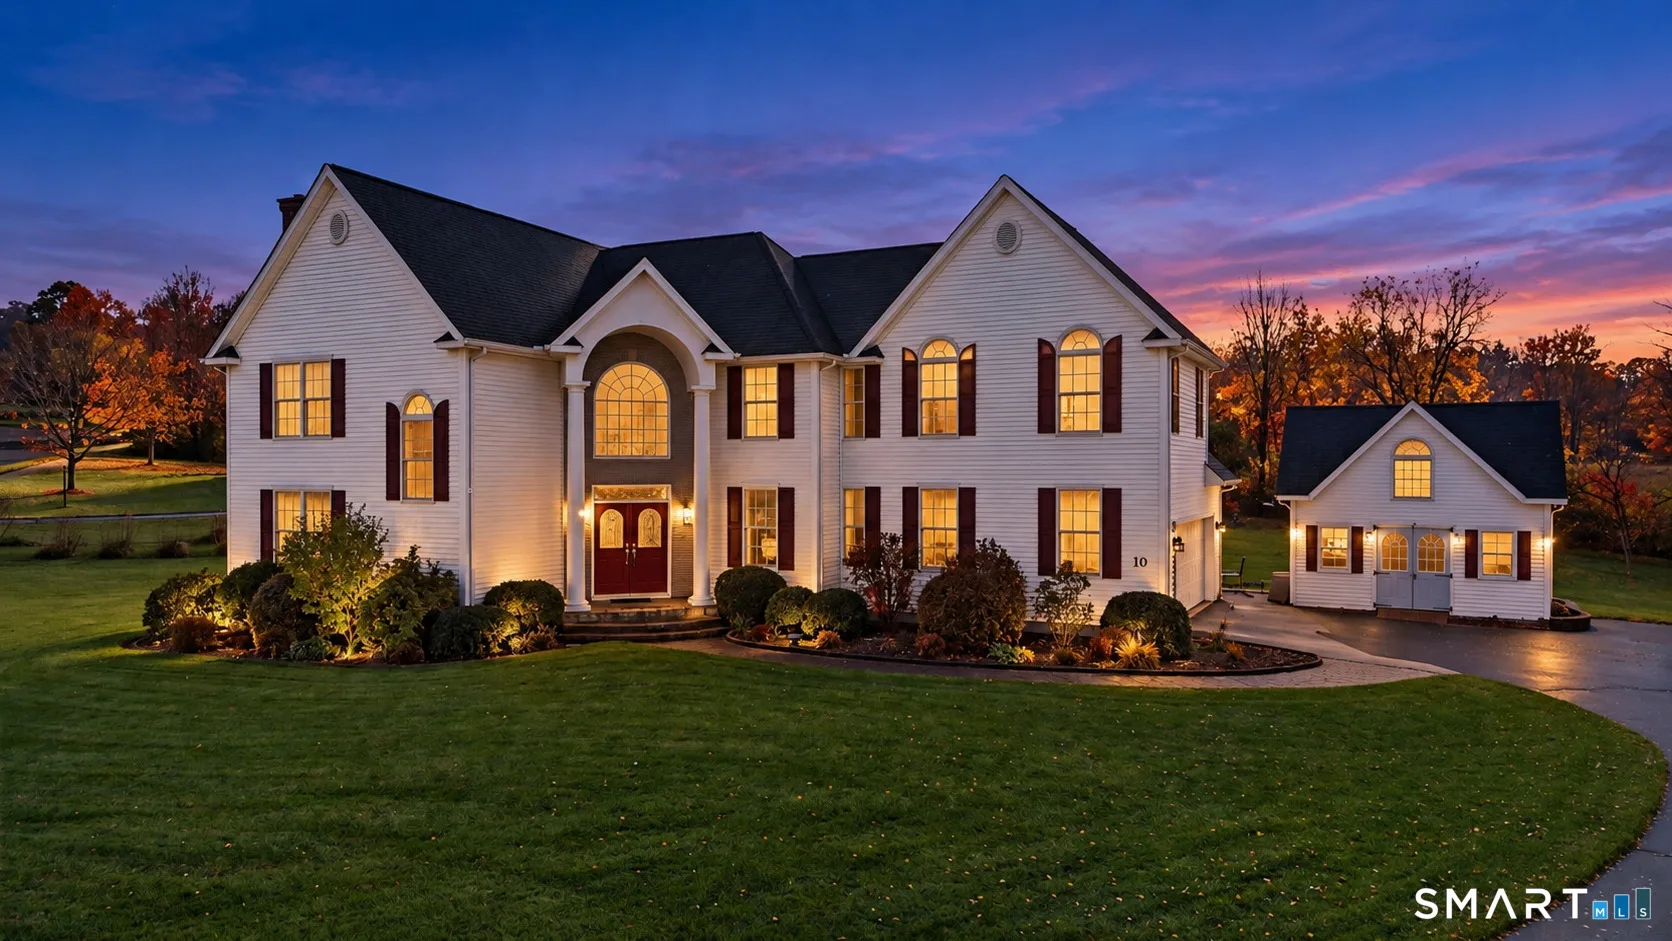
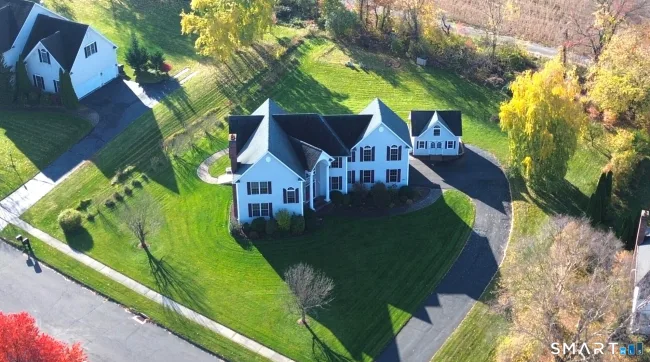
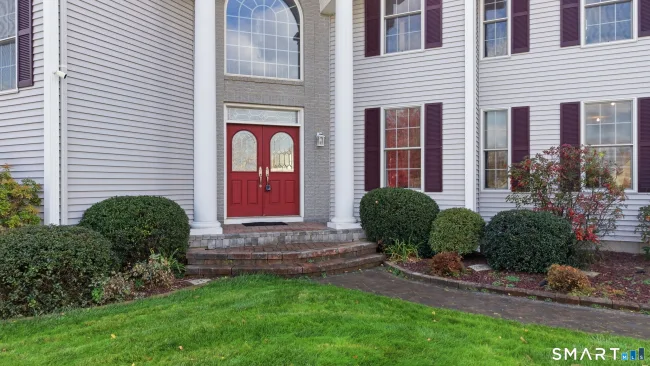
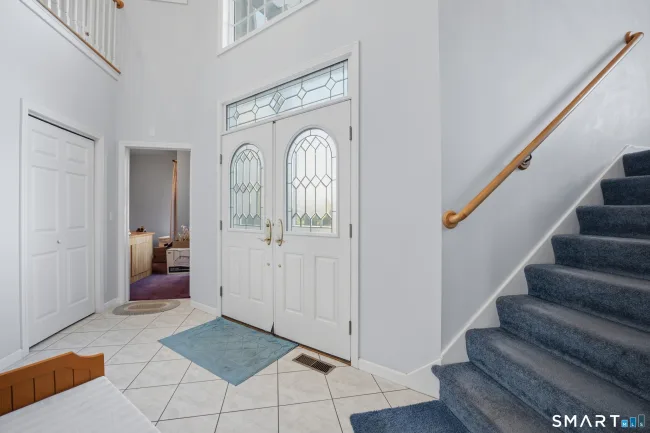
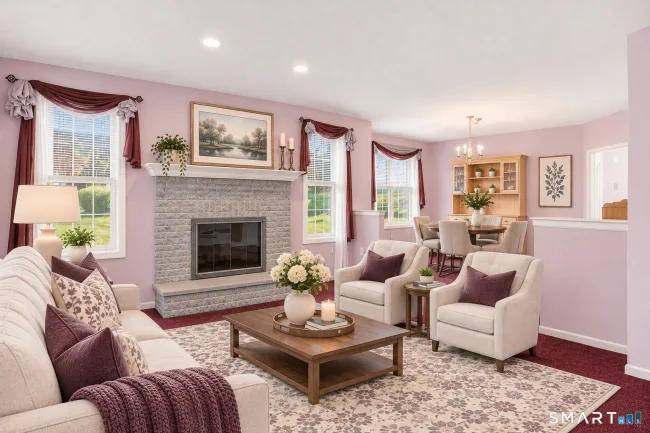
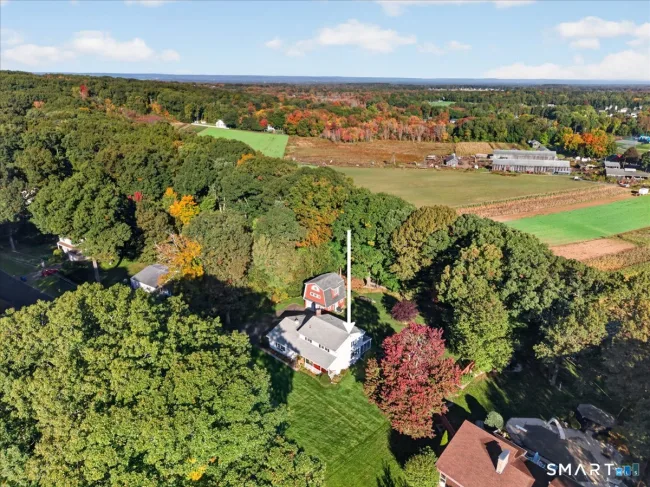
Some homes stand out for all the right reasons, and this is one you'll want to experience! Welcome to 10 Pease Farm Road, a pristine Colonial in the desirable Ellington Heights subdivision, offering 3,666 sqft of inviting, thoughtfully designed living space. Beyond the double front doors, a welcoming foyer opens beneath soaring ceilings, where a striking mezzanine balcony sets the tone for the home's impressive interior. The living room pairs plush carpeting with a fireplace, while the adjoining dining room captures views of the surrounding greenery. At the heart of it all, the kitchen blends craftsmanship and function, featuring custom solid beech cabinetry, metal pull-outs in the base cabinets, generous counter space, a center island with breakfast bar, and a custom walk-in pantry with adjustable shelving. Sliding glass doors extend the space onto the deck, while a sunroom offers a quieter place to unwind. The office makes a statement with its built-in tiger oak cabinetry and desk, while the laundry room offers custom storage and a pull-out drying rack, with a half bath completing the main level. Upstairs, the mezzanine overlooks the foyer and leads to a spacious family room, where a fireplace and ceiling fan create a welcoming place to gather.
Listed by Rich Jenkins (774) 243-2110 with Real Broker CT, LLC (855) 450-0442
Listing Snapshot
| Price | $774,900 | Days on Our Site | 1 days |
| Property Tax | $13,557/yr | Style | Colonial |
| Year Built | 2001 | Total Sq Ft | 3,666 |
| Lot Size | 0.8 acres | HOA Fees | N/A |
| Bedrooms | 4 | Full Bathrooms | 2 |
| Total Rooms | 12 | Half Baths | 2 |
Key Features
- Oven/Range
- Refrigerator
- Dishwasher
- Washer
- Dryer
- Shed
- Deck
- Gutters
- Garden Area
- Patio
- Golf Course
- Shopping/Mall
Structure & Parking
Systems & Utilities
Schools
Mortgage Calculator
Estimate only. Contact a lender for accurate figures.
Listing History
| Date | Event | Price |
|---|---|---|
| Nov 9, 2026 | Listed | $774,900 |
Frequently Asked Questions
How much does 10 Pease Farm Road in Ellington, CT cost?
How many bedrooms does 10 Pease Farm Road have?
What is the square footage of 10 Pease Farm Road?
When was 10 Pease Farm Road in Ellington built?
Is 10 Pease Farm Road, Ellington, CT still available?
What school district is 10 Pease Farm Road, Ellington in?
How do I schedule a tour of 10 Pease Farm Road, Ellington, CT?
Listing Agent
Rich Jenkins · (774) 243-2110
Real Broker CT, LLC · (855) 450-0442
MLS# 24218606 · Data provided by SmartMLS. Information deemed reliable but not guaranteed.
Listing updated Nov 9, 2026 2:47 PM UTC
Similar Homes Nearby
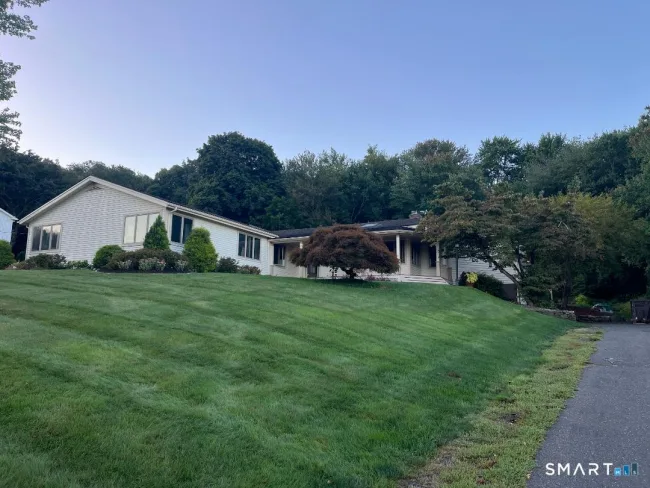
$639,900
27 Gail Drive, Ellington
5 bd · 3 ba · 3,287 sf
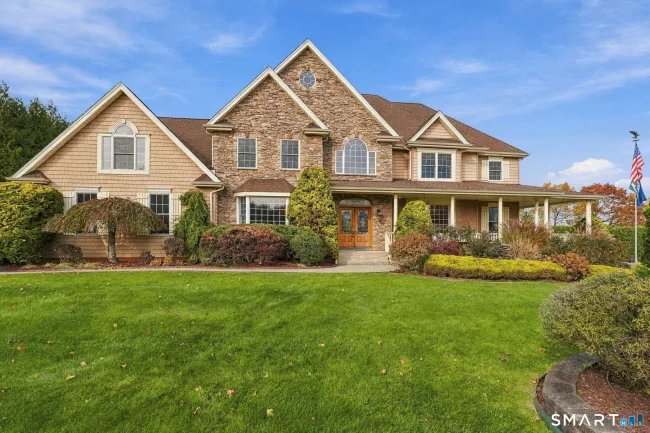
$999,900
46 Ridgeview Way, Ellington
5 bd · 6 ba · 4,388 sf
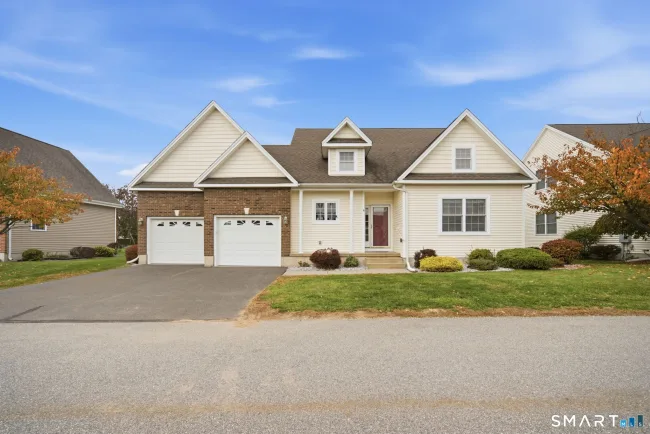
$559,900
6 Windermere Village Road #6, Ellington
3 bd · 3 ba · 2,836 sf

$689,999
(Lot 11) 24 Broad Brook Road, Ellington
3 bd · 3 ba · 2,016 sf
$574,500
19 Hayes Avenue, Ellington
4 bd · 4 ba · 2,392 sf
Message sent!
We'll be in touch shortly.
We're not a lender. We'll connect you with a mortgage professional. Payment shown is an estimate only.


Contact Our Team
Peter & Konrad, Co-Founders — get more information about this property.
Request a tour
Interested in this listing?
Pick a tour type and suggest a date and time that works for you.
10 Pease Farm Road, Ellington CT, 06029
$774,900 • Active
Tour requested!
We'll confirm your showing shortly.
 RYZE Realty Group