

3 Steeple View Drive #3, Ellington, CT 06029
Single Family For Sale
Save This Home
We'll save this listing to your account and send you a link to manage it.
You're all set!
We'll notify you about any updates to this listing.
About This Home
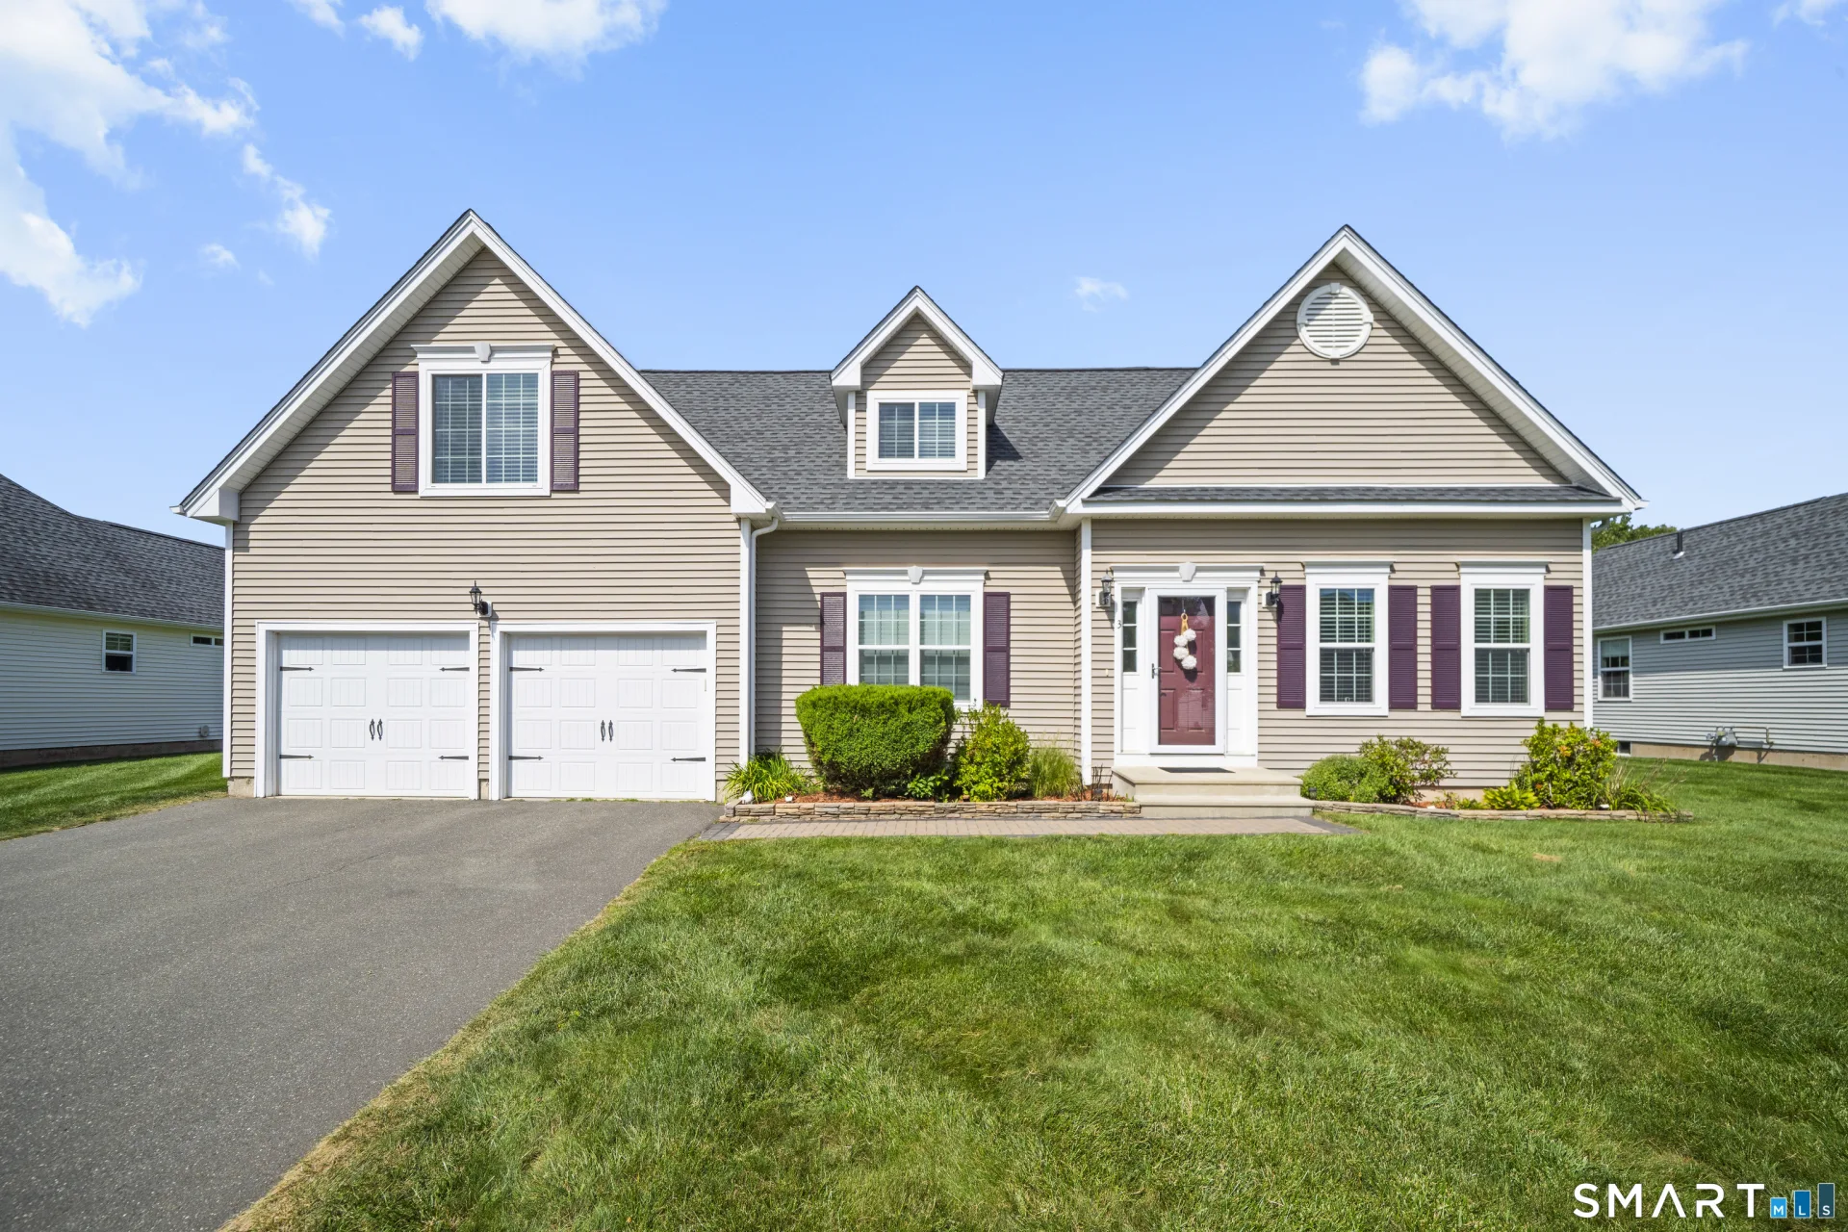
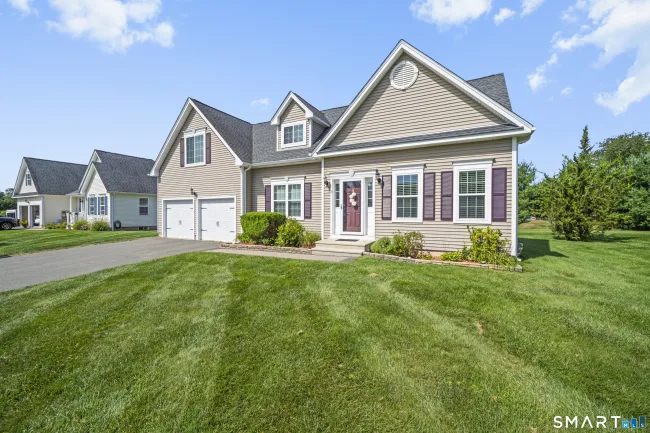
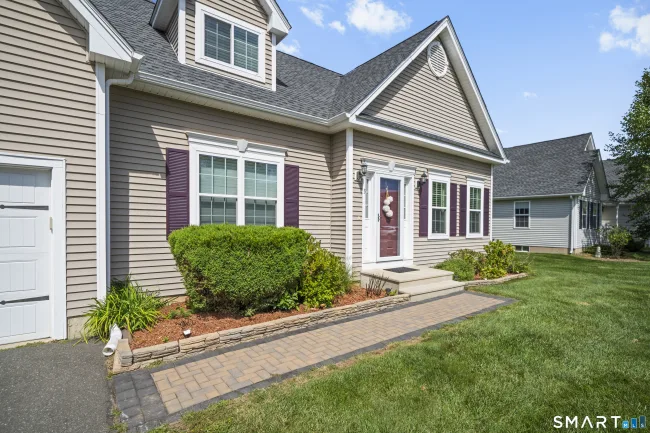
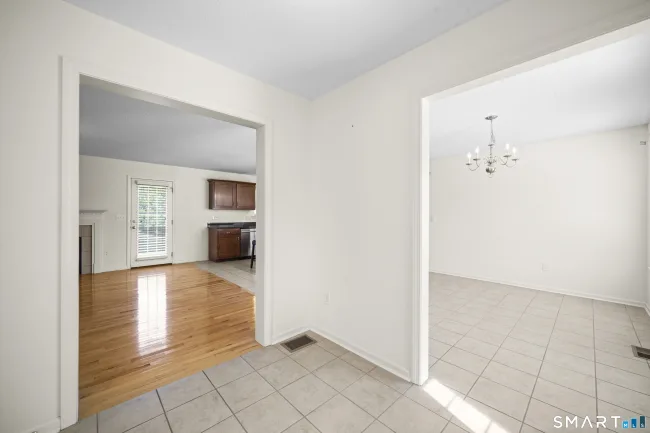
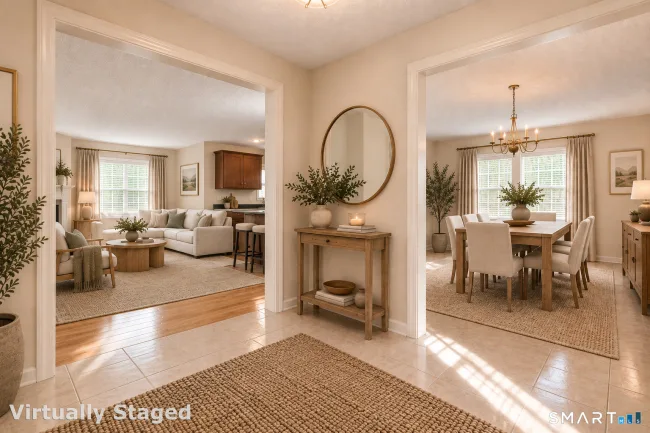
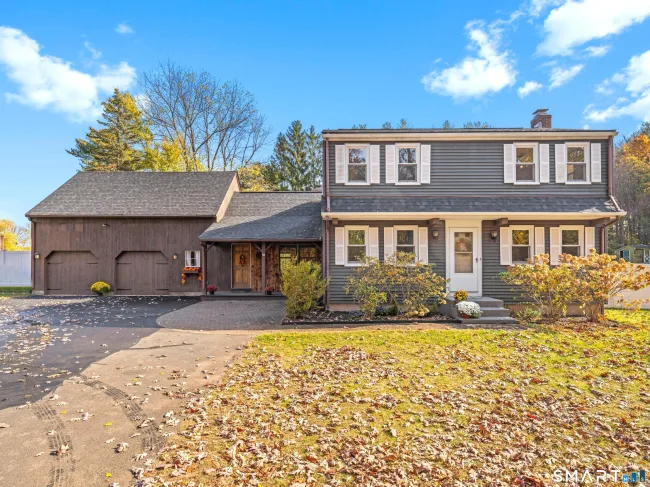
Welcome to easy, modern living in desirable Center Village! Tucked away on a peaceful cul-de-sac, cape style open concept home blends comfort, style, and an ideal location. Step inside through the tiled foyer to a warm and inviting expansive living room featuring rich gleeming hardwood floors and a toasty gas fireplace, perfect for relaxing or entertaining. The sun-filled kitchen is designed for both everyday living and hosting, offering stainless steel appliances, abundant cabinetry, tile flooring, and a convenient center island with seating. The adjoining dining area provides a seamless space for gatherings. Upstairs, all three roomy bedrooms feature wall-to-wall carpeting and generous closet space. The spacious and lovely primary suite is a true retreat with a walk-in closet and private full bath featuring dual sinks, a soaking tub, and separate shower. Additional highlights include a main-level half bath and an extended garage offering valuable parking and storage space. Enjoy easy access to Ellington Ridge Country Club, Shenipsit State Forest, shopping, dining, Route 83, and I-84 for convenient travel to Hartford and Massachusetts. Don't miss this move-in-ready gem-schedule your private showing today!
Listed by Noah Rios-Hoffman (781) 774-0122 with KW Legacy Partners (860) 313-0700
Listing Snapshot
| Price | $490,000 | Days on Our Site | 56 days |
| Property Tax | $7,691/yr | Style | Cape Cod |
| Year Built | 2014 | Total Sq Ft | 1,756 |
| Lot Size | 0 acres | HOA Fees | $200/mo |
| Bedrooms | 3 | Full Bathrooms | 2 |
| Total Rooms | 6 | Half Baths | 1 |
Key Features
- Auto Garage Door Opener
- Cable - Available
- Dryer
- Washer
- Dishwasher
- Disposal
- Range Hood
- Microwave
- Oven/Range
- Refrigerator
- Patio
Structure & Parking
Systems & Utilities
Schools
Mortgage Calculator
Estimate only. Contact a lender for accurate figures.
Listing History
| Date | Event | Price |
|---|---|---|
| Oct 31, 2026 | Price Reduced | $490,000 |
| Sep 14, 2026 | Listed | $499,900 |
Frequently Asked Questions
How much does 3 Steeple View Drive #3 in Ellington, CT cost?
How many bedrooms does 3 Steeple View Drive #3 have?
What is the square footage of 3 Steeple View Drive #3?
When was 3 Steeple View Drive #3 in Ellington built?
Is 3 Steeple View Drive #3, Ellington, CT still available?
What school district is 3 Steeple View Drive #3, Ellington in?
How do I schedule a tour of 3 Steeple View Drive #3, Ellington, CT?
Listing Agent
Noah Rios-Hoffman · (781) 774-0122
KW Legacy Partners · (860) 313-0700
MLS# 24206183 · Data provided by SmartMLS. Information deemed reliable but not guaranteed.
Listing updated Nov 10, 2026 2:06 PM UTC


Similar Homes Nearby

Message sent!
We'll be in touch shortly.
We're not a lender. We'll connect you with a mortgage professional. Payment shown is an estimate only.
Contact Our Team
Peter & Konrad, Co-Founders — get more information about this property.
Request a tour
Interested in this listing?
Pick a tour type and suggest a date and time that works for you.
3 Steeple View Drive #3, Ellington CT, 06029
$490,000 • Active
Tour requested!
We'll confirm your showing shortly.
 RYZE Realty Group