

68 Ridgeview Way, Ellington, CT 06029
Single Family For Sale
Save This Home
We'll save this listing to your account and send you a link to manage it.
You're all set!
We'll notify you about any updates to this listing.
About This Home
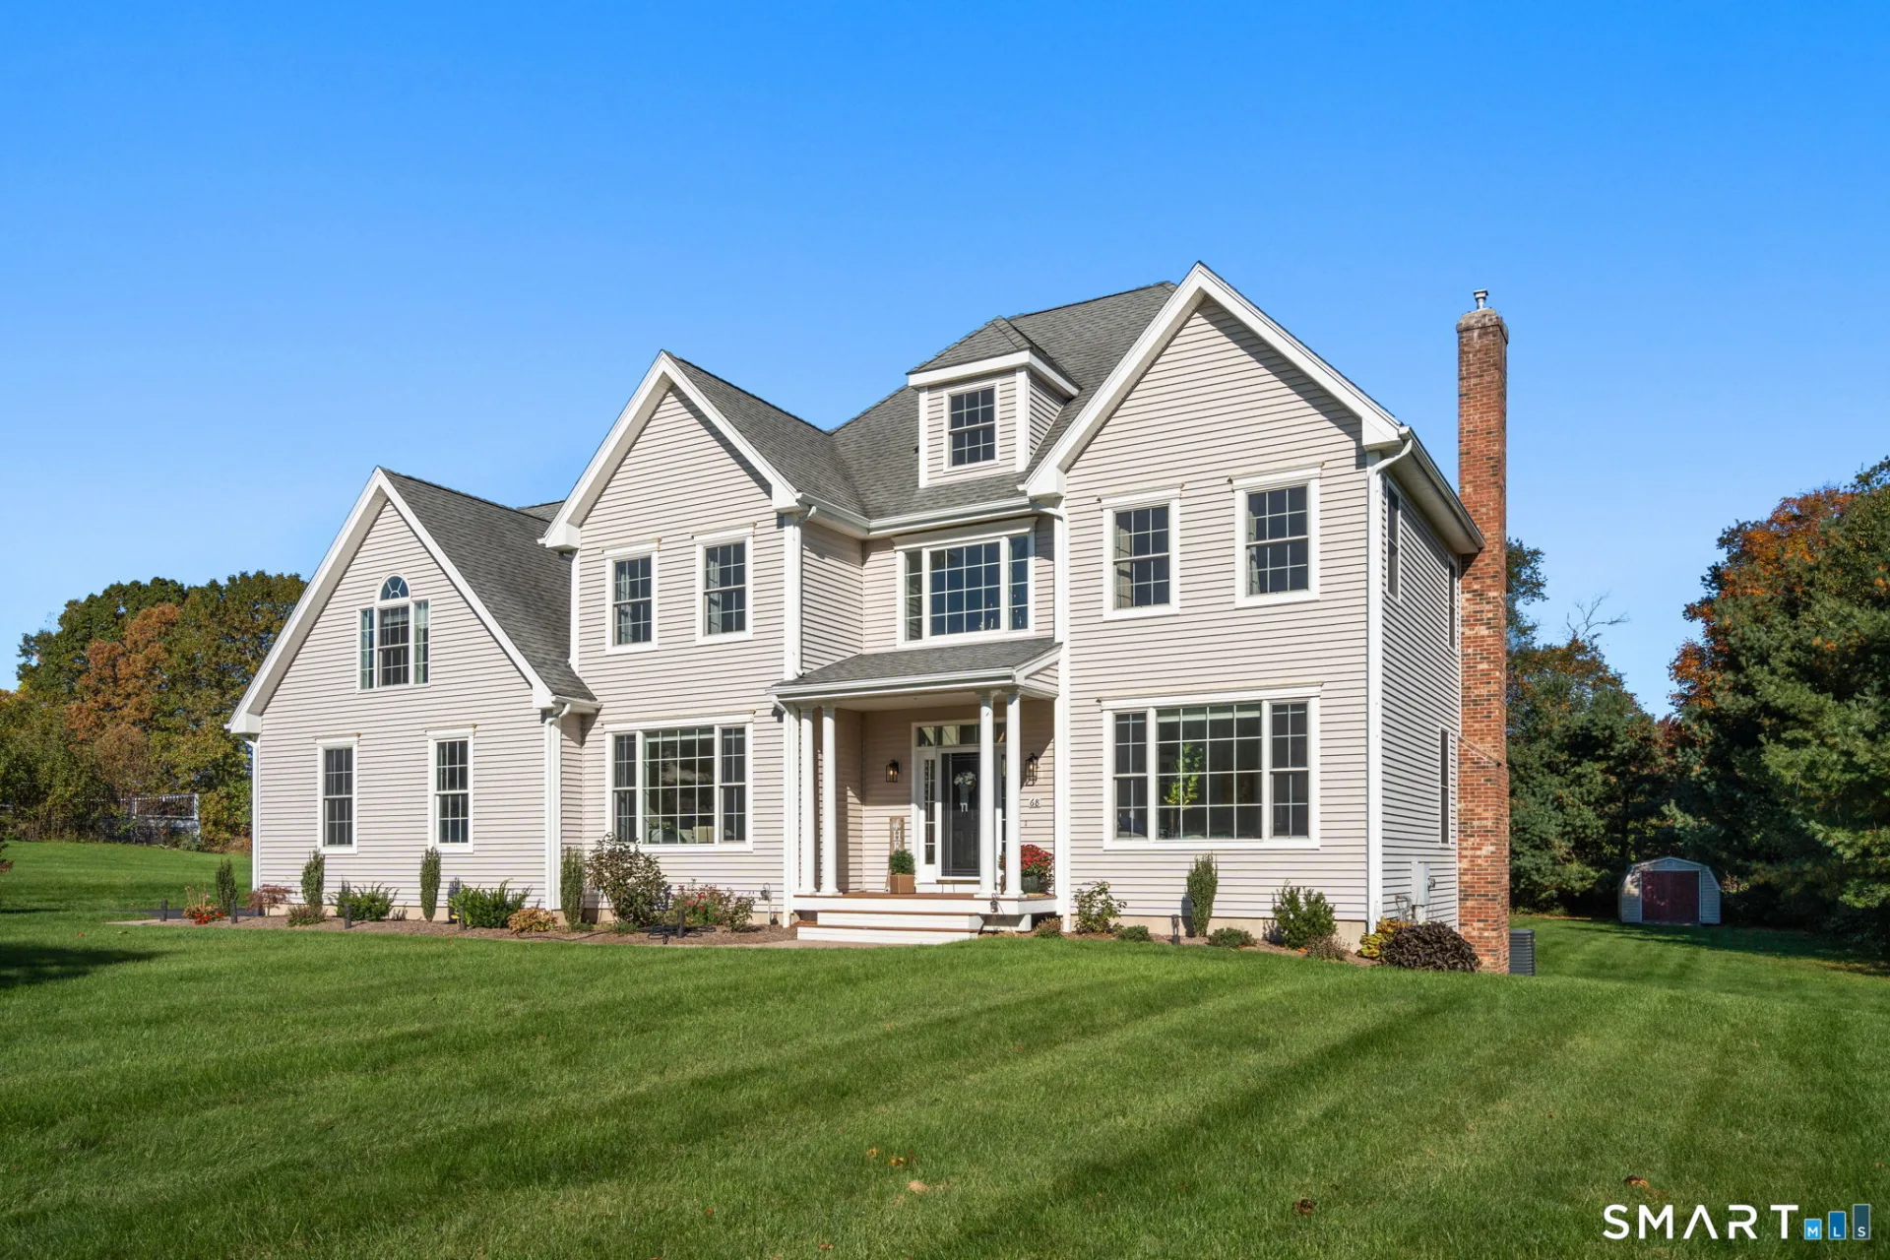
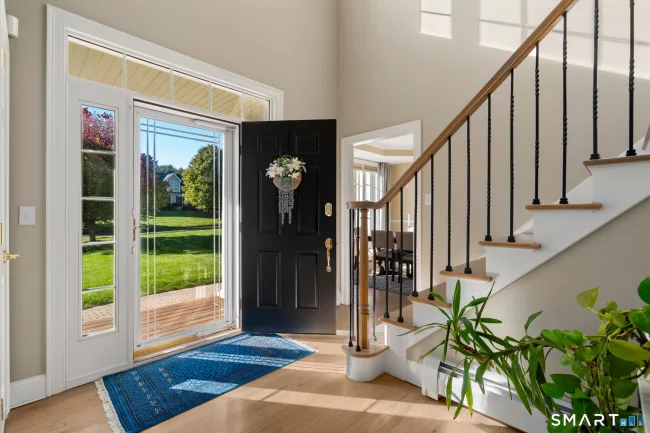
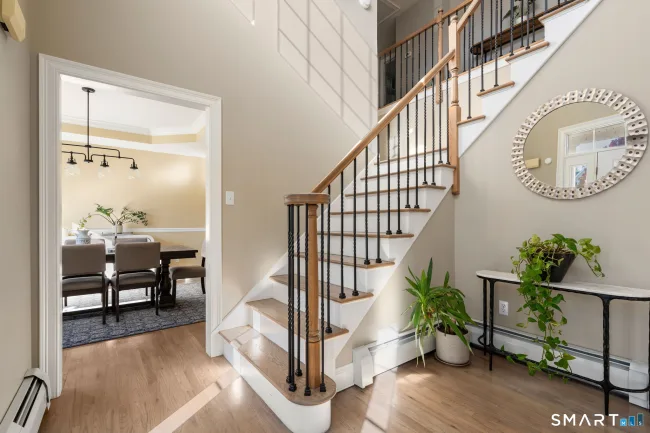
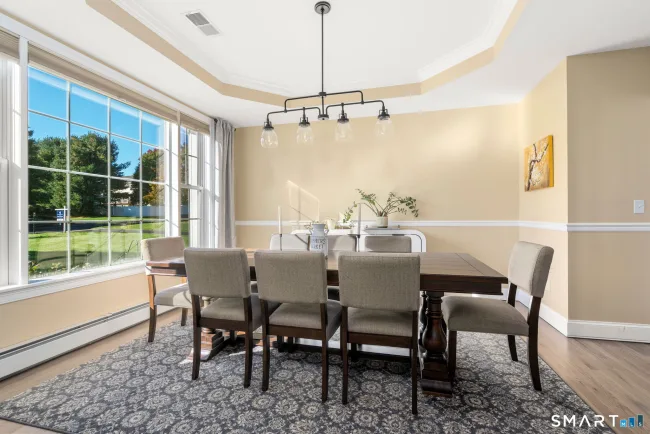
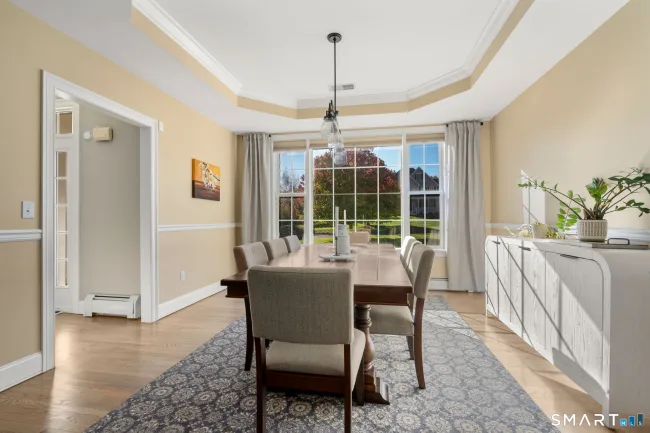
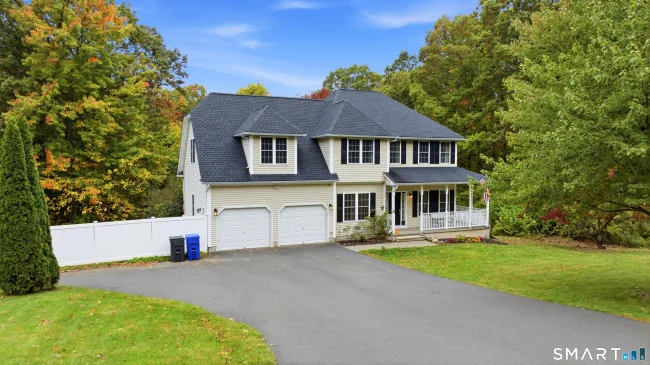
Spectacular Santini-built Colonial offering 4 bedrooms, 4.5 bathrooms, exceptional craftsmanship and numerous recent updates! A dramatic two-story foyer with an elegant L-shaped staircase sets the tone for this impressive home. The main level showcases 9-foot ceilings and beautifully refinished hardwood floors throughout. The spacious remodeled kitchen features a large center island, walk-in pantry, new appliances and sun-filled eat-in area, opening to the inviting family room highlighted by a beautiful wood-burning fireplace with a gas insert. A formal dining room, bright front-facing office/living room and convenient mudroom with half bath complete the first floor. Upstairs, the expansive primary suite offers a tray ceiling, two walk-in closets and luxurious remodeled bath with tiled shower and soaking tub. A second bedroom enjoys its own private full bath, while two additional bedrooms share a remodeled Jack-and-Jill bathroom. The beautifully finished lower level adds 1,048 sq. ft. of versatile living space and a full bathroom, perfect for a recreation room, home gym or entertaining. Outside, a 19'8" x 11'7" deck and 19'7" x 12'1" patio provide wonderful spaces for outdoor gatherings, overlooking a level yard with storage shed. Ideally situated in a lovely cul-de-sac neighborhood, this exceptional home blends timeless elegance, thoughtful updates and everyday comfort!
Listed by Pam Moriarty (860) 712-0222 with Coldwell Banker Realty (860) 644-2461
Listing Snapshot
| Price | $834,900 | Days on Our Site | 4 days |
| Property Tax | $13,753/yr | Style | Colonial |
| Year Built | 2004 | Total Sq Ft | 4,397 |
| Lot Size | 0.85 acres | HOA Fees | N/A |
| Bedrooms | 4 | Full Bathrooms | 4 |
| Total Rooms | 8 | Half Baths | 1 |
Key Features
- Auto Garage Door Opener
- Cable - Available
- Open Floor Plan
- Gas Range
- Wall Oven
- Microwave
- Range Hood
- Refrigerator
- Dishwasher
- Disposal
- Washer
- Dryer
- Underground Utilities
- Sidewalk
- Shed
- Deck
- Gutters
- Patio
- Golf Course
- Health Club
- Lake
- Library
- Medical Facilities
- Park
Structure & Parking
Systems & Utilities
Schools
Mortgage Calculator
Estimate only. Contact a lender for accurate figures.
Listing History
| Date | Event | Price |
|---|---|---|
| Oct 21, 2026 | Listed | $834,900 |
Frequently Asked Questions
How much does 68 Ridgeview Way in Ellington, CT cost?
How many bedrooms does 68 Ridgeview Way have?
What is the square footage of 68 Ridgeview Way?
When was 68 Ridgeview Way in Ellington built?
Is 68 Ridgeview Way, Ellington, CT still available?
What school district is 68 Ridgeview Way, Ellington in?
How do I schedule a tour of 68 Ridgeview Way, Ellington, CT?
Listing Agent
Pam Moriarty · (860) 712-0222
Coldwell Banker Realty · (860) 644-2461
MLS# 24212494 · Data provided by SmartMLS. Information deemed reliable but not guaranteed.
Listing updated Oct 25, 2026 10:40 PM UTC


Similar Homes Nearby

$619,900
33 Woodmar Circle, South Windsor
5 bd · 4 ba · 3,316 sf
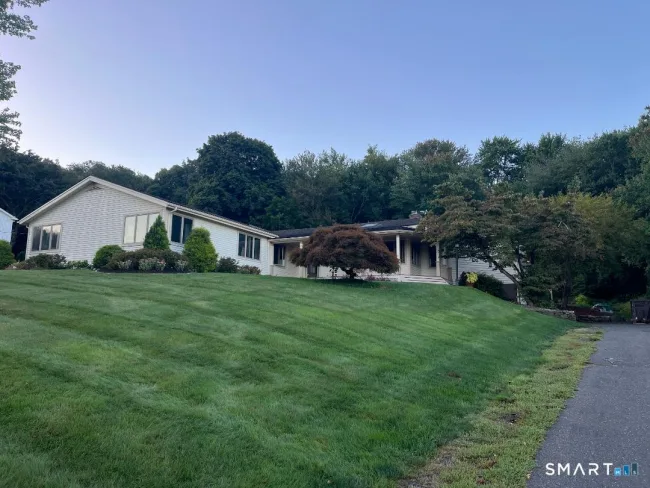
$639,900
27 Gail Drive, Ellington
5 bd · 3 ba · 3,287 sf
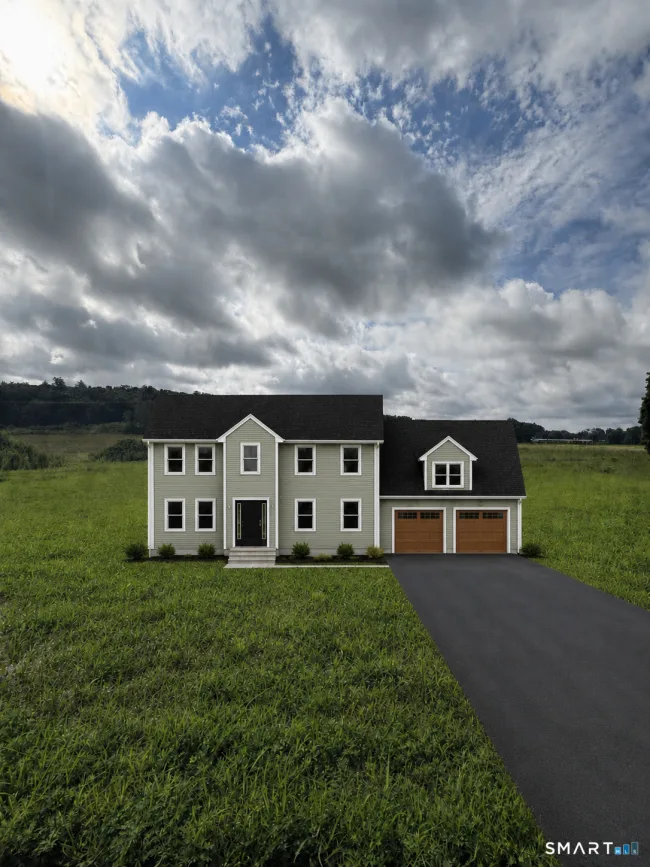
$689,999
(Lot 11) 24 Broad Brook Road, Ellington
3 bd · 3 ba · 2,016 sf
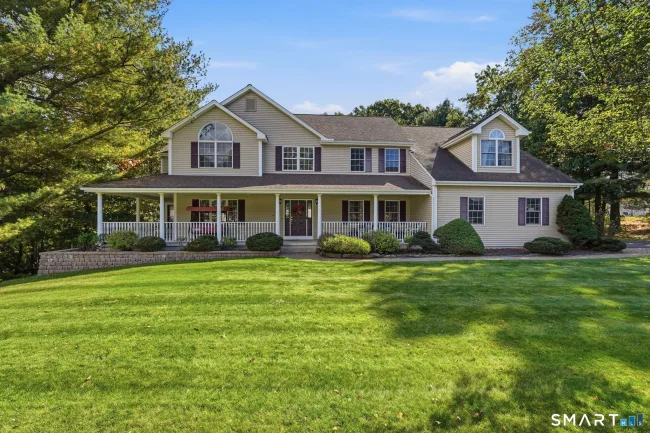
$875,000
55 Madison Way, South Windsor
4 bd · 3 ba · 2,728 sf
$589,900
18 Tree Top Lane, East Windsor
4 bd · 3 ba · 2,464 sf
Message sent!
We'll be in touch shortly.
Contact Our Team
Peter & Konrad, Co-Founders — get more information about this property.
Request a tour
Interested in this listing?
Pick a tour type and suggest a date and time that works for you.
68 Ridgeview Way, Ellington CT, 06029
$834,900 • Active
Tour requested!
We'll confirm your showing shortly.
 RYZE Realty Group