

1139 Brookside Drive, Fairfield, CT 06824
Single Family For Sale
Save This Home
We'll save this listing to your account and send you a link to manage it.
You're all set!
We'll notify you about any updates to this listing.

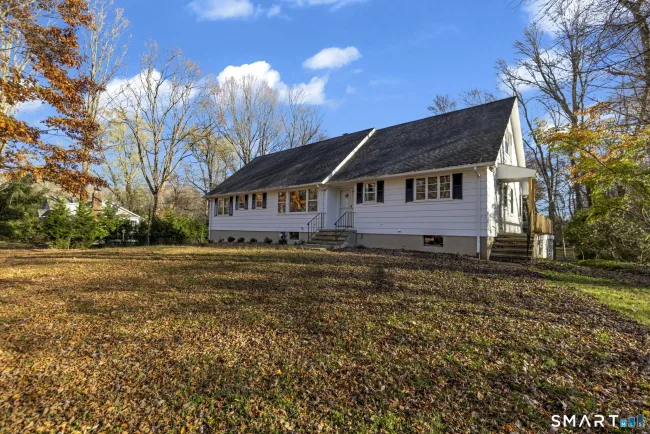
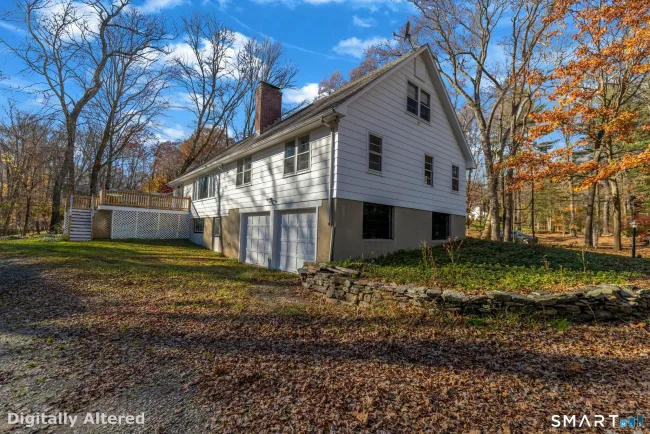
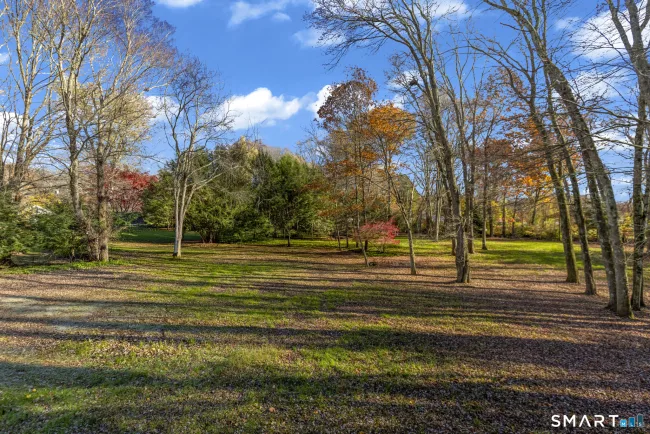
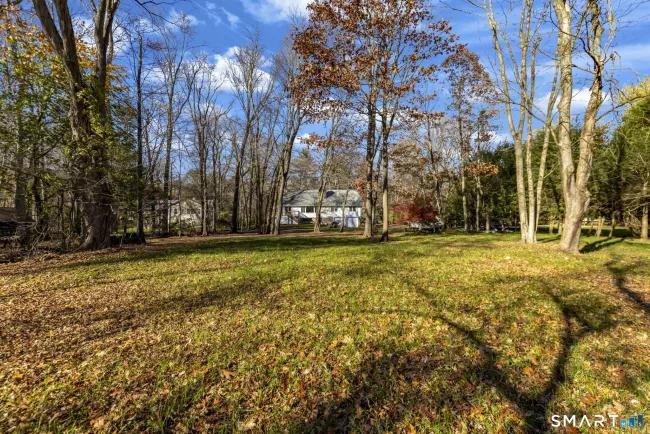
1139 Brookside Drive is a 3-bedroom, 3-bathroom ranch (1,981 sq ft) in Fairfield, CT, built in 1958, listed at $1,500,000 ($757/sq ft) since Nov 15, 2026.
More in Fairfield: Fairfield homes for sale · Fairfield town guide
About This Home
RARELY has there been such a terrific opportunity to take a large cape/ranch on flat 1+ acre property so ripe for updating to create a truly spectacular riverfront estate of a property never before on the market! Solidly built cape/ranch with multi-level open floorplan offering privacy and convenience and only a few minutes to the center of Fairifeld and Black Rock Turnpike while offering a lower Greenfield Hill address. Recent updates include refinished hardwood flooring and new paint inside and outside. Buyer will enjoy the wonderful flow of the living space including informal Dining area and step down to oversized living room with tons of natural light and cozy fireplace. The vast upstairs creates significant opportunity for additional living space as does the partially finished lower level with fireplace and over-sized 2 car garage. Don't miss this opportunity for the buyer with the imagination to modernize and customize this VERY RARE opportunity. Property also for rent at $4950/month.
Listed by Michael Traum (203) 981-7554 with RE/MAX Heritage (203) 254-7555
Listing Snapshot
| Price | $1,500,000 | Days on Market | 3 days |
| Property Tax | $15,319/yr | Style | Ranch |
| Year Built | 1958 | Total Sq Ft | 1,981 |
| Lot Size | 1.1 acres | HOA Fees | N/A |
| Bedrooms | 3 | Full Bathrooms | 2 |
| Total Rooms | 6 | Half Baths | 1 |
Key Features
- Oven/Range
- Refrigerator
- Dishwasher
- Deck
- Gutters
- River
Structure & Parking
Systems & Utilities
Schools
Mortgage Calculator
Estimate only. Contact a lender for accurate figures.
Listing History
| Date | Event | Price |
|---|---|---|
| Nov 15, 2026 | Listed | $1,500,000 |
Frequently Asked Questions
How much does 1139 Brookside Drive in Fairfield, CT cost?
How many bedrooms does 1139 Brookside Drive have?
What is the square footage of 1139 Brookside Drive?
When was 1139 Brookside Drive in Fairfield built?
Is 1139 Brookside Drive, Fairfield, CT still available?
What school district is 1139 Brookside Drive, Fairfield in?
How do I schedule a tour of 1139 Brookside Drive, Fairfield, CT?
Listing Agent
Michael Traum · (203) 981-7554
RE/MAX Heritage · (203) 254-7555
MLS# 24220266 · Data provided by SmartMLS. Information deemed reliable but not guaranteed.
Listing updated Nov 16, 2026 4:33 PM ET
Similar Homes Nearby
$1,500,000
1321 Brookside Drive, Fairfield
2 bd · 2 ba · 2,064 sf
$1,699,000
160 Cedar Road, Fairfield
2 bd · 2 ba · 2,131 sf
$1,199,000
28 country Road #28, Fairfield
4 bd · 4 ba · 3,300 sf
$1,199,000
28 Country Road #28, Fairfield
4 bd · 4 ba · 3,300 sf
$1,100,000
69 Rakoczy Avenue, Fairfield
4 bd · 3 ba · 2,843 sf
Message sent!
We'll be in touch shortly.
We're not a lender. We'll connect you with a mortgage professional. Payment shown is an estimate only.


Contact Our Team
Peter & Konrad, Co-Founders — get more information about this property.
Request a tour
Interested in this listing?
Pick a tour type and suggest a date and time that works for you.
1139 Brookside Drive, Fairfield CT, 06824
$1,500,000 • Coming Soon
Tour requested!
We'll confirm your showing shortly.
 RYZE Realty Group