

479 Wilson Street, Fairfield, CT 06825
Single Family For Sale
Save This Home
We'll save this listing to your account and send you a link to manage it.
You're all set!
We'll notify you about any updates to this listing.
About This Home
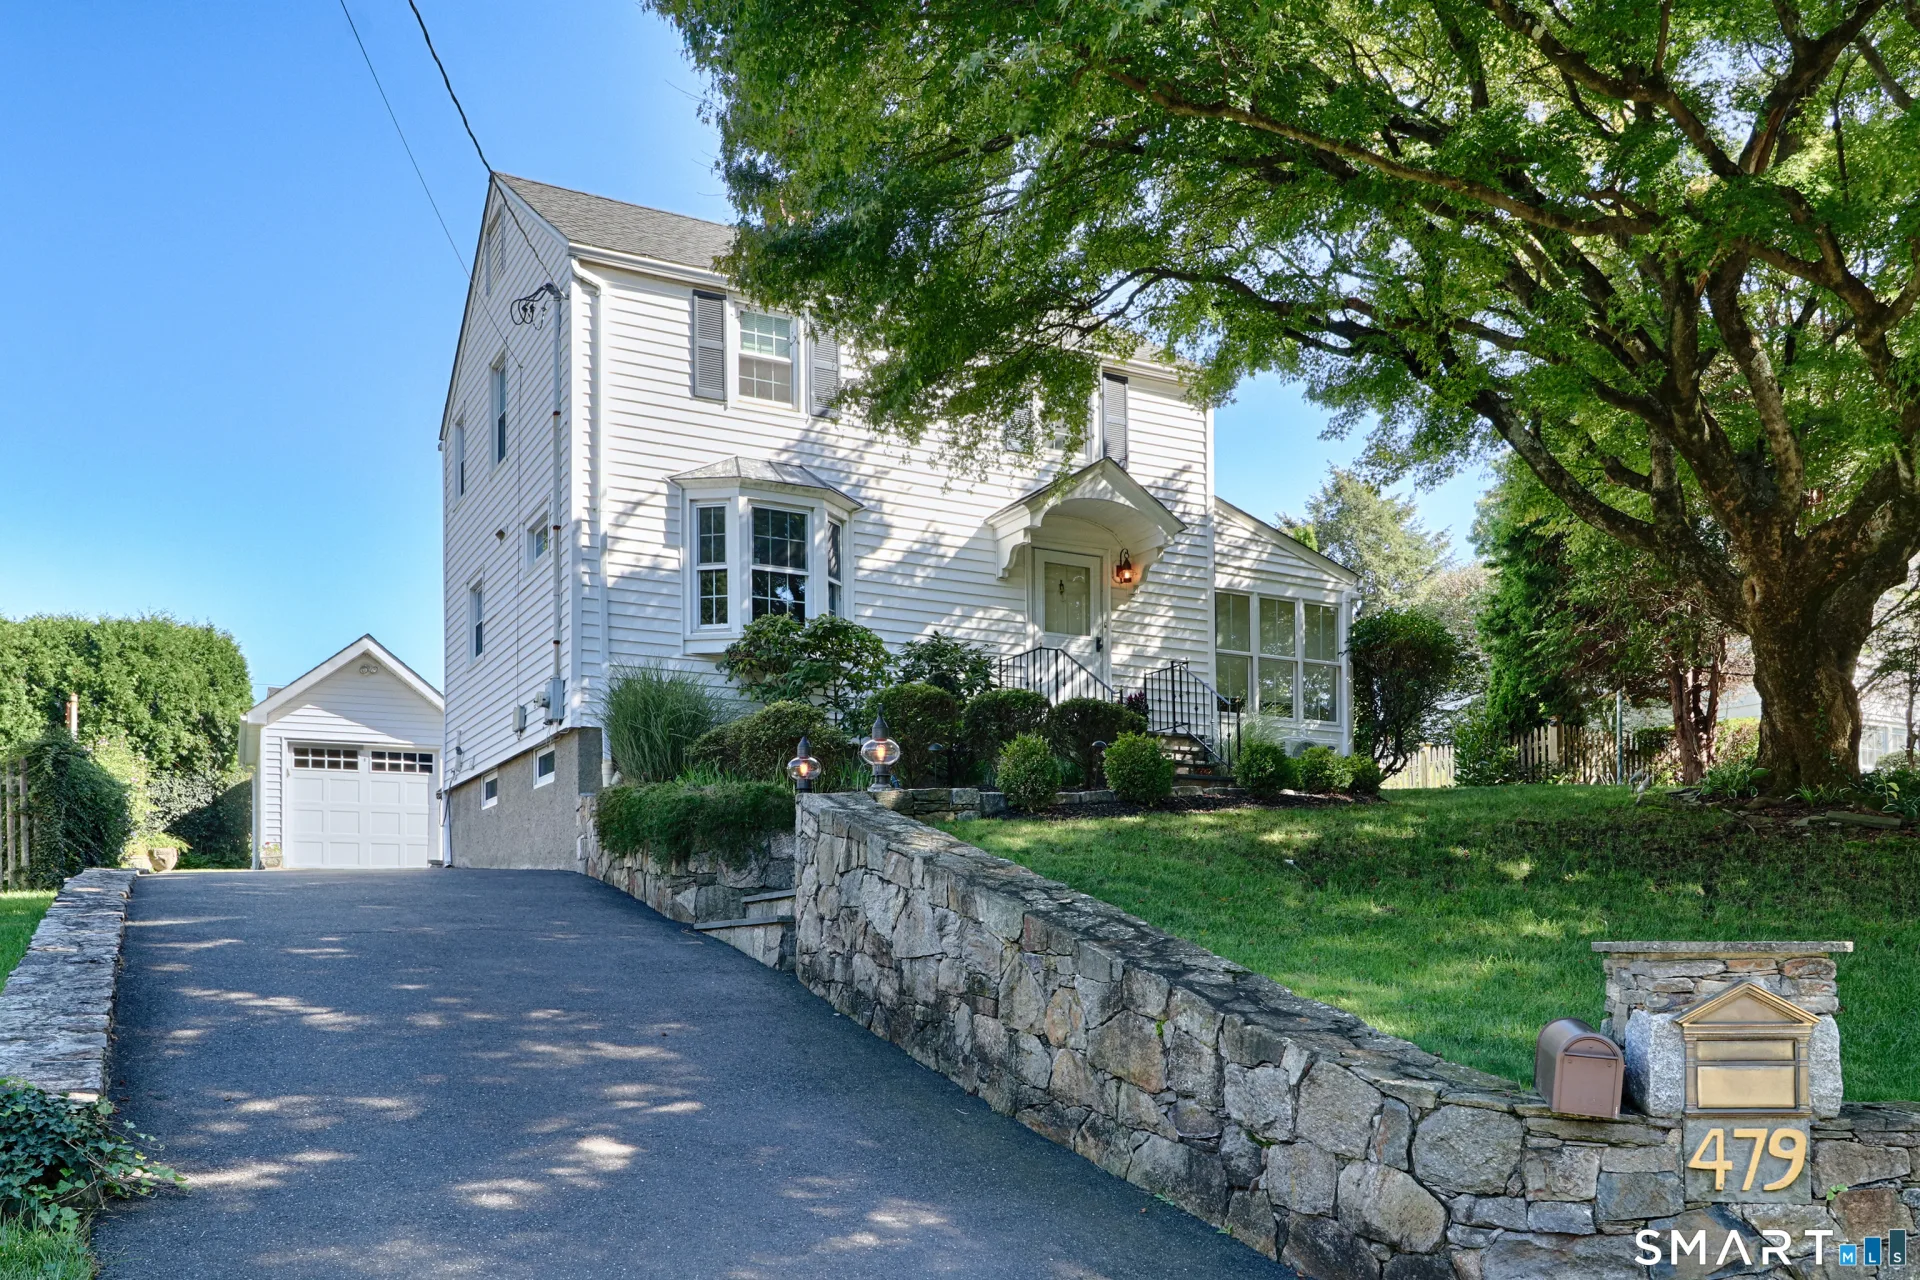
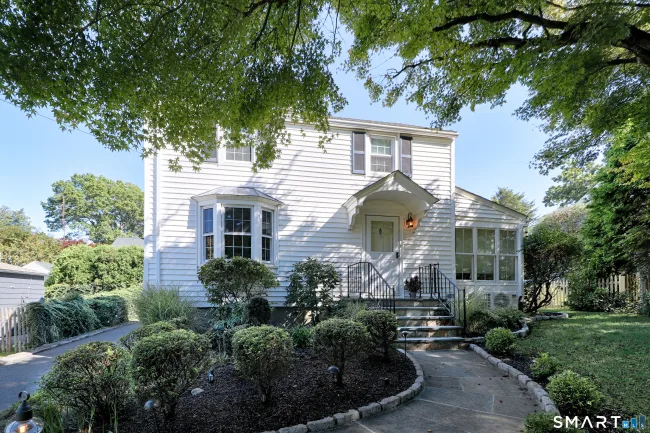
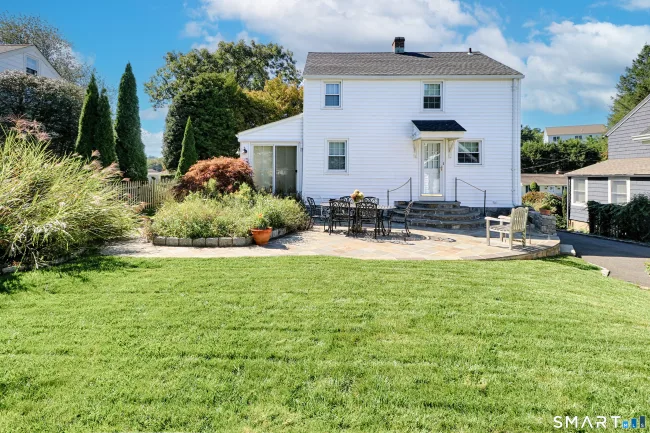
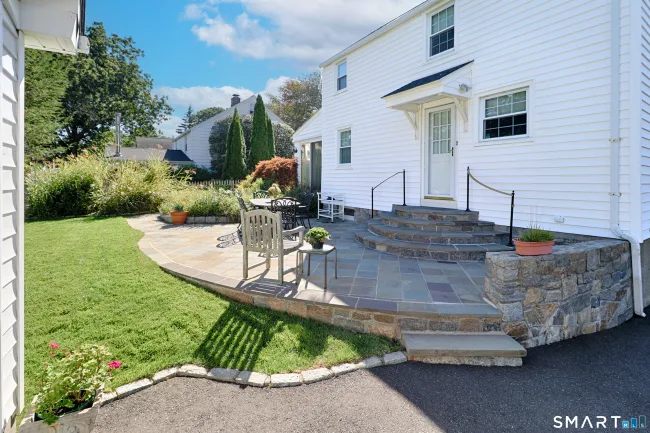
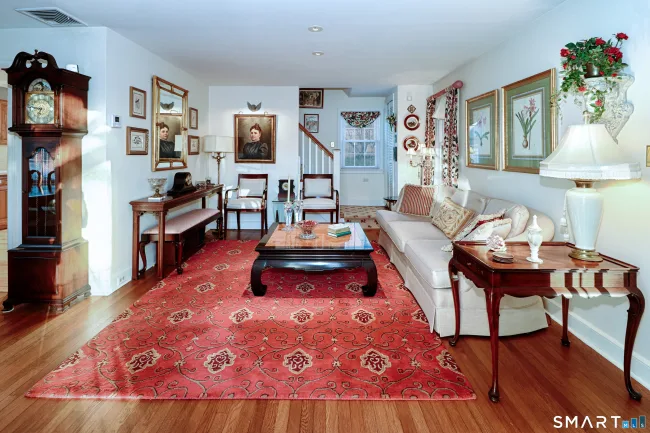
Welcome to this well built vintage jewel box in Stratfield Village with many updates for today's lifestyle. An L shaped living and dining room features beautiful hardwood floors and bay window; perfect for relaxing or entertaining while enjoying views of the gorgeous trees in every season. Located off the living room is a four season sun room with accent wall, electric fireplace, walls of windows and sliders to access to yard; perfect for a home office, den or playroom. The sun filled kitchen with door to patio, provides ample cabinet and counter space for avid cooks. Upstairs you will find two well proportioned bedrooms with hardwood floors, a full bath and closets galore. The full bath contains a marble floor, storage closet and a tub with shower. The lower level provides approximately 250 sq ft of partially finished space which can be used in any number of ways; playroom, gym, crafts room etc., while the laundry area and storage occupy the other half of the basement. Among the highlights of this property are the magical grounds, featuring a large bluestone patio with elegant stairs overlooking a professionally landscaped property with irrigation system and one car garage. Savor the mature trees, specimen plantings and colorful perennials in an extremely friendly neighborhood. Conveniently located near highways, train, schools, shopping, eateries, universities, houses of worship, golf, lake, park, beach and town center. This house it all. A true gem- come see it today
Listed by Laura Sydney (203) 610-3949 with William Pitt Sotheby's Int'l (203) 255-9900
Listing Snapshot
| Price | $625,000 | Days on Our Site | 1 days |
| Property Tax | $7,842/yr | Style | Colonial |
| Year Built | 1936 | Total Sq Ft | 1,152 |
| Lot Size | 0.11 acres | HOA Fees | N/A |
| Bedrooms | 2 | Full Bathrooms | 1 |
| Total Rooms | 6 | Half Baths | 0 |
Key Features
- Auto Garage Door Opener
- Cable - Available
- Security System
- Electric Range
- Microwave
- Range Hood
- Refrigerator
- Dishwasher
- Washer
- Electric Dryer
- Porch-Heated
- Porch-Enclosed
- Porch
- Gutters
- Garden Area
- Lighting
- Stone Wall
- French Doors
- Underground Sprinkler
- Patio
- Golf Course
- Health Club
- Library
- Medical Facilities
- Park
- Playground/Tot Lot
- Public Rec Facilities
- Shopping/Mall
Structure & Parking
Systems & Utilities
Schools
Mortgage Calculator
Estimate only. Contact a lender for accurate figures.
Listing History
| Date | Event | Price |
|---|---|---|
| Nov 16, 2026 | Listed | $625,000 |
Frequently Asked Questions
How much does 479 Wilson Street in Fairfield, CT cost?
How many bedrooms does 479 Wilson Street have?
What is the square footage of 479 Wilson Street?
When was 479 Wilson Street in Fairfield built?
Is 479 Wilson Street, Fairfield, CT still available?
What school district is 479 Wilson Street, Fairfield in?
How do I schedule a tour of 479 Wilson Street, Fairfield, CT?
Listing Agent
Laura Sydney · (203) 610-3949
William Pitt Sotheby's Int'l · (203) 255-9900
MLS# 24221692 · Data provided by SmartMLS. Information deemed reliable but not guaranteed.
Listing updated Nov 18, 2026 2:54 PM UTC


Similar Homes Nearby
$459,777
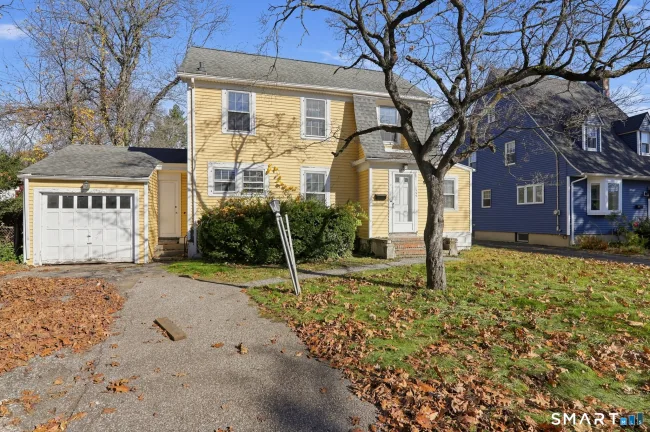
1356 Stratfield Road, Fairfield
3 bd · 2 ba · 1,328 sf

$449,900
3674 Park Avenue, Bridgeport
3 bd · 1 ba · 1,513 sf
$460,000
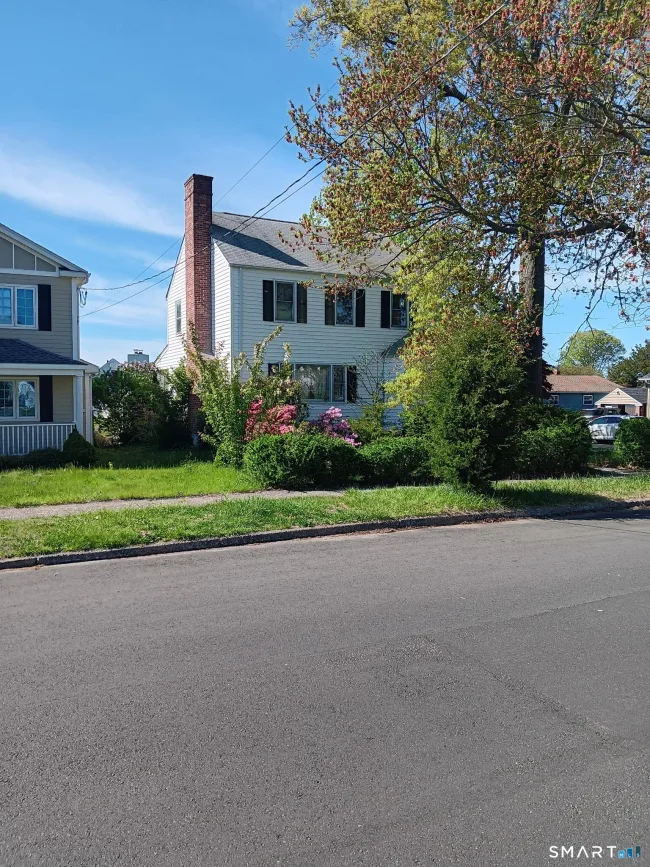
866 Merritt Street, Bridgeport
3 bd · 2 ba · 1,967 sf

$599,900
1770 Stratfield Road, Fairfield
3 bd · 2 ba · 1,800 sf

$445,000
3991 Park Avenue, Fairfield
2 bd · 3 ba · 1,584 sf
Message sent!
We'll be in touch shortly.
We're not a lender. We'll connect you with a mortgage professional. Payment shown is an estimate only.
Contact Our Team
Peter & Konrad, Co-Founders — get more information about this property.
Request a tour
Interested in this listing?
Pick a tour type and suggest a date and time that works for you.
479 Wilson Street, Fairfield CT, 06825
$625,000 • Active
Tour requested!
We'll confirm your showing shortly.
 RYZE Realty Group