

541 Sasco Hill Road, Fairfield, CT 06824
Single Family For Sale
Save This Home
We'll save this listing to your account and send you a link to manage it.
You're all set!
We'll notify you about any updates to this listing.
About This Home
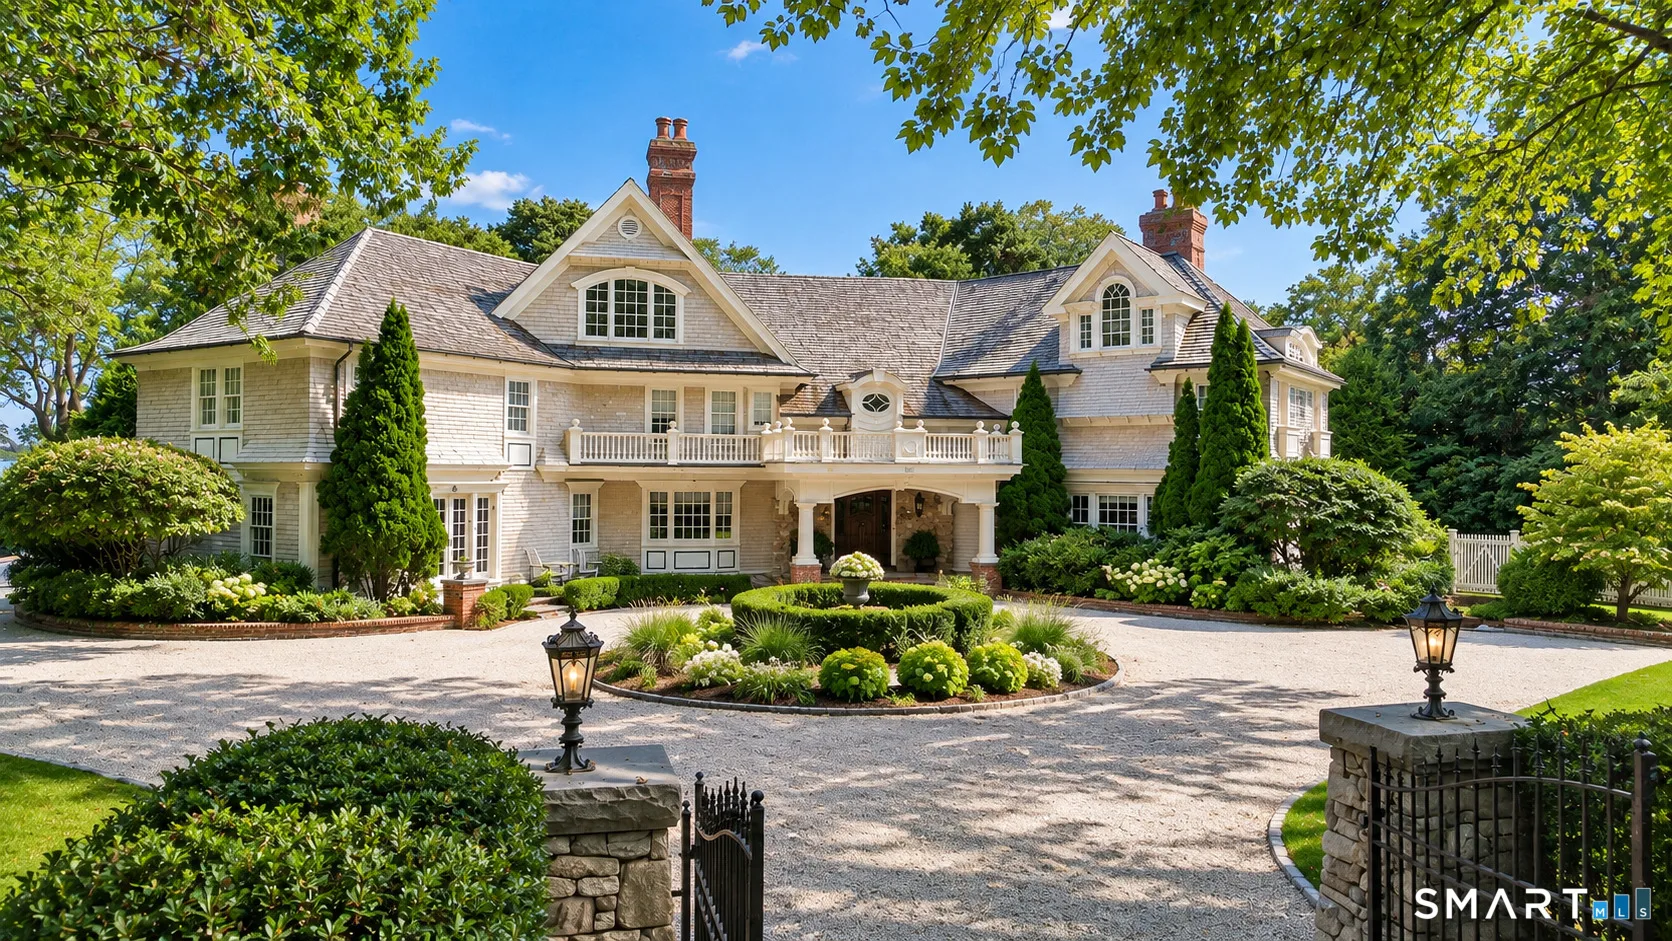
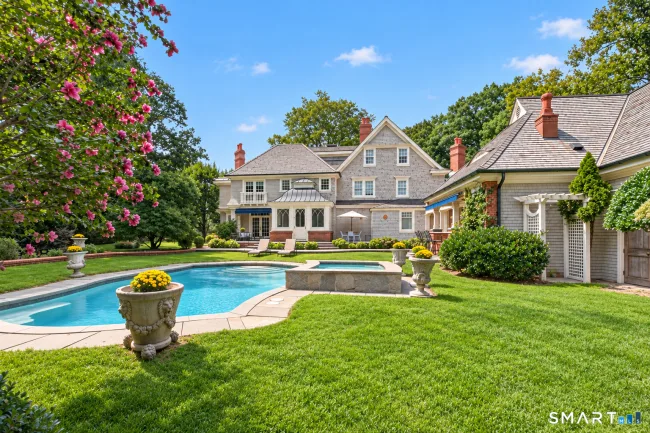
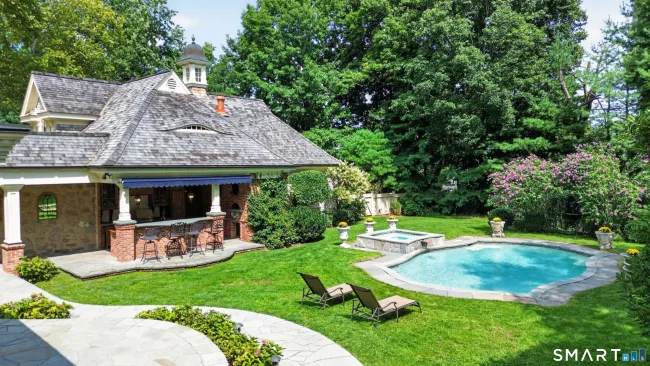
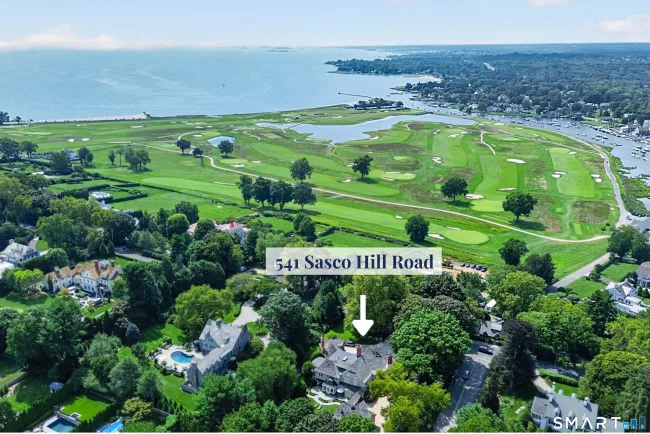
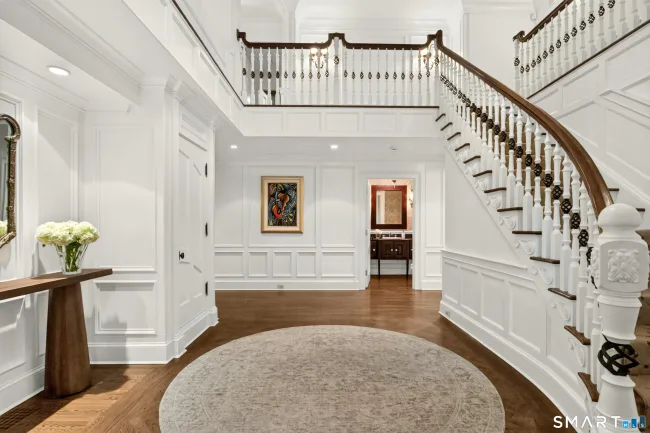
Prestigious location. Stately presence. Exceptional living. Introducing a premier 1.25-acre Sasco Hill estate offering extraordinary luxury across 4 levels. This magnificent residence features 5 bedrooms, 9 baths & an uncompromising attention to detail. Outdoors, a private resort awaits with a heated pool & spa, fully equipped outdoor kitchen & expansive terrace overlooking exquisite gardens. An accessory apartment above the garage offers future potential, with plumbing & electrical rough-ins in place. Iron gates flanked by stone lions welcome you to a grand 2-story foyer. The main level showcases exceptional craftsmanship, from the stately living room & Gatsby-inspired formal dining room with garden views to the impressive chef's eat-in kitchen, spacious billiards room, inviting family room & private 1st-floor office. Elegant millwork enhances every room. The 2nd level features 4 luxurious en-suite bedrooms, including 2 primary suites with impressive walk-in closets & dressing rooms. The 3rd level offers flexible living space, including a home gym, bonus room with cedar closet & 5th en-suite bedroom. The finished lower level is an entertainer's dream, complete with an 8-seat home theater, recreation room & storage. Notable upgrades include a new wood roof, Belgian stone & oil-chip driveway, front gates, fencing, updated central air, whole-house generator & finished lower level. Discover extraordinary estate living in Fairfield's prestigious Sasco Hill neighborhood.
Listed by Jackie Davis (203) 258-9912 with William Raveis Real Estate (203) 255-6841
Listing Snapshot
| Price | $6,500,000 | Days on Our Site | 13 days |
| Property Tax | $72,538/yr | Style | Colonial |
| Year Built | 1931 | Total Sq Ft | 11,999 |
| Lot Size | 1.25 acres | HOA Fees | N/A |
| Bedrooms | 5 | Full Bathrooms | 6 |
| Total Rooms | 14 | Half Baths | 3 |
Key Features
- Audio System
- Auto Garage Door Opener
- Cable - Pre-wired
- Open Floor Plan
- Security System
- Oven/Range
- Wall Oven
- Microwave
- Range Hood
- Subzero
- Dishwasher
- Disposal
- Washer
- Dryer
- Breezeway
- Cabana
- Hot Tub
- French Doors
- Patio
- Balcony
- Awnings
- Garden Area
- Underground Sprinkler
- Gunite
- Heated
- Pool House
- Spa
- In Ground Pool
- Golf Course
- Health Club
- Library
- Medical Facilities
- Park
- Shopping/Mall
- Tennis Courts
Structure & Parking
Systems & Utilities
Schools
Mortgage Calculator
Estimate only. Contact a lender for accurate figures.
Listing History
| Date | Event | Price |
|---|---|---|
| Oct 14, 2026 | Listed | $6,500,000 |
Frequently Asked Questions
How much does 541 Sasco Hill Road in Fairfield, CT cost?
How many bedrooms does 541 Sasco Hill Road have?
What is the square footage of 541 Sasco Hill Road?
When was 541 Sasco Hill Road in Fairfield built?
Is 541 Sasco Hill Road, Fairfield, CT still available?
What school district is 541 Sasco Hill Road, Fairfield in?
How do I schedule a tour of 541 Sasco Hill Road, Fairfield, CT?
Listing Agent
Jackie Davis · (203) 258-9912
William Raveis Real Estate · (203) 255-6841
MLS# 24213955 · Data provided by SmartMLS. Information deemed reliable but not guaranteed.
Listing updated Oct 27, 2026 12:12 PM UTC
Similar Homes Nearby

$5,995,000
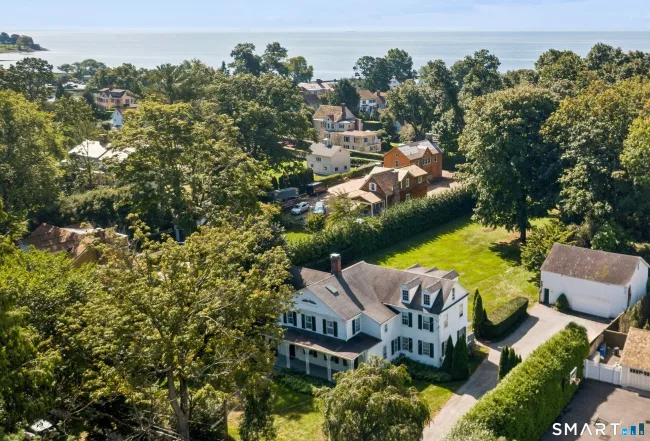
775 Sasco Hill Road, Fairfield
5 bd · 7 ba · 6,189 sf
$4,950,000
195 Old South Road, Fairfield
4 bd · 5 ba · 4,254 sf

$5,499,000
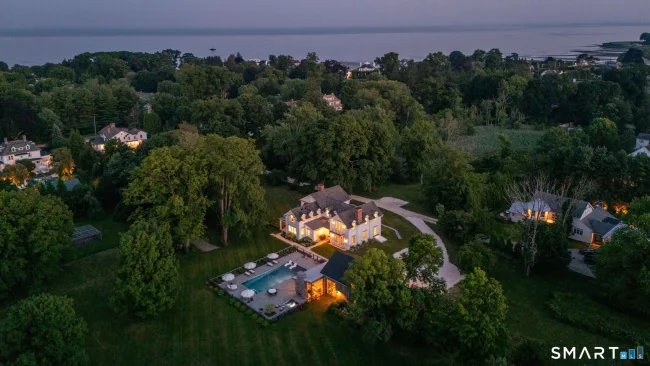
2268 Fairfield Beach Road, Fairfield
5 bd · 6 ba · 4,000 sf
$5,995,000
98 Banks Place, Fairfield
4 bd · 6 ba · 5,699 sf
$6,499,000
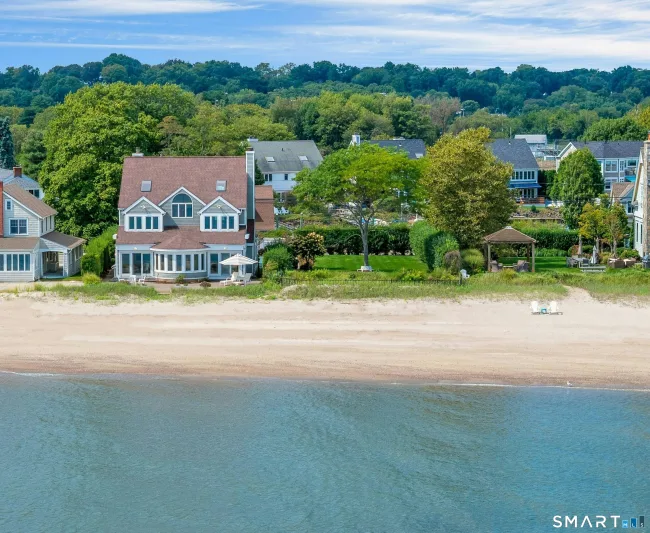
1859 Fairfield Beach Road, Fairfield
4 bd · 5 ba · 3,511 sf
Message sent!
We'll be in touch shortly.


Contact Our Team
Peter & Konrad, Co-Founders — get more information about this property.
Request a tour
Interested in this listing?
Pick a tour type and suggest a date and time that works for you.
541 Sasco Hill Road, Fairfield CT, 06824
$6,500,000 • Active
Tour requested!
We'll confirm your showing shortly.
 RYZE Realty Group