

5 Steven Circle, Farmington, CT 06032
Single Family For Sale
Save This Home
We'll save this listing to your account and send you a link to manage it.
You're all set!
We'll notify you about any updates to this listing.
About This Home
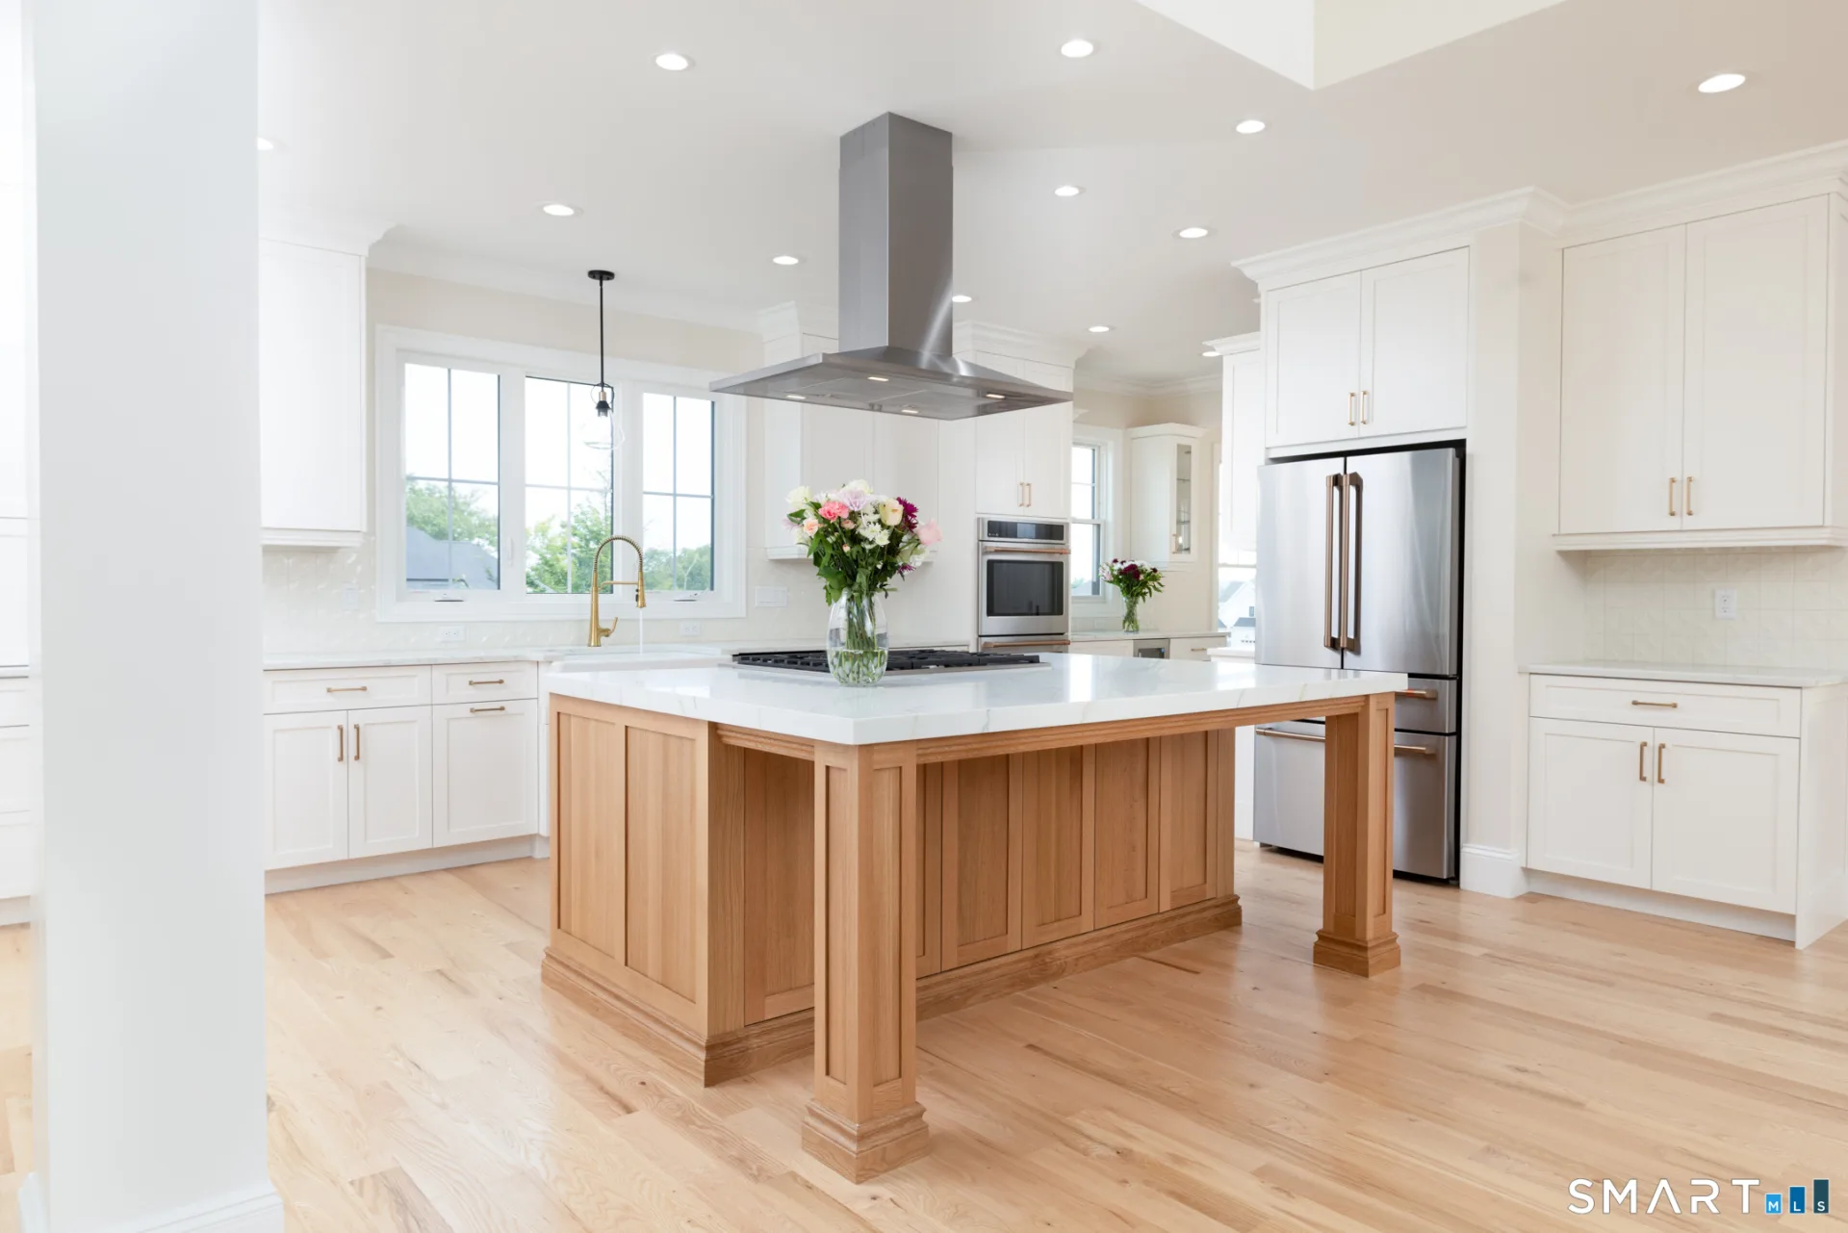
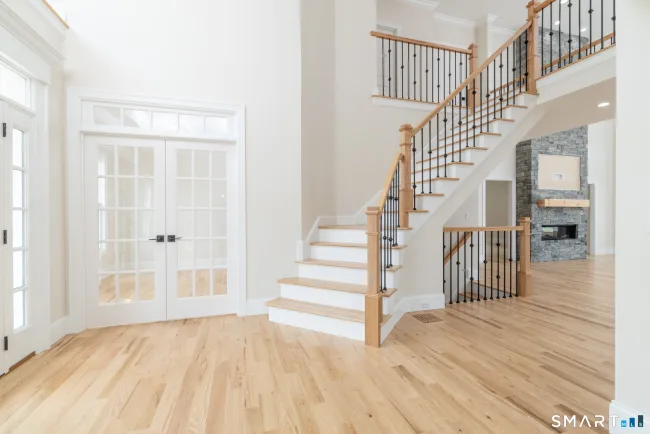
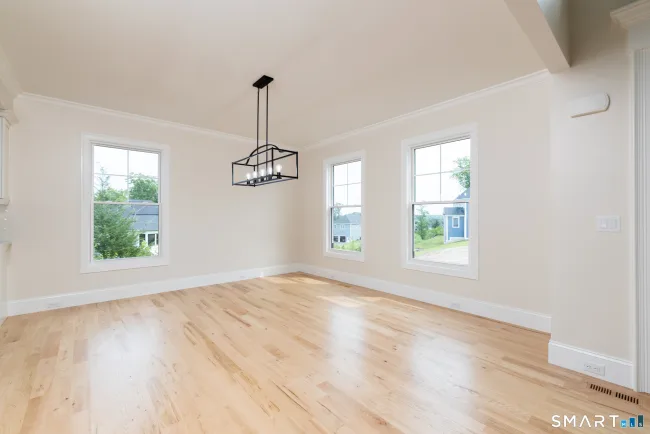
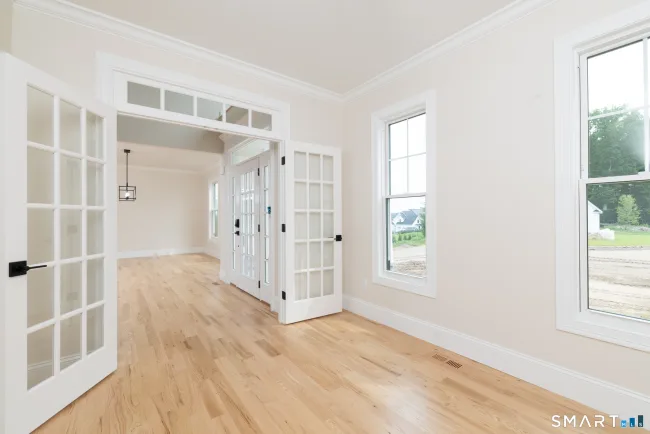
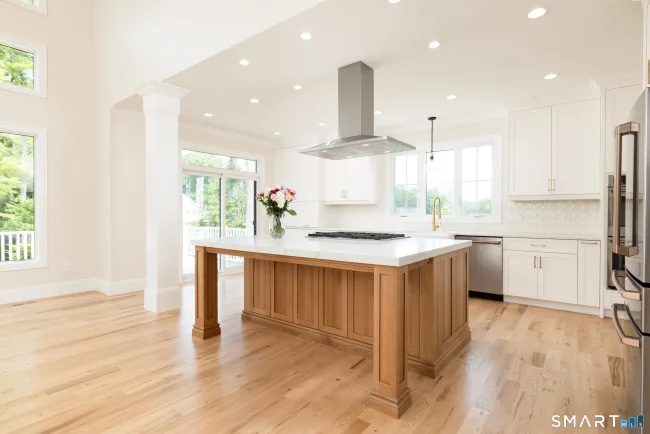
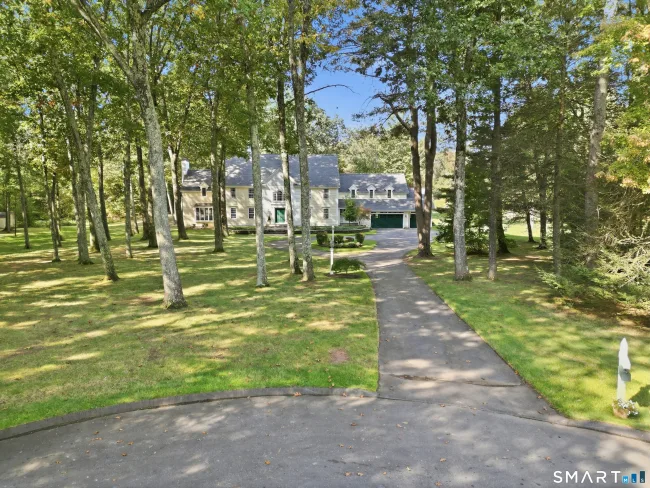
Imagine living in this exceptional cul-de-sac setting, where elegance, comfort, and thoughtful design come together in this stunning New By Carrier Colonial. Offering 4 bedrooms, 5 bathrooms, and a spacious 3-car garage, this light-filled home showcases impressive craftsmanship and a thoughtful layout. The heart of the home is the expansive chef's kitchen, featuring an oversized center island, premium ss appliances, a generous walk-in pantry, & abundant storage. The formal dining room is perfect for entertaining, while the versatile first-floor flex room offers endless possibilities. The dramatic two-story family room features a beautiful see-through gas fireplace, creating a warm and inviting atmosphere. Additional main-level space could serve as a sunlit sitting room, private office, or potential in-law/guest suite, with a conveniently located full bath. The luxurious primary suite boasts hardwood flooring, a professionally designed walk-in closet, and a spa-inspired en-suite bath with a tiled walk-in shower, soaking tub, dual-sink vanity, and water closet. The walkout lower level offers abundant natural light, a full bath, and direct access to a private patio. Outdoor living includes a first-level deck, patio areas, & peaceful natural views. Set on 1+ acre, the property boasts town water, town sewer, & natural gas heating. This rare opportunity blends luxury, functionality,& tranquility. Rear yard w/ built-in pool is virtually staged & not included in sale.
Listed by Gayle Dennehy (860) 416-4780 with By Carrier Realty, LLC (860) 747-9583
Listing Snapshot
| Price | $1,599,900 | Days on Our Site | 61 days |
| Property Tax | — | Style | Colonial |
| Year Built | 2026 | Total Sq Ft | 4,590 |
| Lot Size | 1.16 acres | HOA Fees | N/A |
| Bedrooms | 4 | Full Bathrooms | 5 |
| Total Rooms | 10 | Half Baths | 0 |
Key Features
- Auto Garage Door Opener
- Cable - Pre-wired
- Open Floor Plan
- Gas Cooktop
- Wall Oven
- Convection Oven
- Microwave
- Range Hood
- Refrigerator
- Icemaker
- Dishwasher
- Disposal
- Wine Chiller
- Underground Utilities
- Deck
- Underground Sprinkler
- Patio
Structure & Parking
Systems & Utilities
Schools
Mortgage Calculator
Estimate only. Contact a lender for accurate figures.
Listing History
| Date | Event | Price |
|---|---|---|
| Aug 21, 2026 | Listed | $1,599,900 |
Frequently Asked Questions
How much does 5 Steven Circle in Farmington, CT cost?
How many bedrooms does 5 Steven Circle have?
What is the square footage of 5 Steven Circle?
When was 5 Steven Circle in Farmington built?
Is 5 Steven Circle, Farmington, CT still available?
What school district is 5 Steven Circle, Farmington in?
How do I schedule a tour of 5 Steven Circle, Farmington, CT?
Listing Agent
Gayle Dennehy · (860) 416-4780
By Carrier Realty, LLC · (860) 747-9583
MLS# 24200257 · Data provided by SmartMLS. Information deemed reliable but not guaranteed.
Listing updated Oct 5, 2026 3:11 PM UTC


Similar Homes Nearby
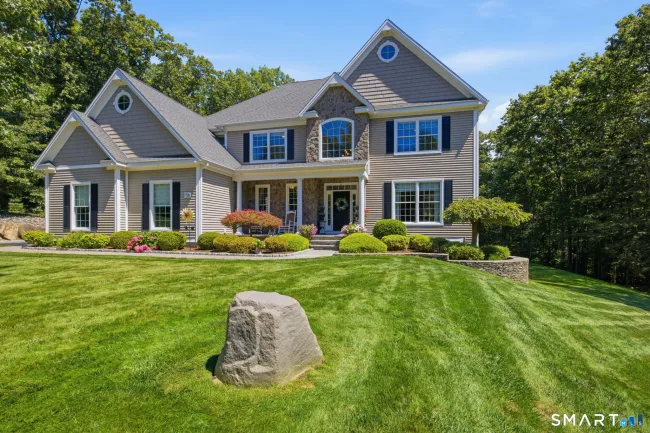
$1,444,000
156 Taine Mountain Road, Burlington
5 bd · 6 ba · 5,584 sf
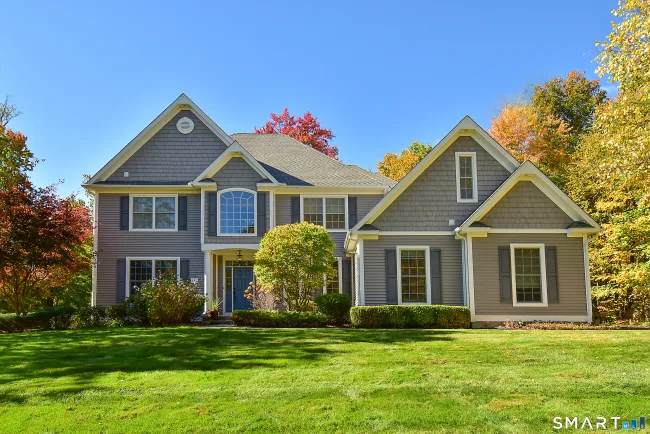
$1,199,900
1 Kings Grant Road, Burlington
5 bd · 4 ba · 3,640 sf
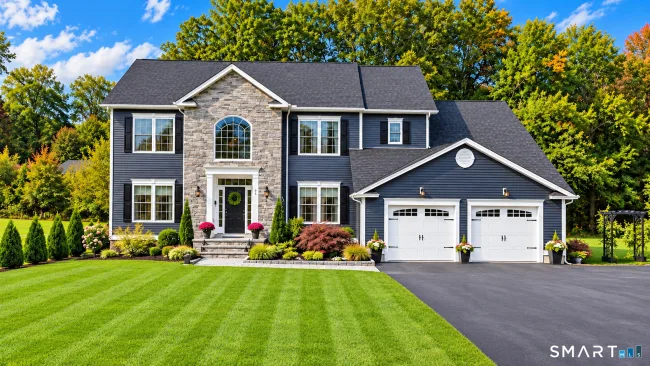
$1,149,000
33 Tanbark Trail, Farmington
4 bd · 3 ba · 3,234 sf
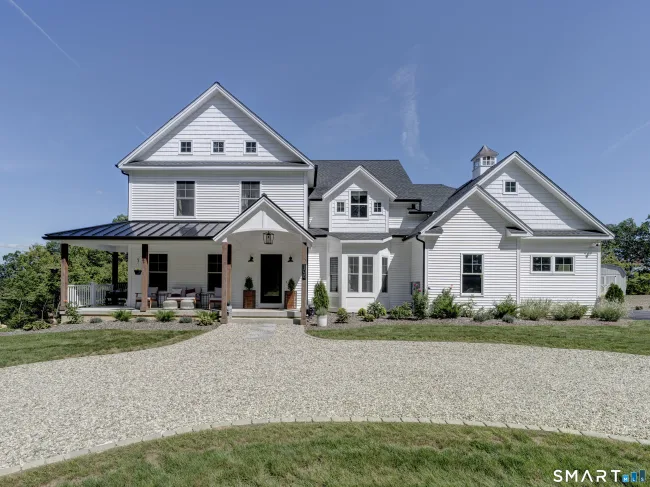
$1,295,000
45 Longview Road, Avon
5 bd · 8 ba · 7,630 sf
$1,799,900
108 Daniel Trace, Burlington
5 bd · 4 ba · 4,438 sf
Message sent!
We'll be in touch shortly.
Contact Our Team
Peter & Konrad, Co-Founders — get more information about this property.
Request a tour
Interested in this listing?
Pick a tour type and suggest a date and time that works for you.
5 Steven Circle, Farmington CT, 06032
$1,599,900 • Active
Tour requested!
We'll confirm your showing shortly.
 RYZE Realty Group