

268 Woodland Street, Glastonbury, CT 06073
Single Family For Sale
Save This Home
We'll save this listing to your account and send you a link to manage it.
You're all set!
We'll notify you about any updates to this listing.

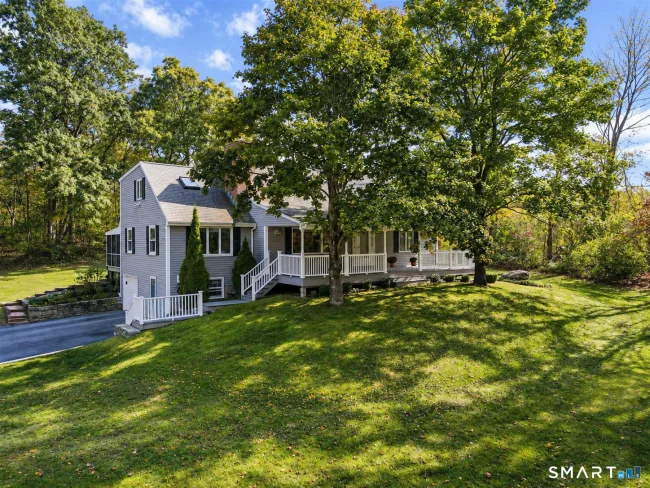
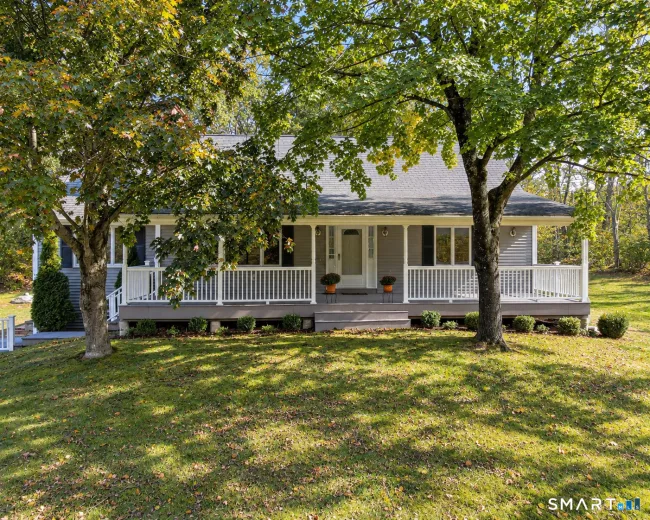
268 Woodland Street is a 4-bedroom, 3-bathroom cape cod (2,411 sq ft) in Glastonbury, CT, built in 1965, listed at $649,500 ($269/sq ft) since Sep 30, 2026.
More in Glastonbury: Glastonbury homes for sale · Glastonbury town guide
About This Home
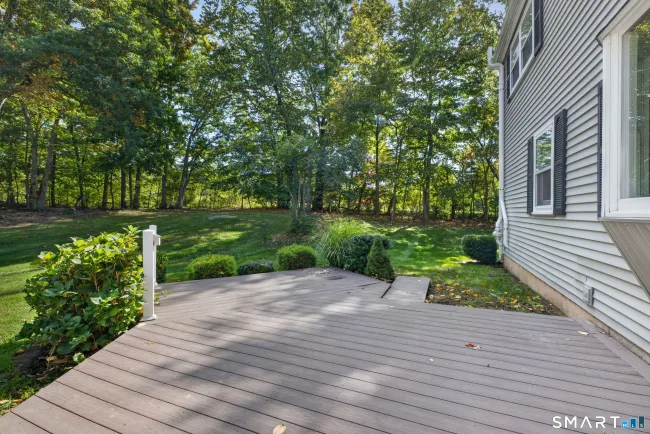
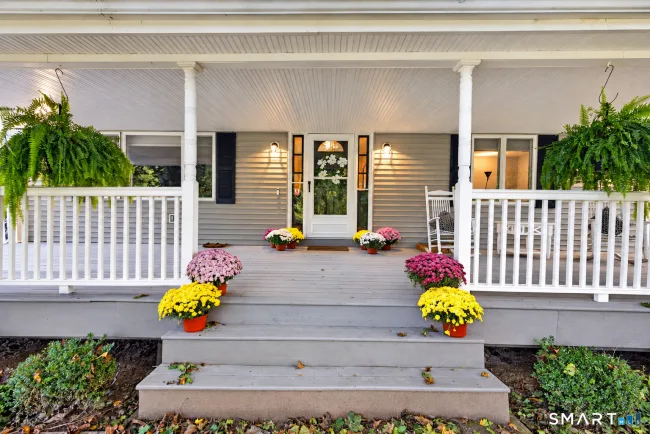
Welcome to 268 Woodland Street - Nestled in the scenic rolling hills of South Glastonbury, this expansive 4 BEDROOM CAPE sits privately on OVER AN ACRE, offering 2,400+ sq ft of living space & a 3 CAR GARAGE. Set back from the road, the home welcomes you with a charming FRONT PORCH. The light, bright and EXPANSIVE eat-in kitchen features a center island, stainless steel appliances, plenty of cabinet space & a beautiful bay window. The family room offers recessed lighting & an atrium door leading to your SECOND porch overlooking the private backyard. A good-sized living room with a fireplace insert adds to the home's inviting feel. Two bedrooms on the main floor share a full bath with a double vanity. Upstairs, you will find two more HUGE bedrooms, each with its own bathroom. The primary bedroom features an updated bathroom and a separate room perfect for a home office, reading nook or nursery. Enjoy year-round comfort with SEVEN (7) SPLIT UNITS throughout the home. Unfinished lower level offers great storage and a workshop area. Your private deck overlooks a PEACEFUL BACKYARD SETTING. Experience everything South Glastonbury is known for: farm stands, wineries, breweries, local eateries and hiking trails all nearby. Just 10 minutes to Glastonbury Center, 20 minutes to Downtown Hartford and 30 minutes to BDL Airport. A RARE OPPORTUNITY in a truly special setting...come take a look & fall in love!
Listed by Felix DuVerger (860) 652-4521 with Berkshire Hathaway NE Prop. (860) 633-3674
Listing Snapshot
| Price | $649,500 | Days on Market | 49 days |
| Property Tax | $10,713/yr | Style | Cape Cod |
| Year Built | 1965 | Total Sq Ft | 2,411 |
| Lot Size | 1.16 acres | HOA Fees | N/A |
| Bedrooms | 4 | Full Bathrooms | 3 |
| Total Rooms | 8 | Half Baths | 0 |
Key Features
- Auto Garage Door Opener
- Open Floor Plan
- Oven/Range
- Microwave
- Refrigerator
- Dishwasher
- Washer
- Dryer
- Porch-Enclosed
- Porch
- Deck
- Gutters
- Golf Course
- Library
- Medical Facilities
- Park
- Shopping/Mall
Structure & Parking
Systems & Utilities
Schools
Mortgage Calculator
Estimate only. Contact a lender for accurate figures.
Listing History
| Date | Event | Price |
|---|---|---|
| Sep 30, 2026 | Listed | $649,500 |
Frequently Asked Questions
How much does 268 Woodland Street in Glastonbury, CT cost?
How many bedrooms does 268 Woodland Street have?
What is the square footage of 268 Woodland Street?
When was 268 Woodland Street in Glastonbury built?
Is 268 Woodland Street, Glastonbury, CT still available?
What school district is 268 Woodland Street, Glastonbury in?
How do I schedule a tour of 268 Woodland Street, Glastonbury, CT?
Listing Agent
Felix DuVerger · (860) 652-4521
Berkshire Hathaway NE Prop. · (860) 633-3674
MLS# 24205262 · Data provided by SmartMLS. Information deemed reliable but not guaranteed.
Listing updated Oct 6, 2026 12:05 AM ET


Similar Homes Nearby
$625,000
941 Hopewell Road, Glastonbury
4 bd · 4 ba · 2,254 sf
$460,000
309 Matson Hill Road, Glastonbury
3 bd · 2 ba · 1,260 sf
$499,990
67 Three Mile Road, Glastonbury
3 bd · 2 ba · 1,614 sf
$674,000
40 Beechwood Lane, Glastonbury
3 bd · 3 ba · 2,475 sf
$550,000
1360 Main Street, Glastonbury
4 bd · 3 ba · 2,215 sf
Message sent!
We'll be in touch shortly.
We're not a lender. We'll connect you with a mortgage professional. Payment shown is an estimate only.
Contact Our Team
Peter & Konrad, Co-Founders — get more information about this property.
Request a tour
Interested in this listing?
Pick a tour type and suggest a date and time that works for you.
268 Woodland Street, Glastonbury CT, 06073
$649,500 • Active
Tour requested!
We'll confirm your showing shortly.
 RYZE Realty Group