

519 East Hyerdale Drive, Goshen, CT 06756
Single Family For Sale
Save This Home
We'll save this listing to your account and send you a link to manage it.
You're all set!
We'll notify you about any updates to this listing.
About This Home
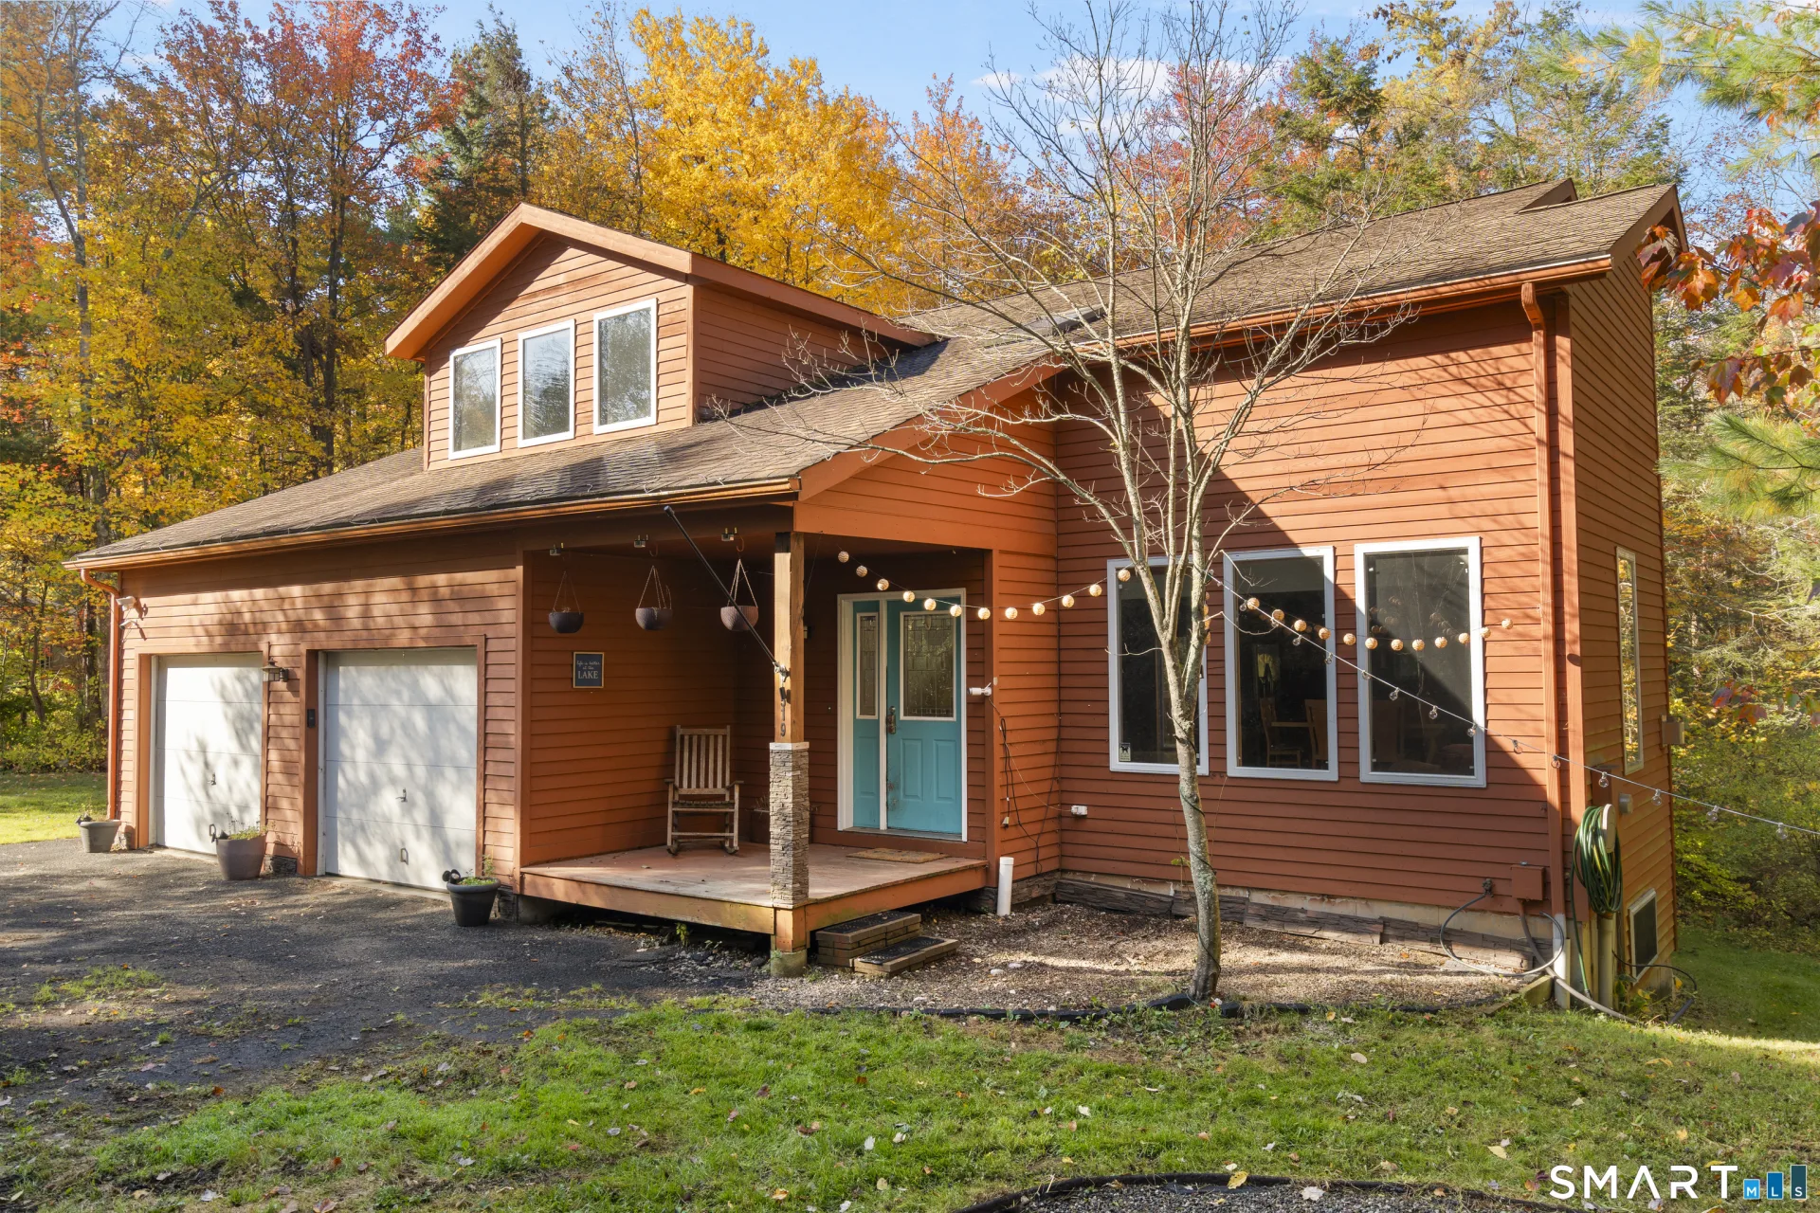
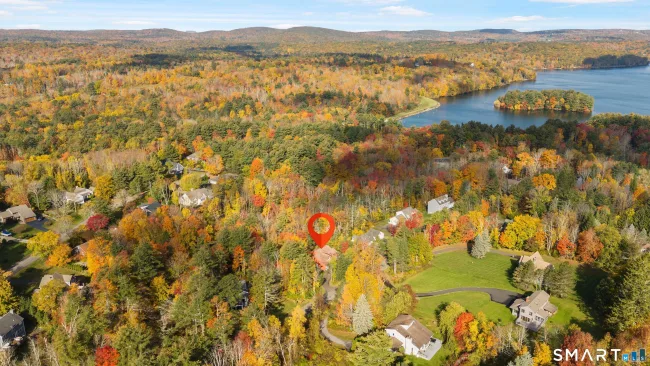
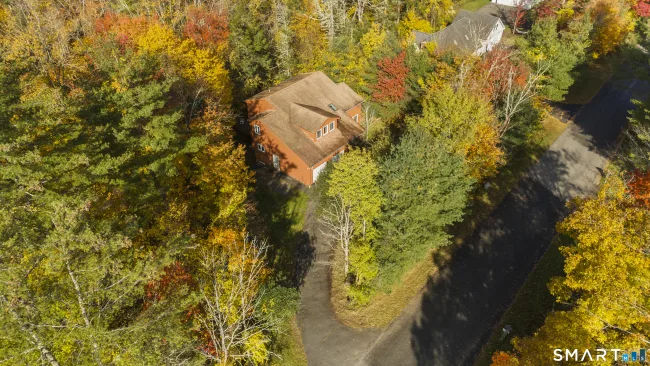
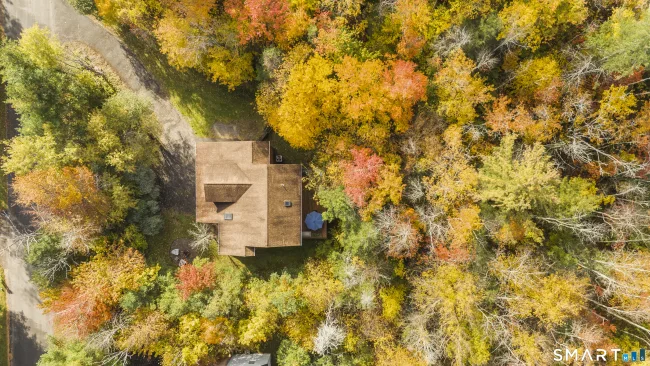
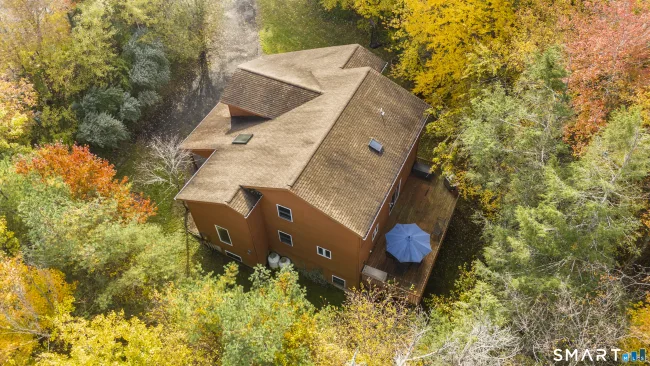
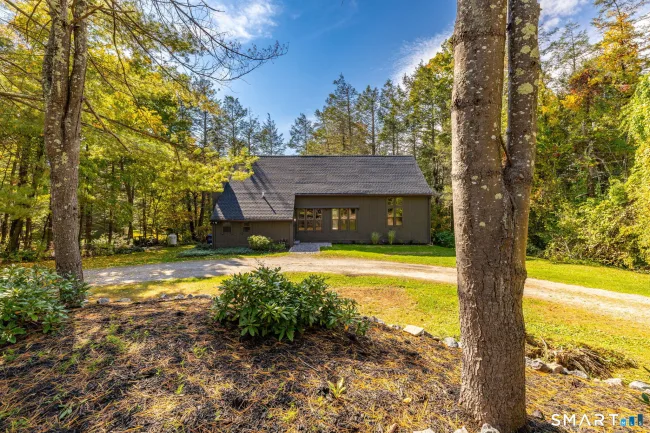
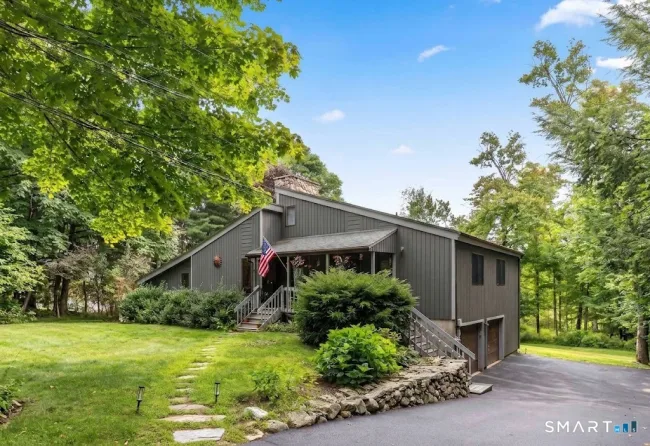
Welcome to 519 East Hyerdale Drive, a spacious contemporary home situated on a private lot in the desirable Woodridge Lake community. Built in 2003, this 3-bedroom, 2.5-bath home offers over 2,100 sq. ft of living space, hardwood floors, and a versatile floor plan designed for comfortable living and entertaining. The main level features an open living room, dining room, and kitchen, along with a separate family room currently used as a theater, with sliders leading to a private rear deck. A laundry room with a half bath and an additional bonus room, ideal for an office, hobby space, or storage, complete the first floor. Upstairs, the oversized primary suite offers room for a sitting area, office, or dressing space, an expansive walk-in closet with an organization system, and a spacious bath featuring double sinks, generous counter space, a soaking tub, and a separate walk in shower. Two additional bedrooms, one with a walk-in closet, and a full bath complete the second floor. Additional features include a partially finished walkout basement, attached two-car garage, central air, forced-air heat, covered front porch, and fire pit. Enjoy privacy, abundant storage, and generous living space, all within the sought-after Woodridge Lake community, offering lake access, beaches, a clubhouse, pool and tennis courts.
Listed by Samantha Behm (860) 866-8839 with William Pitt Sotheby's Int'l (860) 567-0806
Listing Snapshot
| Price | $595,000 | Days on Our Site | 6 days |
| Property Tax | $4,946/yr | Style | Contemporary,Saltbox |
| Year Built | 2003 | Total Sq Ft | 2,988 |
| Lot Size | 0.96 acres | HOA Fees | $2,467/yr |
| Bedrooms | 3 | Full Bathrooms | 2 |
| Total Rooms | 7 | Half Baths | 1 |
Key Features
- Open Floor Plan
- Oven/Range
- Microwave
- Refrigerator
- Freezer
- Dishwasher
- Electric Dryer
- Grill
- Underground Utilities
- Porch
- Deck
- Gutters
- Basketball Court
- Golf Course
- Health Club
- Lake
- Playground/Tot Lot
- Stables/Riding
- Tennis Courts
Structure & Parking
Systems & Utilities
Schools
Mortgage Calculator
Estimate only. Contact a lender for accurate figures.
Listing History
| Date | Event | Price |
|---|---|---|
| Oct 15, 2026 | Listed | $595,000 |
Frequently Asked Questions
How much does 519 East Hyerdale Drive in Goshen, CT cost?
How many bedrooms does 519 East Hyerdale Drive have?
What is the square footage of 519 East Hyerdale Drive?
When was 519 East Hyerdale Drive in Goshen built?
Is 519 East Hyerdale Drive, Goshen, CT still available?
What school district is 519 East Hyerdale Drive, Goshen in?
How do I schedule a tour of 519 East Hyerdale Drive, Goshen, CT?
Listing Agent
Samantha Behm · (860) 866-8839
William Pitt Sotheby's Int'l · (860) 567-0806
MLS# 24214435 · Data provided by SmartMLS. Information deemed reliable but not guaranteed.
Listing updated Oct 18, 2026 12:40 AM UTC


Similar Homes Nearby
Message sent!
We'll be in touch shortly.
Contact Our Team
Peter & Konrad, Co-Founders — get more information about this property.
Request a tour
Interested in this listing?
Pick a tour type and suggest a date and time that works for you.
519 East Hyerdale Drive, Goshen CT, 06756
$595,000 • Active
Tour requested!
We'll confirm your showing shortly.
 RYZE Realty Group