

14 Windcrest Drive #14, Granby, CT 06035
Condo/Co-Op For Sale · Condominium
Save This Home
We'll save this listing to your account and send you a link to manage it.
You're all set!
We'll notify you about any updates to this listing.
About This Home
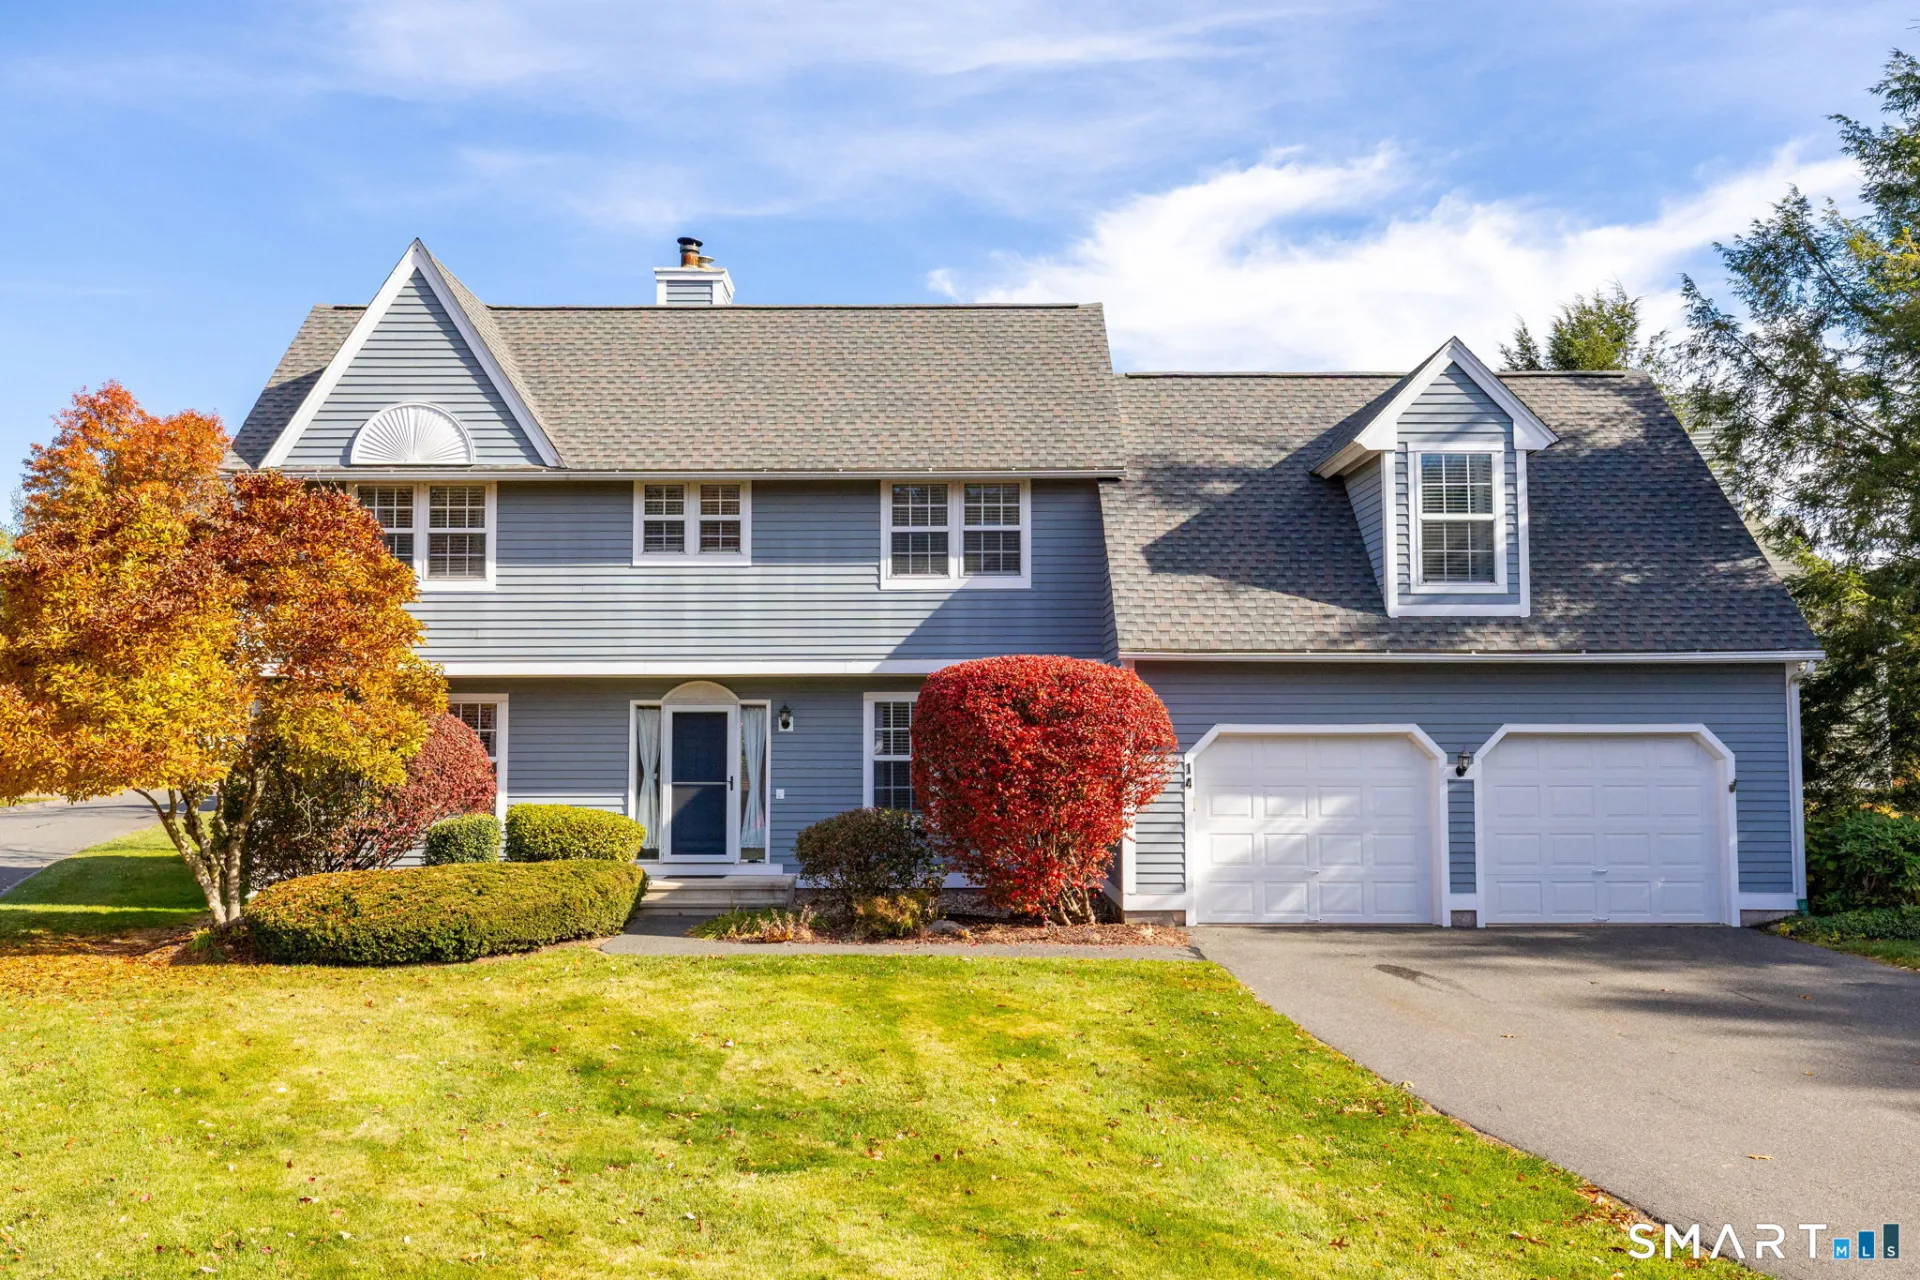
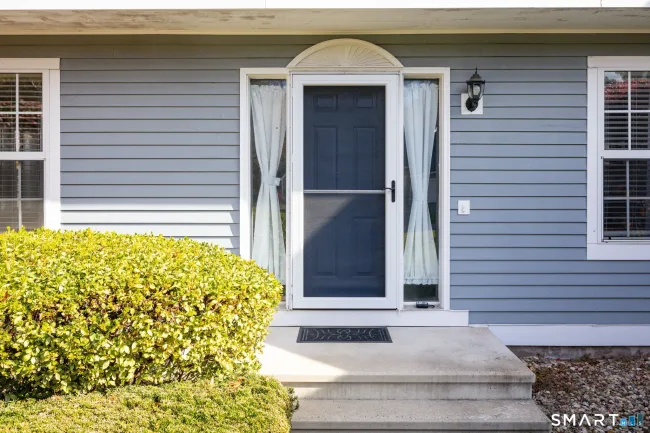
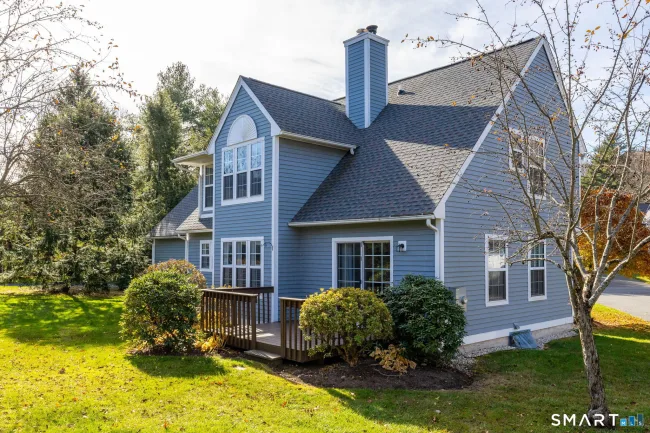
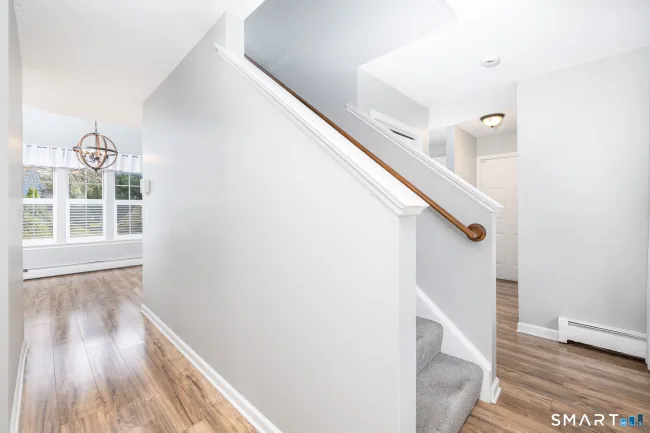
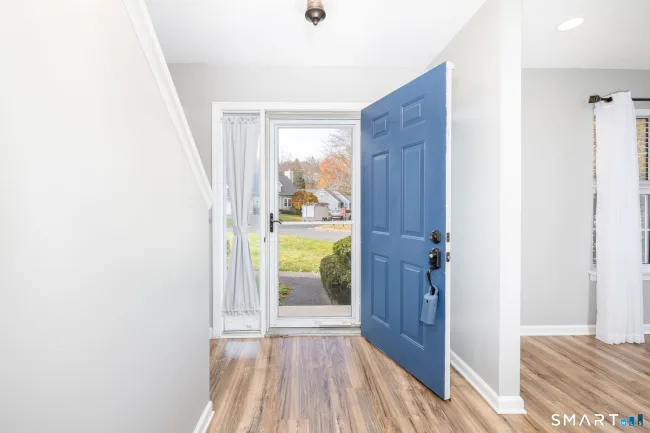
A RARE FIND in sought-after Chatsworth Village! Beautifully maintained, sun-filled & move-in ready, this free-standing 3-bedroom, 2 1/2 bath home offers the perfect blend of comfort, style & convenience in a desirable planned community! The inviting interior features gleaming floors, a beautifully remodeled kitchen with granite counters, tile backsplash & stainless appliances, and a dining area surrounded by windows that fill the space with natural light. The spacious front-to-back living room features a cozy fireplace & slider to the deck, perfect for relaxing or entertaining. A newly remodeled half bath with quartz countertop completes the first floor. Upstairs, you'll find 3 generously sized bedrooms, including a lovely primary suite with remodeled full bath & walk-in closet. Additional highlights include a newer roof (2024), new bathroom skylight, remote-controlled window shade & full basement with electric baseboard heat, offering wonderful potential for future finished space. The attached 2-car garage features sheetrocked walls, added cabinetry & an additional electrical outlet. Enjoy nearby shopping, restaurants, walking & biking trails, parks, YMCA, McLean Game Refuge, Bradley International Airport & more. Discover the charm of Chatsworth Village & enjoy carefree living at its best!
Listed by Nancy Reardon (860) 836-7506 with Berkshire Hathaway NE Prop. (860) 653-4507
Listing Snapshot
| Price | $409,900 | Days on Our Site | 5 days |
| Property Tax | $6,684/yr | Style | Single Family Detached |
| Year Built | 1987 | Total Sq Ft | 1,900 |
| Lot Size | — | HOA Fees | $766/mo |
| Bedrooms | 3 | Full Bathrooms | 2 |
| Total Rooms | 6 | Half Baths | 1 |
Key Features
- Auto Garage Door Opener
- Cable - Available
- Oven/Range
- Microwave
- Refrigerator
- Dishwasher
- Disposal
- Deck
- Commuter Bus
- Library
- Medical Facilities
- Park
- Public Rec Facilities
- Shopping/Mall
- Stables/Riding
Structure & Parking
Systems & Utilities
Schools
Mortgage Calculator
Estimate only. Contact a lender for accurate figures.
Listing History
| Date | Event | Price |
|---|---|---|
| Nov 5, 2026 | Listed | $409,900 |
Frequently Asked Questions
How much does 14 Windcrest Drive #14 in Granby, CT cost?
How many bedrooms does 14 Windcrest Drive #14 have?
What is the square footage of 14 Windcrest Drive #14?
When was 14 Windcrest Drive #14 in Granby built?
Is 14 Windcrest Drive #14, Granby, CT still available?
What school district is 14 Windcrest Drive #14, Granby in?
How do I schedule a tour of 14 Windcrest Drive #14, Granby, CT?
Listing Agent
Nancy Reardon · (860) 836-7506
Berkshire Hathaway NE Prop. · (860) 653-4507
MLS# 24211066 · Data provided by SmartMLS. Information deemed reliable but not guaranteed.
Listing updated Nov 10, 2026 1:30 AM UTC
Similar Homes Nearby
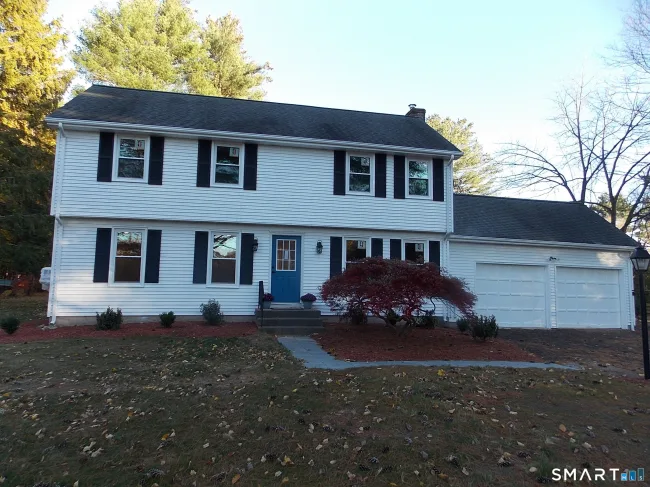
$499,000
54 Hungary Road, Granby
4 bd · 3 ba · 1,946 sf
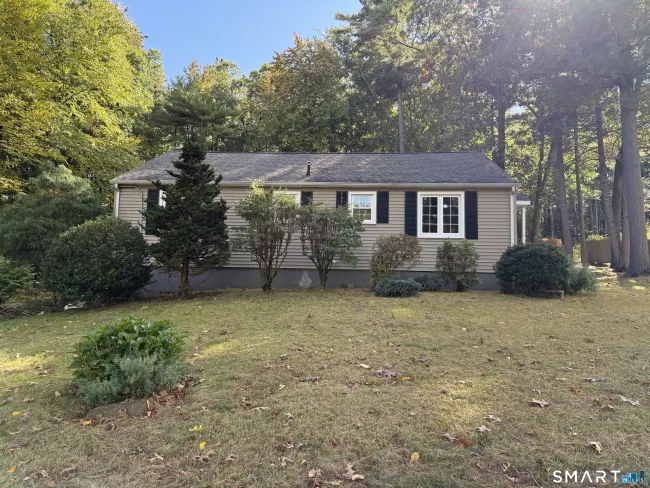
$365,000
7 Gordon Street, Simsbury
3 bd · 1 ba · 1,236 sf
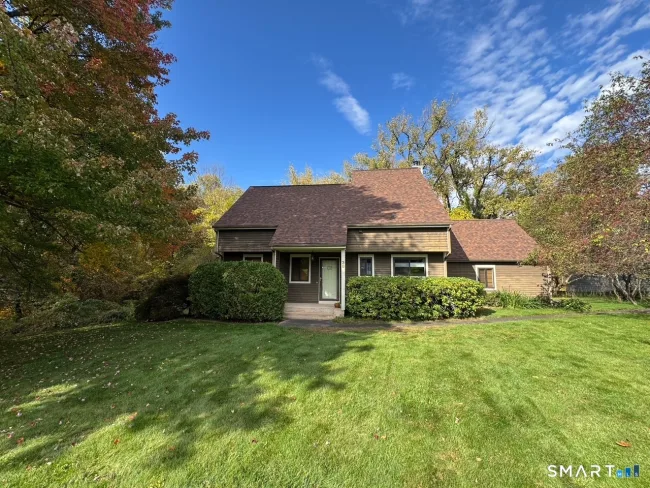
$424,000
38 White Water Turn #38, Simsbury
2 bd · 3 ba · 2,262 sf
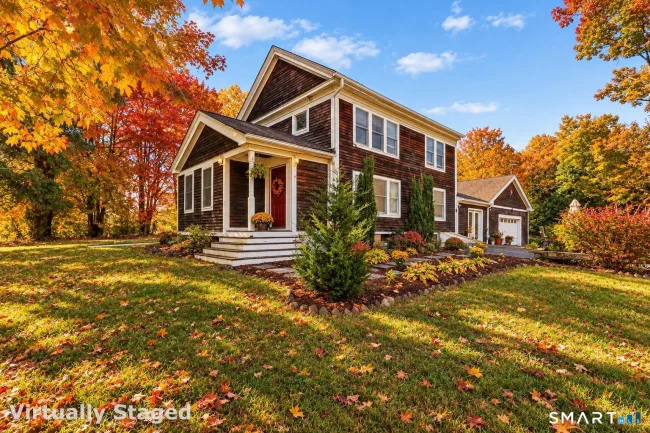
$399,900
21 Old Hartford Avenue, East Granby
3 bd · 2 ba · 1,680 sf
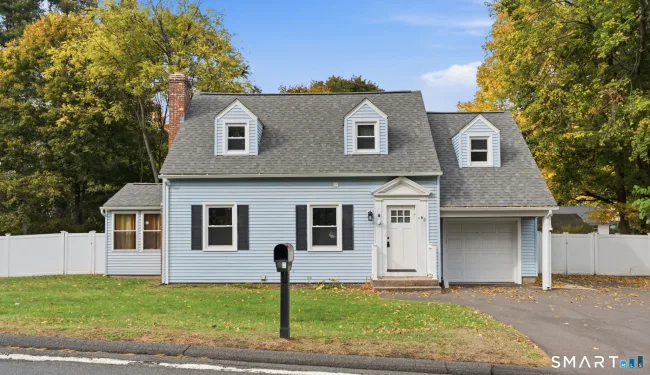
$421,999
62 Elm Street, Simsbury
4 bd · 2 ba · 1,580 sf
Message sent!
We'll be in touch shortly.
We're not a lender. We'll connect you with a mortgage professional. Payment shown is an estimate only.


Contact Our Team
Peter & Konrad, Co-Founders — get more information about this property.
Request a tour
Interested in this listing?
Pick a tour type and suggest a date and time that works for you.
14 Windcrest Drive #14, Granby CT, 06035
$409,900 • Active
Tour requested!
We'll confirm your showing shortly.
 RYZE Realty Group