

4 Silver Brook Lane, Granby, CT 06060
Single Family For Sale
Save This Home
We'll save this listing to your account and send you a link to manage it.
You're all set!
We'll notify you about any updates to this listing.
About This Home
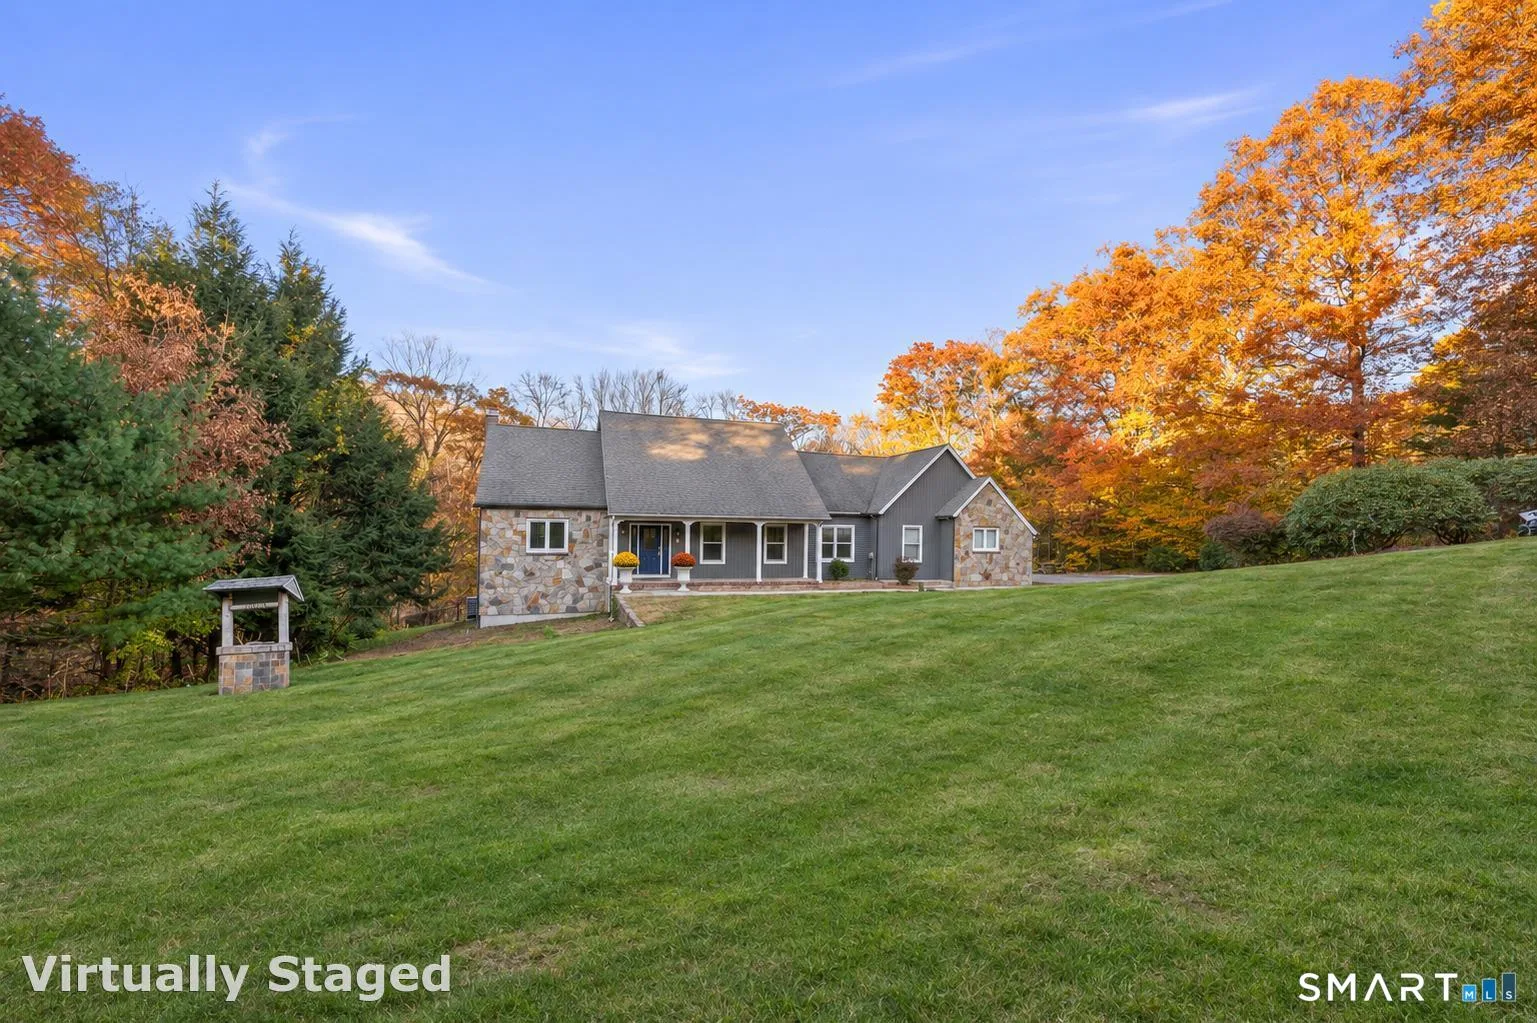
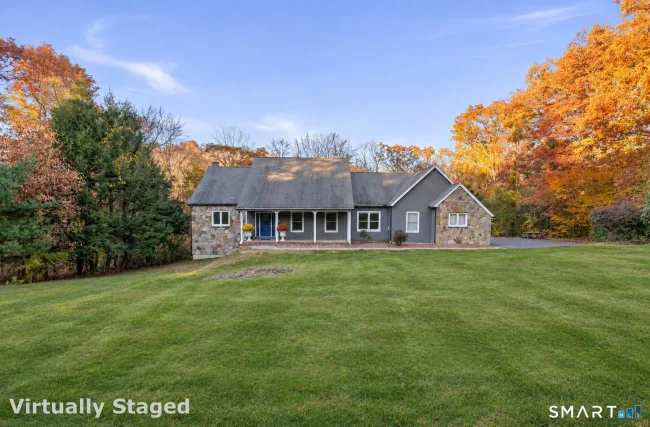
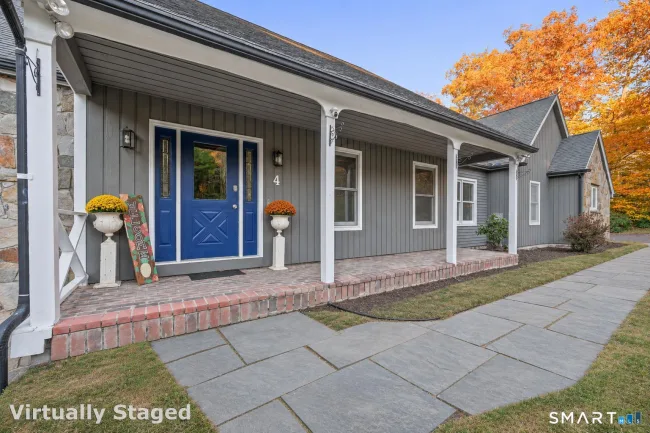
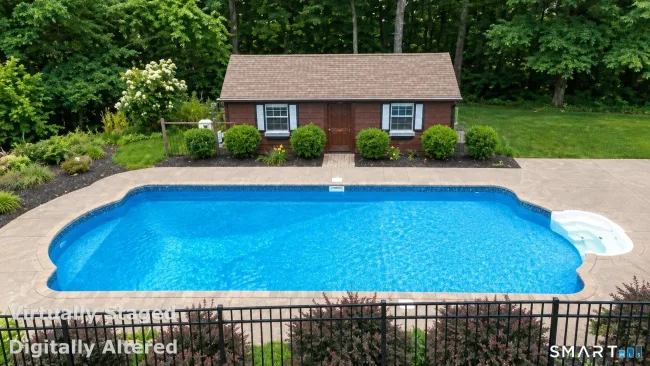
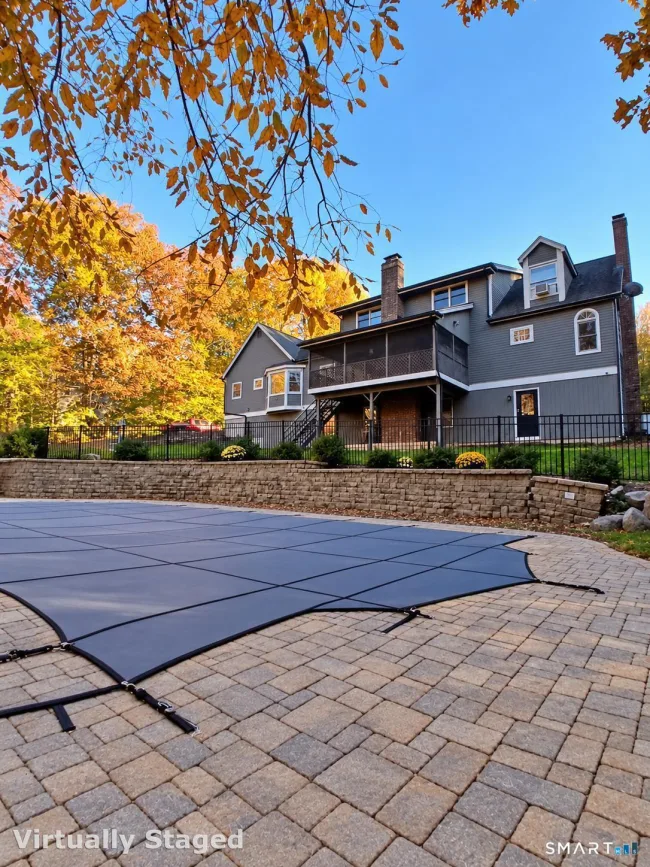
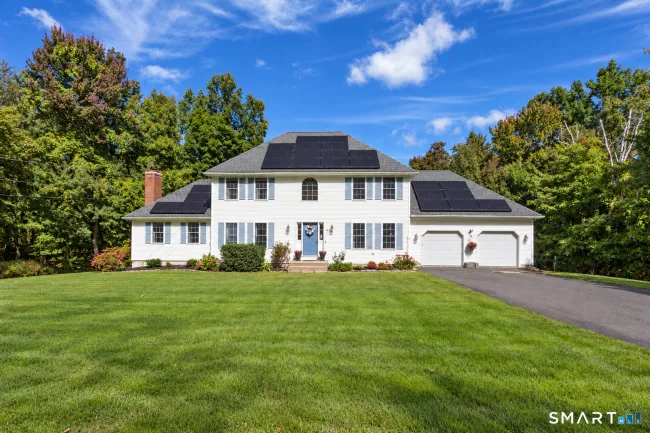
At the end of a quiet North Granby cul-de-sac, this four-bedroom Cape welcomes you with a stone facade, a covered front porch, and a distinctive blue front door. Behind the home, a private in-ground pool and paver terrace sit against a wooded backdrop. Inside, a primary suite on each floor gives the home a layout as appealing as its setting. Formal living and dining rooms lend an understated elegance to the main level, while the family room invites you to settle in beside a brick fireplace with a wood-burning insert and built-in oak cabinetry. Two sets of French doors open to an elevated screened porch with exposed brick and views over the pool and surrounding trees. In the eat-in kitchen, rich wood cabinetry and stainless steel double wall ovens complement a bay-window breakfast nook that looks out to the woods. The main-level primary suite offers the ease of single-floor living, with a walk-in closet and a spacious bath featuring dual sinks, a separate shower, and a soaking tub framed by two arched windows. Upstairs, three additional bedrooms include a second primary suite with a private full bath and a generous walk-in closet. The finished walk-out lower level, anchored by a second fireplace, offers space for a media lounge, home office, or recreation room.
Listed by Andrea Rodriguez (860) 331-5156 with Eagle Eye Realty PLLC (860) 263-9102
Listing Snapshot
| Price | $675,000 | Days on Our Site | 3 days |
| Property Tax | $12,812/yr | Style | Cape Cod |
| Year Built | 1988 | Total Sq Ft | 2,976 |
| Lot Size | 2.5 acres | HOA Fees | N/A |
| Bedrooms | 4 | Full Bathrooms | 3 |
| Total Rooms | 7 | Half Baths | 1 |
Key Features
- Electric Cooktop
- Electric Range
- Convection Range
- Microwave
- Refrigerator
- Dishwasher
- Balcony
- Shed
- Gutters
- Garden Area
- Lighting
- Covered Deck
- Stone Wall
- French Doors
- Pool House
- Safety Fence
- In Ground Pool
Structure & Parking
Systems & Utilities
Schools
Mortgage Calculator
Estimate only. Contact a lender for accurate figures.
Listing History
| Date | Event | Price |
|---|---|---|
| Nov 6, 2026 | Listed | $675,000 |
Frequently Asked Questions
How much does 4 Silver Brook Lane in Granby, CT cost?
How many bedrooms does 4 Silver Brook Lane have?
What is the square footage of 4 Silver Brook Lane?
When was 4 Silver Brook Lane in Granby built?
Is 4 Silver Brook Lane, Granby, CT still available?
What school district is 4 Silver Brook Lane, Granby in?
How do I schedule a tour of 4 Silver Brook Lane, Granby, CT?
Listing Agent
Andrea Rodriguez · (860) 331-5156
Eagle Eye Realty PLLC · (860) 263-9102
MLS# 24197074 · Data provided by SmartMLS. Information deemed reliable but not guaranteed.
Listing updated Nov 9, 2026 2:48 PM UTC


Similar Homes Nearby
Message sent!
We'll be in touch shortly.
We're not a lender. We'll connect you with a mortgage professional. Payment shown is an estimate only.
Contact Our Team
Peter & Konrad, Co-Founders — get more information about this property.
Request a tour
Interested in this listing?
Pick a tour type and suggest a date and time that works for you.
4 Silver Brook Lane, Granby CT, 06060
$675,000 • Active
Tour requested!
We'll confirm your showing shortly.
 RYZE Realty Group