

48 Cider Mill Heights, Granby, CT 06060
Single Family For Sale
Save This Home
We'll save this listing to your account and send you a link to manage it.
You're all set!
We'll notify you about any updates to this listing.
About This Home
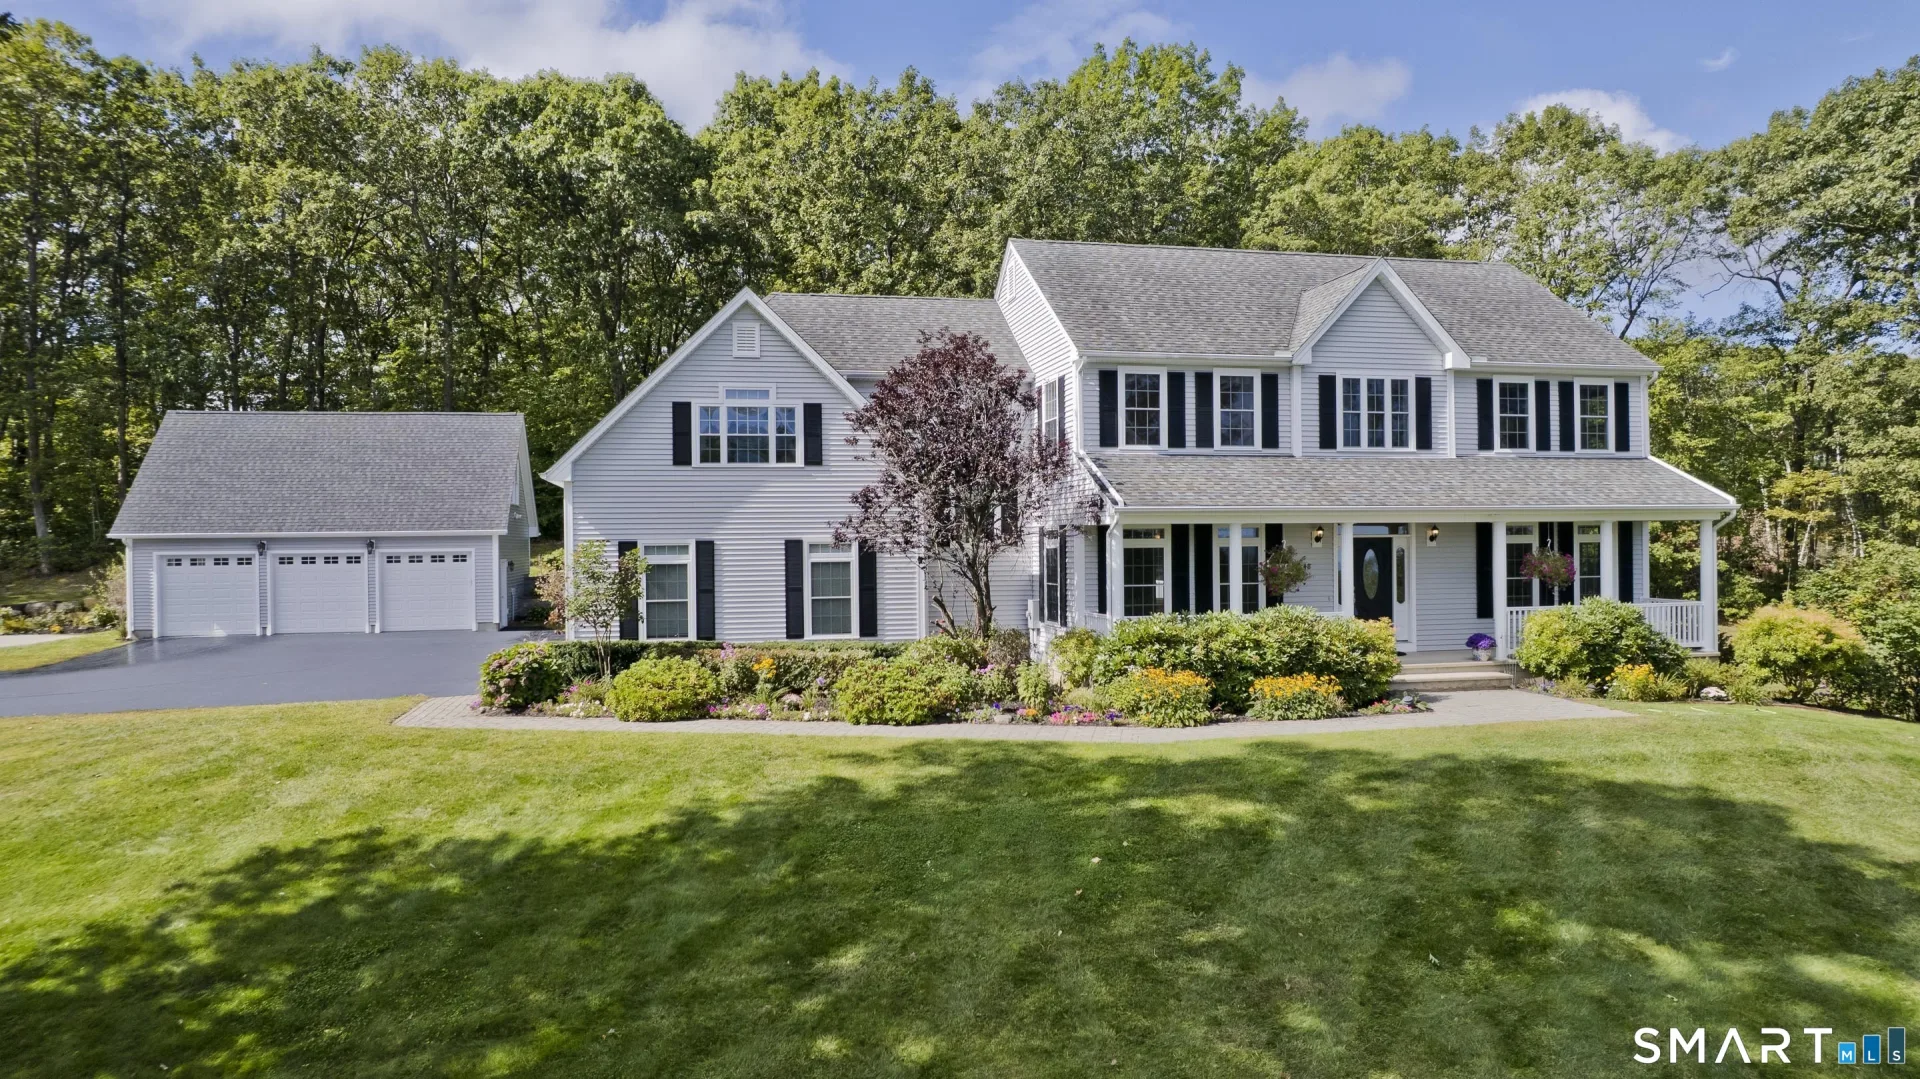
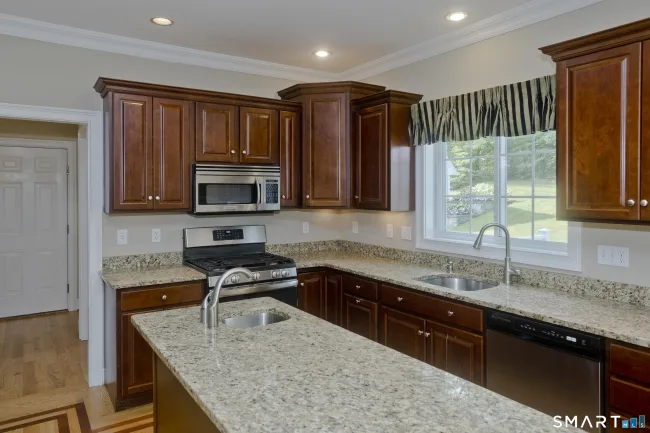
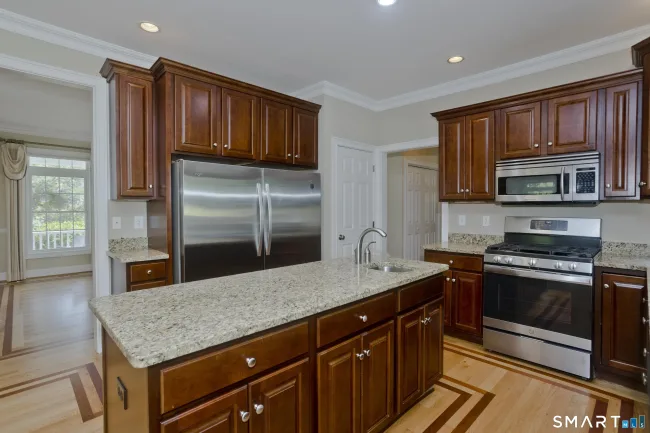
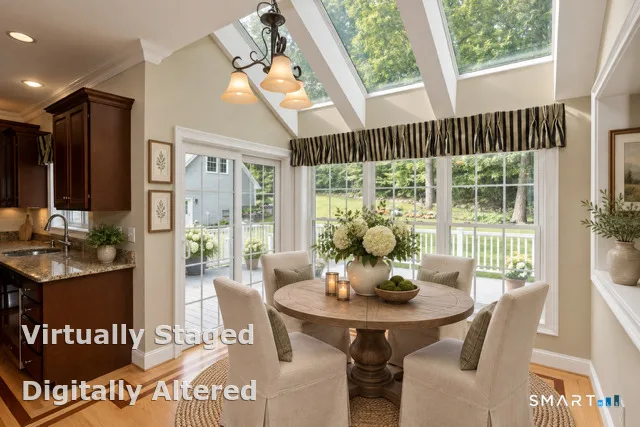
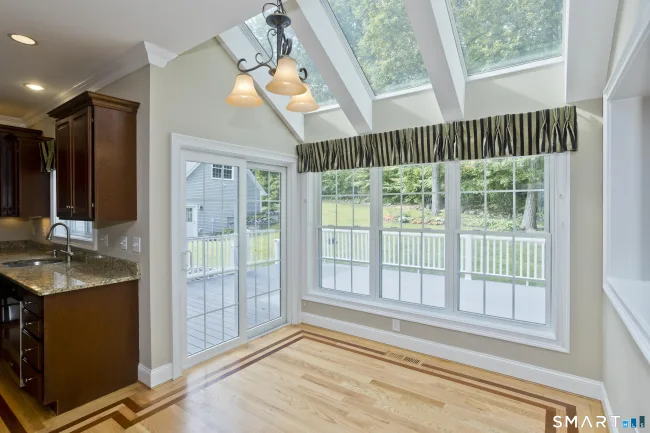
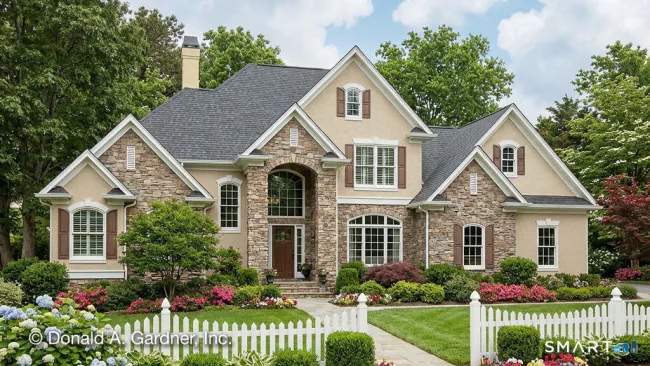
Welcome to this meticulously maintained thoughtfully crafted custom home that blends modern elegance with canny design. Perched in a serene setting with sweeping views, this residence offers the perfect balance of comfort, style, and functionality. The main level provides seamless flow between the kitchen, dining, and living areas perfect for entertaining & socializing with the family. The second floor boasts a luxurious primary suite with spacious bedroom, spa-inspired ensuite and generous closet space. The rest of the second floor is rounded off with 2 more bedrooms, full bath and a great bonus room over the garage with wet bar and back staircase down to the mudroom. A spacious, detached 3-car garage adds to the existing 3-car attached bays offering a great space to utilize as a rec rm, private office, workshop or storage for cars/toys. The fully finished walkout basement adds versatile living space, perfect for a guest suite, home office, gym, or entertainment zone. Whether you're seeking tranquility, entertaining space, or room to grow, this home delivers on every front. Move-in ready, schedule your private tour today!
Listed by Christine Ayotte (860) 830-6399 with Chestnut Oak Associates (860) 668-0234
Listing Snapshot
| Price | $849,900 | Days on Our Site | 0 days |
| Property Tax | $16,741/yr | Style | Colonial |
| Year Built | 2008 | Total Sq Ft | 4,296 |
| Lot Size | 1.71 acres | HOA Fees | $100/yr |
| Bedrooms | 5 | Full Bathrooms | 3 |
| Total Rooms | 11 | Half Baths | 1 |
Key Features
- Auto Garage Door Opener
- Cable - Pre-wired
- Central Vacuum
- Open Floor Plan
- Security System
- Oven/Range
- Refrigerator
- Freezer
- Dishwasher
- Underground Utilities
- Sidewalk
- Shed
- Porch
- Deck
- Gutters
- Garden Area
- Underground Sprinkler
- Golf Course
- Lake
- Park
- Stables/Riding
Structure & Parking
Systems & Utilities
Schools
Mortgage Calculator
Estimate only. Contact a lender for accurate figures.
Listing History
| Date | Event | Price |
|---|---|---|
| Nov 11, 2026 | Listed | $849,900 |
Frequently Asked Questions
How much does 48 Cider Mill Heights in Granby, CT cost?
How many bedrooms does 48 Cider Mill Heights have?
What is the square footage of 48 Cider Mill Heights?
When was 48 Cider Mill Heights in Granby built?
Is 48 Cider Mill Heights, Granby, CT still available?
What school district is 48 Cider Mill Heights, Granby in?
How do I schedule a tour of 48 Cider Mill Heights, Granby, CT?
Listing Agent
Christine Ayotte · (860) 830-6399
Chestnut Oak Associates · (860) 668-0234
MLS# 24220777 · Data provided by SmartMLS. Information deemed reliable but not guaranteed.
Listing updated Nov 13, 2026 4:15 PM UTC


Similar Homes Nearby

Message sent!
We'll be in touch shortly.
We're not a lender. We'll connect you with a mortgage professional. Payment shown is an estimate only.
Contact Our Team
Peter & Konrad, Co-Founders — get more information about this property.
Request a tour
Interested in this listing?
Pick a tour type and suggest a date and time that works for you.
48 Cider Mill Heights, Granby CT, 06060
$849,900 • Active
Tour requested!
We'll confirm your showing shortly.
 RYZE Realty Group