

9 Carleton Street, Greenwich, CT 06830
Single Family For Sale
Save This Home
We'll save this listing to your account and send you a link to manage it.
You're all set!
We'll notify you about any updates to this listing.
About This Home
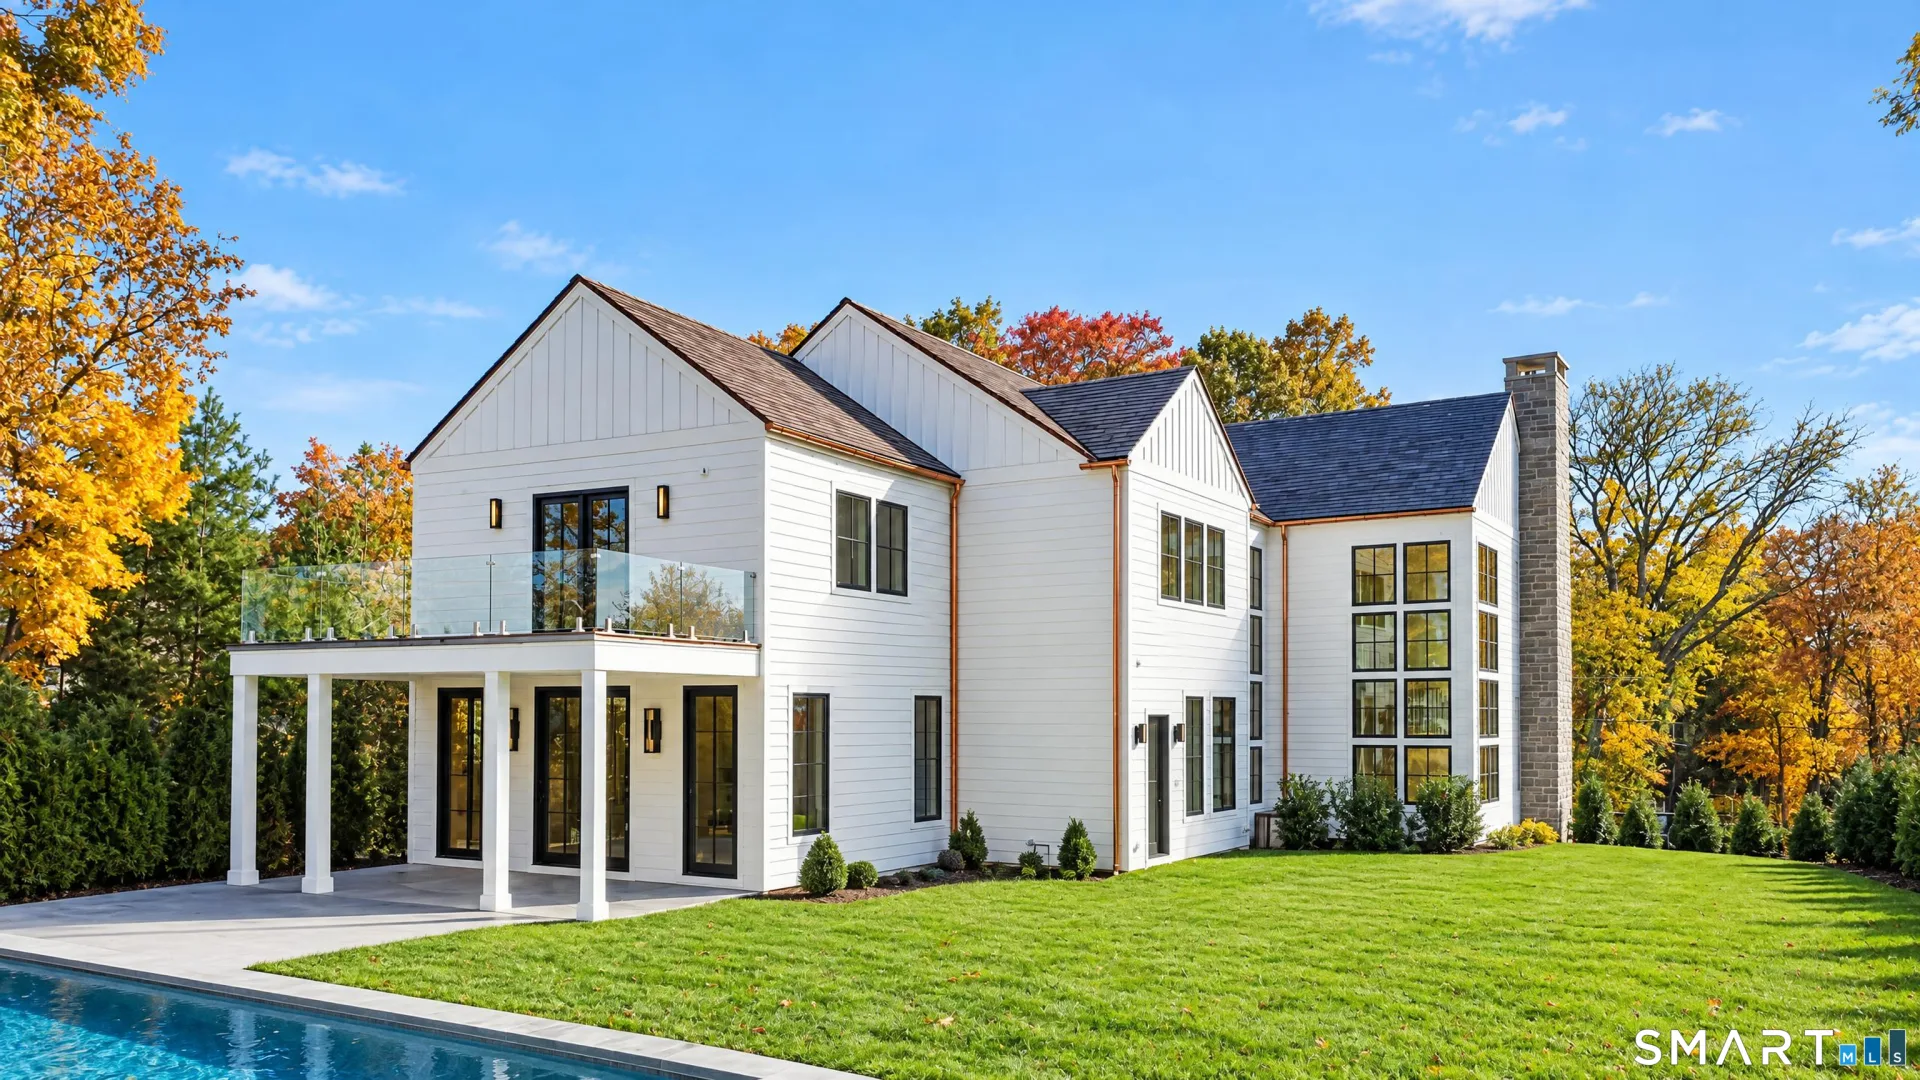
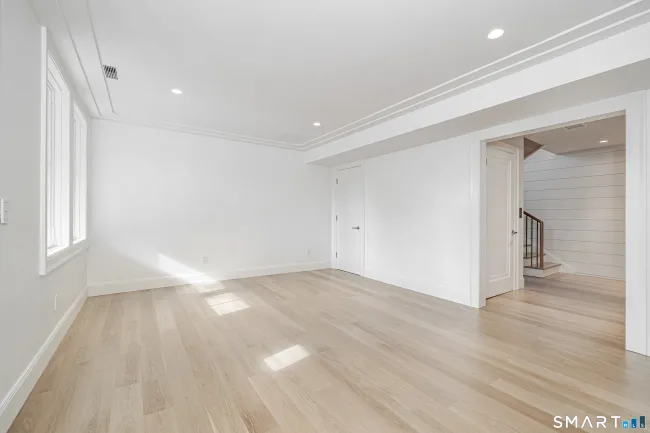
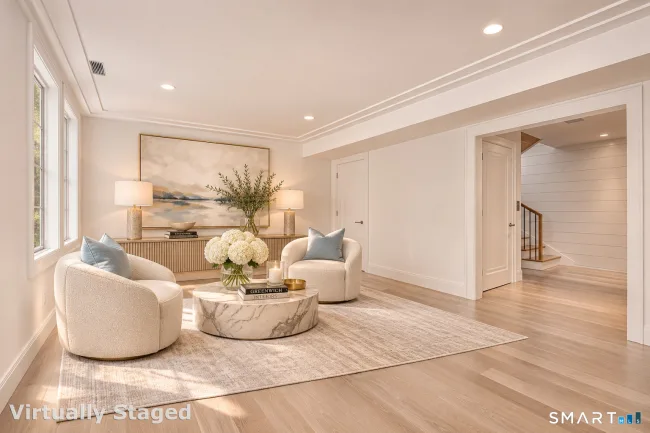
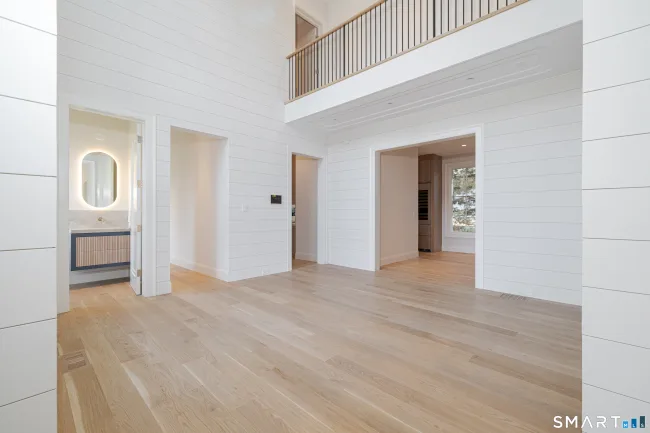
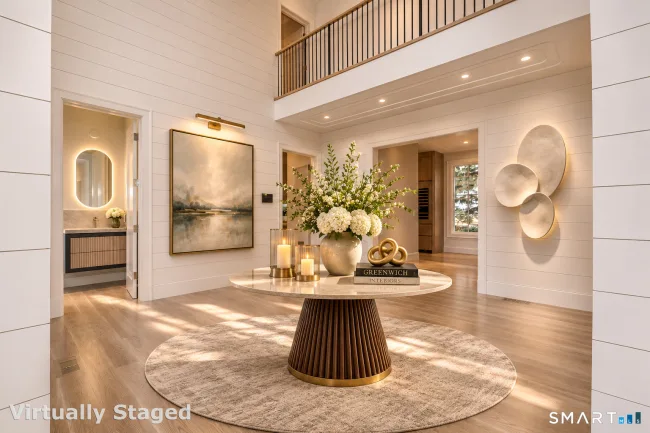
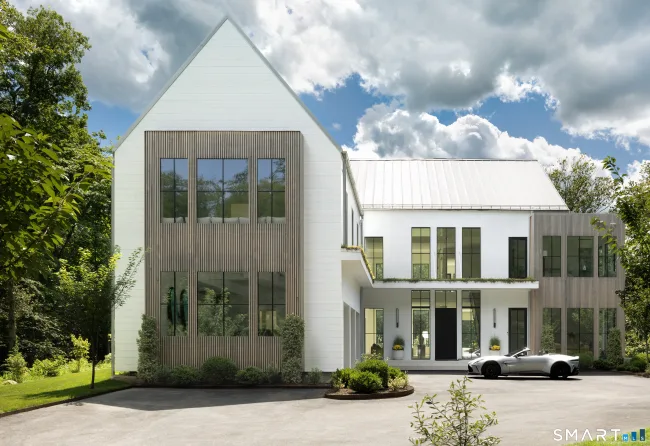
Introducing 9 Carleton Street, an exceptional new-construction residence by a 2026 HOBI Award-winning builder, where timeless New England architecture meets modern luxury. Thoughtfully designed with 10-foot main-level ceilings, 9-foot upper-level ceilings, and wide-plank white oak floors, the home blends elegant finishes with effortless livability. The living room is distinguished by a spectacular custom fireplace wall clad in polished Calacatta Fabbricotti marble, creating a striking architectural focal point. The chef's kitchen features custom oak cabinetry and stunning honed Taj Mahal stone, while the luxurious primary suite offers a spa-inspired bath, spacious walk-in closet, and private glass-railed deck overlooking the pool. Every full bathroom showcases elegant, thoughtfully curated finishes and the added comfort of radiant heated floors. A private elevator, beautifully landscaped grounds, swimming pool, and four-car garage complete this remarkable offering. Ideally located moments from Greenwich Avenue's premier shopping, dining, and convenient train service to NYC.
Listed by Carina Caballeros (203) 202-4608 with William Raveis Real Estate (203) 322-0200
Listing Snapshot
| Price | $9,500,000 | Days on Our Site | 4 days |
| Property Tax | $8,818/yr | Style | Contemporary,Modern |
| Year Built | 2026 | Total Sq Ft | 7,447 |
| Lot Size | 0.32 acres | HOA Fees | N/A |
| Bedrooms | 6 | Full Bathrooms | 6 |
| Total Rooms | 16 | Half Baths | 2 |
Key Features
- Auto Garage Door Opener
- Elevator
- Open Floor Plan
- Gas Cooktop
- Oven/Range
- Wall Oven
- Microwave
- Freezer
- Subzero
- Icemaker
- Dishwasher
- Disposal
- Washer
- Dryer
- Wine Chiller
- Deck
- Gutters
- Garden Area
- Lighting
- Covered Deck
- Underground Sprinkler
- Heated
- Salt Water
- In Ground Pool
- Library
- Medical Facilities
Structure & Parking
Systems & Utilities
Schools
Mortgage Calculator
Estimate only. Contact a lender for accurate figures.
Listing History
| Date | Event | Price |
|---|---|---|
| Nov 4, 2026 | Listed | $9,500,000 |
Frequently Asked Questions
How much does 9 Carleton Street in Greenwich, CT cost?
How many bedrooms does 9 Carleton Street have?
What is the square footage of 9 Carleton Street?
When was 9 Carleton Street in Greenwich built?
Is 9 Carleton Street, Greenwich, CT still available?
What school district is 9 Carleton Street, Greenwich in?
How do I schedule a tour of 9 Carleton Street, Greenwich, CT?
Listing Agent
Carina Caballeros · (203) 202-4608
William Raveis Real Estate · (203) 322-0200
MLS# 24219373 · Data provided by SmartMLS. Information deemed reliable but not guaranteed.
Listing updated Nov 9, 2026 10:12 PM UTC


Similar Homes Nearby

$7,495,000
64 Hillside Road, Greenwich
5 bd · 8 ba · 6,975 sf
$8,995,000
41 Mohawk Lane, Greenwich
6 bd · 9 ba · 10,078 sf

$8,250,000
34 Carrington Drive, Greenwich
6 bd · 9 ba · 9,440 sf

$10,995,000
123 Saddle Rock Road, Stamford
5 bd · 6 ba · 5,560 sf

$6,995,000
38 Partridge Hollow Road, Greenwich
5 bd · 8 ba · 10,981 sf
Message sent!
We'll be in touch shortly.
We're not a lender. We'll connect you with a mortgage professional. Payment shown is an estimate only.
Contact Our Team
Peter & Konrad, Co-Founders — get more information about this property.
Request a tour
Interested in this listing?
Pick a tour type and suggest a date and time that works for you.
9 Carleton Street, Greenwich CT, 06830
$9,500,000 • Active
Tour requested!
We'll confirm your showing shortly.
 RYZE Realty Group