

8 Hannah Way, Harwinton, CT 06791
Single Family For Sale
Save This Home
We'll save this listing to your account and send you a link to manage it.
You're all set!
We'll notify you about any updates to this listing.
About This Home
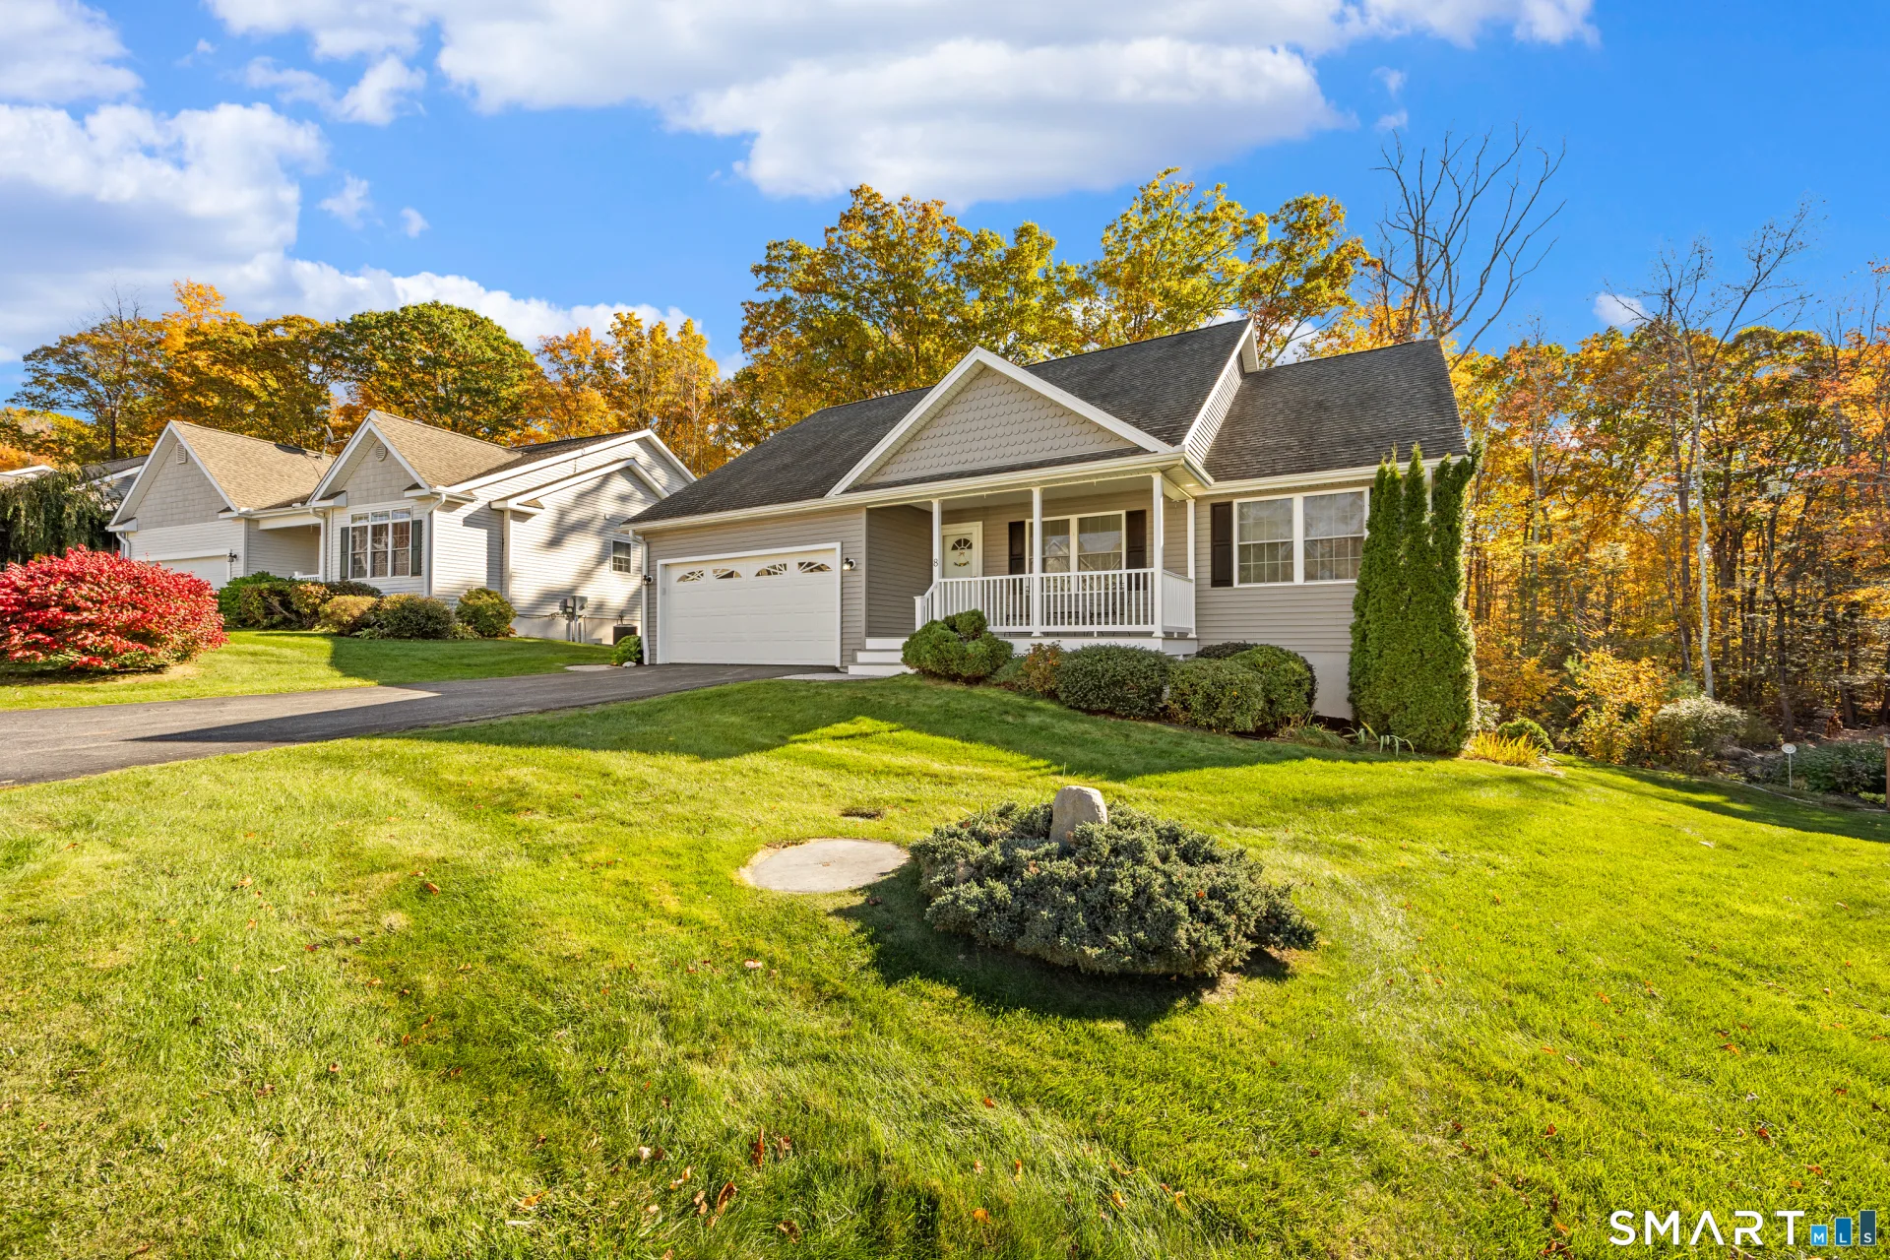
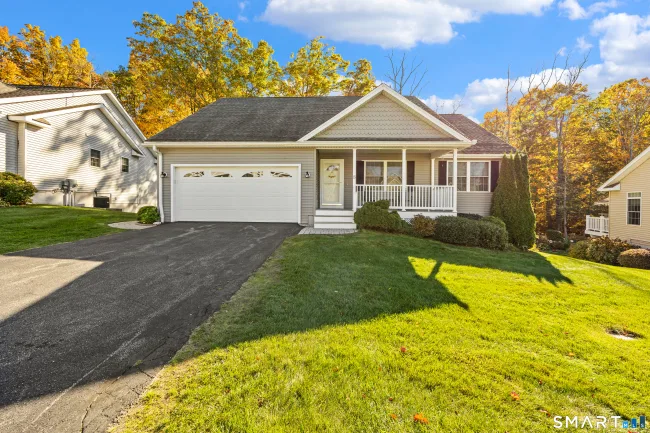
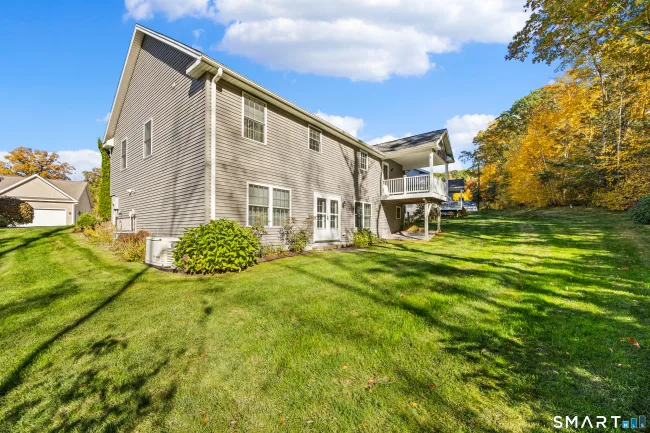
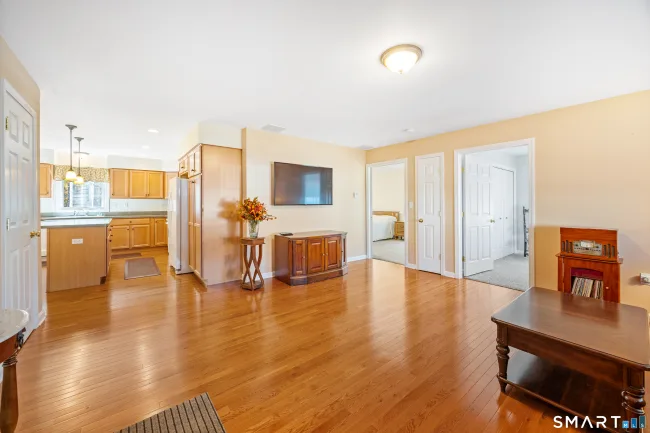
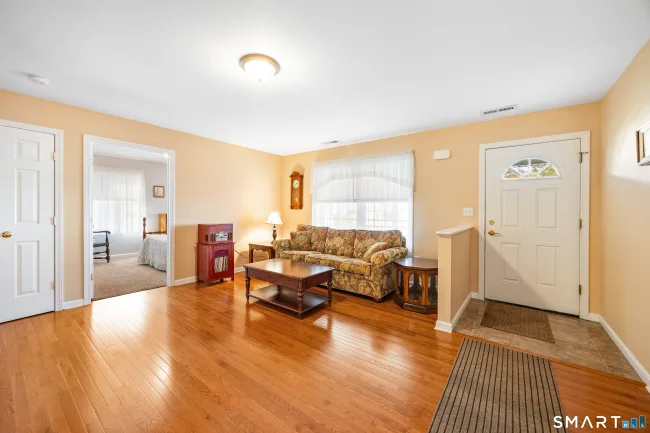
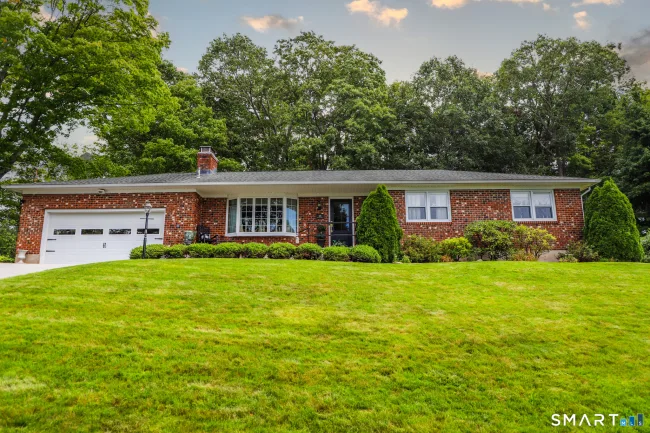
Welcome to 8 Hannah Way, a turn key single family home (condo), located in a 55+age community. The home is in fabulous condition and has been cared for since the day the owner built it. It has composite decking on the front and rear decks, and the rear deck has a covered roof, making it comfortable in all weather. The home has an open floor plan and boast 3 bedrooms and 3 full baths. The main level host 2 bedrooms, with the primary bath having a walk in closet and tub. The main living area has beautiful hardwood floors with an expansive living room that flows into the large kitchen with an abundance of cabinets and storage. An island creates a working space and the kitchen has ample room for sitting at the island or you can use the large dining area that joins the room. A laundry room also is located in this area for easy no stairs convenience. Another full bath is located on the main level. The attached garage connects to the home and the garage is large and has plenty of room for cars and storage. The lower level has a large living area and a full sized bedroom. It also has a full bath attached. A walk out to the rear yard is also another great feature. The house has a generac full house generator attached to the propane tank, and the house has had only one owner. The pride and care of this house shows. The lower level has an extra storage area as well as a full mechanical room. The Sunset Ridge community is highly sought after and this home won't disappoint its next owner
Listed by Robert Vignola (203) 537-7528 with Coldwell Banker Realty (203) 272-1633
Listing Snapshot
| Price | $465,000 | Days on Our Site | 4 days |
| Property Tax | $5,080/yr | Style | Ranch |
| Year Built | 2010 | Total Sq Ft | 2,119 |
| Lot Size | 0 acres | HOA Fees | $225/mo |
| Bedrooms | 3 | Full Bathrooms | 3 |
| Total Rooms | 5 | Half Baths | 0 |
Key Features
- Auto Garage Door Opener
- Cable - Available
- Open Floor Plan
- Oven/Range
- Microwave
- Refrigerator
- Dishwasher
- Washer
- Dryer
- Porch
- Deck
- Gutters
- Covered Deck
- Golf Course
- Lake
- Medical Facilities
- Park
- Public Rec Facilities
Structure & Parking
Systems & Utilities
Schools
Mortgage Calculator
Estimate only. Contact a lender for accurate figures.
Listing History
| Date | Event | Price |
|---|---|---|
| Oct 18, 2026 | Listed | $465,000 |
Frequently Asked Questions
How much does 8 Hannah Way in Harwinton, CT cost?
How many bedrooms does 8 Hannah Way have?
What is the square footage of 8 Hannah Way?
When was 8 Hannah Way in Harwinton built?
Is 8 Hannah Way, Harwinton, CT still available?
What school district is 8 Hannah Way, Harwinton in?
How do I schedule a tour of 8 Hannah Way, Harwinton, CT?
Listing Agent
Robert Vignola · (203) 537-7528
Coldwell Banker Realty · (203) 272-1633
MLS# 24215147 · Data provided by SmartMLS. Information deemed reliable but not guaranteed.
Listing updated Oct 23, 2026 5:31 PM UTC


Similar Homes Nearby
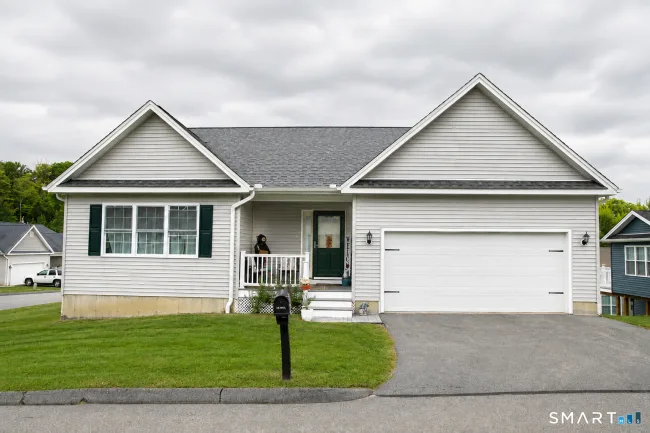
$429,000
17 Hannah Way, Harwinton
2 bd · 2 ba · 1,572 sf

$359,000
203 Marcia Drive, Torrington
4 bd · 2 ba · 1,496 sf
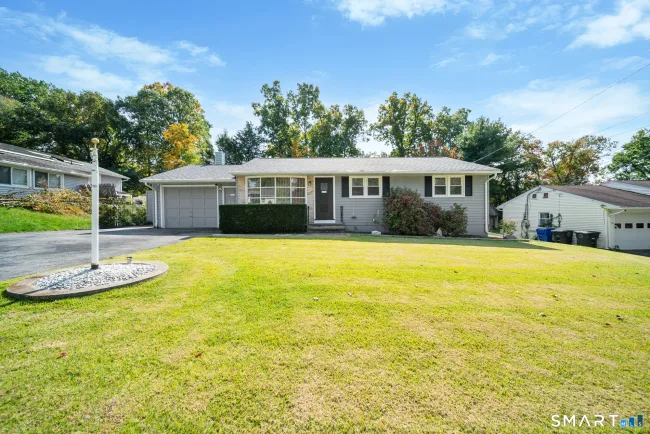
$369,900
66 Carroll Drive, Torrington
3 bd · 3 ba · 1,506 sf
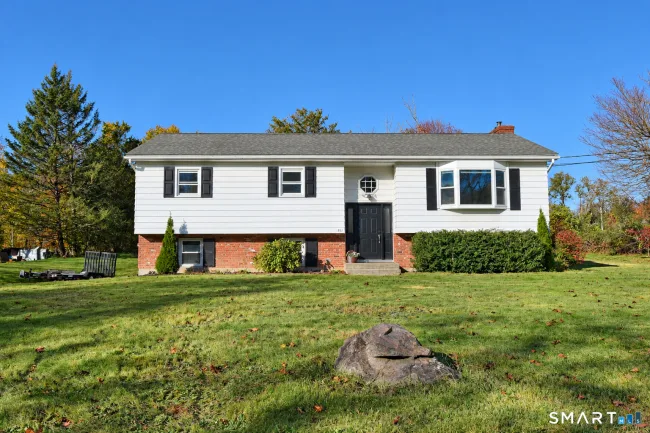
$345,000
311 Torringford Street, Torrington
3 bd · 2 ba · 1,854 sf
$349,999
124 Beverly Road, Torrington
3 bd · 3 ba · 1,402 sf
Message sent!
We'll be in touch shortly.
Contact Our Team
Peter & Konrad, Co-Founders — get more information about this property.
Request a tour
Interested in this listing?
Pick a tour type and suggest a date and time that works for you.
8 Hannah Way, Harwinton CT, 06791
$465,000 • Active
Tour requested!
We'll confirm your showing shortly.
 RYZE Realty Group