

1 Twilight Terrace #2A, Killingly, CT 06241
Condo/Co-Op For Sale · Condominium
Save This Home
We'll save this listing to your account and send you a link to manage it.
You're all set!
We'll notify you about any updates to this listing.
About This Home
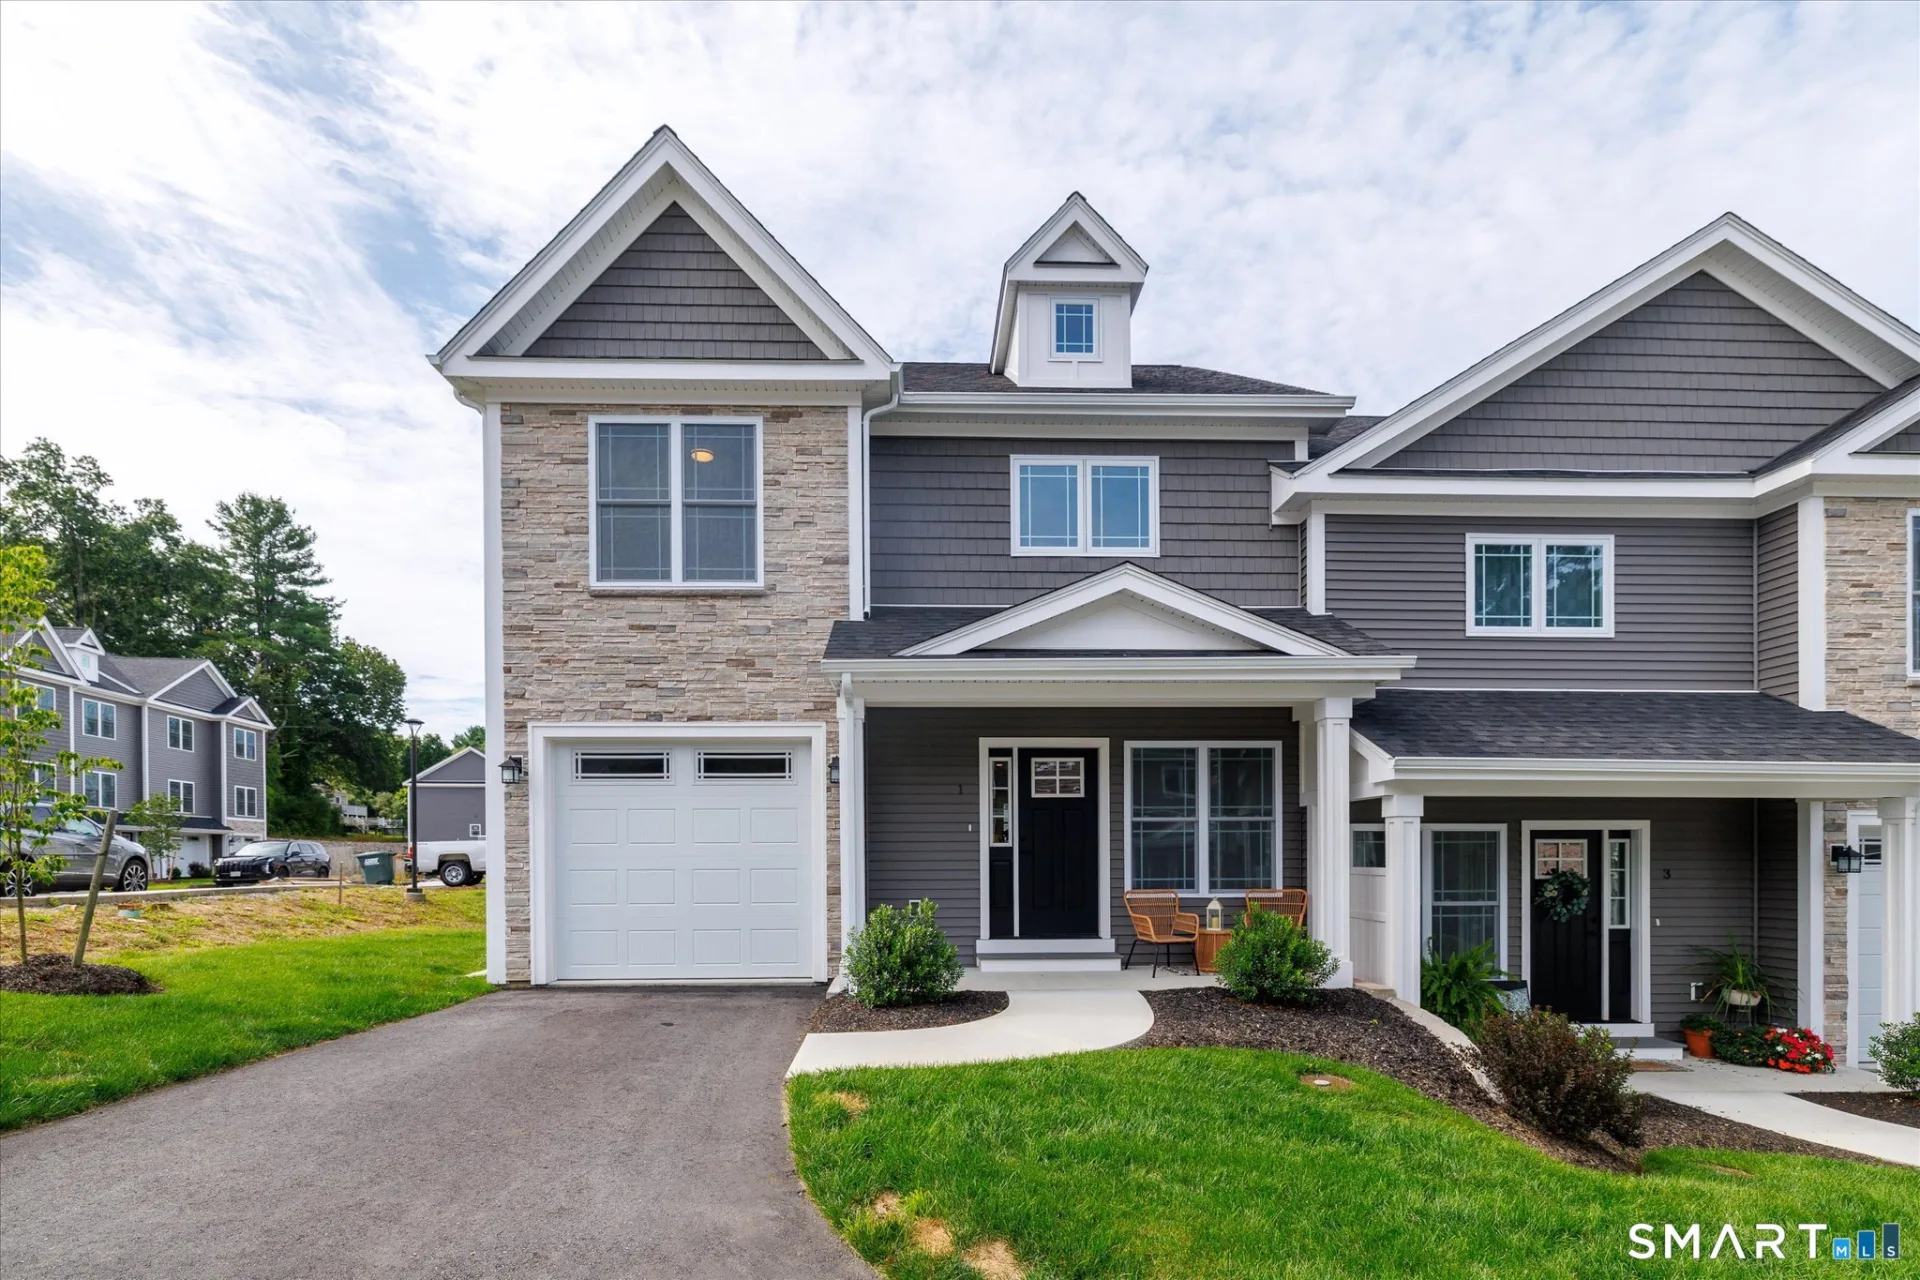
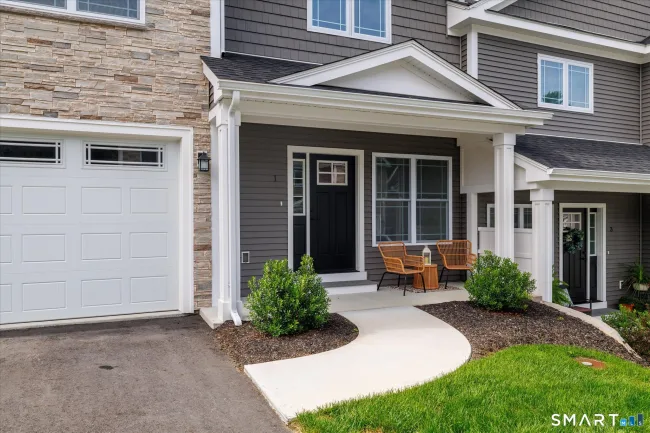
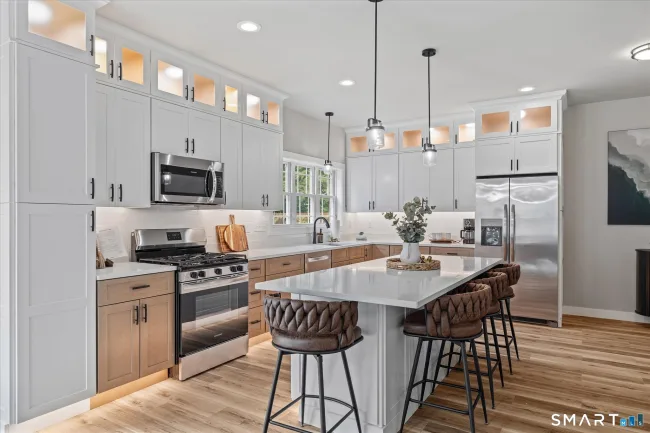
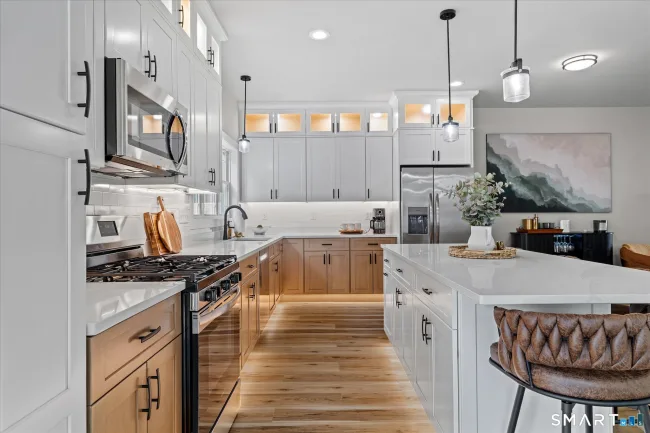
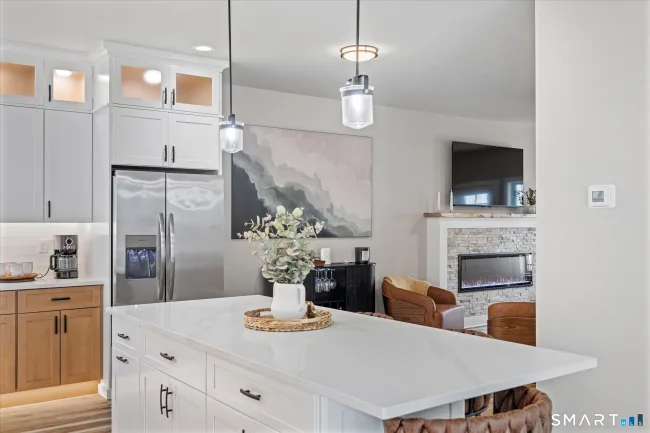
Come see this Exquisite Custom Build Luxury Condominium at "The Preserve at Valley View" in Killingly, CT. Close to Rhode Island and Massachusetts Borders makes this a convenient place to call home. This home features all the luxuries of a custom built home with the ease of condo living and comes fully furnished at this price! This home features 3 to 4 bedrooms and 2 1/2 baths, a fireplace, LVP flooring, quartz countertops, extended island, upper cabinets with lighting as well as under cabinet lighting. A full basement with window for natural light. Imagine being able to lock your doors and not worry about the harsh winters with plowing or shoveling or in the summers, let the lawn care company take care of your lawn, with mowing, sprinkler system and trim work. Easy living at it's absolute finest! THIS HOME WAS USED AS OUR MODEL AND HAS NEVER BEEN LIVED IN. ALL FURNITURE IS FOR STAGING PURPOSES!
Listed by Colleen Rybacki (860) 234-0970 with Brunet and Company Real Estate (860) 412-9056
Listing Snapshot
| Price | $494,930 | Days on Our Site | 2 days |
| Property Tax | $5,642/yr | Style | Townhouse |
| Year Built | 2025 | Total Sq Ft | 1,712 |
| Lot Size | — | HOA Fees | $190/mo |
| Bedrooms | 3 | Full Bathrooms | 2 |
| Total Rooms | 7 | Half Baths | 1 |
Key Features
- Central Vacuum
- Open Floor Plan
- Gas Range
- Oven/Range
- Microwave
- Refrigerator
- Icemaker
- Dishwasher
- Basketball Court
- Health Club
- Library
- Medical Facilities
- Paddle Tennis
- Park
- Playground/Tot Lot
- Shopping/Mall
Structure & Parking
Systems & Utilities
Schools
Mortgage Calculator
Estimate only. Contact a lender for accurate figures.
Listing History
| Date | Event | Price |
|---|---|---|
| Oct 15, 2026 | Listed | $494,930 |
Frequently Asked Questions
How much does 1 Twilight Terrace #2A in Killingly, CT cost?
How many bedrooms does 1 Twilight Terrace #2A have?
What is the square footage of 1 Twilight Terrace #2A?
When was 1 Twilight Terrace #2A in Killingly built?
Is 1 Twilight Terrace #2A, Killingly, CT still available?
What school district is 1 Twilight Terrace #2A, Killingly in?
How do I schedule a tour of 1 Twilight Terrace #2A, Killingly, CT?
Listing Agent
Colleen Rybacki · (860) 234-0970
Brunet and Company Real Estate · (860) 412-9056
MLS# 24214647 · Data provided by SmartMLS. Information deemed reliable but not guaranteed.
Listing updated Oct 25, 2026 4:24 PM UTC


Similar Homes Nearby
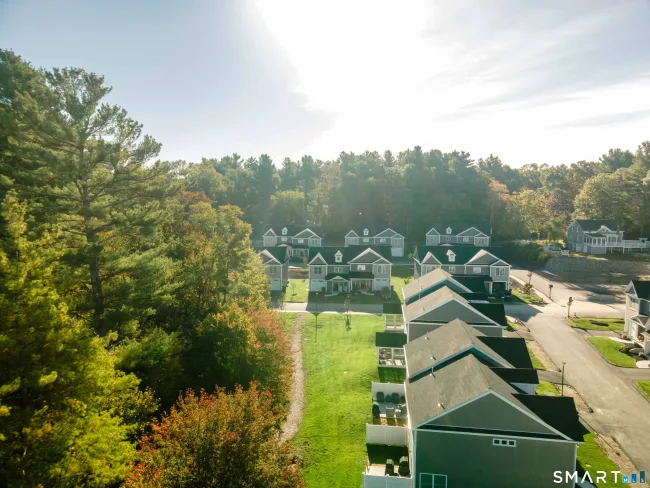
$454,900
37 Valley View Drive #14A, Killingly
3 bd · 3 ba · 1,710 sf
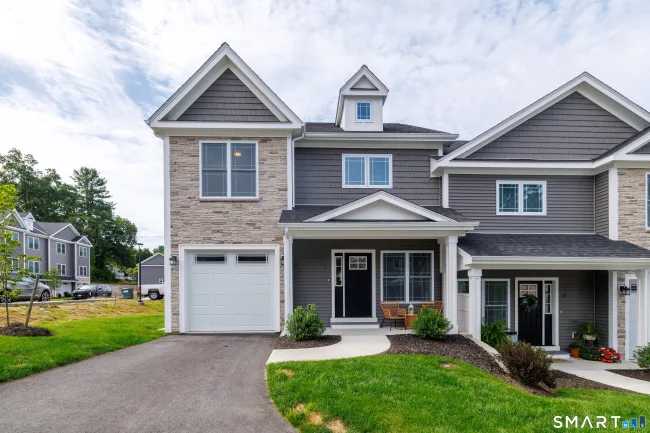
$454,900
39 Valley View Drive #14B, Killingly
3 bd · 3 ba · 1,710 sf
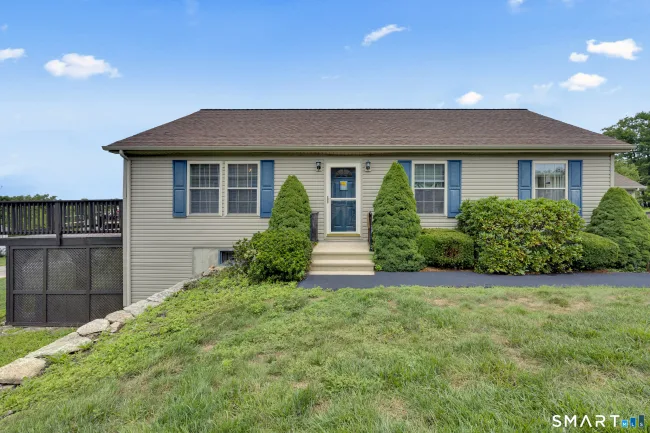
$399,900
13 Oriole Drive #13, Killingly
2 bd · 2 ba · 1,292 sf

$529,900
16 Valley View Drive, Killingly
4 bd · 3 ba · 2,003 sf

$549,900
350 Hartford Pike, Killingly
4 bd · 3 ba · 3,100 sf
Message sent!
We'll be in touch shortly.
Contact Our Team
Peter & Konrad, Co-Founders — get more information about this property.
Request a tour
Interested in this listing?
Pick a tour type and suggest a date and time that works for you.
1 Twilight Terrace #2A, Killingly CT, 06241
$494,930 • Active
Tour requested!
We'll confirm your showing shortly.
 RYZE Realty Group