

725 South Frontage Road, Killingly, CT 06239
Single Family For Sale
Save This Home
We'll save this listing to your account and send you a link to manage it.
You're all set!
We'll notify you about any updates to this listing.
About This Home
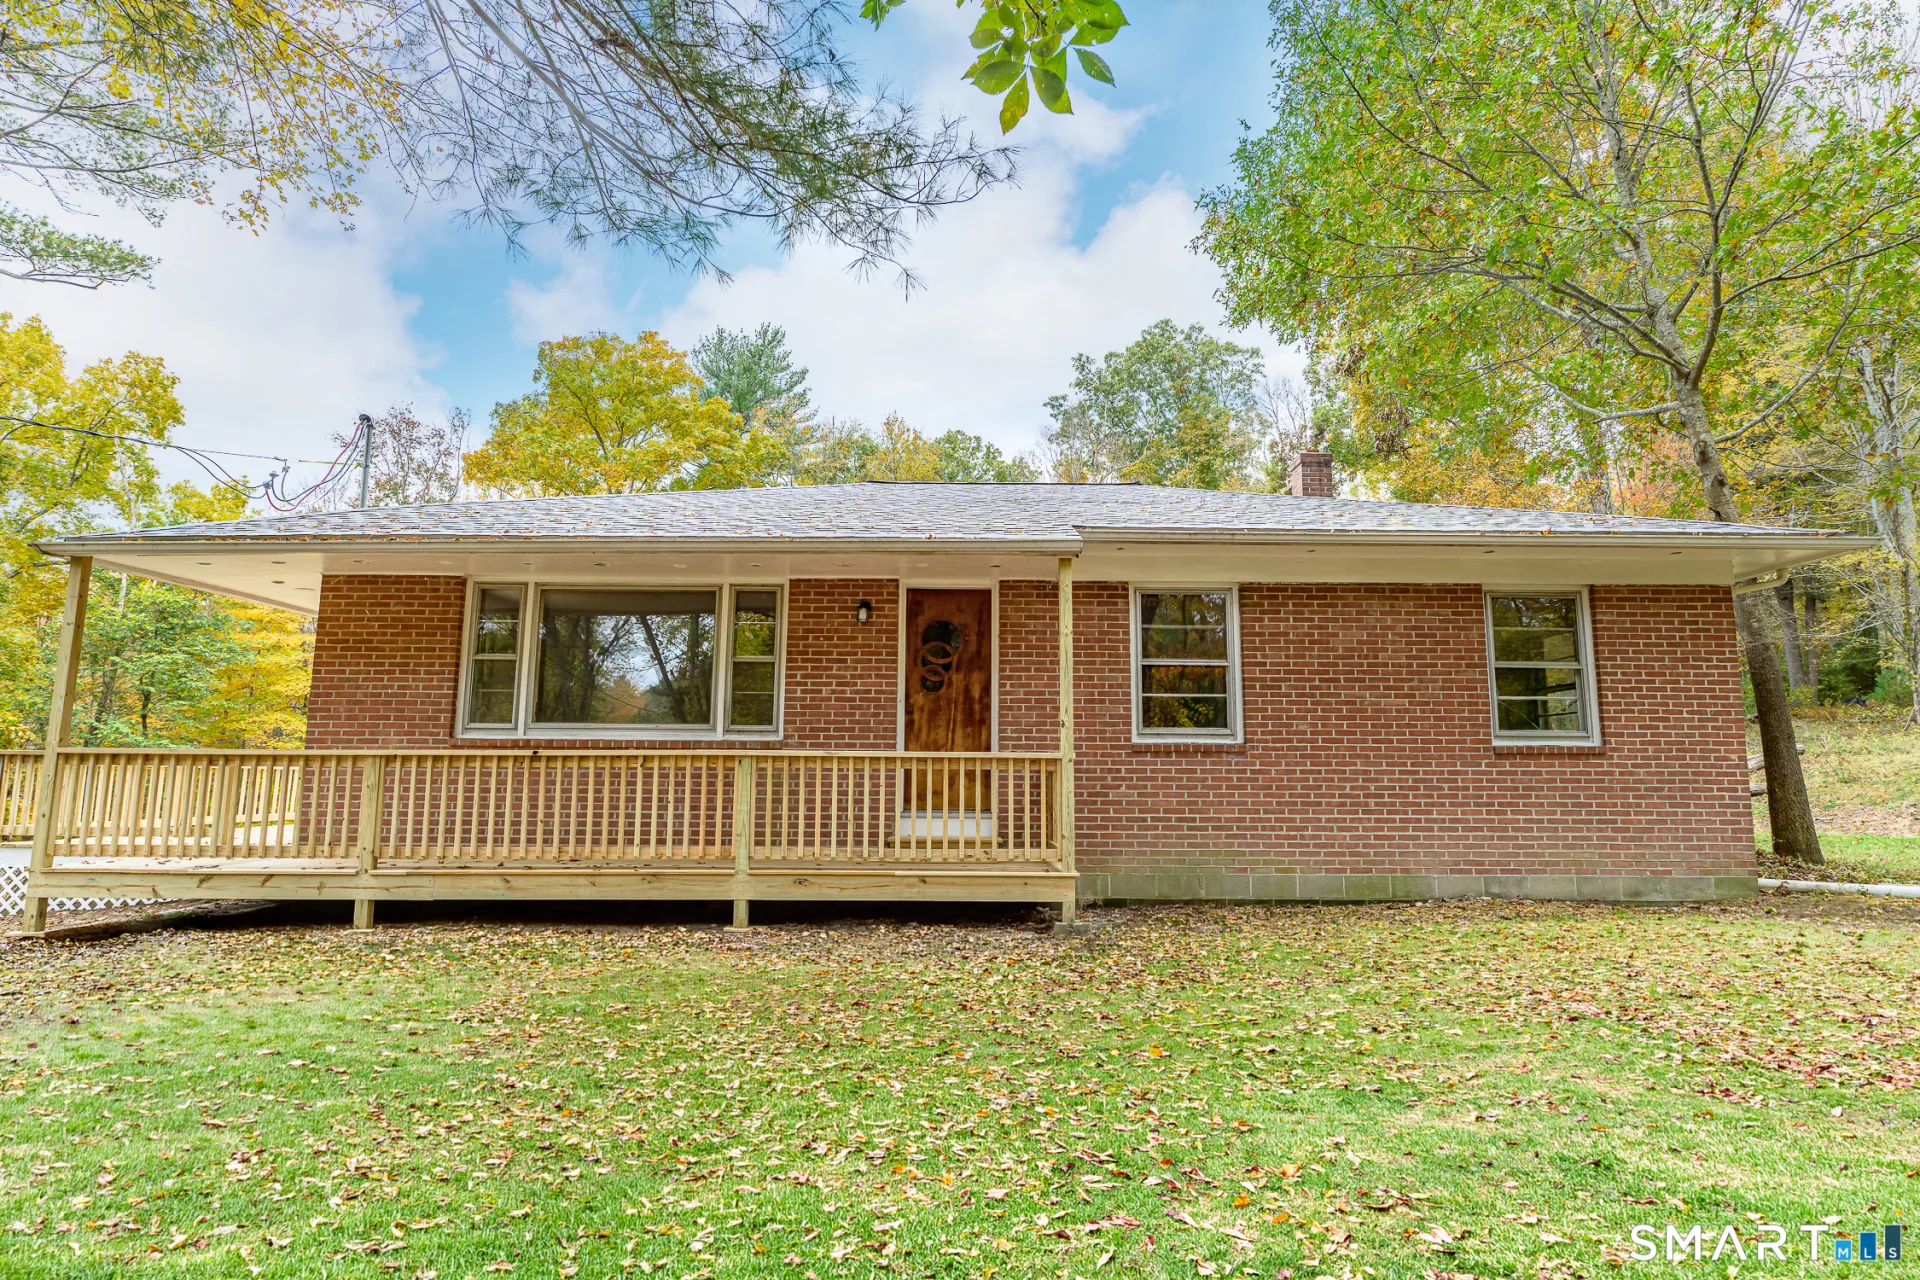
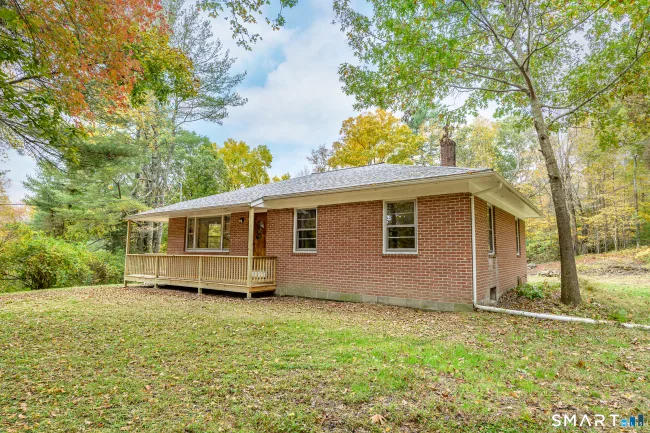
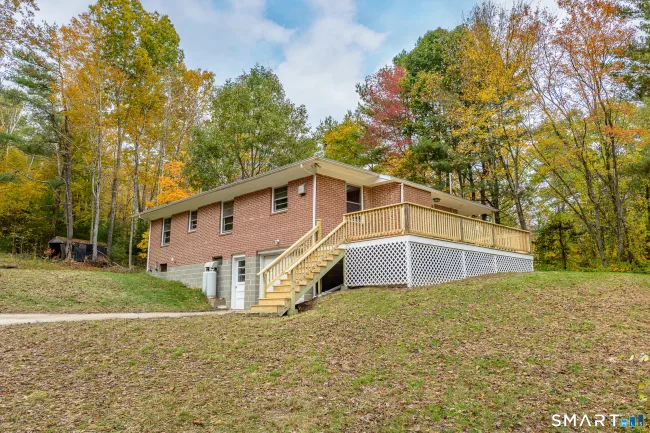
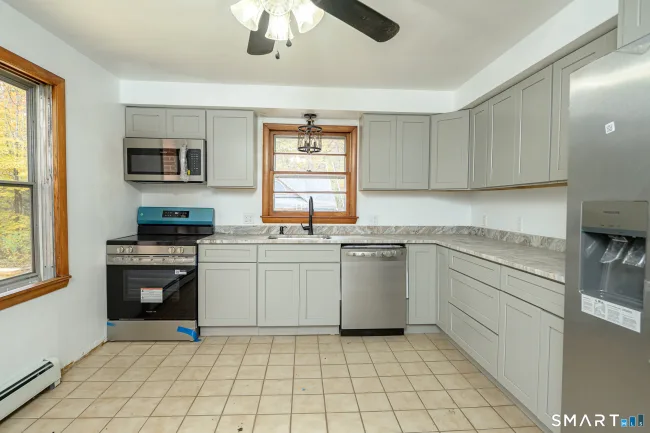
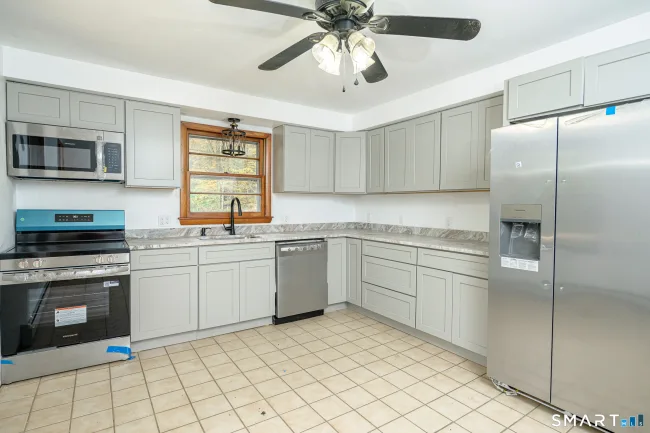
Classic Brick Construction Meets Extensive Modern Renovation! Built in 1956, this well-constructed brick masonry ranch is undergoing an impressive transformation, blending timeless craftsmanship with thoughtful modern improvements. Offering three bedrooms, two full bathrooms, and a partially finished walkout lower level, this home provides comfortable living space with added versatility. Significant updates include a brand-new roof, heating system with baseboard heaters, updated electrical, new attic insulation, refinished hardwood floors, fresh interior paint, and a beautifully updated kitchen featuring new cabinetry, granite countertops, and appliances. The renovated walkout lower level provides additional living or flex space, a full bathroom, and convenient mudroom entry from the attached one-car garage. Enjoy the surrounding natural setting from the expansive new deck and welcoming covered porch. A paved driveway provides convenient access to both the attached garage and an impressive detached two-story garage. A standout feature is the detached garage, complete with electricity, windows, and both interior and exterior staircases. Currently undergoing extensive improvements, including cedar shake siding and finished interior spaces on both levels, this versatile building offers exciting possibilities for a workshop, hobbies, storage, or other future uses.
Listed by Jennifer Mahr (860) 771-0079 with RE/MAX Bell Park Realty (860) 928-7991
Listing Snapshot
| Price | $499,900 | Days on Our Site | 14 days |
| Property Tax | $4,719/yr | Style | Ranch |
| Year Built | 1956 | Total Sq Ft | 1,538 |
| Lot Size | 1.7 acres | HOA Fees | N/A |
| Bedrooms | 3 | Full Bathrooms | 2 |
| Total Rooms | 6 | Half Baths | 0 |
Key Features
- Electric Range
- Microwave
- Refrigerator
- Dishwasher
- Shed
- Wrap Around Deck
- Deck
- Gutters
- Basketball Court
- Golf Course
- Health Club
- Medical Facilities
- Shopping/Mall
Structure & Parking
Systems & Utilities
Schools
Mortgage Calculator
Estimate only. Contact a lender for accurate figures.
Listing History
| Date | Event | Price |
|---|---|---|
| Oct 9, 2026 | Listed | $499,900 |
Frequently Asked Questions
How much does 725 South Frontage Road in Killingly, CT cost?
How many bedrooms does 725 South Frontage Road have?
What is the square footage of 725 South Frontage Road?
When was 725 South Frontage Road in Killingly built?
Is 725 South Frontage Road, Killingly, CT still available?
What school district is 725 South Frontage Road, Killingly in?
How do I schedule a tour of 725 South Frontage Road, Killingly, CT?
Listing Agent
Jennifer Mahr · (860) 771-0079
RE/MAX Bell Park Realty · (860) 928-7991
MLS# 24213450 · Data provided by SmartMLS. Information deemed reliable but not guaranteed.
Listing updated Oct 18, 2026 12:40 AM UTC


Similar Homes Nearby
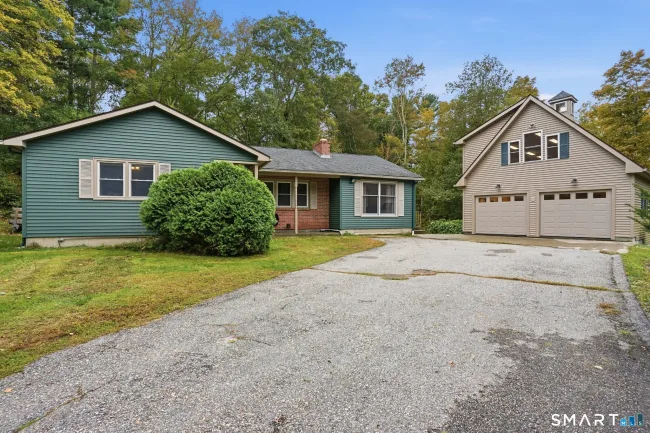
$400,000
19 Steven Street, Killingly
3 bd · 2 ba · 1,632 sf
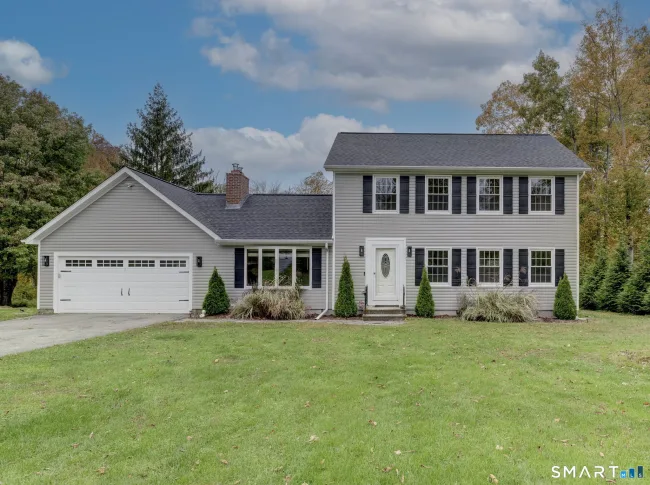
$565,000
15 Margaret Henry Road, Killingly
3 bd · 3 ba · 1,896 sf
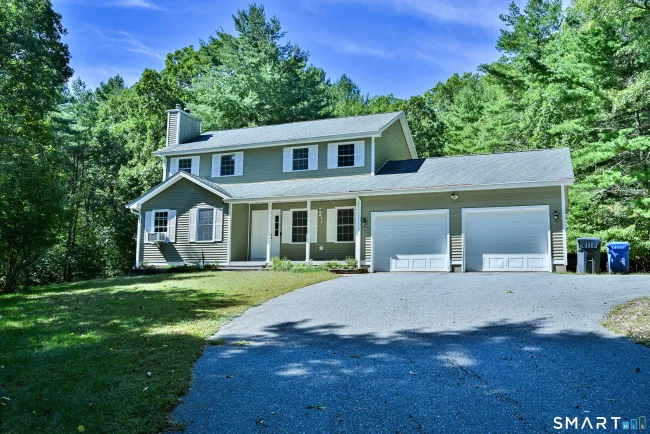
$544,900
345 Cook Hill Road, Killingly
3 bd · 3 ba · 1,848 sf
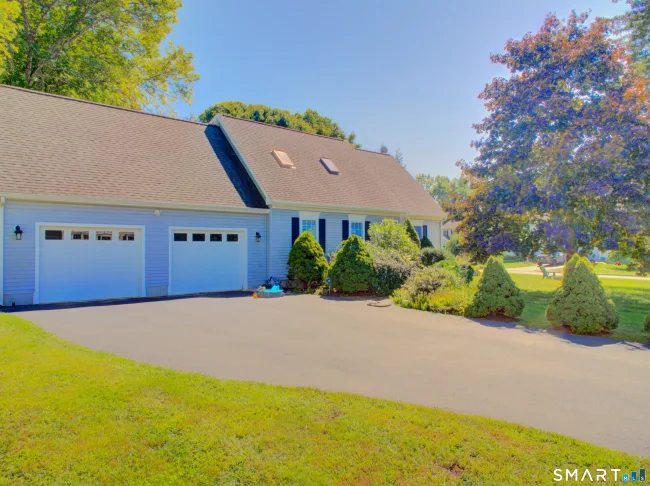
$409,900
16 Jefferson Drive, Killingly
3 bd · 2 ba · 1,613 sf
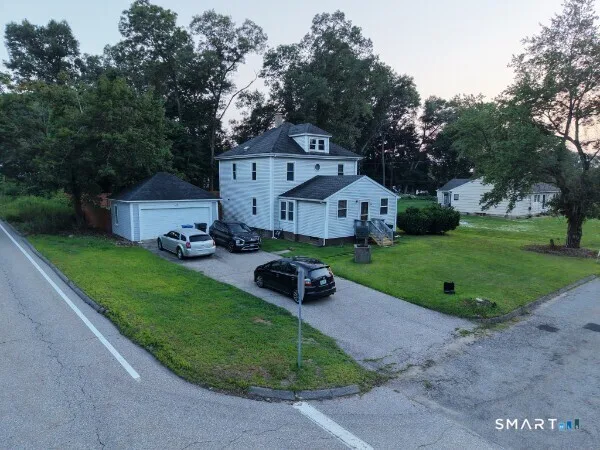
$393,000
85 Robertson Avenue, Killingly
4 bd · 2 ba · 1,904 sf
Message sent!
We'll be in touch shortly.
Contact Our Team
Peter & Konrad, Co-Founders — get more information about this property.
Request a tour
Interested in this listing?
Pick a tour type and suggest a date and time that works for you.
725 South Frontage Road, Killingly CT, 06239
$499,900 • Active
Tour requested!
We'll confirm your showing shortly.
 RYZE Realty Group