

12 Victoria Drive, Killingworth, CT 06419
Single Family For Sale
Save This Home
We'll save this listing to your account and send you a link to manage it.
You're all set!
We'll notify you about any updates to this listing.
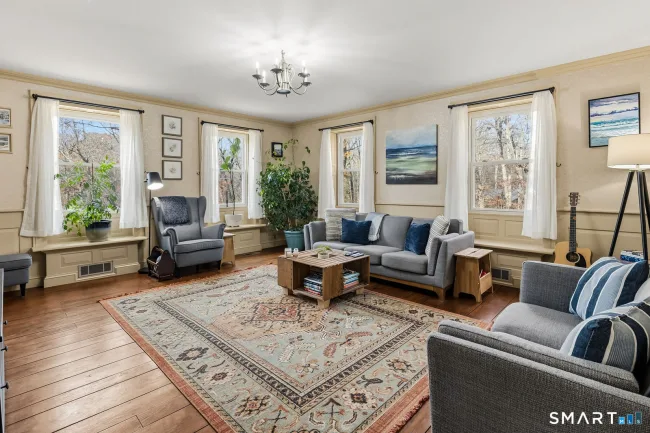
About This Home
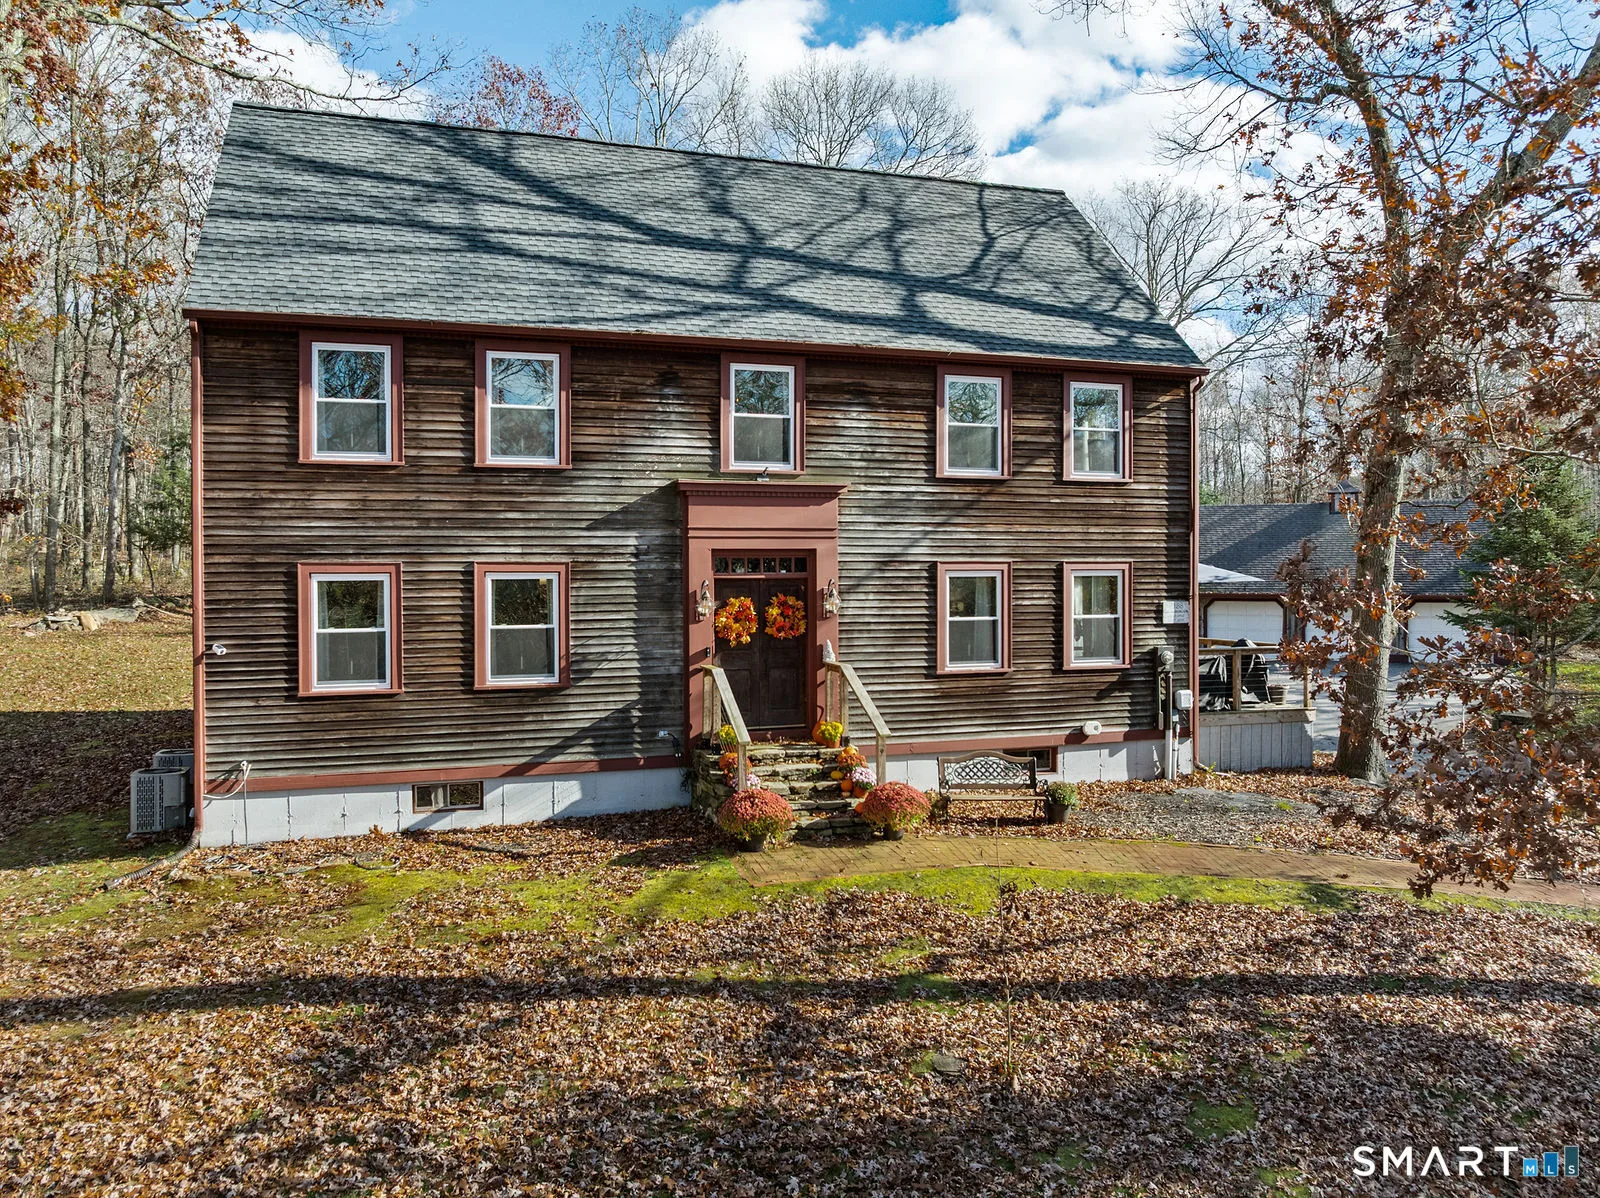
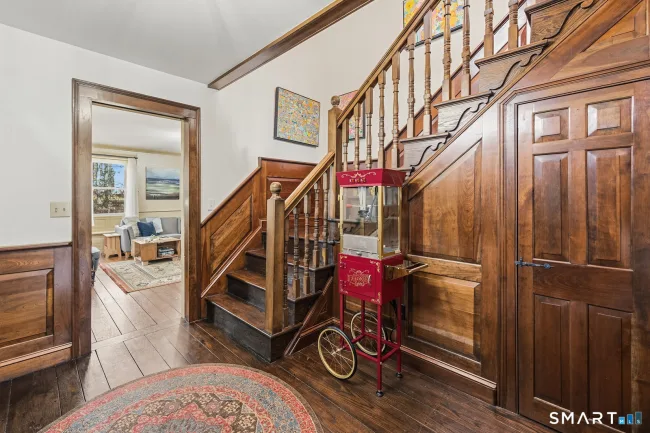
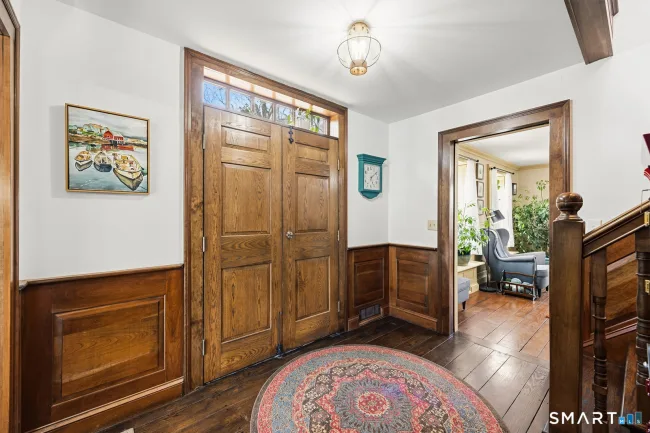
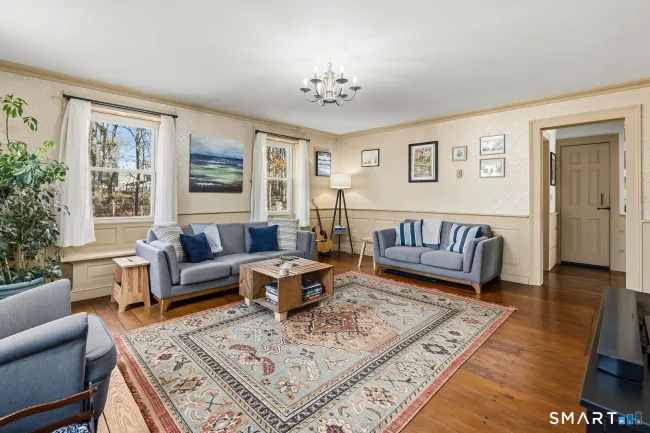
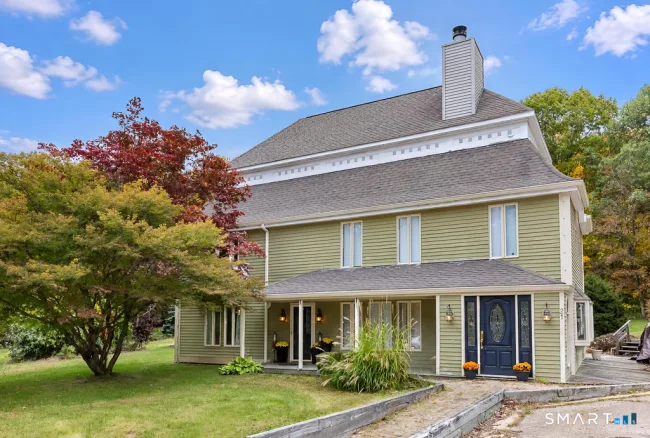
**Old-world character, modern-day comfort, and total privacy.** Tucked away on 2 private, wooded acres in rural Killingworth, this saltbox colonial was built in 1988 to resemble a home from the 1900s, and it delivers every bit of that charm without the compromises. Inside are 3,492 sq ft with 6 bedrooms and 3 full baths, wide-plank floors, rich wood paneling, and hand-hewn beamed ceilings. The heart of the home is the beamed kitchen and keeping room with a massive stone fireplace, a white kitchen with subway tile and stainless appliances, and room to gather around the hearth. Formal living and dining rooms, 3 fireplaces in all, and a primary suite with a wood-paneled ceiling, its own fireplace, and an updated bath make this a home for every season. Modern comforts include central air, propane heat, a huge lower-level workshop, and garage space for 4 cars with a loft above. Step outside to a deck overlooking the stone-walled gardens and peaceful woods. A rare blend of history-inspired craftsmanship and today's conveniences, just minutes from shoreline towns and highways.
Listed by Rebecca Zandvliet (203) 982-9800 with Coldwell Banker Realty 2000 (203) 706-1222
Listing Snapshot
| Price | $845,000 | Days on Our Site | 2 days |
| Property Tax | $10,305/yr | Style | Saltbox |
| Year Built | 1988 | Total Sq Ft | 3,216 |
| Lot Size | 2 acres | HOA Fees | N/A |
| Bedrooms | 4 | Full Bathrooms | 3 |
| Total Rooms | 10 | Half Baths | 0 |
Key Features
- Oven/Range
- Microwave
- Refrigerator
- Dishwasher
- Balcony
- Patio
Structure & Parking
Systems & Utilities
Schools
Mortgage Calculator
Estimate only. Contact a lender for accurate figures.
Listing History
| Date | Event | Price |
|---|---|---|
| Nov 10, 2026 | Listed | $845,000 |
Frequently Asked Questions
How much does 12 Victoria Drive in Killingworth, CT cost?
How many bedrooms does 12 Victoria Drive have?
What is the square footage of 12 Victoria Drive?
When was 12 Victoria Drive in Killingworth built?
Is 12 Victoria Drive, Killingworth, CT still available?
What school district is 12 Victoria Drive, Killingworth in?
How do I schedule a tour of 12 Victoria Drive, Killingworth, CT?
Listing Agent
Rebecca Zandvliet · (203) 982-9800
Coldwell Banker Realty 2000 · (203) 706-1222
MLS# 24220273 · Data provided by SmartMLS. Information deemed reliable but not guaranteed.
Listing updated Nov 11, 2026 4:38 PM UTC


Similar Homes Nearby
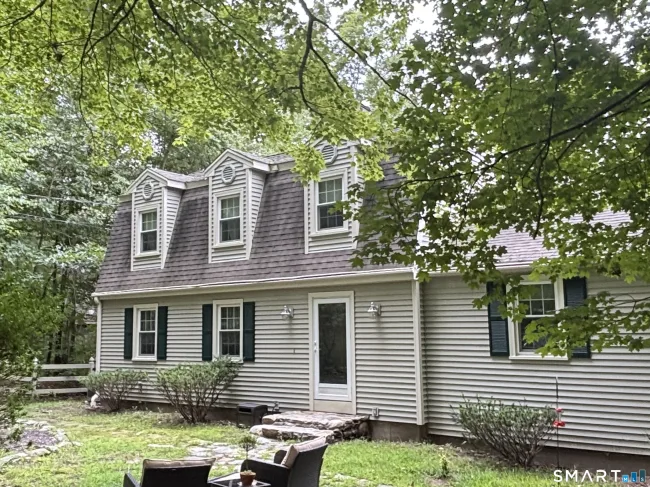
$689,000
502 Killingworth-Durham Road, Killingworth
5 bd · 4 ba · 2,518 sf
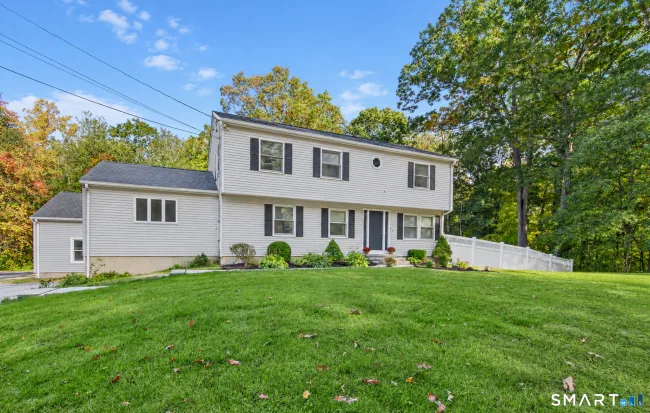
$599,900
433 Route 148, Killingworth
3 bd · 2 ba · 2,480 sf
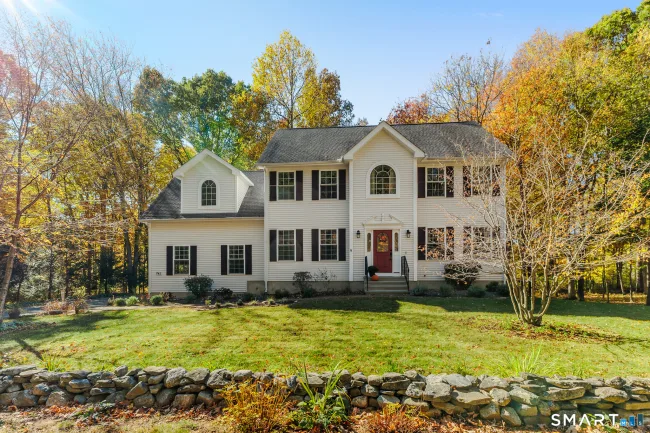
$625,000
243 Hidden Lake Road, Haddam
4 bd · 3 ba · 2,499 sf

$749,900
2125 Durham Road, Madison
4 bd · 4 ba · 3,056 sf
$599,900
21 First Avenue, Haddam
4 bd · 3 ba · 2,352 sf
Message sent!
We'll be in touch shortly.
We're not a lender. We'll connect you with a mortgage professional. Payment shown is an estimate only.
Contact Our Team
Peter & Konrad, Co-Founders — get more information about this property.
Request a tour
Interested in this listing?
Pick a tour type and suggest a date and time that works for you.
12 Victoria Drive, Killingworth CT, 06419
$845,000 • Active
Tour requested!
We'll confirm your showing shortly.
 RYZE Realty Group