

173 Chestnut Hill Road, Killingworth, CT 06419
Single Family For Sale
Save This Home
We'll save this listing to your account and send you a link to manage it.
You're all set!
We'll notify you about any updates to this listing.
About This Home
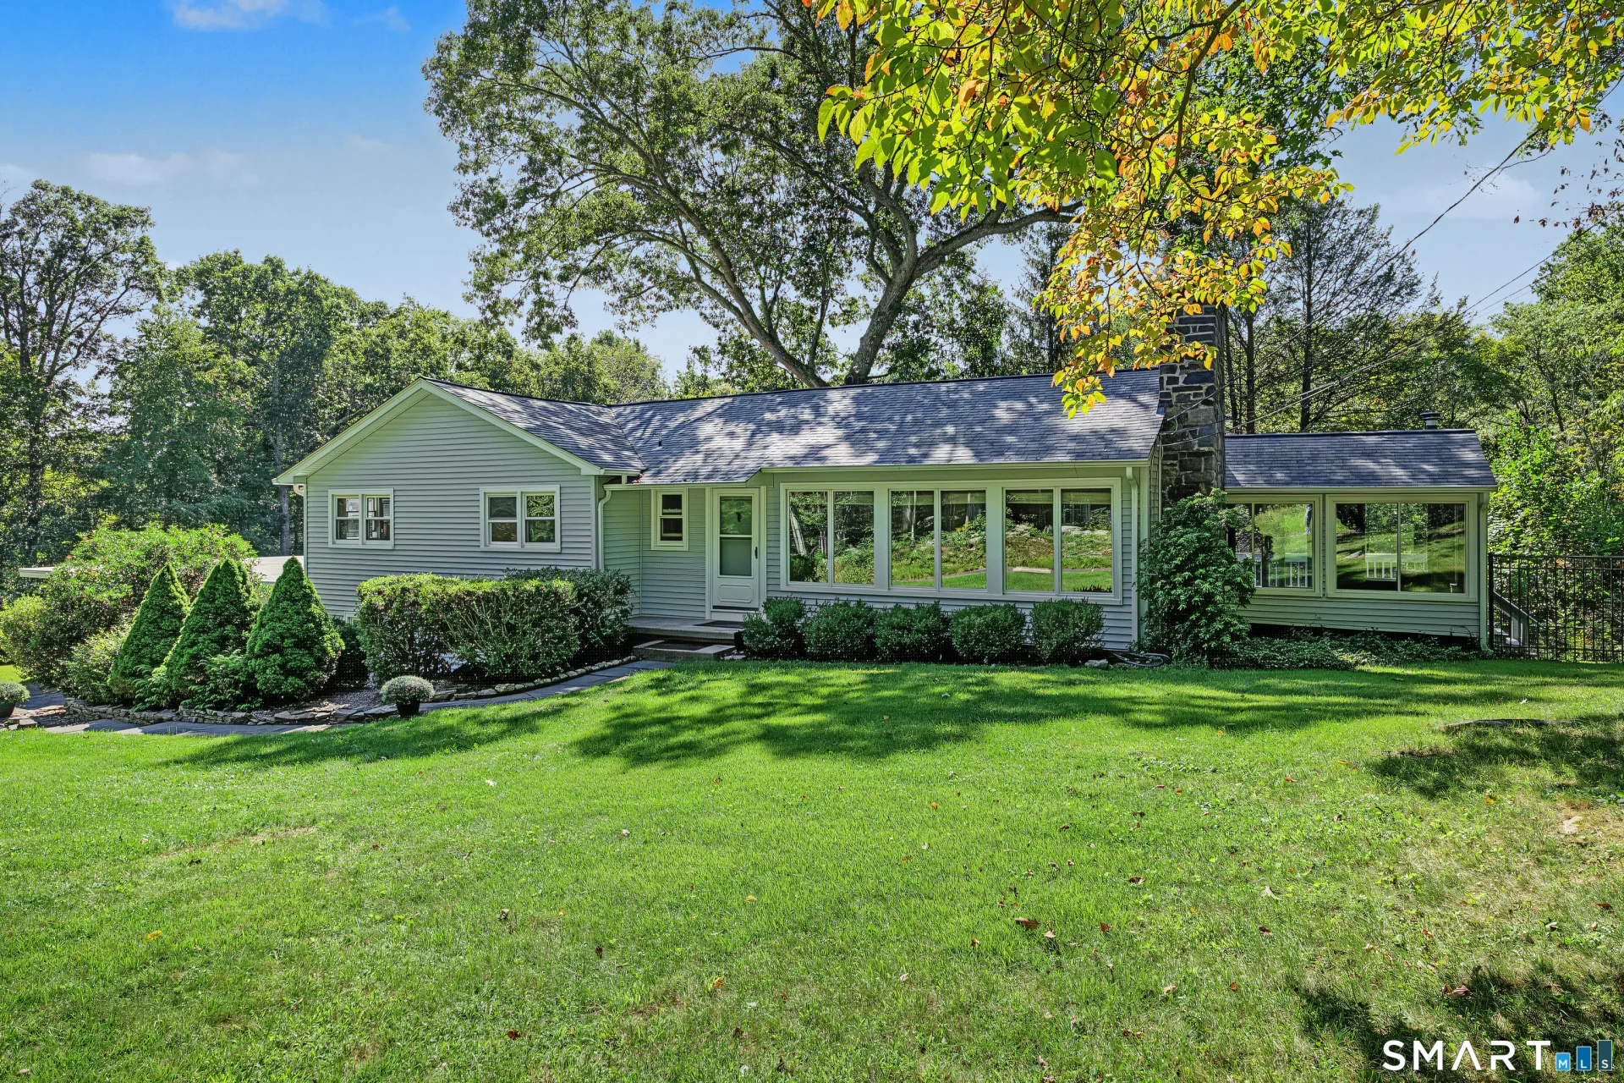
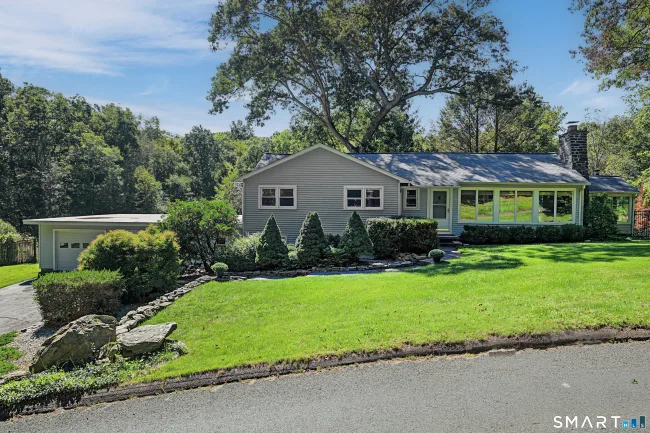
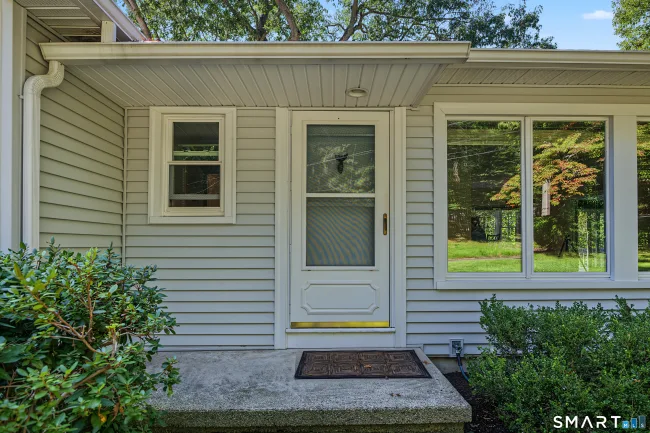
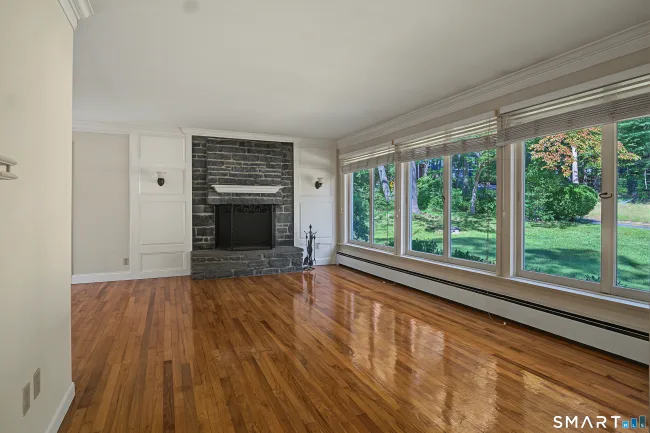
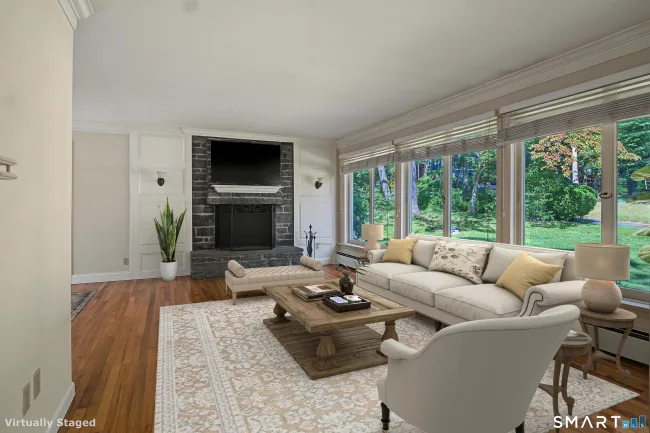
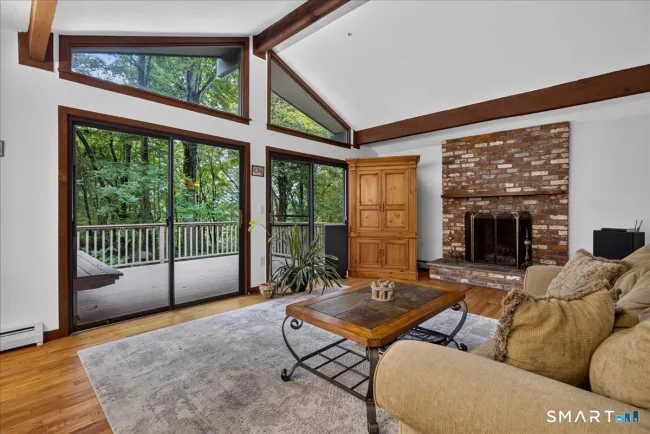
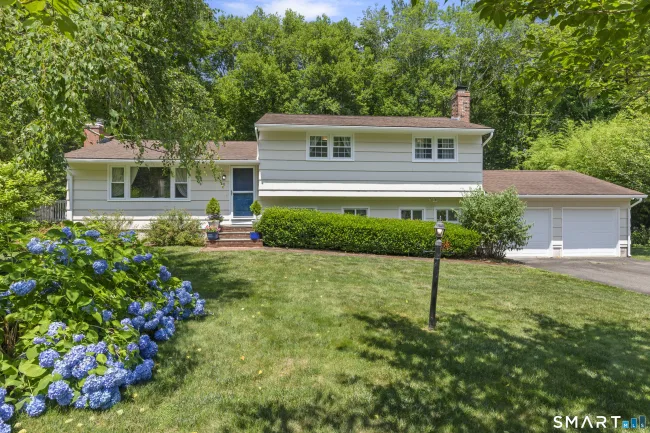
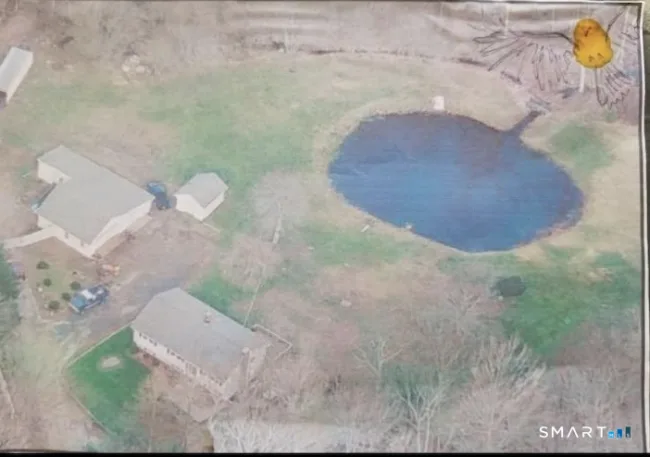
A charming and comfortable ranch set along Chestnut Hill, one of Killingworth's most picturesque roads. This inviting home offers a wonderful blend of warmth, privacy, and natural beauty. The open living and dining area features a handsome stone fireplace and hearth, while a wall of glass fills the space with natural light. French doors lead to a sunroom that extends the living area and captures views of the surrounding property. A gas fireplace adds year-round comfort and ambiance. The kitchen features granite countertops and a breakfast bar. Three bedrooms and two baths are located on the main level. Handsome hardwood floors throughout. A spacious 36' x 12' deck provides ample room for grilling, relaxing, and entertaining. Enjoy a sense of peace and privacy while taking in views of the yard and surrounding woods. The expansive lower level offers excellent flexibility, with space for a rec room, studio, home office, or family room. A half bath and convenient access to the attached two-car garage add to its versatility. Set on 3.8 acres, the property offers plenty of room to enjoy the outdoors. A generous fenced-in area is ideal for play, gardening, and pets. Located in southern Killingworth, the home offers convenient access to the shoreline, downtown Madison, shopping, and restaurants. Boston and New York are within a few hours' drive, and commuting routes are easily accessible.
Listed by Laurie Trulock (860) 575-0372 with Compass Connecticut, LLC (203) 245-1593
Listing Snapshot
| Price | $500,000 | Days on Our Site | 11 days |
| Property Tax | $6,182/yr | Style | Contemporary,Ranch |
| Year Built | 1957 | Total Sq Ft | 1,440 |
| Lot Size | 3.8 acres | HOA Fees | N/A |
| Bedrooms | 3 | Full Bathrooms | 2 |
| Total Rooms | 7 | Half Baths | 1 |
Key Features
- Auto Garage Door Opener
- Cable - Pre-wired
- Gas Range
- Oven/Range
- Microwave
- Refrigerator
- Dishwasher
- Washer
- Dryer
- Deck
- Gutters
- Garden Area
- Stone Wall
- French Doors
Structure & Parking
Systems & Utilities
Schools
Mortgage Calculator
Estimate only. Contact a lender for accurate figures.
Listing History
| Date | Event | Price |
|---|---|---|
| Oct 10, 2026 | Listed | $500,000 |
Frequently Asked Questions
How much does 173 Chestnut Hill Road in Killingworth, CT cost?
How many bedrooms does 173 Chestnut Hill Road have?
What is the square footage of 173 Chestnut Hill Road?
When was 173 Chestnut Hill Road in Killingworth built?
Is 173 Chestnut Hill Road, Killingworth, CT still available?
What school district is 173 Chestnut Hill Road, Killingworth in?
How do I schedule a tour of 173 Chestnut Hill Road, Killingworth, CT?
Listing Agent
Laurie Trulock · (860) 575-0372
Compass Connecticut, LLC · (203) 245-1593
MLS# 24208096 · Data provided by SmartMLS. Information deemed reliable but not guaranteed.
Listing updated Oct 19, 2026 12:40 AM UTC


Similar Homes Nearby
Message sent!
We'll be in touch shortly.
Contact Our Team
Peter & Konrad, Co-Founders — get more information about this property.
Request a tour
Interested in this listing?
Pick a tour type and suggest a date and time that works for you.
173 Chestnut Hill Road, Killingworth CT, 06419
$500,000 • Active
Tour requested!
We'll confirm your showing shortly.
 RYZE Realty Group