

171 South Street, Litchfield, CT 06759
Single Family For Sale
Save This Home
We'll save this listing to your account and send you a link to manage it.
You're all set!
We'll notify you about any updates to this listing.
About This Home
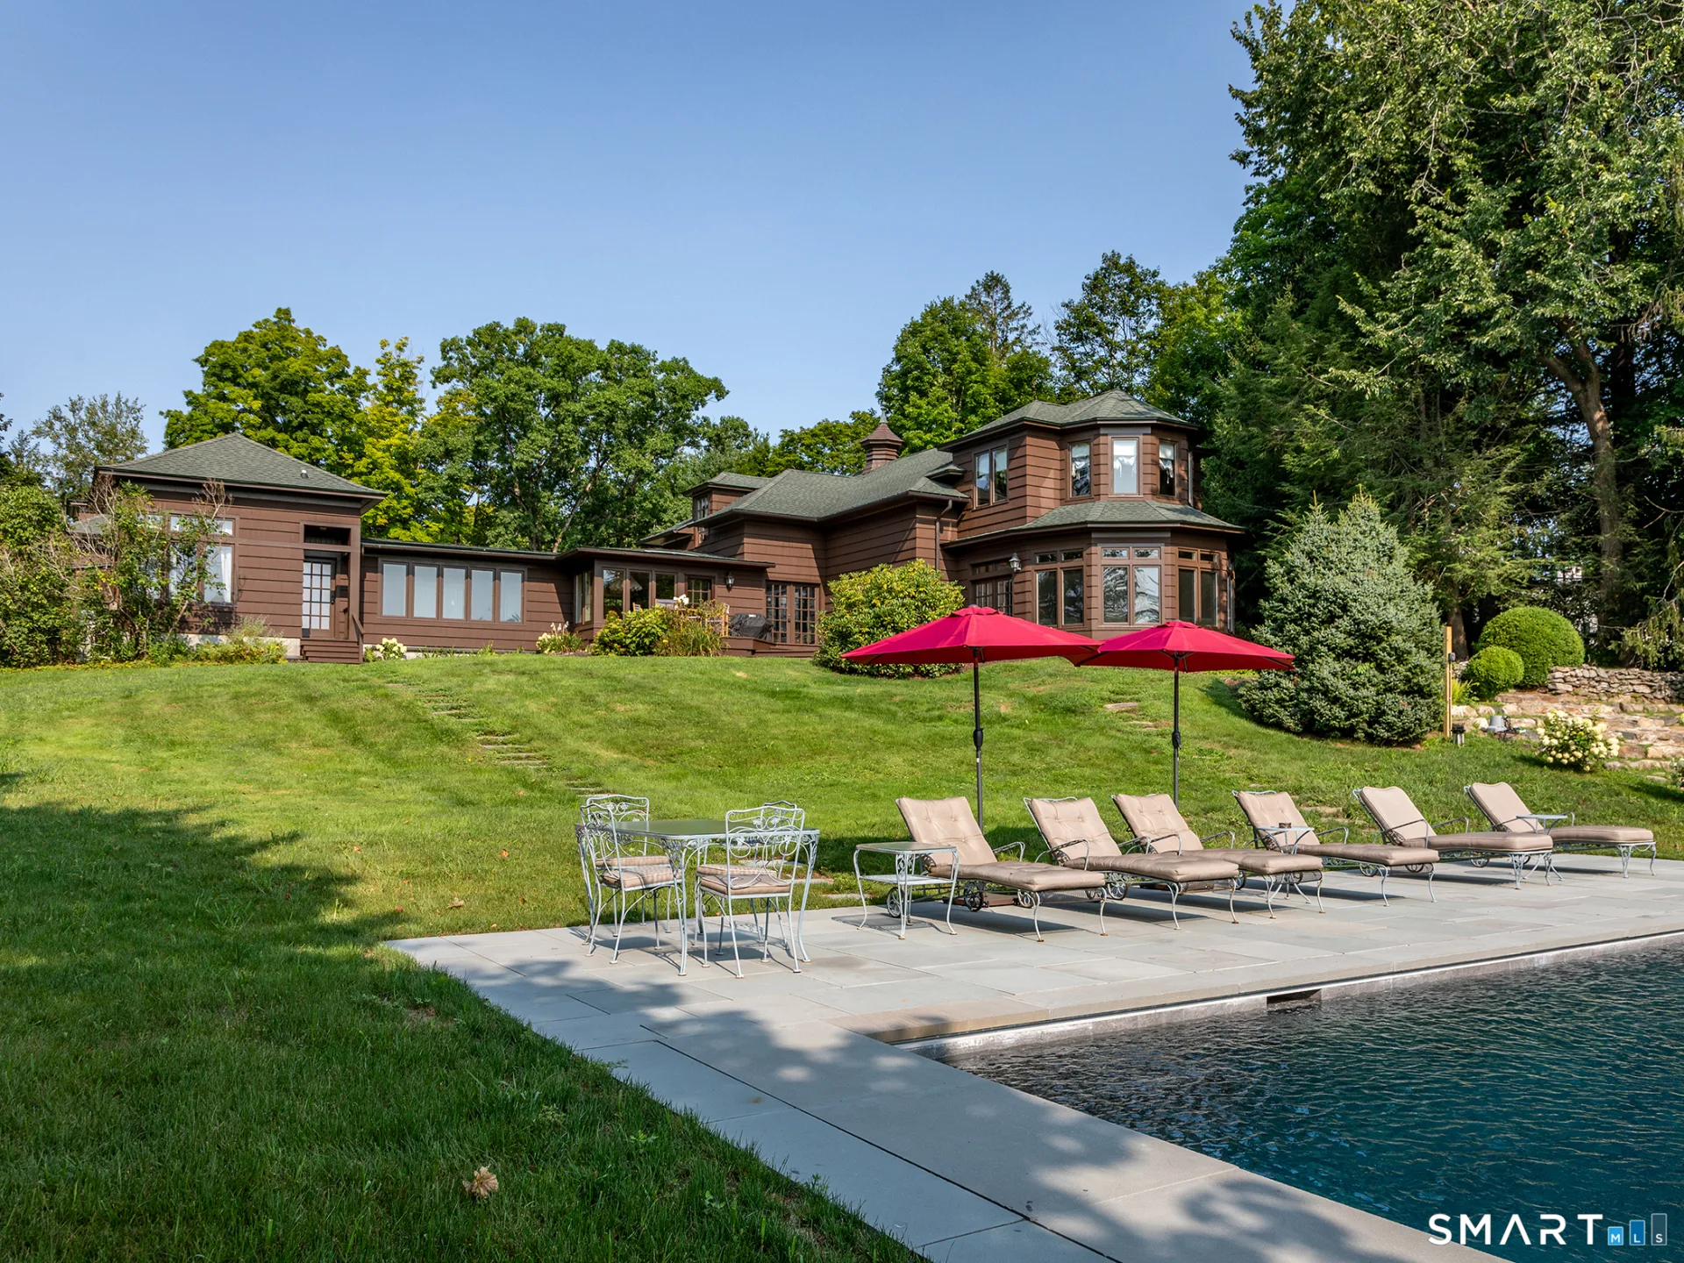
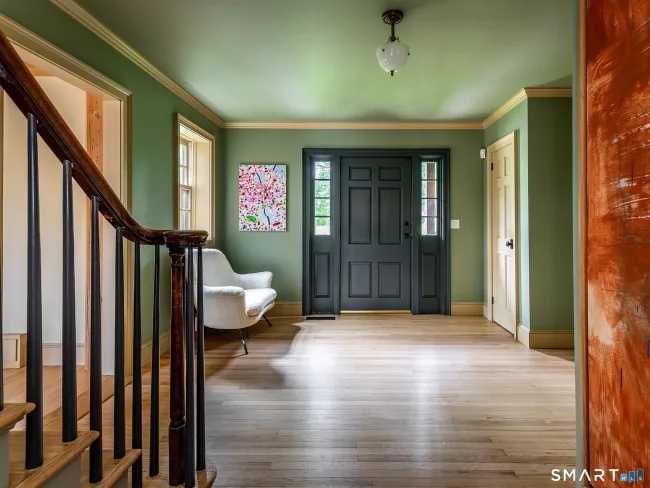
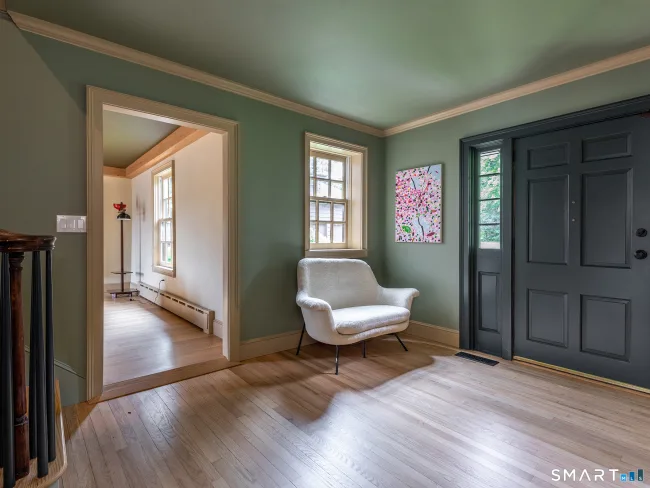
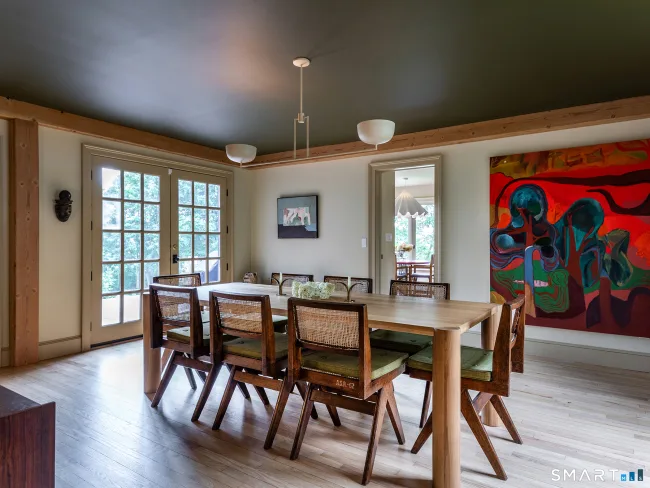
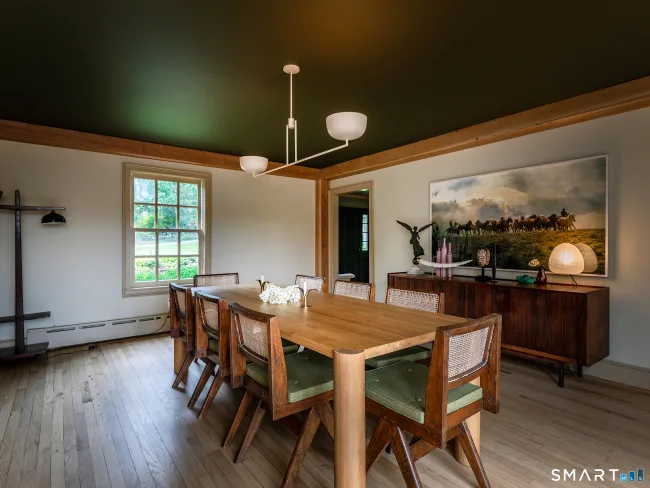
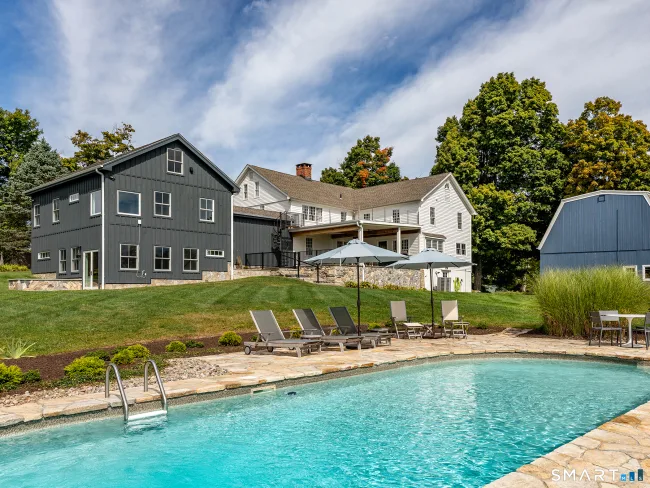
Welcome to 171 South Street - the historic former carriage house originally designed by Guilded Age architect Ehrick Rossiter. Extensively renovated by current owner - who has created ultra-chic living spaces, modernized systems and re-landscaped to include a pool - all while preserving classic details. Rarely does an in-town property hit the market that has been elevated in such a way. The main level boasts a central hallway, leading to spacious, open living room with remodeled wood burning fireplace, exposed beams and sunken lounge with views down sweeping, landscaped lawn and gardens. Dining room, cozy den, updated chef's kitchen and bonus fifth bedroom suite with remodeled full bathroom complete the main floor. Upper level includes lofty primary bedroom suite with dressing room, full bath. Three additional bedrooms. Additional updates include remodeled breezeway, mudroom and room above three-car garage used as gym and/or office space. Newer roof, installation of central air and updates to plumbing, electric and insulation complete the effort. Landscaping with native specimen plantings. Deck with southeastern views of neighboring meadow. Private access to Bantam River and White Memorial Conservation land through backyard trails. Very desirable location among notable Litchfield residences with access to nature. Walk or bike to restaurants, shopping, Litchfield Green, library, White Memorial and Greenway. Best of both worlds - in-town living in ultra PRIVATE setting.
Listed by Jessica Travelstead (860) 459-5592 with W. Raveis Lifestyles Realty (860) 868-0511
Listing Snapshot
| Price | $2,395,000 | Days on Our Site | 49 days |
| Property Tax | $15,184/yr | Style | Colonial |
| Year Built | 1898 | Total Sq Ft | 4,346 |
| Lot Size | 3.39 acres | HOA Fees | N/A |
| Bedrooms | 4 | Full Bathrooms | 3 |
| Total Rooms | 12 | Half Baths | 1 |
Key Features
- Cable - Pre-wired
- Security System
- Gas Range
- Microwave
- Refrigerator
- Freezer
- Dishwasher
- Washer
- Dryer
- Fruit Trees
- Deck
- Gutters
- Garden Area
- French Doors
- Gunite
- Heated
- In Ground Pool
- River
- Walk to Water
- Access
- Golf Course
- Health Club
- Library
- Medical Facilities
- Private School(s)
- Tennis Courts
Structure & Parking
Systems & Utilities
Schools
Mortgage Calculator
Estimate only. Contact a lender for accurate figures.
Listing History
| Date | Event | Price |
|---|---|---|
| Sep 2, 2026 | Listed | $2,395,000 |
Frequently Asked Questions
How much does 171 South Street in Litchfield, CT cost?
How many bedrooms does 171 South Street have?
What is the square footage of 171 South Street?
When was 171 South Street in Litchfield built?
Is 171 South Street, Litchfield, CT still available?
What school district is 171 South Street, Litchfield in?
How do I schedule a tour of 171 South Street, Litchfield, CT?
Listing Agent
Jessica Travelstead · (860) 459-5592
W. Raveis Lifestyles Realty · (860) 868-0511
MLS# 24203922 · Data provided by SmartMLS. Information deemed reliable but not guaranteed.
Listing updated Oct 20, 2026 1:33 PM UTC
Similar Homes Nearby
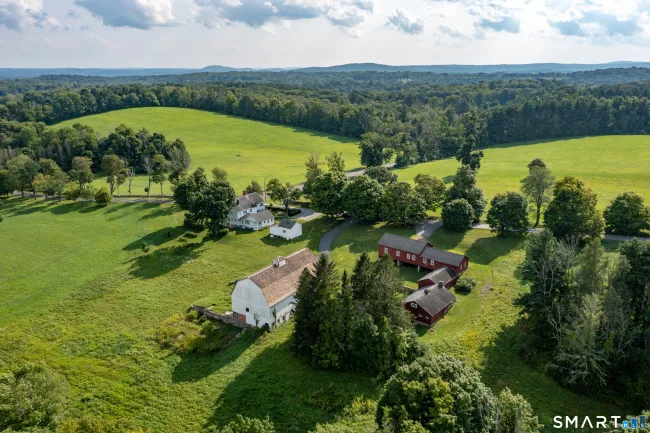
$2,500,000
162 Hutchinson & Mike Road Parkway, Litchfield
5 bd · 5 ba · 4,145 sf
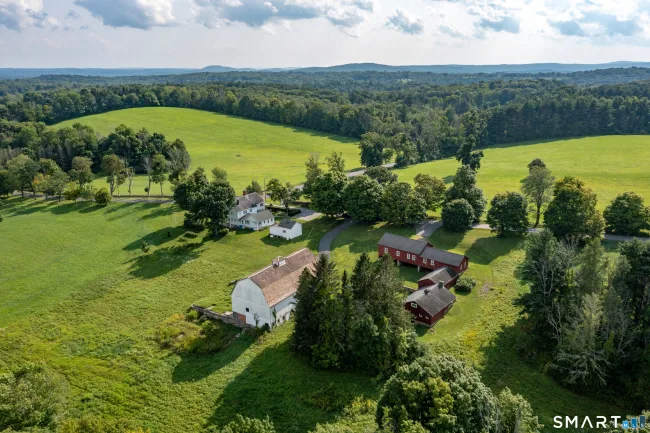
$1,900,000
162 Hutchinson Parkway, Litchfield
5 bd · 5 ba · 4,145 sf
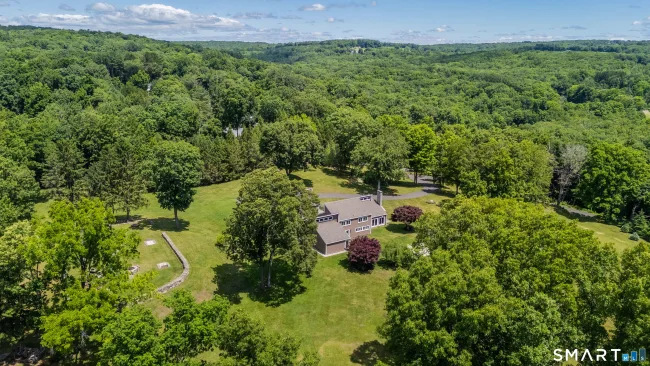
$1,995,000
119 Judge Lane, Bethlehem
5 bd · 4 ba · 3,645 sf
$1,995,000
83 Thomson Road, Bethlehem
5 bd · 3 ba · 3,971 sf
$2,395,000
80 Holmes Road, Goshen
3 bd · 3 ba · 1,840 sf
Message sent!
We'll be in touch shortly.


Contact Our Team
Peter & Konrad, Co-Founders — get more information about this property.
Request a tour
Interested in this listing?
Pick a tour type and suggest a date and time that works for you.
171 South Street, Litchfield CT, 06759
$2,395,000 • Active
Tour requested!
We'll confirm your showing shortly.
 RYZE Realty Group