

1561 East Main Street #2, Meriden, CT 06450
Condo/Co-Op For Sale · Condominium
Save This Home
We'll save this listing to your account and send you a link to manage it.
You're all set!
We'll notify you about any updates to this listing.
About This Home
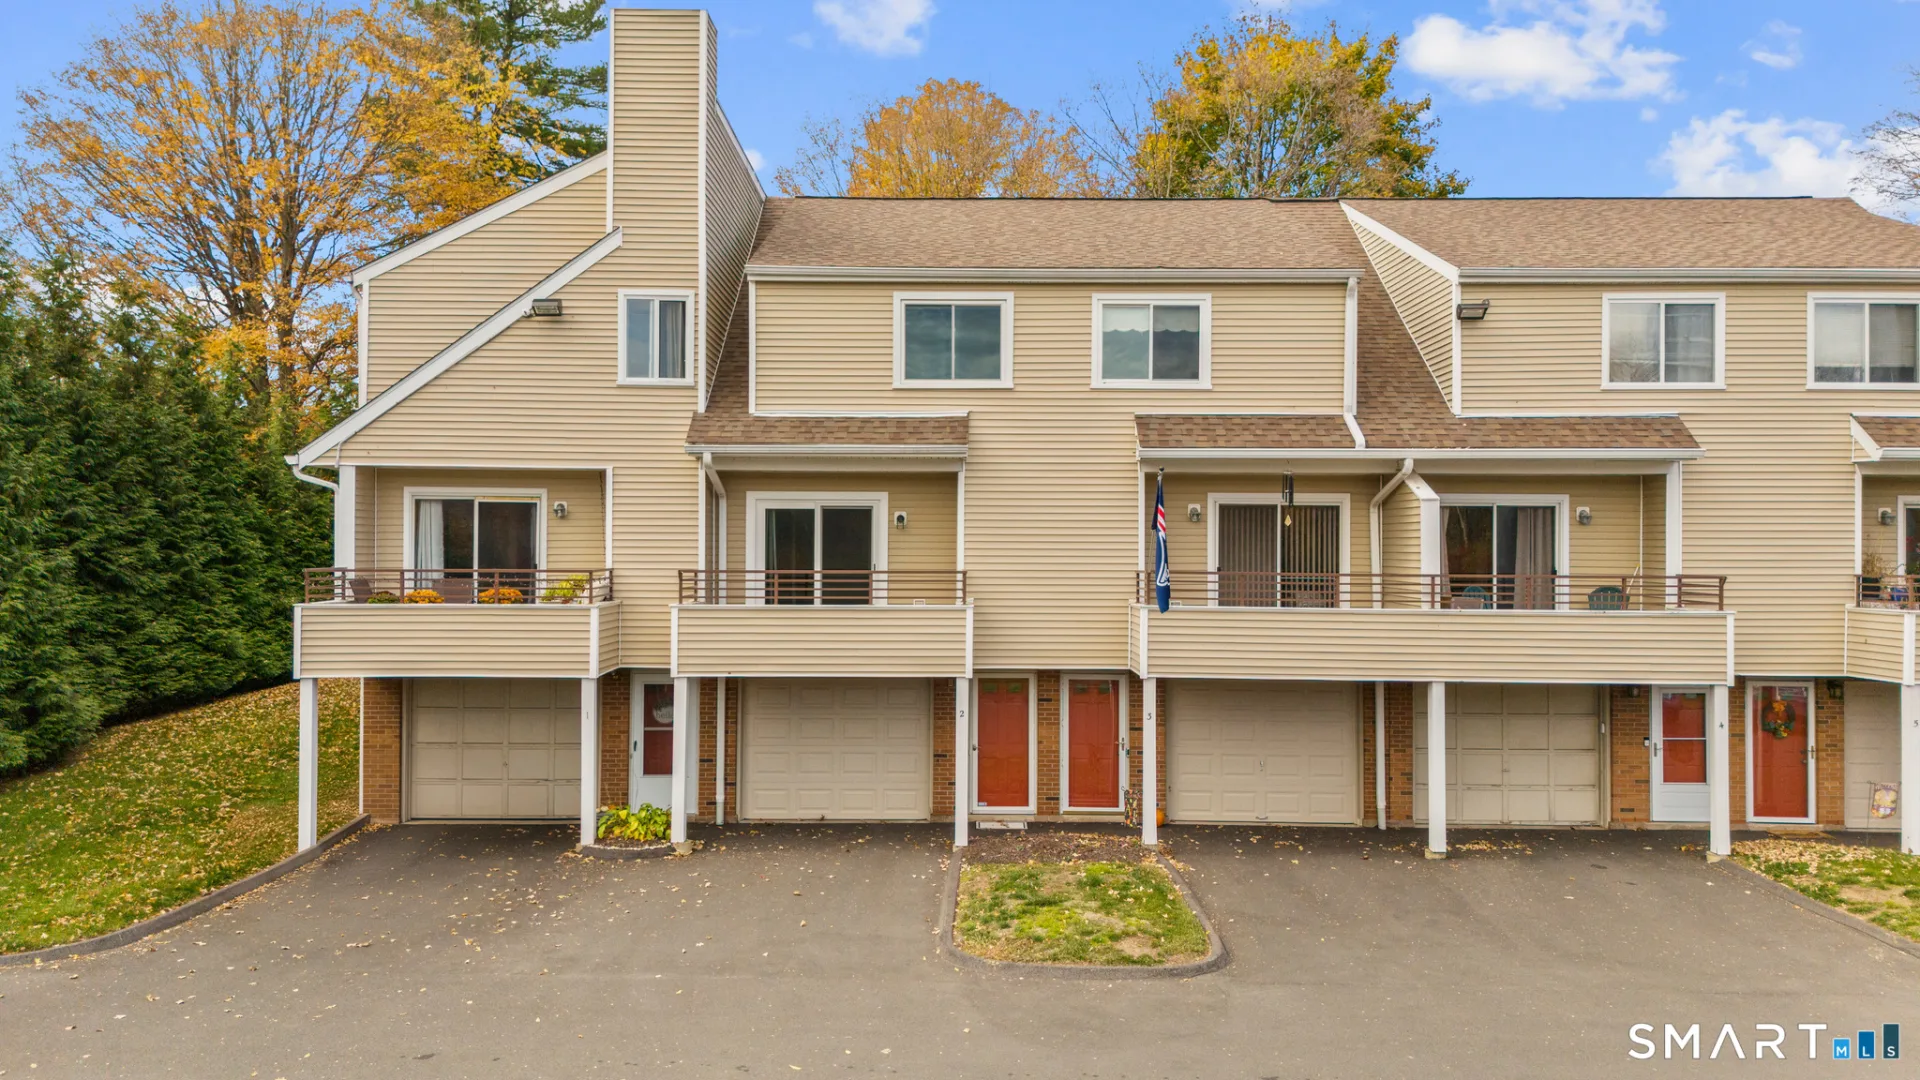
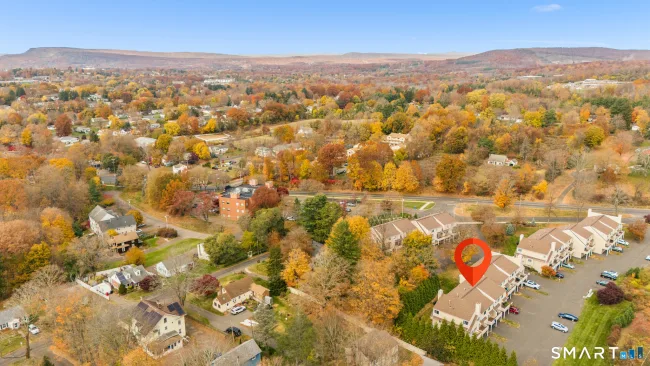
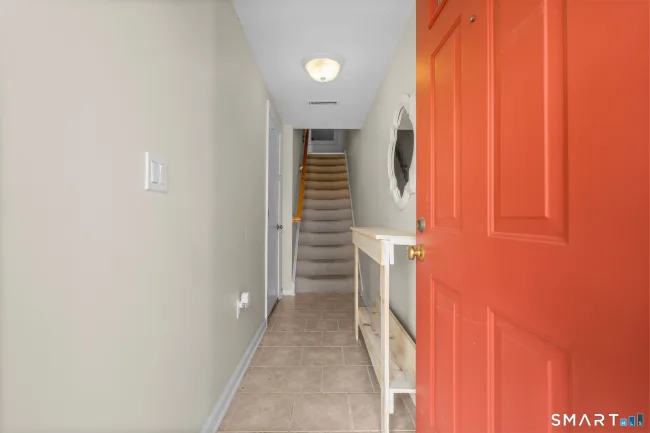
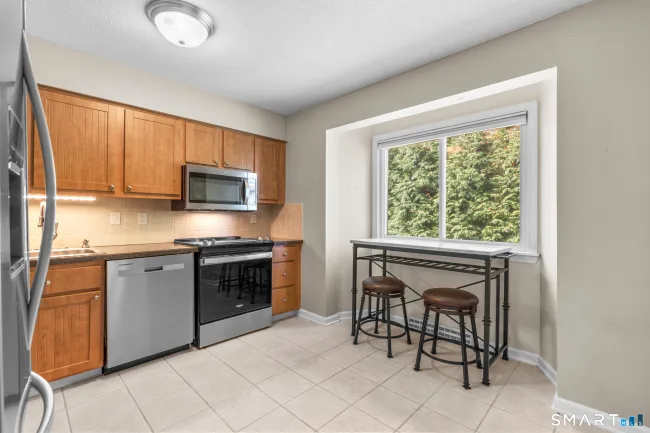
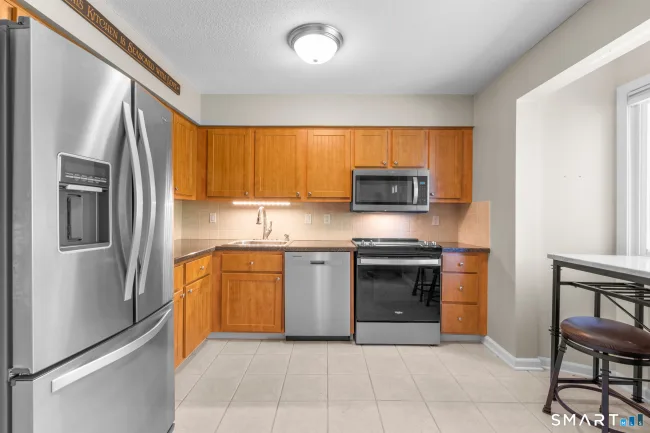
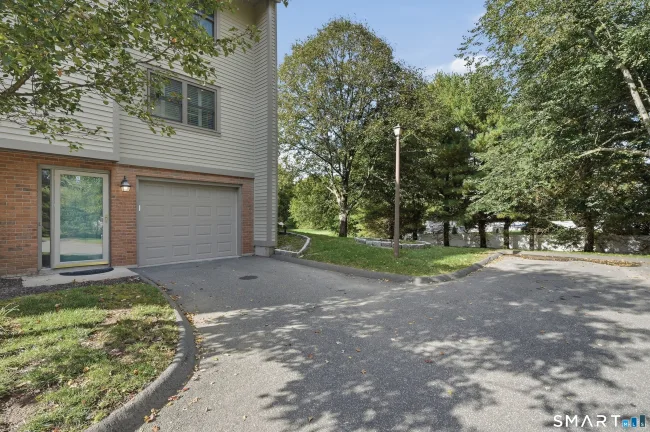
Tucked along the edge of the Mountain View complex, Unit #2 offers a private setting with scenic woodland views and ample guest parking nearby. This tri-level home features an attached one-car garage, giving you the option to park directly inside or just outside for added convenience. Step through the front door into a welcoming foyer-ideal for keeping the main living space tidy. Just off the garage, you'll find an unfinished bonus area that includes the home's mechanical systems, laundry, and plenty of storage. Upstairs, the main living level boasts a spacious eat-in kitchen with stainless steel appliances, updated cabinetry, and a cozy dining nook overlooking the backyard. A rear door provides easy access to a back deck and outdoor space, perfect for relaxing or entertaining. Adjacent to the kitchen is a half bath and a formal dining room that flows seamlessly into a generous living room. Here, large sliding doors open to a front-facing deck with beautiful mountain views, creating a bright and inviting space to unwind. Head upstairs where you we'll find two generously sized bedrooms along with a full bathroom that features double sinks. In the hallway you will also find 2 extra closets offering plenty of storage space. An added bonus you will find the convenience of new slider doors along with new Windows, a new back door and new garage door . FHA approved complex.
Listed by Lauren Freedman (203) 889-8336 with Coldwell Banker Realty (203) 481-4571
Listing Snapshot
| Price | $300,000 | Days on Our Site | 6 days |
| Property Tax | $5,122/yr | Style | Townhouse |
| Year Built | 1986 | Total Sq Ft | 1,192 |
| Lot Size | — | HOA Fees | $360/mo |
| Bedrooms | 2 | Full Bathrooms | 1 |
| Total Rooms | 5 | Half Baths | 1 |
Key Features
- Auto Garage Door Opener
- Cable - Available
- Open Floor Plan
- Electric Range
- Microwave
- Refrigerator
- Dishwasher
- Washer
- Dryer
- Deck
- Commuter Bus
- Golf Course
- Health Club
- Library
- Medical Facilities
- Playground/Tot Lot
- Public Transportation
Structure & Parking
Systems & Utilities
Schools
Mortgage Calculator
Estimate only. Contact a lender for accurate figures.
Listing History
| Date | Event | Price |
|---|---|---|
| Nov 4, 2026 | Listed | $300,000 |
Frequently Asked Questions
How much does 1561 East Main Street #2 in Meriden, CT cost?
How many bedrooms does 1561 East Main Street #2 have?
What is the square footage of 1561 East Main Street #2?
When was 1561 East Main Street #2 in Meriden built?
Is 1561 East Main Street #2, Meriden, CT still available?
What school district is 1561 East Main Street #2, Meriden in?
How do I schedule a tour of 1561 East Main Street #2, Meriden, CT?
Listing Agent
Lauren Freedman · (203) 889-8336
Coldwell Banker Realty · (203) 481-4571
MLS# 24165169 · Data provided by SmartMLS. Information deemed reliable but not guaranteed.
Listing updated Nov 9, 2026 5:14 PM UTC
Similar Homes Nearby
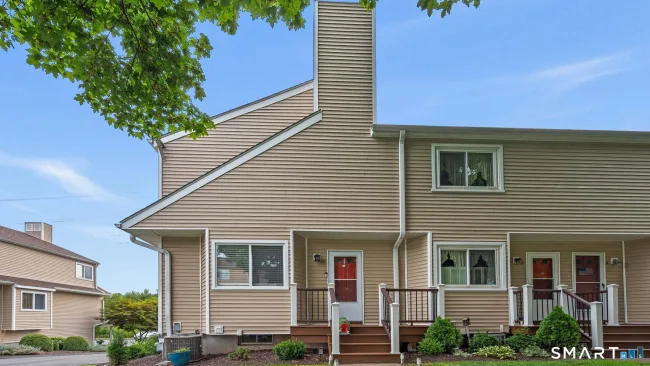
$299,000
1561 East Main Street #10, Meriden
2 bd · 2 ba · 1,168 sf
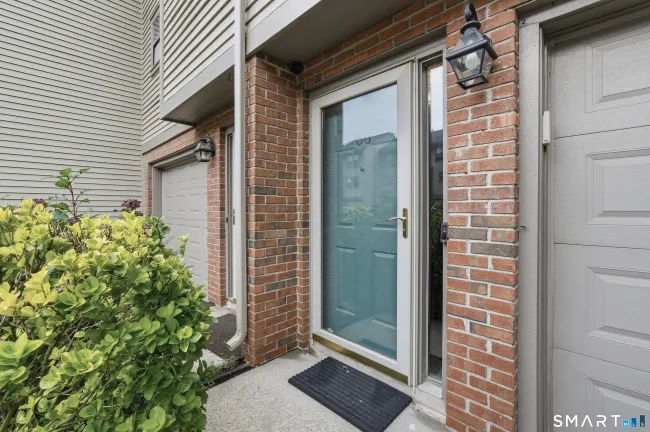
$295,000
86 Metacomet Drive #86, Meriden
2 bd · 2 ba · 1,070 sf
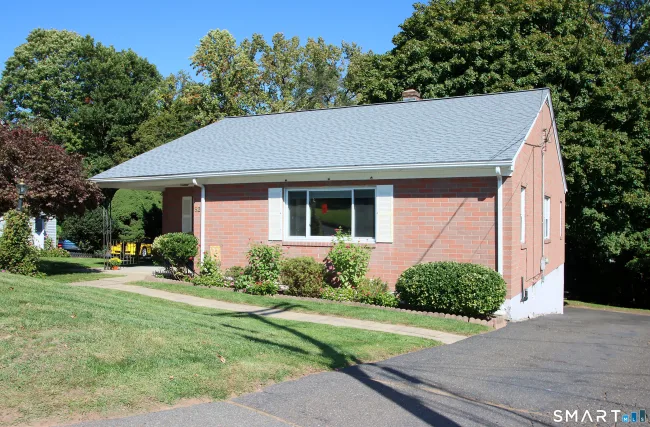
$299,900
82 Sunbright Drive, Meriden
2 bd · 1 ba · 1,380 sf
$350,000
18 Metacomet Drive #18, Meriden
2 bd · 3 ba · 1,944 sf
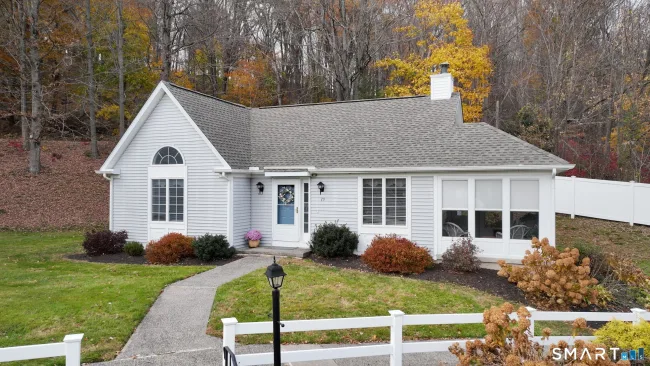
$319,900
15 Bittersweet Ridge #15, Middlefield
2 bd · 1 ba · 1,498 sf
Message sent!
We'll be in touch shortly.
We're not a lender. We'll connect you with a mortgage professional. Payment shown is an estimate only.


Contact Our Team
Peter & Konrad, Co-Founders — get more information about this property.
Request a tour
Interested in this listing?
Pick a tour type and suggest a date and time that works for you.
1561 East Main Street #2, Meriden CT, 06450
$300,000 • Active
Tour requested!
We'll confirm your showing shortly.
 RYZE Realty Group