

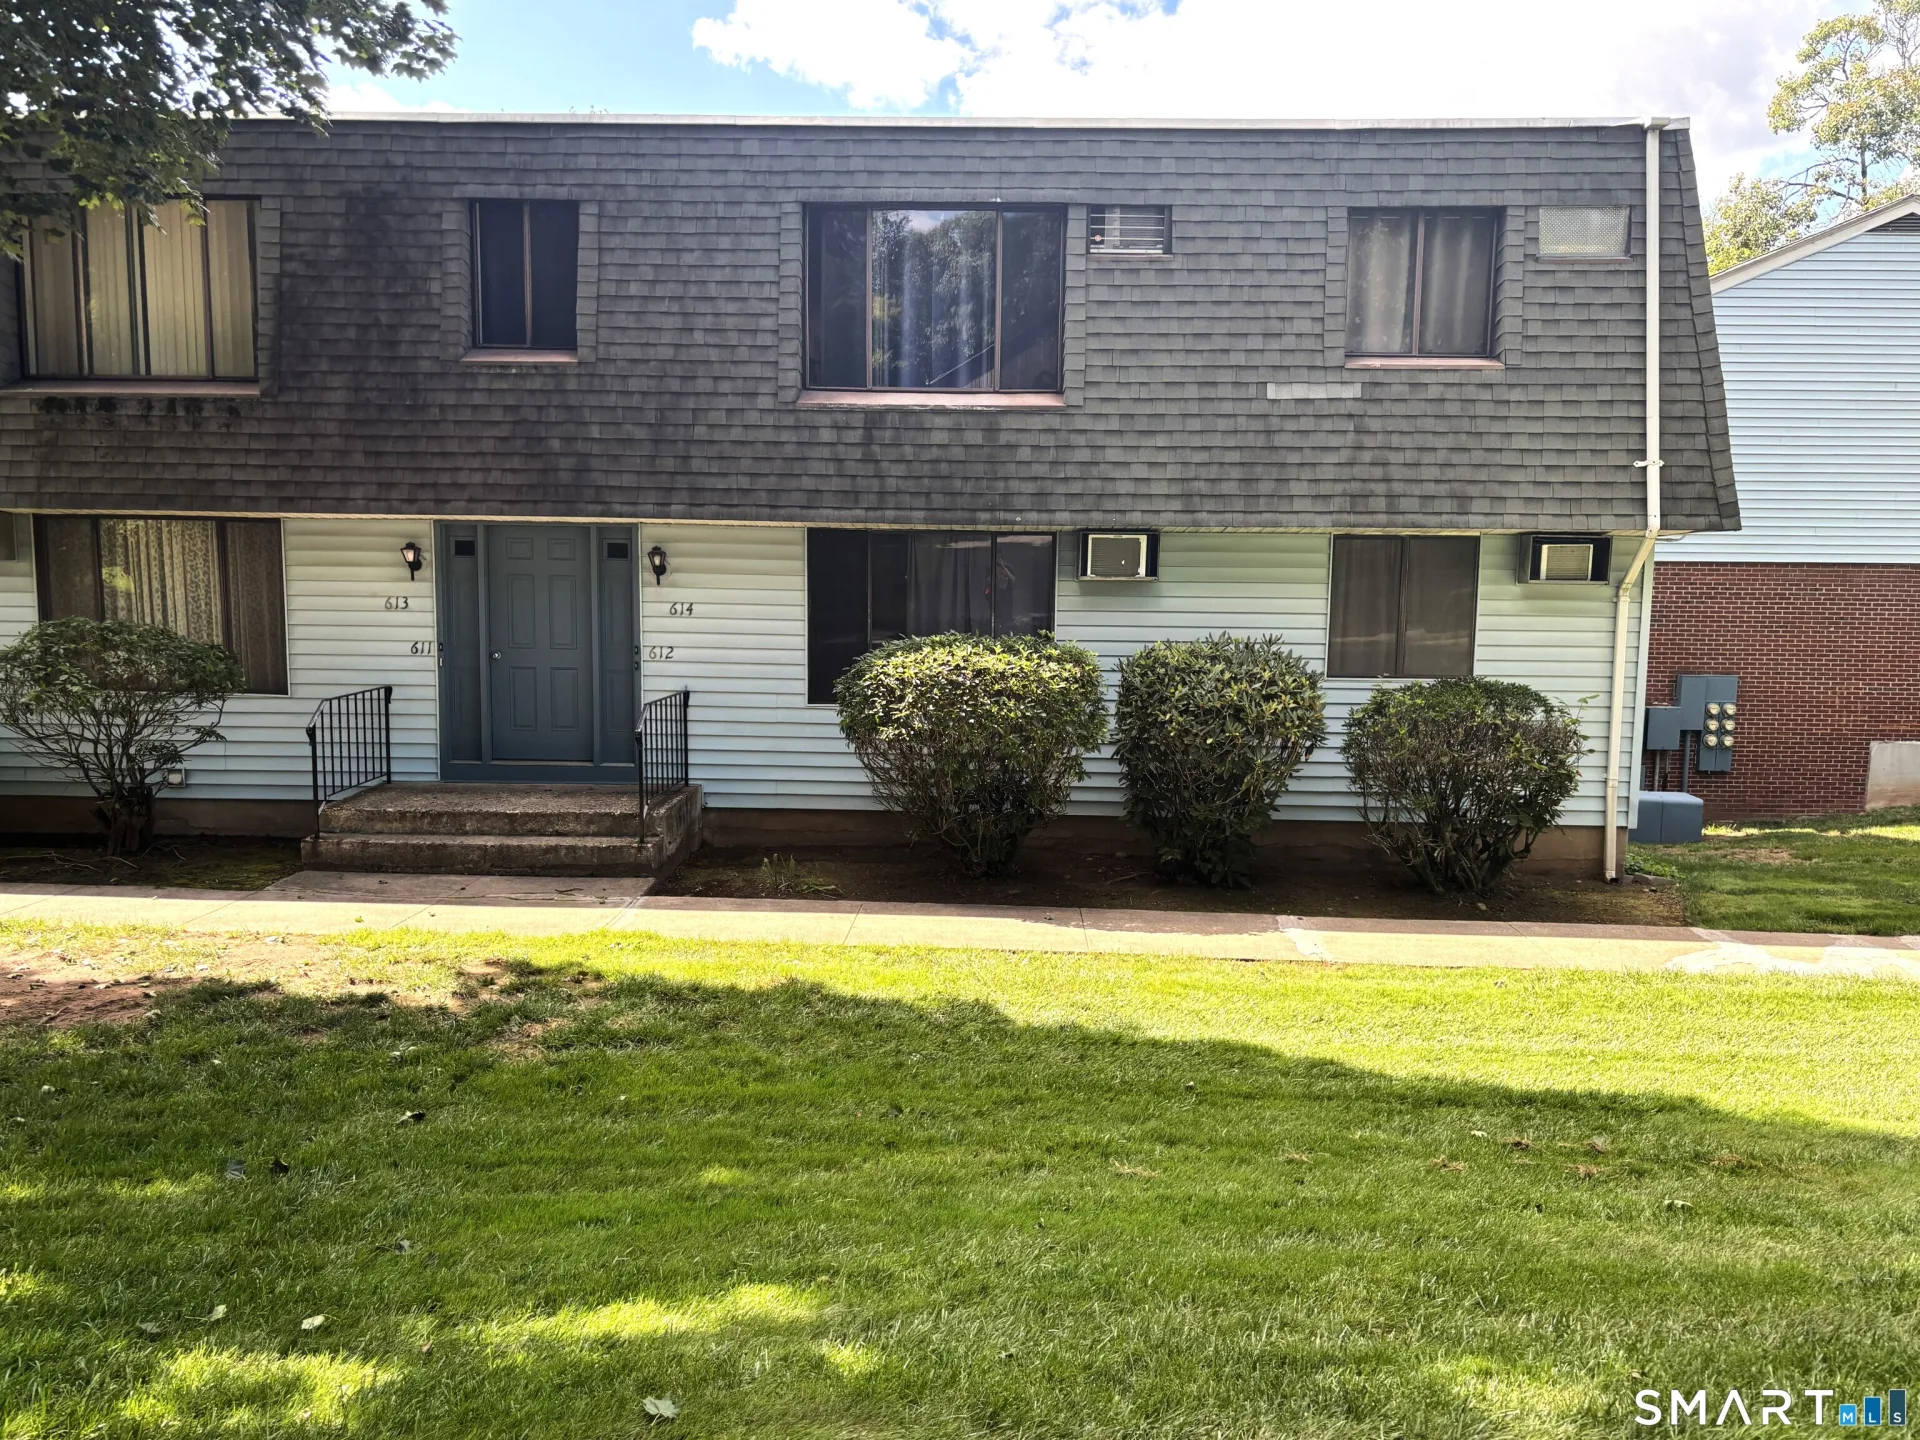
612 Blackstone Village #612, Meriden, CT 06450
Condo/Co-Op For Sale · Condominium
Save This Home
We'll save this listing to your account and send you a link to manage it.
You're all set!
We'll notify you about any updates to this listing.
About This Home
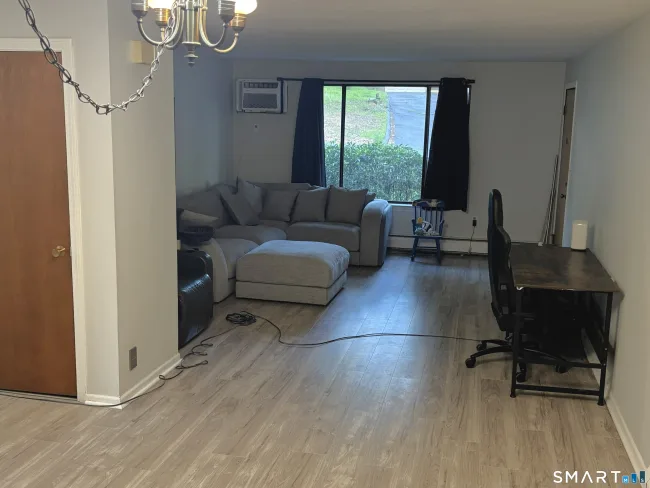
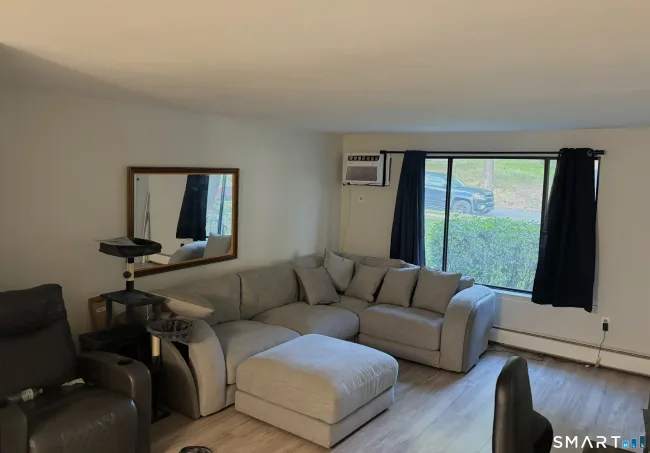
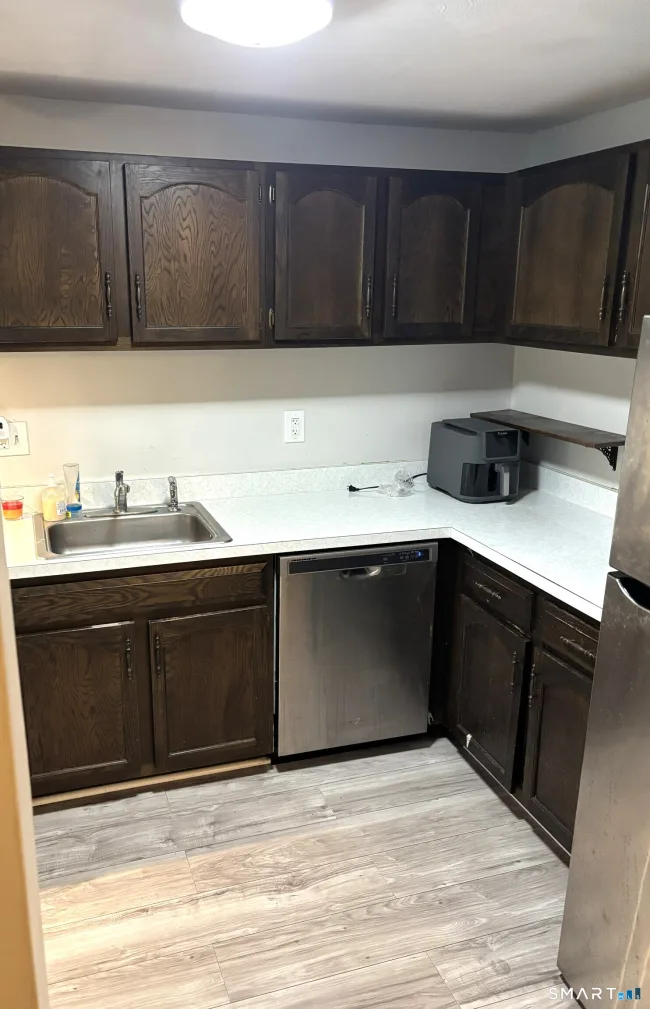
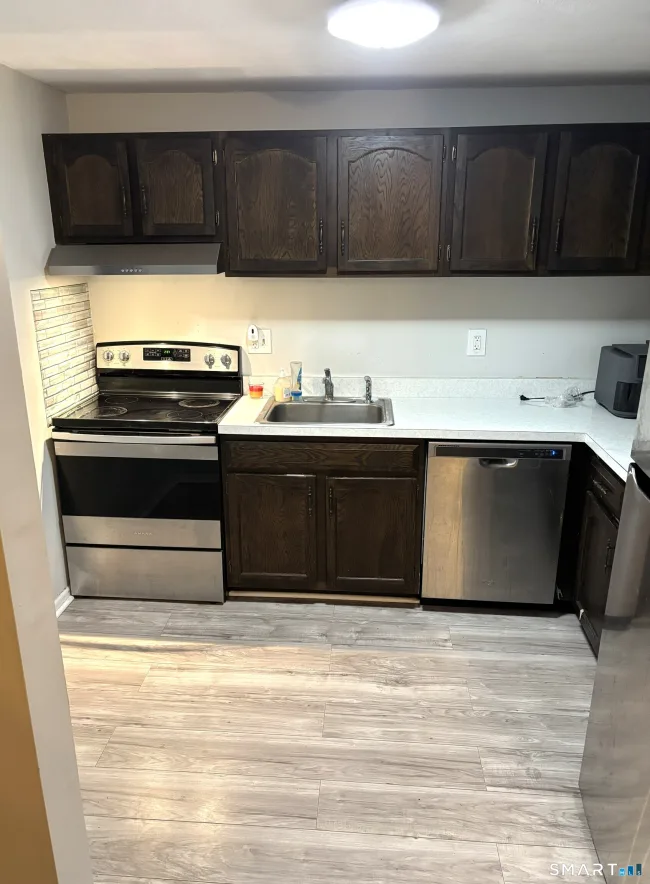
I'm excited to share this lovely, well-maintained first-floor ranch-style condo that just became available! This home features beautiful newer luxury vinyl plank flooring throughout and is filled with wonderful natural light, making it feel incredibly cozy and comfortable. You'll love the open-concept layout that offers a seamless flow between the living room, dining area, and the front balcony-perfect for relaxing or entertaining. The kitchen comes fully equipped with stainless steel appliances, ample cabinet storage, and extra space for a pantry or stand-alone microwave. The bedroom is wonderfully spacious at 18' x 13', easily accommodating a king-size bed and your favorite furniture, along with a large closet for storage. The full bath (14' x 6') was beautifully updated just a year ago with a new vanity, lighting, and tub/shower combo. Truly, nothing has been overlooked! For your convenience, the unit includes a private, secured attached garage w/remote directly underneath, which provides extra storage and easy access to your laundry area(the one-year-old washer and dryer are included in the sale!).You will also have an additional assigned parking space, plus plenty of separate visitor parking for your guests. The monthly HOA fee of $470.84 takes care of so much, including heat,hot water, city water, sewers, ground maintenance, snow removal, and trash.Plus, you'll get to enjoy fantastic community amenities like a seasonal in-ground pool, basketball court, and playground.
Listed by Maria Aubey (860) 214-0435 with Silver and Oak Realty (860) 372-4666
Listing Snapshot
| Price | $154,000 | Days on Our Site | 56 days |
| Property Tax | $3,167/yr | Style | Ranch |
| Year Built | 1971 | Total Sq Ft | 968 |
| Lot Size | — | HOA Fees | $470/mo |
| Bedrooms | 1 | Full Bathrooms | 1 |
| Total Rooms | 4 | Half Baths | 0 |
Key Features
- Auto Garage Door Opener
- Cable - Pre-wired
- Central Vacuum
- Electric Range
- Oven/Range
- Range Hood
- Refrigerator
- Dishwasher
- Washer
- Dryer
- Balcony
- In Ground Pool
- Basketball Court
- Commuter Bus
- Medical Facilities
- Playground/Tot Lot
- Public Pool
- Public Transportation
- Shopping/Mall
- Walk to Bus Lines
Structure & Parking
Systems & Utilities
Schools
Mortgage Calculator
Estimate only. Contact a lender for accurate figures.
Listing History
| Date | Event | Price |
|---|---|---|
| Sep 26, 2026 | Price Reduced | $154,000 |
| Aug 27, 2026 | Listed | $167,500 |
Frequently Asked Questions
How much does 612 Blackstone Village #612 in Meriden, CT cost?
How many bedrooms does 612 Blackstone Village #612 have?
What is the square footage of 612 Blackstone Village #612?
When was 612 Blackstone Village #612 in Meriden built?
Is 612 Blackstone Village #612, Meriden, CT still available?
What school district is 612 Blackstone Village #612, Meriden in?
How do I schedule a tour of 612 Blackstone Village #612, Meriden, CT?
Listing Agent
Maria Aubey · (860) 214-0435
Silver and Oak Realty · (860) 372-4666
MLS# 24202036 · Data provided by SmartMLS. Information deemed reliable but not guaranteed.
Listing updated Oct 22, 2026 1:25 PM UTC


Similar Homes Nearby
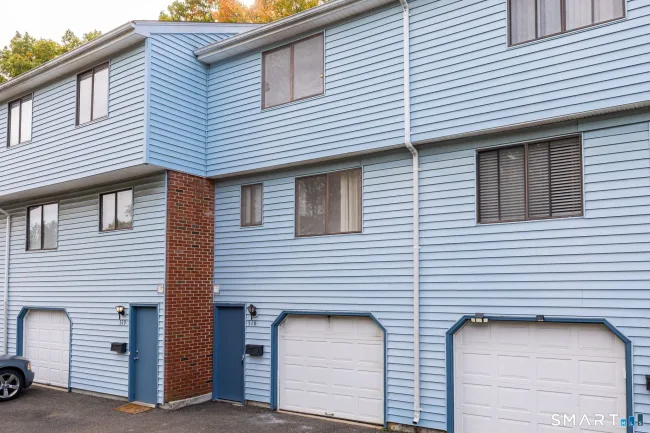
$194,900
518 Blackstone Village #518, Meriden
2 bd · 2 ba · 1,221 sf
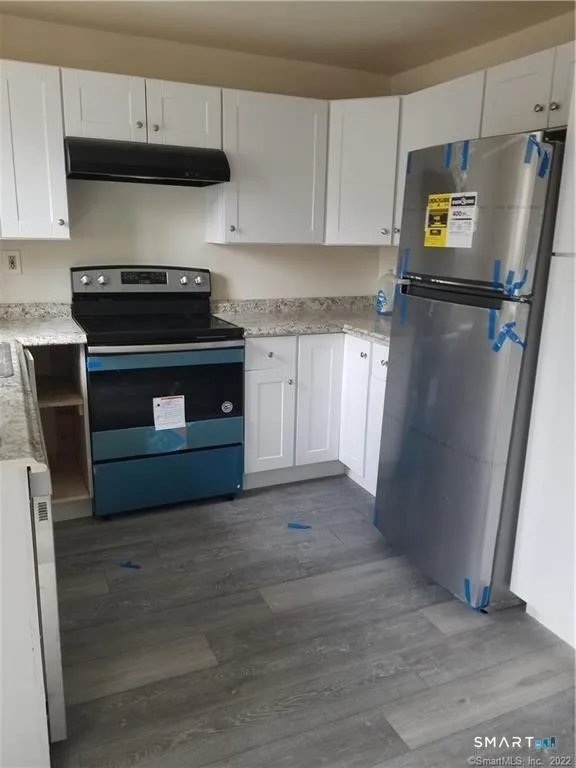
$189,000
837 Blackstone Village #837, Meriden
2 bd · 2 ba · 1,568 sf
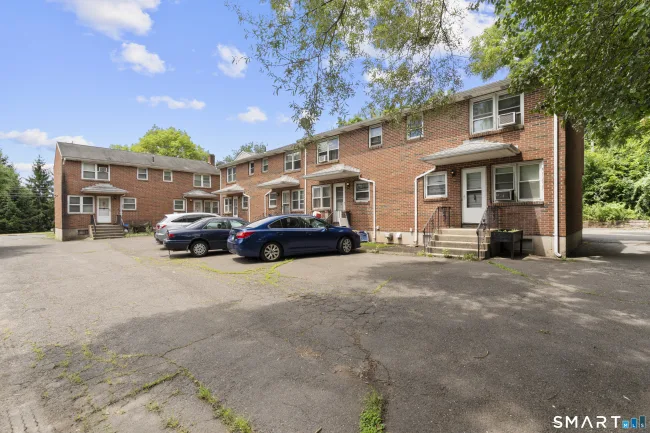
$185,000
115 Kensington Avenue #1, Meriden
2 bd · 1 ba · 1,000 sf
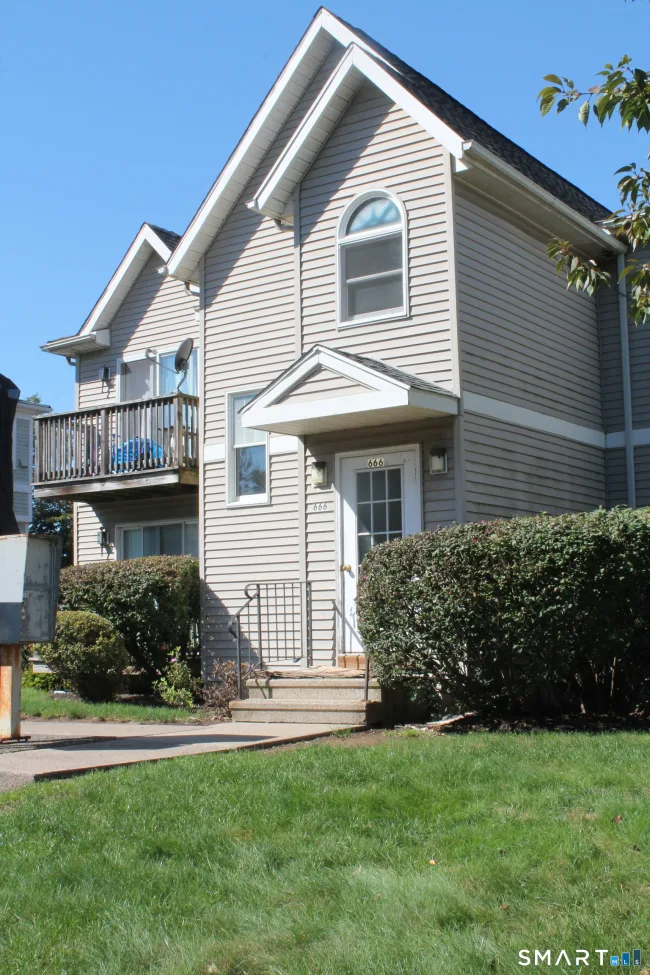
$144,500
666 Broad Street #3, Meriden
1 bd · 1 ba · 613 sf
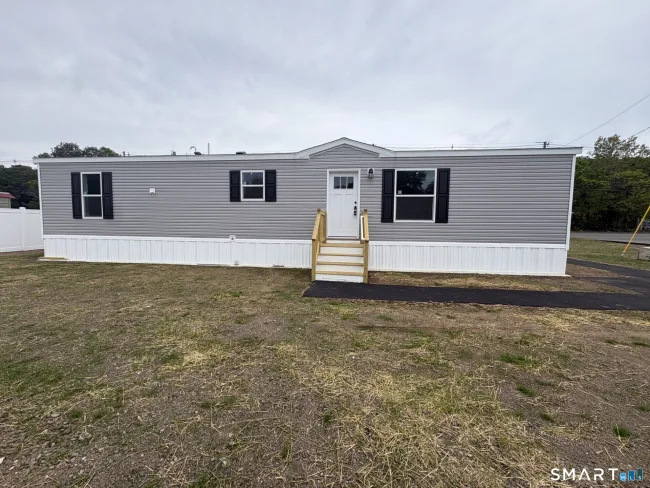
$130,000
1251-17 Old Colony Road, Wallingford
1 bd · 1 ba · 644 sf
Message sent!
We'll be in touch shortly.
Contact Our Team
Peter & Konrad, Co-Founders — get more information about this property.
Request a tour
Interested in this listing?
Pick a tour type and suggest a date and time that works for you.
612 Blackstone Village #612, Meriden CT, 06450
$154,000 • Active
Tour requested!
We'll confirm your showing shortly.
 RYZE Realty Group