

104 Periwinkle Drive #104, Middlebury, CT 06762
Condo/Co-Op For Sale · Condominium
Save This Home
We'll save this listing to your account and send you a link to manage it.
You're all set!
We'll notify you about any updates to this listing.
About This Home
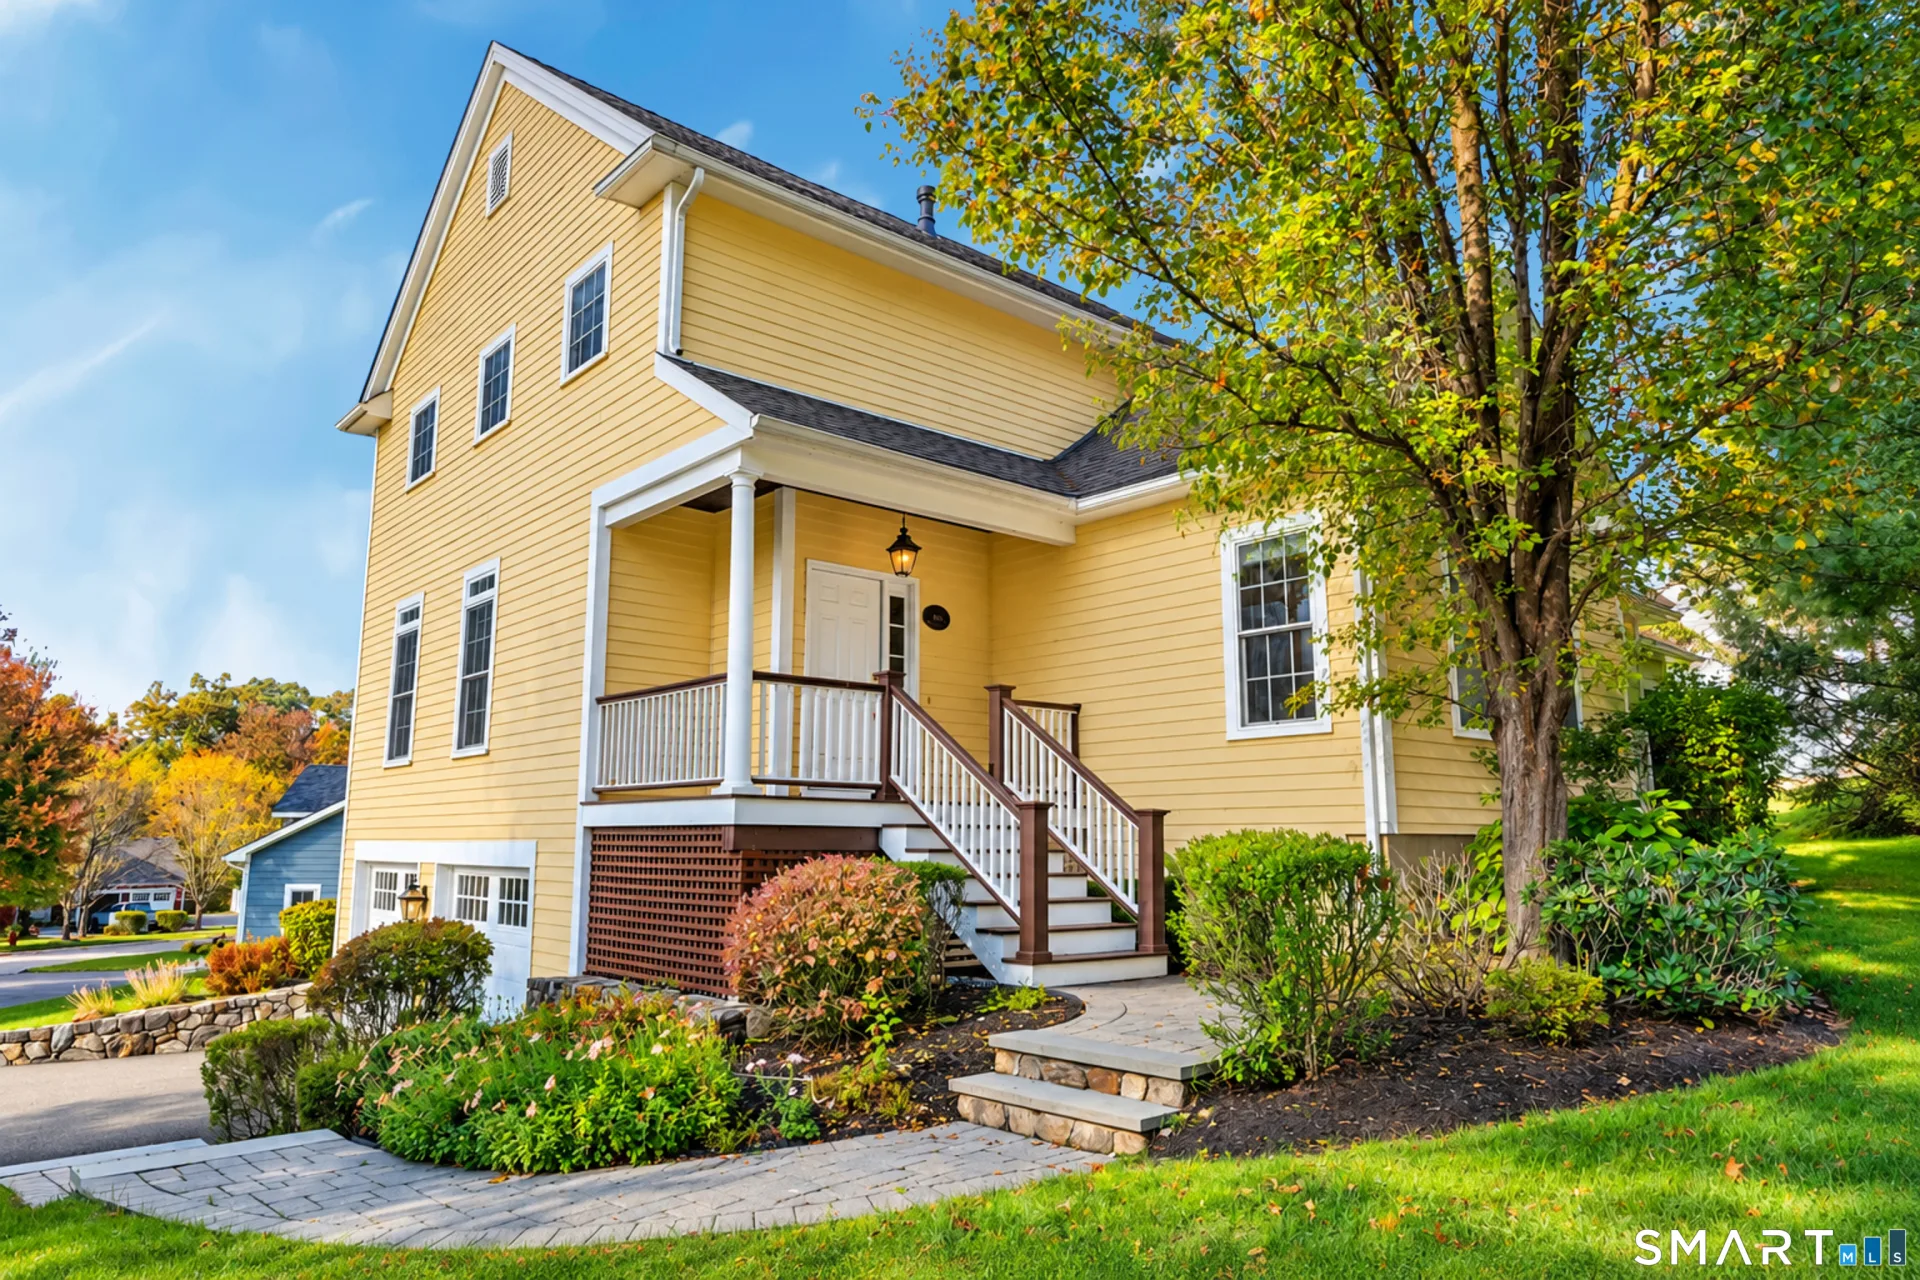
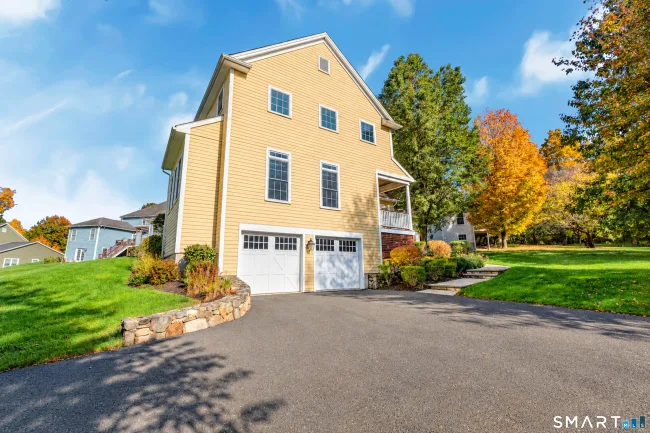
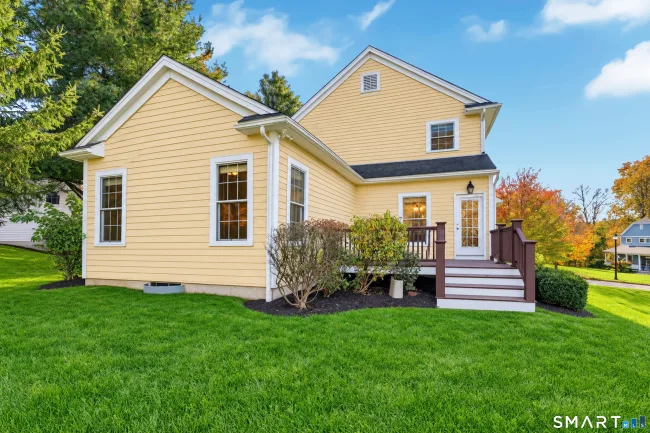
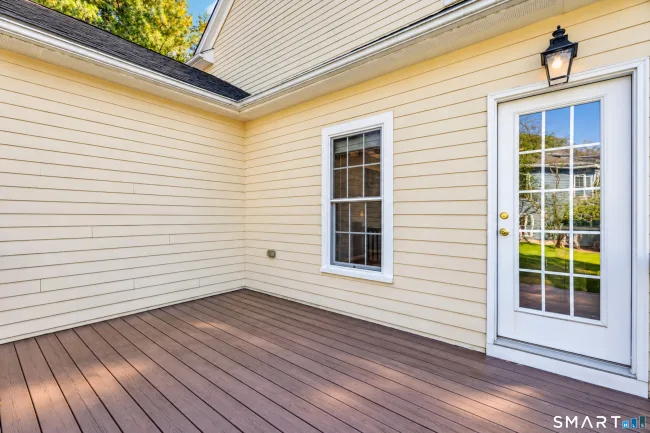
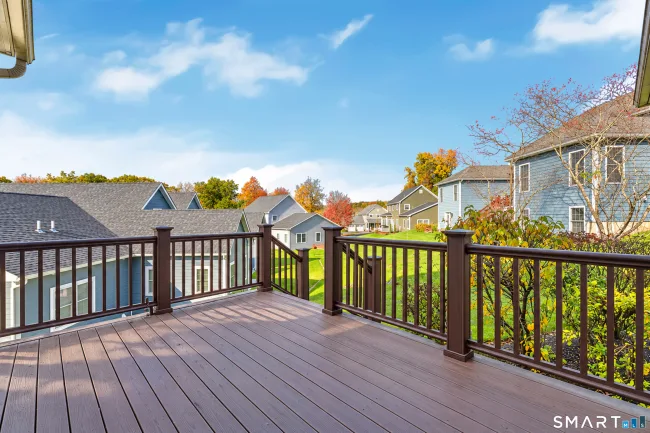
Welcome to Benson Woods, a desirable 55+ community! This beautiful freestanding Hopkins Model offers spacious rooms, soaring ceilings, and stylish features throughout. The spacious kitchen is a standout, featuring rich wood cabinetry, stainless steel appliances, abundant counter space, and an oversized center island with seating-perfect for casual dining and entertaining. The kitchen opens to the impressive Living and Dining Room, where soaring ceilings and beautiful hardwood floors create a bright, airy atmosphere. The first-floor primary suite offers two walk-in closets and a private bath with a double-sink vanity, large walk-in shower, and generous soaking tub. A second bedroom, convenient half bath, and laundry room complete the main level, providing comfortable one-floor living. Upstairs, a sun-filled loft overlooks the Living and Dining Room below. A second full bath and separate bonus room offer flexible space for a home office, hobby room, or guests. Additional highlights include hardwood floors in the Living Room, Dining Room, and hallway, a gas range, and a gas hookup on the back deck for convenient grilling-no propane tanks needed! With its inviting layout, spacious kitchen, and versatile living spaces, this lovely Hopkins Model offers the perfect opportunity to enjoy comfortable, low-maintenance living in Benson Woods. Come see all this wonderful home has to offer!
Listed by Heather Crabtree (203) 558-7720 with RE/MAX RISE (860) 274-7917
Listing Snapshot
| Price | $530,000 | Days on Our Site | 9 days |
| Property Tax | $9,034/yr | Style | Ranch |
| Year Built | 2005 | Total Sq Ft | 2,593 |
| Lot Size | — | HOA Fees | $600/mo |
| Bedrooms | 2 | Full Bathrooms | 2 |
| Total Rooms | 6 | Half Baths | 1 |
Key Features
- Oven/Range
- Microwave
- Refrigerator
- Dishwasher
Structure & Parking
Systems & Utilities
Schools
Mortgage Calculator
Estimate only. Contact a lender for accurate figures.
Listing History
| Date | Event | Price |
|---|---|---|
| Oct 19, 2026 | Price Reduced | $530,000 |
| Oct 15, 2026 | Listed | $560,000 |
Frequently Asked Questions
How much does 104 Periwinkle Drive #104 in Middlebury, CT cost?
How many bedrooms does 104 Periwinkle Drive #104 have?
What is the square footage of 104 Periwinkle Drive #104?
When was 104 Periwinkle Drive #104 in Middlebury built?
Is 104 Periwinkle Drive #104, Middlebury, CT still available?
What school district is 104 Periwinkle Drive #104, Middlebury in?
How do I schedule a tour of 104 Periwinkle Drive #104, Middlebury, CT?
Listing Agent
Heather Crabtree · (203) 558-7720
RE/MAX RISE · (860) 274-7917
MLS# 24214764 · Data provided by SmartMLS. Information deemed reliable but not guaranteed.
Listing updated Oct 23, 2026 5:10 PM UTC
Similar Homes Nearby
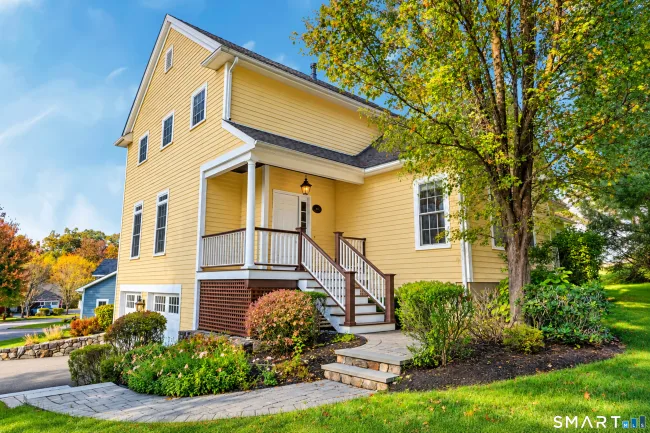
$530,000
104 Periwinkle Drive #104, Middlebury
2 bd · 3 ba · 2,593 sf
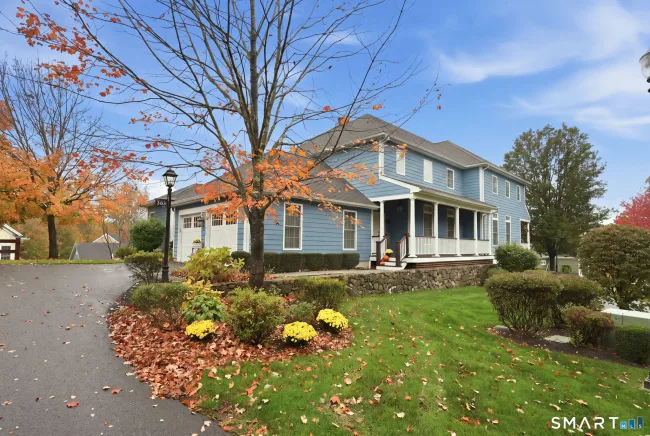
$589,900
203 Sugar Maple Way #203, Middlebury
2 bd · 3 ba · 2,442 sf
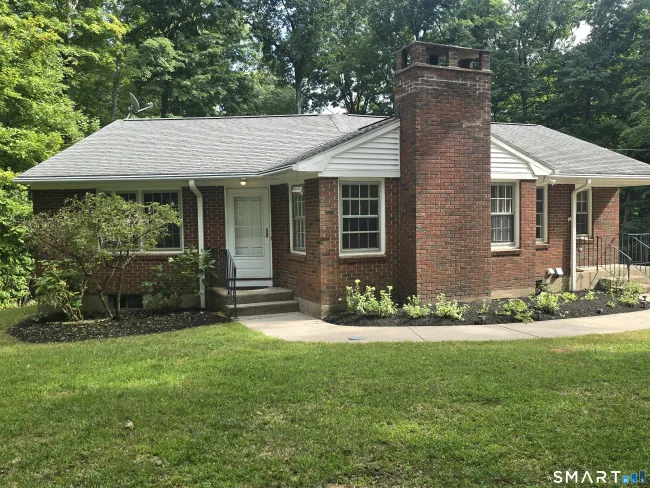
$550,000
578 Old Sherman Hill Road, Woodbury
3 bd · 2 ba · 1,550 sf

$529,900
10 Ridgewood Drive #10, Middlebury
3 bd · 3 ba · 2,403 sf

$520,000
326 Lake Shore Drive, Middlebury
3 bd · 2 ba · 1,568 sf
Message sent!
We'll be in touch shortly.


Contact Our Team
Peter & Konrad, Co-Founders — get more information about this property.
Request a tour
Interested in this listing?
Pick a tour type and suggest a date and time that works for you.
104 Periwinkle Drive #104, Middlebury CT, 06762
$530,000 • Active
Tour requested!
We'll confirm your showing shortly.
 RYZE Realty Group