

526 Westfield Street, Middletown, CT 06457
Single Family For Sale
Save This Home
We'll save this listing to your account and send you a link to manage it.
You're all set!
We'll notify you about any updates to this listing.
About This Home
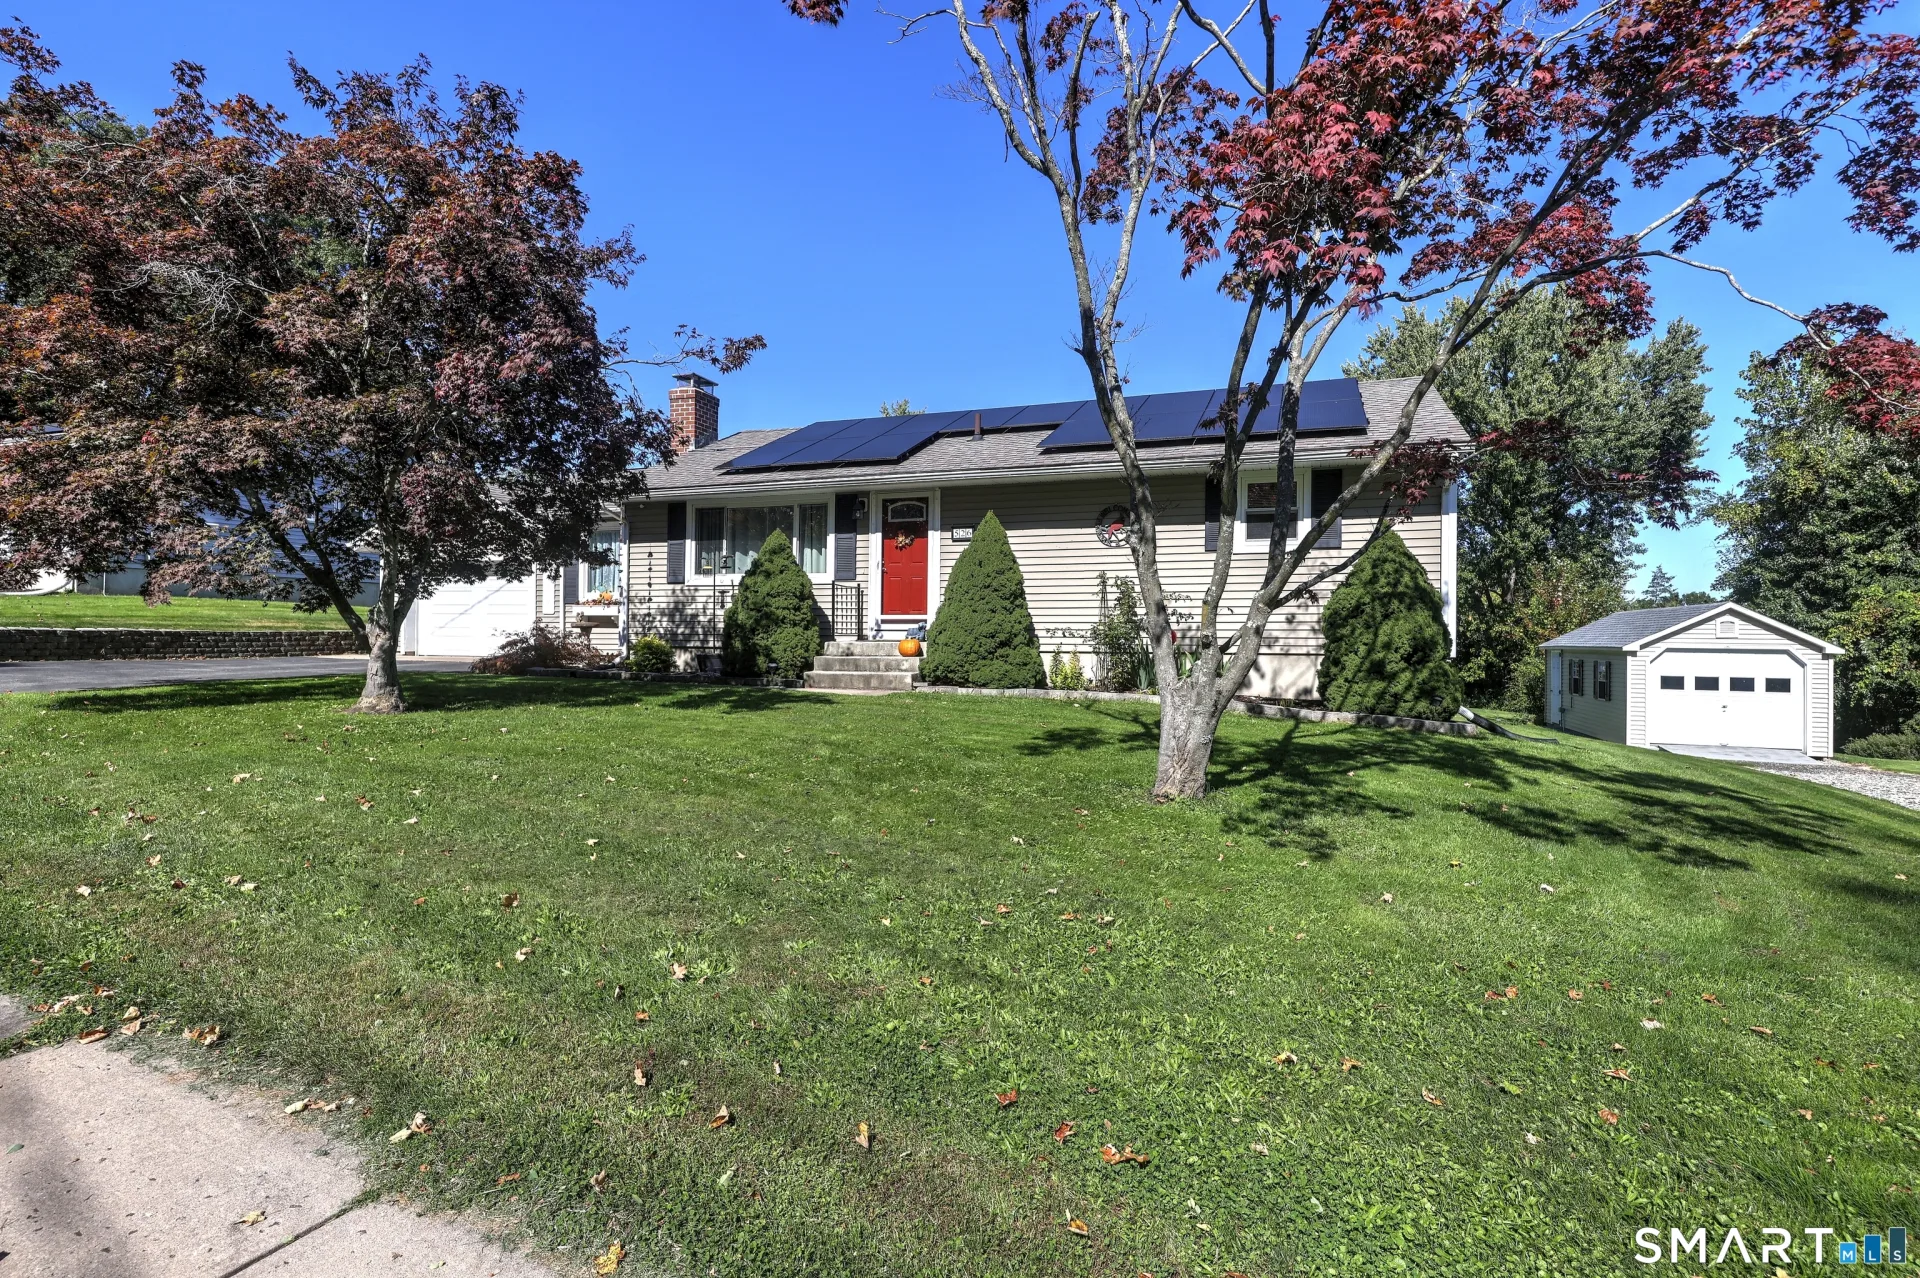
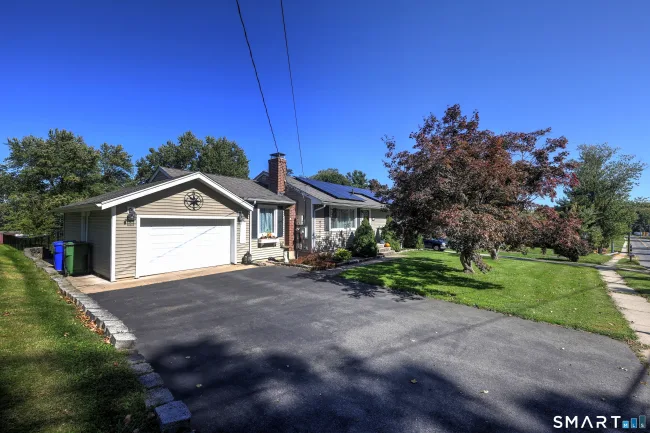
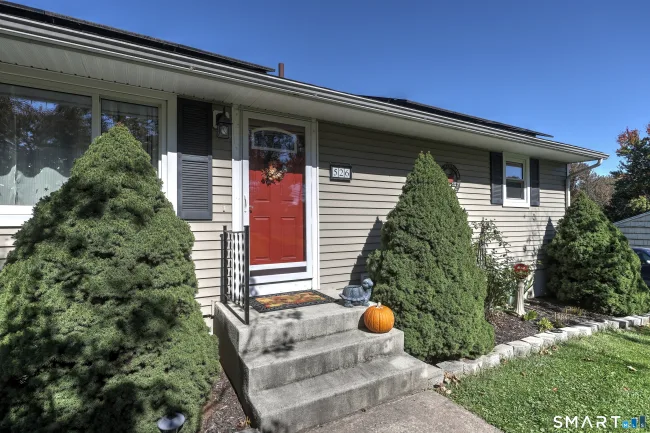
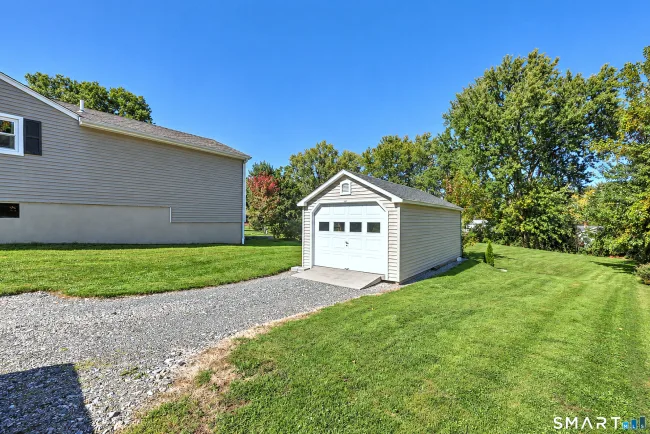
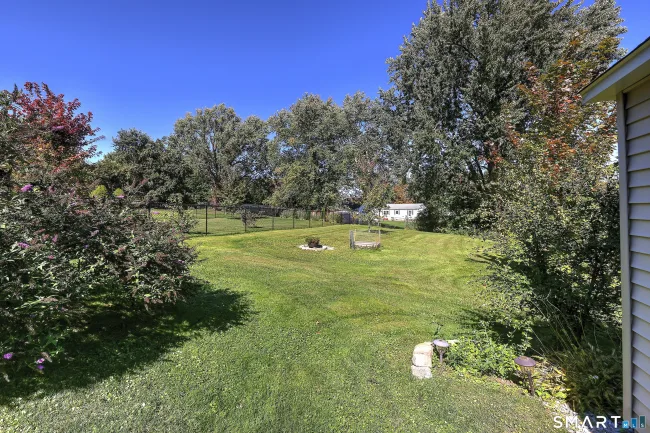
Lovingly updated and maintained one floor living featuring a roomy eat in kitchen, living room with fireplace. A large primary bedroom with French doors to the deck, provides a large walk in closet an en suite bath with walk in shower and jet tub. The floors throughout the principal rooms of the home are hardwood with the exception of the kitchen and baths with tile flooring. There are two other bedrooms and a family bath also with a walk in shower. The current owners added a one car detached garage, installed a new oil tank and added a very useful workbench in the basement section where double doors allow for entry of their sit down mower. There is a nest system to make off site adjustments to heat and A/C and exterior cameras that are not currently connected to police, fire departments but could be. The deck is two tiered, has a gazebo and is the perfect spot for friends and families to gather. The rear yard is fully fenced for those who have pets that can enjoy a protected outdoor area. Please allow at least 2-3 hours notice to show.
Listed by Richard Greene (860) 395-6832 with Coldwell Banker Realty (860) 434-8600
Listing Snapshot
| Price | $449,900 | Days on Our Site | 9 days |
| Property Tax | $7,792/yr | Style | Ranch |
| Year Built | 1966 | Total Sq Ft | 1,520 |
| Lot Size | 0.56 acres | HOA Fees | N/A |
| Bedrooms | 3 | Full Bathrooms | 2 |
| Total Rooms | 7 | Half Baths | 0 |
Key Features
- Auto Garage Door Opener
- Cable - Pre-wired
- Electric Range
- Oven/Range
- Refrigerator
- Dishwasher
- Washer
- Electric Dryer
- Deck
Structure & Parking
Systems & Utilities
Schools
Mortgage Calculator
Estimate only. Contact a lender for accurate figures.
Listing History
| Date | Event | Price |
|---|---|---|
| Oct 12, 2026 | Listed | $449,900 |
Frequently Asked Questions
How much does 526 Westfield Street in Middletown, CT cost?
How many bedrooms does 526 Westfield Street have?
What is the square footage of 526 Westfield Street?
When was 526 Westfield Street in Middletown built?
Is 526 Westfield Street, Middletown, CT still available?
What school district is 526 Westfield Street, Middletown in?
How do I schedule a tour of 526 Westfield Street, Middletown, CT?
Listing Agent
Richard Greene · (860) 395-6832
Coldwell Banker Realty · (860) 434-8600
MLS# 24213654 · Data provided by SmartMLS. Information deemed reliable but not guaranteed.
Listing updated Oct 17, 2026 11:40 PM UTC


Similar Homes Nearby
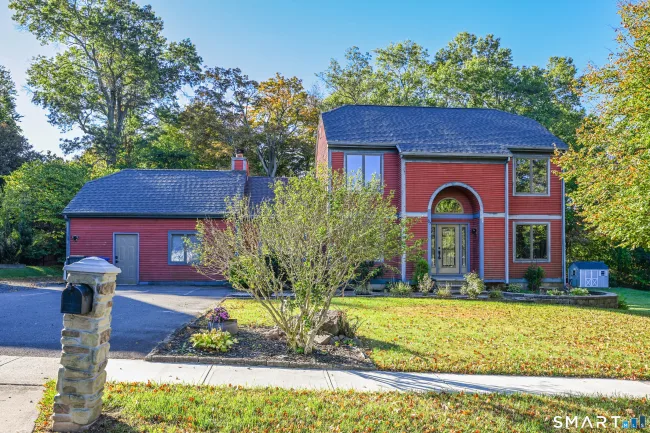
$525,000
37 Valley Drive, Middletown
4 bd · 3 ba · 2,406 sf
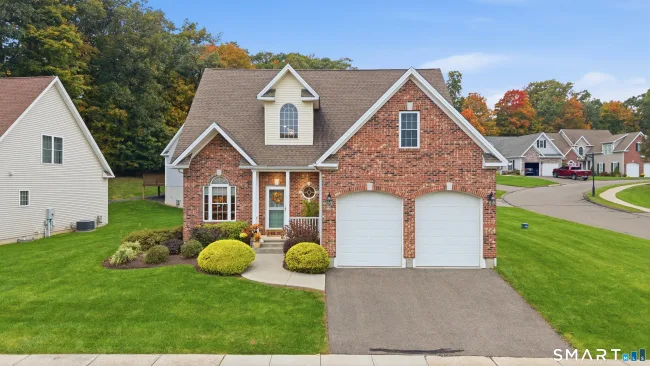
$549,900
2 Sonoma Lane #2, Middletown
2 bd · 3 ba · 1,903 sf
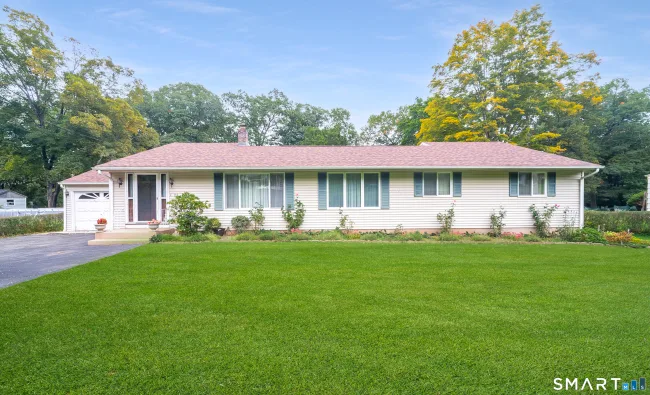
$479,900
118 Camp Street, Middletown
3 bd · 3 ba · 1,740 sf
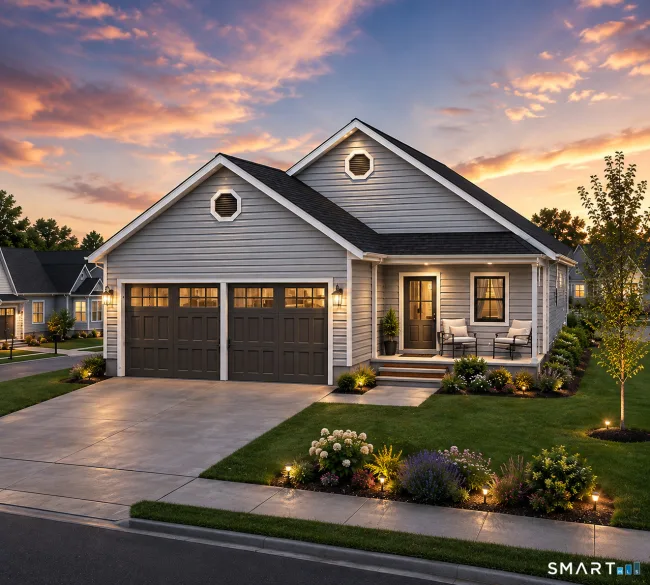
$524,999
Lot 6 Nathan Hale Road, Middletown
3 bd · 2 ba · 1,545 sf
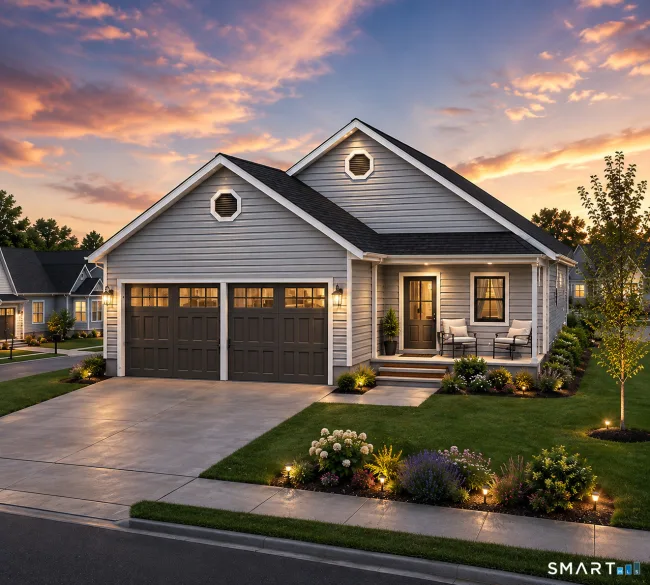
$524,999
Lot 7 Nathan Hale Road, Middletown
3 bd · 2 ba · 1,545 sf
Message sent!
We'll be in touch shortly.
Contact Our Team
Peter & Konrad, Co-Founders — get more information about this property.
Request a tour
Interested in this listing?
Pick a tour type and suggest a date and time that works for you.
526 Westfield Street, Middletown CT, 06457
$449,900 • Active
Tour requested!
We'll confirm your showing shortly.
 RYZE Realty Group