

11 John W Luty Drive, Montville, CT 06370
Save This Home
We'll save this listing to your account and send you a link to manage it.
You're all set!
We'll notify you about any updates to this listing.
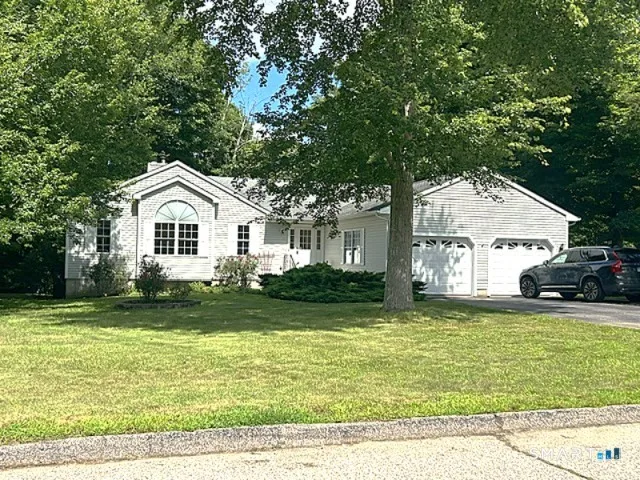
About This Home
Step into comfort and charm with this beautifully maintained ranch, perfectly tucked away on a quiet cul-de-sac in a highly sought-after neighborhood. From its inviting curb appeal to its effortless one-level living, this home is designed for both relaxation and everyday ease. Inside, spacious rooms, vaulted ceilings, and an open yet thoughtfully defined main living area create a warm and functional flow, center gas fireplace complemented by hardwood floors throughout the main spaces. The primary suite features abundant natural light and a private bath. The second bedroom includes a Jack-and-Jill bath shared with the third bedroom, creating a practical layout with separation between living and sleeping areas. Enjoy a private backyard with a quiet setting. The large, fully cleared basement provides strong potential for future finishing and additional living space. Conveniently located near schools, programs, shopping, and everyday amenities, this estate home is move-in ready and planned for its next generation of ownership. This is as estate sale, no probate needed.
Listed by Kathy Cavasino (860) 823-0467 with RE/MAX on the Bay (860) 739-0888
Listing Snapshot
| Price | $535,000 | Days on Our Site | 66 days |
| Property Tax | $7,758/yr | Style | Ranch |
| Year Built | 2002 | Total Sq Ft | 2,050 |
| Lot Size | 0.46 acres | HOA Fees | N/A |
| Bedrooms | 3 | Full Bathrooms | 2 |
| Total Rooms | 6 | Half Baths | 0 |
Key Features
- Auto Garage Door Opener
- Open Floor Plan
- Electric Range
- Oven/Range
- Microwave
- Refrigerator
- Dishwasher
- Deck
- Gutters
- Basketball Court
- Playground/Tot Lot
- Shopping/Mall
Structure & Parking
Systems & Utilities
Schools
Mortgage Calculator
Estimate only. Contact a lender for accurate figures.
Listing History
| Date | Event | Price |
|---|---|---|
| Oct 22, 2026 | Listing Off Market | — |
| Sep 10, 2026 | Price Reduced | $535,000 |
| Aug 19, 2026 | Listed | $549,000 |
Frequently Asked Questions
How many bedrooms does 11 John W Luty Drive have?
What is the square footage of 11 John W Luty Drive?
When was 11 John W Luty Drive in Montville built?
Is 11 John W Luty Drive, Montville, CT still available?
What school district is 11 John W Luty Drive, Montville in?
Listing Agent
Kathy Cavasino · (860) 823-0467
RE/MAX on the Bay · (860) 739-0888
MLS# 24200038 · Data provided by SmartMLS. Information deemed reliable but not guaranteed.
Listing updated Oct 22, 2026 1:17 PM UTC


Similar Homes Nearby
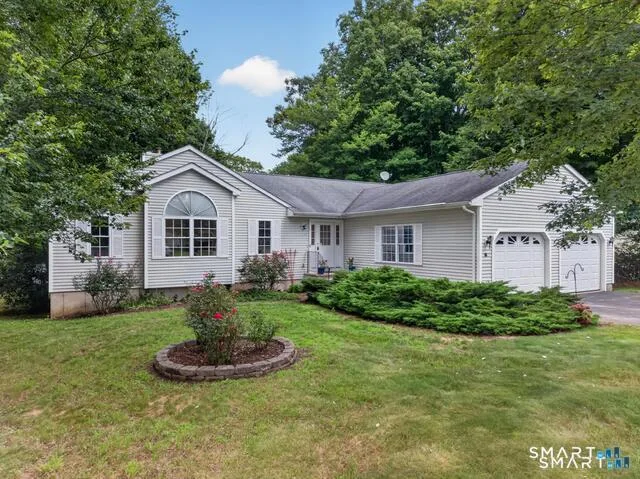
$519,000
11 John W Luty Drive, Montville
3 bd · 2 ba · 2,050 sf
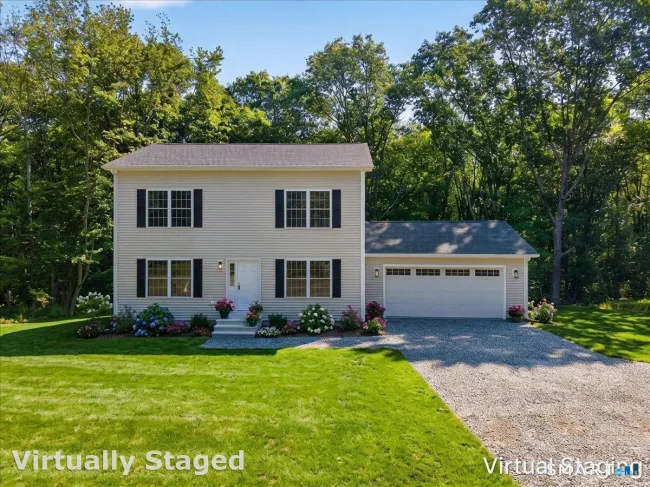
$549,900
1033 Old Colchester Road, Montville
3 bd · 3 ba · 1,776 sf
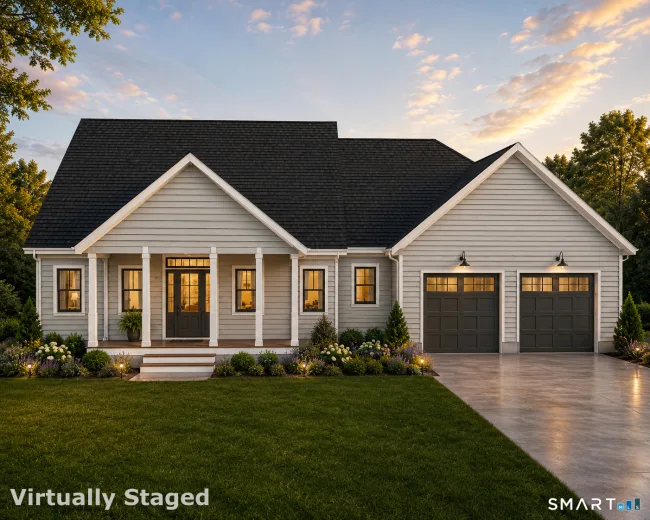
$579,000
201 Chesterfield Road, Montville
3 bd · 2 ba · 1,707 sf
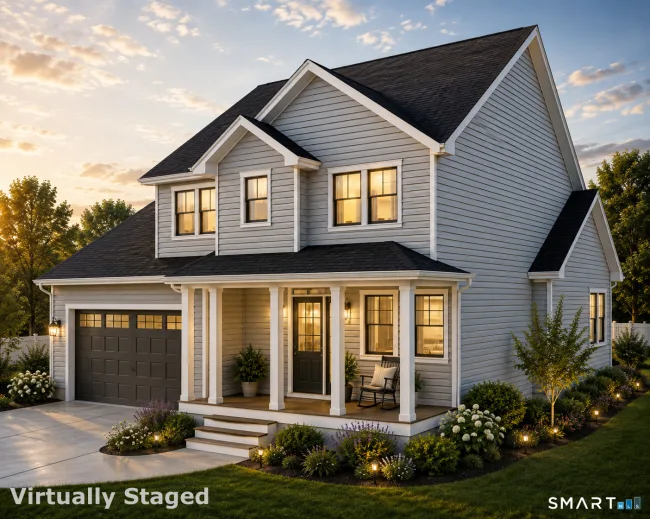
$624,900
207 Chesterfield Road, Montville
3 bd · 3 ba · 2,074 sf
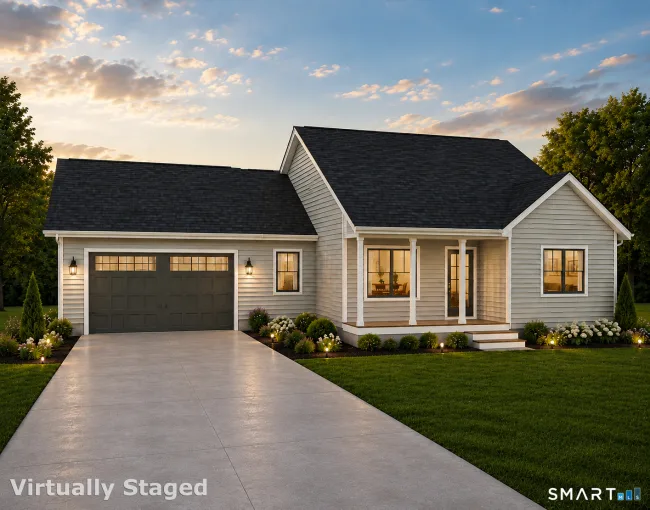
$549,900
219 Chesterfield Road, Montville
3 bd · 2 ba · 1,495 sf
Message sent!
We'll be in touch shortly.
Contact Our Team
Peter & Konrad, Co-Founders — get more information about this property.
Request a tour
Interested in this listing?
Pick a tour type and suggest a date and time that works for you.
11 John W Luty Drive, Montville CT, 06370
$535,000 • Cancelled
Tour requested!
We'll confirm your showing shortly.
 RYZE Realty Group