

82 Barkledge Drive #82, Newington, CT 06111
Condo/Co-Op For Sale · Condominium
Save This Home
We'll save this listing to your account and send you a link to manage it.
You're all set!
We'll notify you about any updates to this listing.

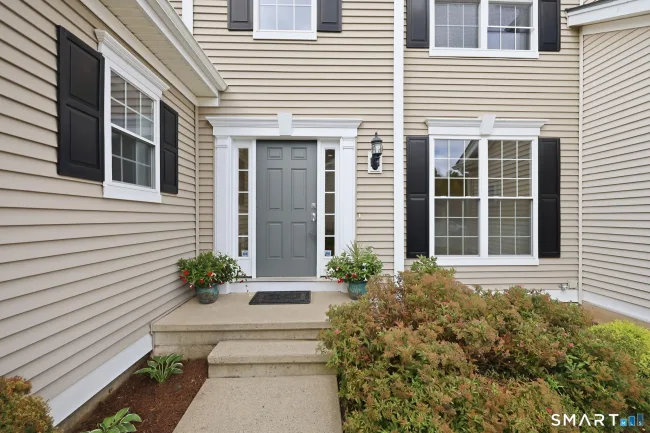
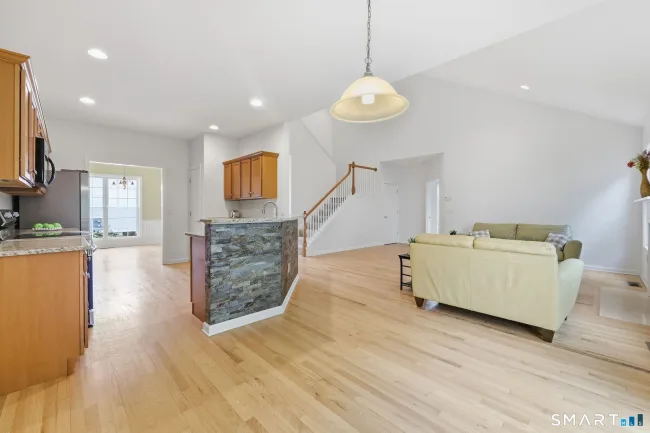
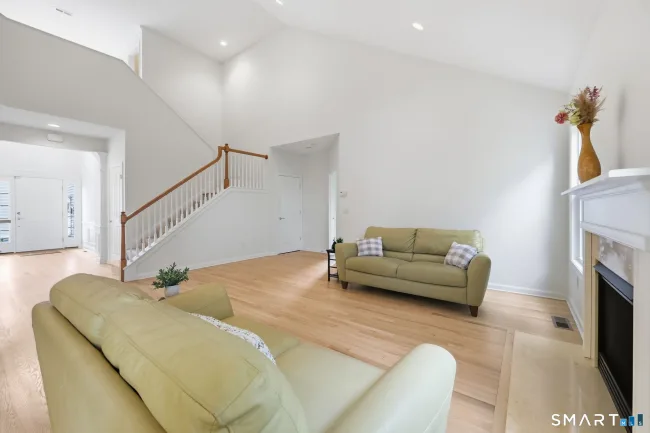
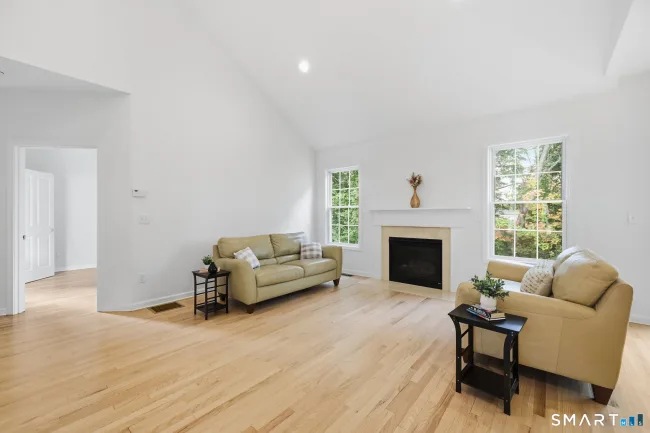
82 Barkledge Drive #82 is a 3-bedroom, 3-bathroom condominium (2,267 sq ft) in Newington, CT, built in 2008, listed at $539,900 ($238/sq ft) since Sep 30, 2026.
More in Newington: Newington homes for sale · Newington town guide
About This Home
This spectacular end-unit townhouse offers one level living with a 1st floor primary bedroom, full bathroom and laundry room on the main level. Sophisticated finishes, soaring ceilings, and a serene backyard setting this end unit is sure to impress. The remodeled kitchen showcases granite countertops, new appliances, and a breakfast bar flowing seamlessly into the dramatic great room. With vaulted ceilings, hardwood floors, recessed lighting, a gas fireplace, and an upper-level balcony, this stunning space is designed for both refined entertaining and comfortable everyday living. A slider opens to the composite deck overlooking the backyard with a woodsy view. A formal dining room features hardwood floors, elegant millwork and wainscoting. The luxurious first-floor primary suite features a tray ceiling, new hardwood floors, walk-in closet, and spa-inspired bath with double vanity, soaking tub, private water closet and wide doorways. An additional secluded main-level room with a single french door offers an ideal home office or den. Upstairs are two generously sized bedrooms and full bath. The lower level provides abundant storage and future living-space potential. A 2-car garage has an extra-long driveway providing additional private parking. Additional amenities include a new water heater, beautifully refinished hardwood floors, fresh neutral paint, custom wainscoting, crown molding, and a sophisticated, light-filled open design. Elegantly situated in a convenient location!
Listed by Lisa Gordon (860) 805-7722 with Coldwell Banker Realty (860) 644-2461
Listing Snapshot
| Price | $539,900 | Days on Market | 49 days |
| Property Tax | $9,629/yr | Style | Townhouse |
| Year Built | 2008 | Total Sq Ft | 2,267 |
| Lot Size | — | HOA Fees | $395/mo |
| Bedrooms | 3 | Full Bathrooms | 2 |
| Total Rooms | 7 | Half Baths | 1 |
Key Features
- Auto Garage Door Opener
- Cable - Pre-wired
- Open Floor Plan
- Security System
- Oven/Range
- Microwave
- Refrigerator
- Dishwasher
- Deck
Structure & Parking
Systems & Utilities
Schools
Mortgage Calculator
Estimate only. Contact a lender for accurate figures.
Listing History
| Date | Event | Price |
|---|---|---|
| Sep 30, 2026 | Listed | $539,900 |
Frequently Asked Questions
How much does 82 Barkledge Drive #82 in Newington, CT cost?
How many bedrooms does 82 Barkledge Drive #82 have?
What is the square footage of 82 Barkledge Drive #82?
When was 82 Barkledge Drive #82 in Newington built?
Is 82 Barkledge Drive #82, Newington, CT still available?
What school district is 82 Barkledge Drive #82, Newington in?
How do I schedule a tour of 82 Barkledge Drive #82, Newington, CT?
Listing Agent
Lisa Gordon · (860) 805-7722
Coldwell Banker Realty · (860) 644-2461
MLS# 24210311 · Data provided by SmartMLS. Information deemed reliable but not guaranteed.
Listing updated Nov 18, 2026 9:54 AM ET


Similar Homes Nearby
$549,000
293 Sterling Drive #293, Newington
3 bd · 3 ba · 3,094 sf
$399,900
5 West Hartford Road, Newington
3 bd · 2 ba · 1,733 sf
$379,900
143 Federal Street, West Hartford
4 bd · 2 ba · 1,296 sf
$386,900
73 Knollwood Road, West Hartford
3 bd · 1 ba · 1,152 sf
$385,000
12 Lewis Lane, West Hartford
3 bd · 1 ba · 1,296 sf
Message sent!
We'll be in touch shortly.
We're not a lender. We'll connect you with a mortgage professional. Payment shown is an estimate only.
Contact Our Team
Peter & Konrad, Co-Founders — get more information about this property.
Request a tour
Interested in this listing?
Pick a tour type and suggest a date and time that works for you.
82 Barkledge Drive #82, Newington CT, 06111
$539,900 • Active
Tour requested!
We'll confirm your showing shortly.
 RYZE Realty Group