

12 Ludlow Manor, Norwalk, CT 06855
Save This Home
We'll save this listing to your account and send you a link to manage it.
You're all set!
We'll notify you about any updates to this listing.
About This Home
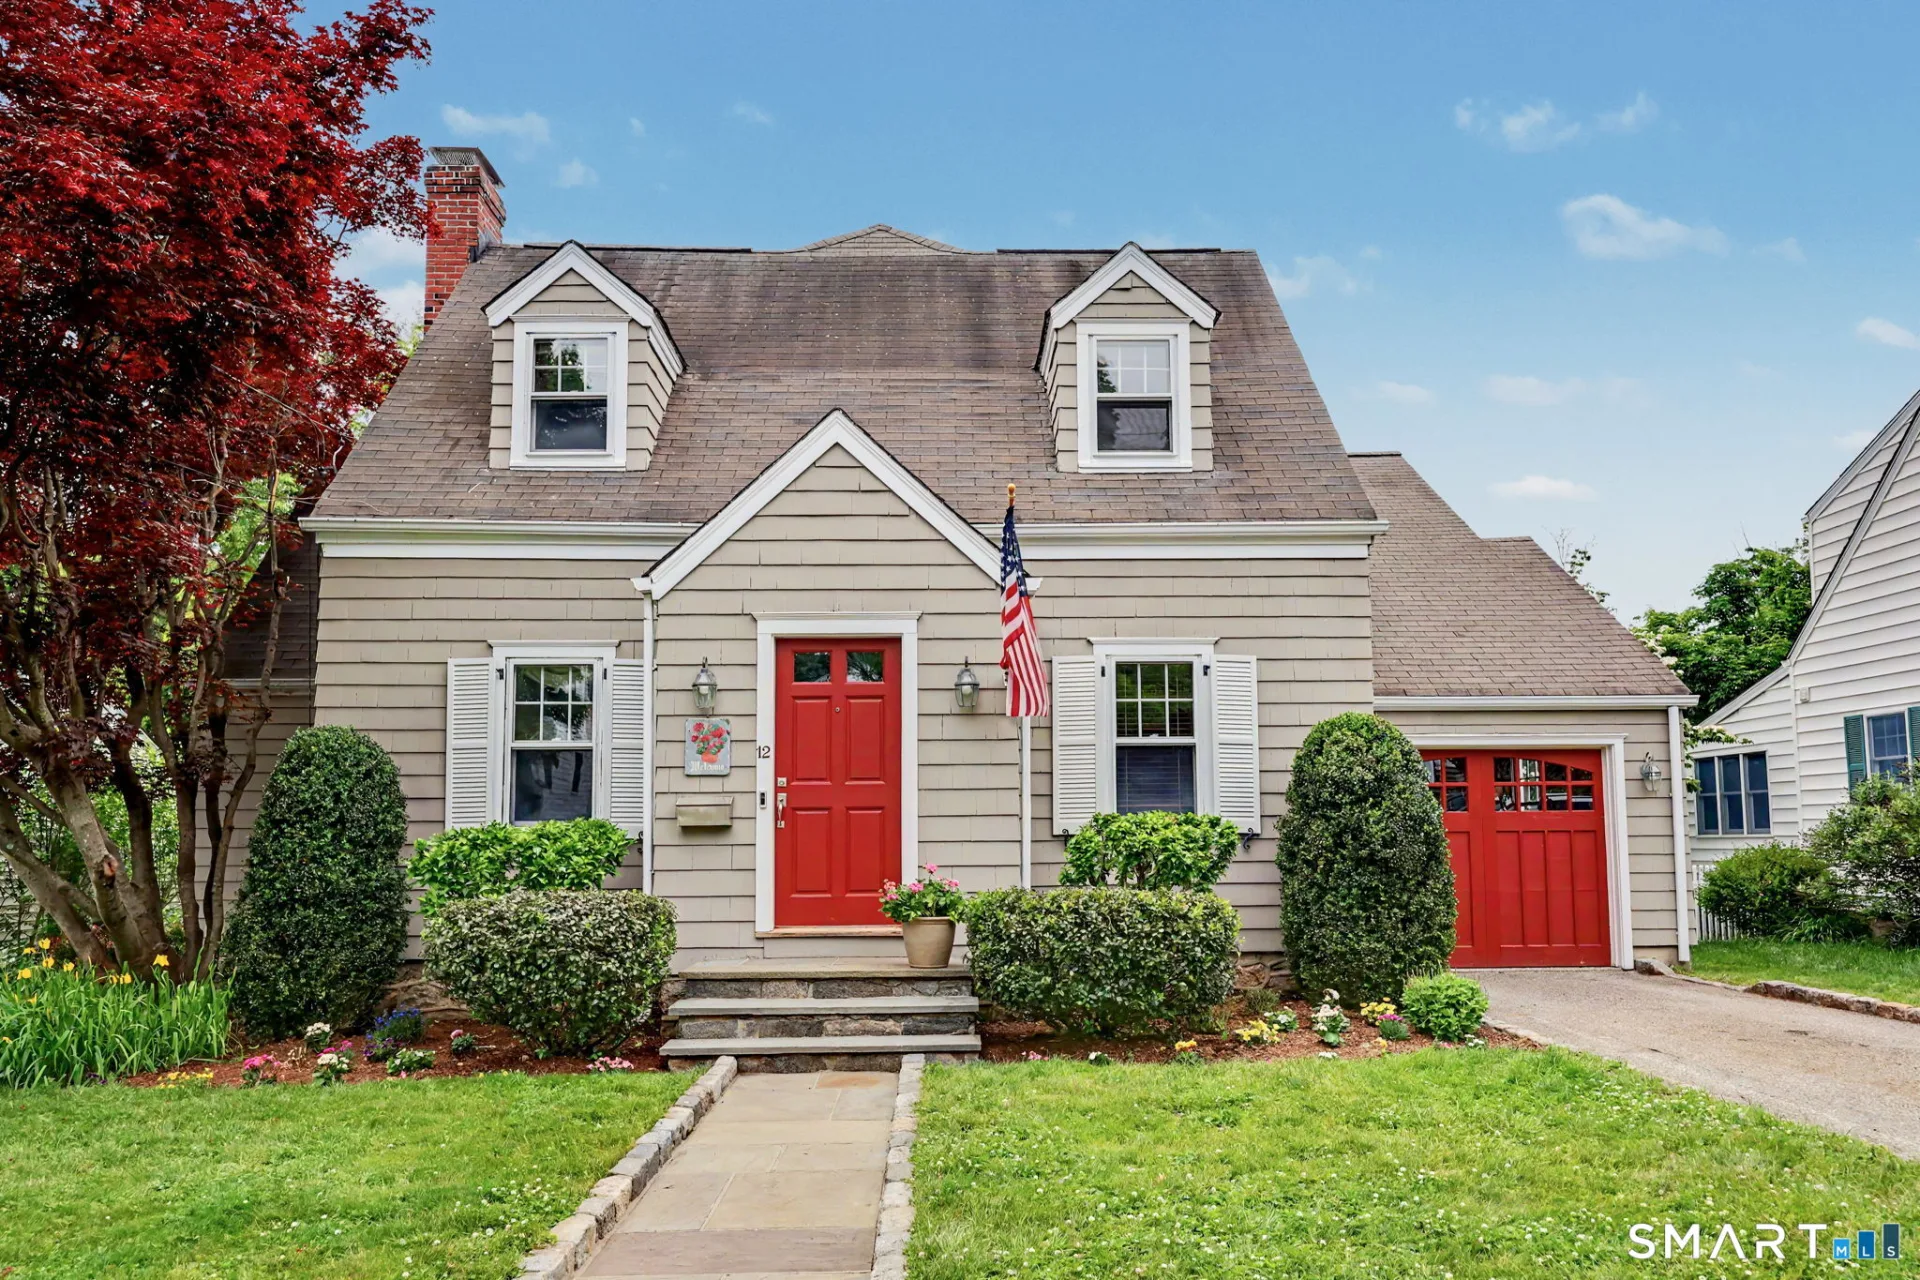
Have you ever had a daydream that lasted a lifetime? If not, now's your chance. The words out, East Norwalk is Fairfield County's best kept secret. And this show stopper is like no other. You arrive, pull into the drive, and slip through the garage into the laundry room/mudroom w/ multicolor slate floor-an everyday luxury that sets the tone. Step through the main entrance and the story begins: a formal living room with hardwood floors & fireplace, that leads to an open concept eat-in-kitchen, dining area & family room w/ stone fireplace, warm enough to slow the world down. A wet bar for evenings that linger, French doors that grant you passage and a remodeled wraparound deck for mornings that don't rush. Need a quiet place to work? The sunken office w/ updated powder room adds to its excellence. On the second floor you will find four bedrooms, two full baths, & finishes chosen w/ intention-from the flooring to the fixtures. The primary suite becomes its own chapter, complete w/ vaulted ceilings, wool carpeting, Juliet balcony, a marble bath with double sinks, shower heads, spa tub & ample closet space. 3 more bedrooms & a full bath complete the second floor layout. If that wasn't enough there are 2 basements. One for utility & the other is finished for fun. Out back is an oasis surrounded by plenty of mature plantings. Centrally located to everything including beaches, restaurants, public transport, this house will be its very own love letter to yourself.
Listed by James Tomaselli (203) 856-7799 with Higgins Group Bedford Square (203) 226-0300
Listing Snapshot
| Price | $1,450,000 | Days on Our Site | 147 days |
| Property Tax | $12,983/yr | Style | Cape Cod |
| Year Built | 1938 | Total Sq Ft | 3,492 |
| Lot Size | 0.17 acres | HOA Fees | N/A |
| Bedrooms | 4 | Full Bathrooms | 2 |
| Total Rooms | 13 | Half Baths | 2 |
Key Features
- Auto Garage Door Opener
- Cable - Pre-wired
- Open Floor Plan
- Security System
- Electric Range
- Microwave
- Subzero
- Dishwasher
- Washer
- Dryer
- Wine Chiller
- Balcony
- Sidewalk
- Fruit Trees
- Wrap Around Deck
- Gutters
- Garden Area
- Lighting
- French Doors
- Library
- Park
- Private School(s)
- Public Transportation
- Shopping/Mall
- Tennis Courts
Structure & Parking
Systems & Utilities
Schools
Mortgage Calculator
Estimate only. Contact a lender for accurate figures.
Listing History
| Date | Event | Price |
|---|---|---|
| Oct 9, 2026 | Listing Off Market | — |
| Jul 1, 2026 | Price Reduced | $1,450,000 |
| May 27, 2026 | Listed | $1,599,000 |
Frequently Asked Questions
How many bedrooms does 12 Ludlow Manor have?
What is the square footage of 12 Ludlow Manor?
When was 12 Ludlow Manor in Norwalk built?
Is 12 Ludlow Manor, Norwalk, CT still available?
What school district is 12 Ludlow Manor, Norwalk in?
Listing Agent
James Tomaselli · (203) 856-7799
Higgins Group Bedford Square · (203) 226-0300
MLS# 24178560 · Data provided by SmartMLS. Information deemed reliable but not guaranteed.
Listing updated Oct 9, 2026 9:28 PM UTC


Similar Homes Nearby
Message sent!
We'll be in touch shortly.
Contact Our Team
Peter & Konrad, Co-Founders — get more information about this property.
Request a tour
Interested in this listing?
Pick a tour type and suggest a date and time that works for you.
12 Ludlow Manor, Norwalk CT, 06855
$1,450,000 • Withdrawn
Tour requested!
We'll confirm your showing shortly.
 RYZE Realty Group