

63 Neptune Avenue, Norwalk, CT 06854
Single Family For Sale
Save This Home
We'll save this listing to your account and send you a link to manage it.
You're all set!
We'll notify you about any updates to this listing.
About This Home
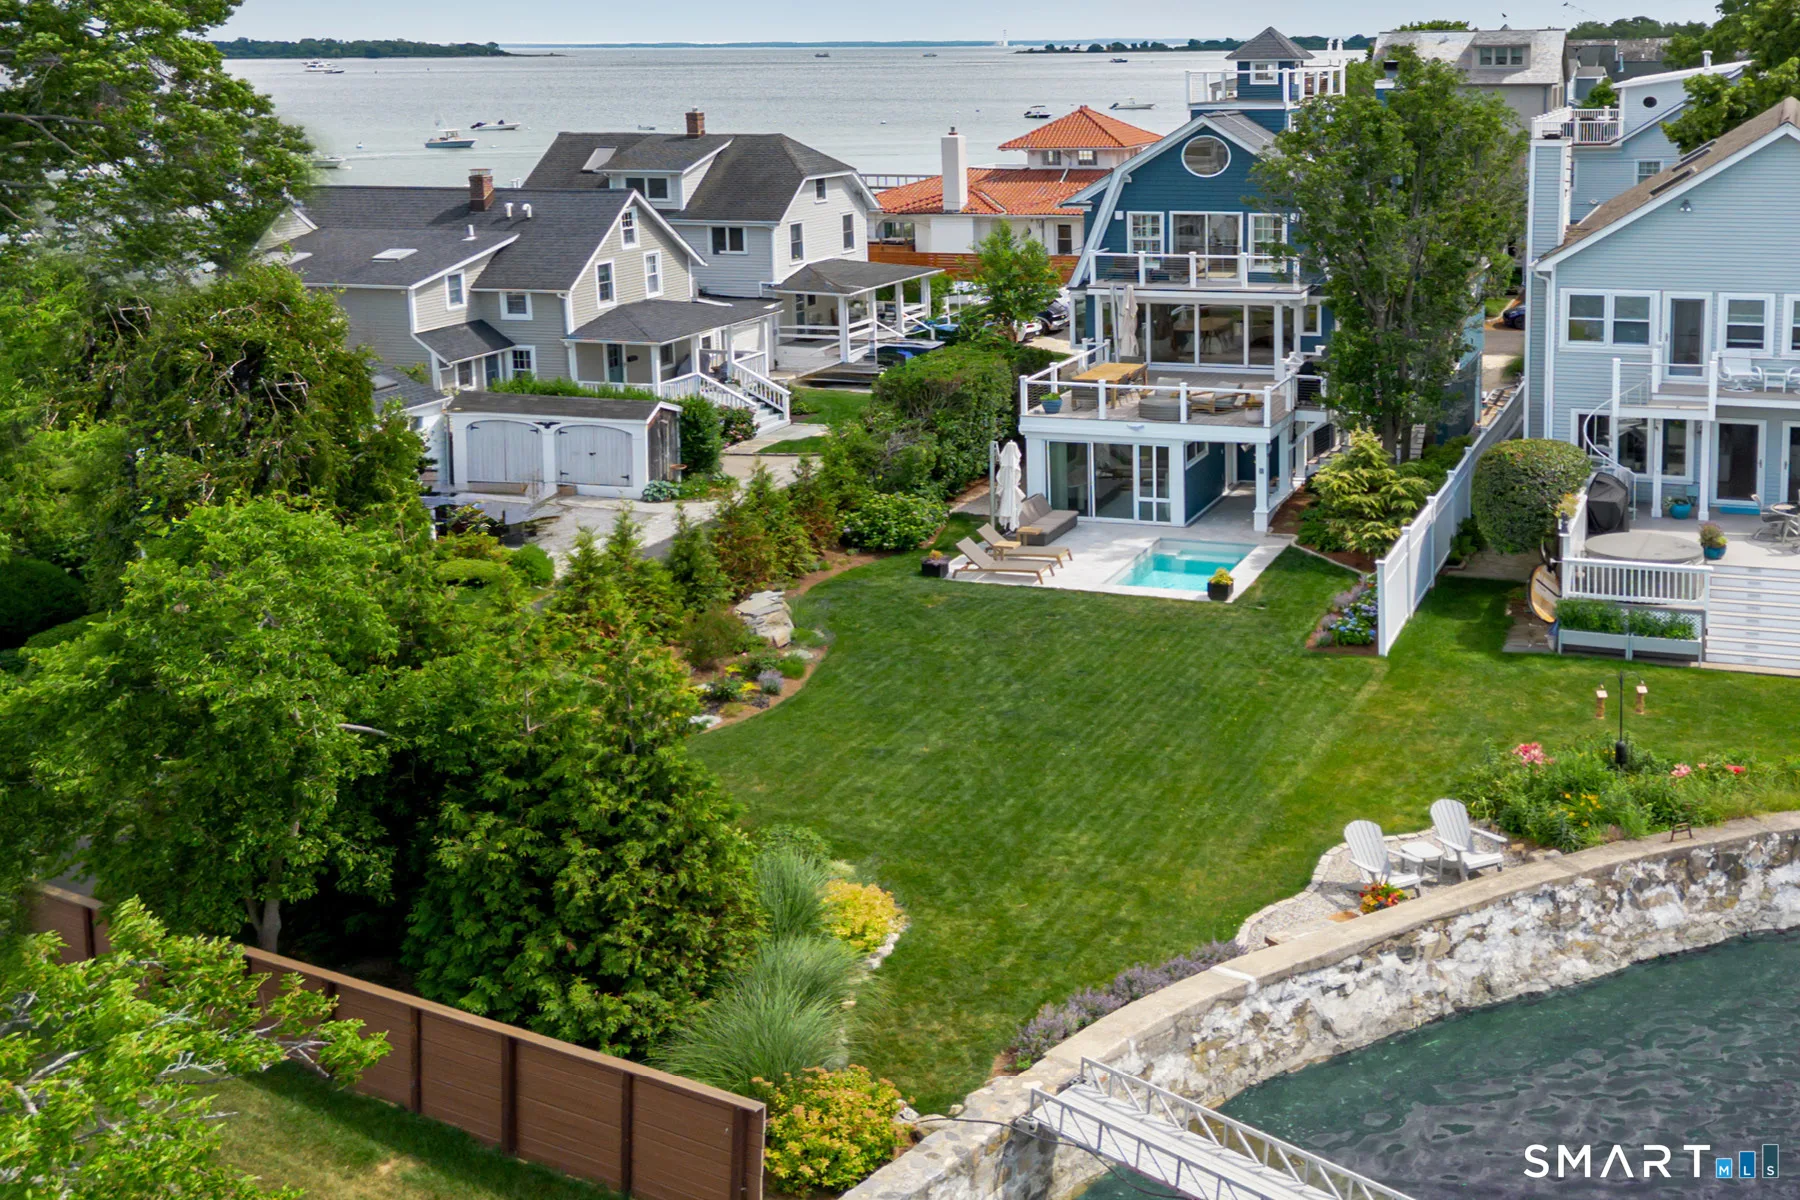
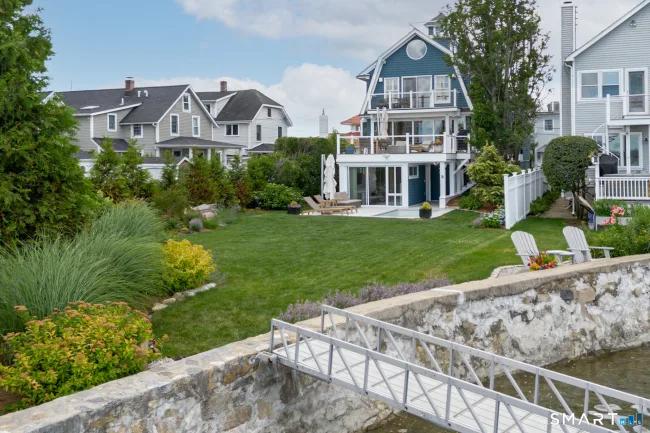
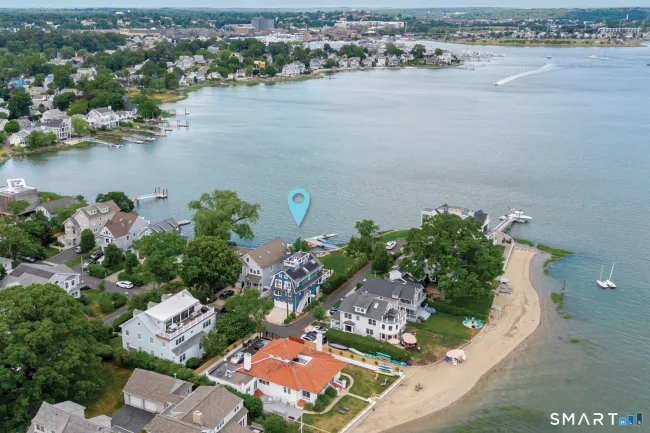
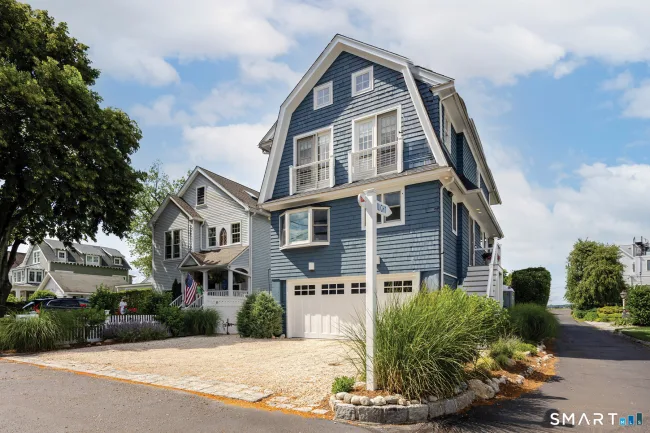
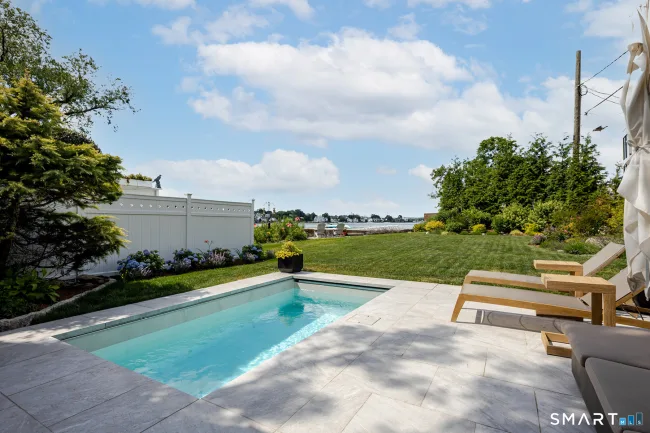
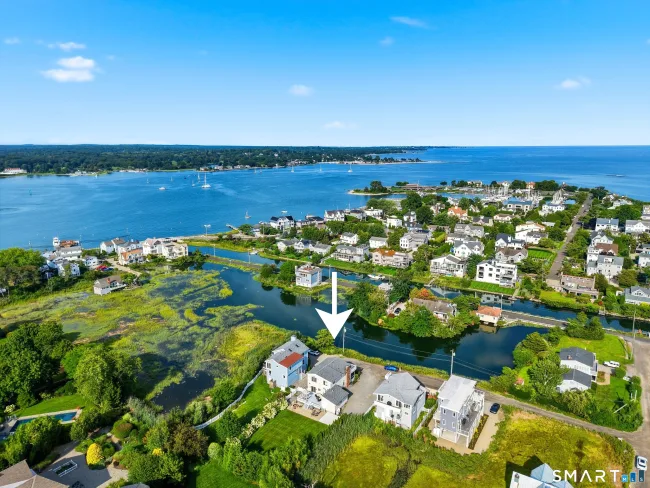
This is waterfront living! Start your morning on the dock and end the day watching the sunset from your rooftop deck. This beautifully updated Harborview home offers the coastal lifestyle buyers dream of. Located in one of East Norwalk's most sought-after waterfront communities, the property includes a private dock, boat mooring, and access to a clubhouse, beach, tennis courts, ballfields, playground, and year-round neighborhood events. Designed to maximize water views and natural light, the home features expansive windows, skylights, French doors, and a dramatic multi-slide glass wall that seamlessly blends indoor and outdoor living. The renovated kitchen includes new countertops, island, appliances, pantry, and custom banquette seating. Refinished floors, a glass-railed staircase, updated fireplace surround, and new interior and exterior doors enhance the home's modern coastal appeal. The primary suite offers vaulted ceilings, loft space, and a private balcony overlooking the water. Outdoor living shines with a year-round plunge pool/spa, new dock and walkway, multiple decks, firepit, seawall, professional landscaping and a rooftop deck with panoramic views of Long Island Sound and the Norwalk Islands.
Listed by Michelle Genovesi (203) 454-4663 with William Raveis Real Estate (203) 227-4343
Listing Snapshot
| Price | $2,595,000 | Days on Our Site | 64 days |
| Property Tax | $18,958/yr | Style | Colonial |
| Year Built | 1940 | Total Sq Ft | 2,221 |
| Lot Size | 0.15 acres | HOA Fees | $2,000/yr |
| Bedrooms | 3 | Full Bathrooms | 2 |
| Total Rooms | 5 | Half Baths | 1 |
Key Features
- Cable - Available
- Security System
- Gas Cooktop
- Gas Range
- Microwave
- Range Hood
- Refrigerator
- Freezer
- Icemaker
- Dishwasher
- Washer
- Electric Dryer
- Wine Chiller
- Balcony
- Underground Utilities
- Deck
- Gutters
- Lighting
- French Doors
- Patio
- Heated
- Auto Cleaner
- Pool House
- Concrete
- Tile
- Salt Water
- In Ground Pool
- L. I. Sound Frontage
- Dock or Mooring
- Association Required
- View
- Health Club
- Library
- Medical Facilities
- Playground/Tot Lot
- Public Transportation
- Shopping/Mall
- Tennis Courts
- Walk to Bus Lines
Structure & Parking
Systems & Utilities
Schools
Mortgage Calculator
Estimate only. Contact a lender for accurate figures.
Listing History
| Date | Event | Price |
|---|---|---|
| Sep 16, 2026 | Price Reduced | $2,595,000 |
| Jun 25, 2026 | Listed | $2,895,000 |
Frequently Asked Questions
How much does 63 Neptune Avenue in Norwalk, CT cost?
How many bedrooms does 63 Neptune Avenue have?
What is the square footage of 63 Neptune Avenue?
When was 63 Neptune Avenue in Norwalk built?
Is 63 Neptune Avenue, Norwalk, CT still available?
What school district is 63 Neptune Avenue, Norwalk in?
How do I schedule a tour of 63 Neptune Avenue, Norwalk, CT?
Listing Agent
Michelle Genovesi · (203) 454-4663
William Raveis Real Estate · (203) 227-4343
MLS# 24185127 · Data provided by SmartMLS. Information deemed reliable but not guaranteed.
Listing updated Oct 6, 2026 3:52 PM UTC


Similar Homes Nearby
Message sent!
We'll be in touch shortly.
Contact Our Team
Peter & Konrad, Co-Founders — get more information about this property.
Request a tour
Interested in this listing?
Pick a tour type and suggest a date and time that works for you.
63 Neptune Avenue, Norwalk CT, 06854
$2,595,000 • Active
Tour requested!
We'll confirm your showing shortly.
 RYZE Realty Group