

136 Chestnut Tree Hill Rd Extension, Oxford, CT 06478
Single Family For Sale
Save This Home
We'll save this listing to your account and send you a link to manage it.
You're all set!
We'll notify you about any updates to this listing.
About This Home
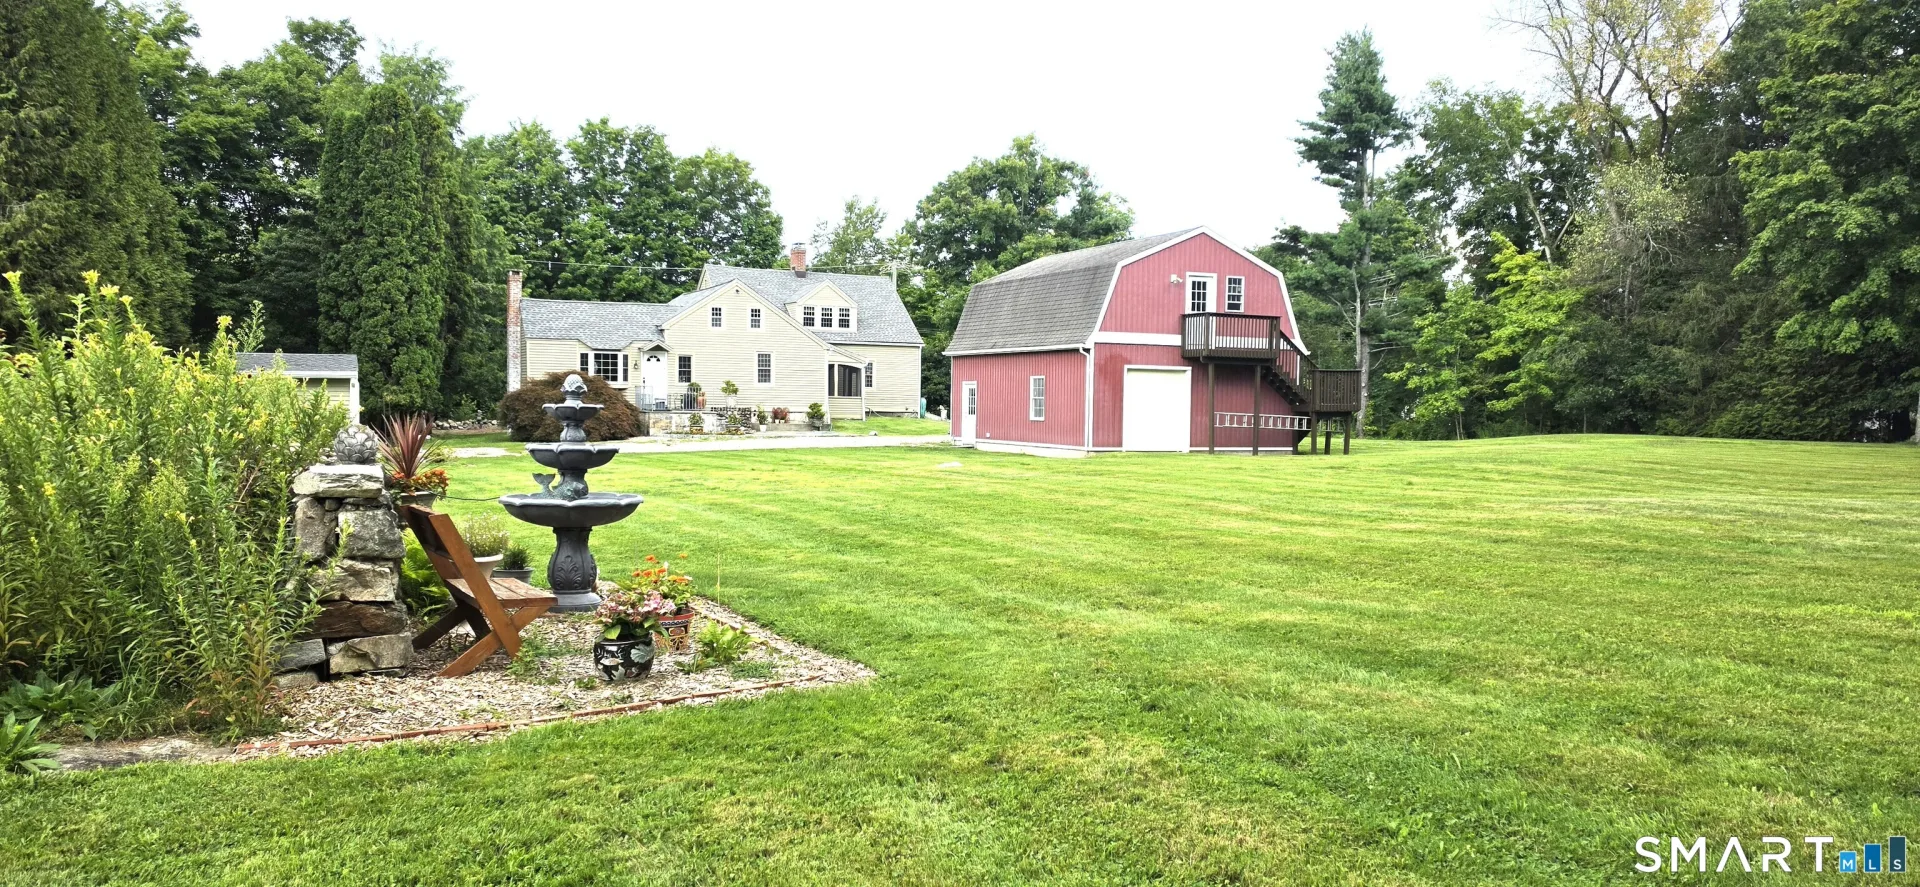
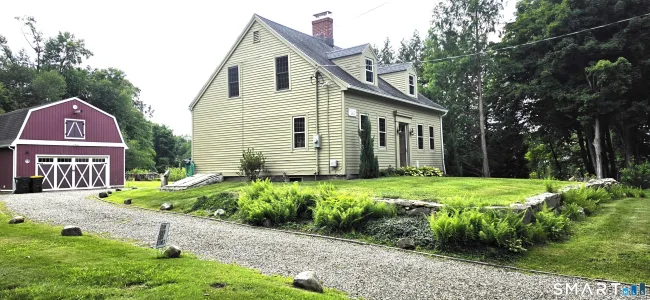
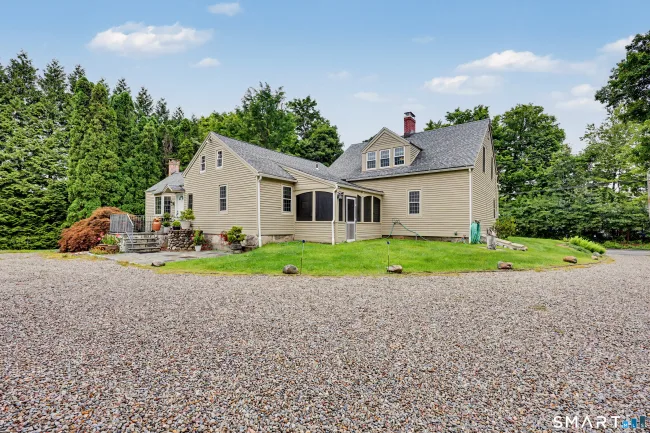
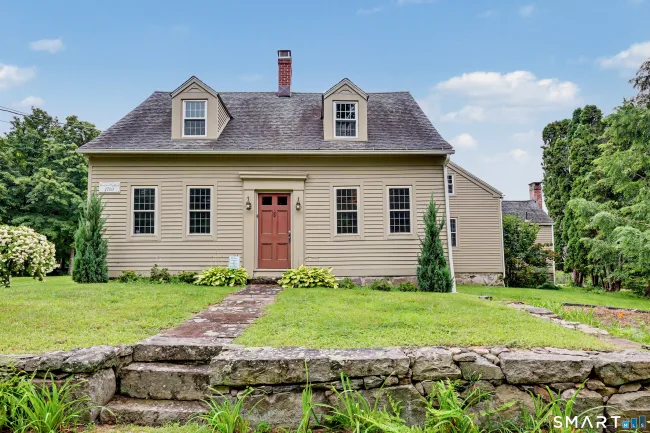
Welcome to an "Antique Gem" in Oxford, Connecticut. Step into a beautifully preserved piece of Connecticut history. Set on 1.6 private acres in Oxford, CT, this exceptional 1769 Vintage Home has remained in the same family for generations, and offers a rare combination of authentic period character, thoughtful restoration, and comfortable modern living. The current owner has invested more than $195,000 in improvements and restoration, carefully preserving the home's historic integrity, while updating it for today's lifestyle. Original wide-board Chestnut Floors, exposed Post & Beam construction, and period details throughout, give this home a warmth and character that simply cannot be replicated. This unique home offers 2123 square feet, four bedrooms & two full baths, and features a flexible & inviting floor plan. The main level includes a beautifully updated Kitchen with Bay Window, formal Dining Room with a Fireplace, Living Room with a Fireplace, Family Room, and a first floor Bedroom currently used as an Artists Studio. A charming Full Bath features a clawfoot tub with shower and a large pedestal sink. A small room adjoining the Dining Room provides an ideal space for a home office, while the renovated Screened In Porch, with an artistic flair, offers a distinctive and relaxing place to enjoy the surrounding landscape. Just off the Kitchen, a large walk-up Attic, with heat and electricity, presents an exciting opportunity for additional finished living space.
Listed by Lisa Bowman (203) 733-7638 with Coldwell Banker Realty (860) 354-4111
Listing Snapshot
| Price | $675,000 | Days on Our Site | 69 days |
| Property Tax | $6,191/yr | Style | Colonial,Antique |
| Year Built | 1769 | Total Sq Ft | 2,123 |
| Lot Size | 1.6 acres | HOA Fees | N/A |
| Bedrooms | 4 | Full Bathrooms | 2 |
| Total Rooms | 9 | Half Baths | 0 |
Key Features
- Oven/Range
- Microwave
- Range Hood
- Refrigerator
- Dishwasher
- Washer
- Dryer
- Shed
- Lighting
- Stone Wall
- Patio
- Basketball Court
- Golf Course
- Lake
- Library
- Medical Facilities
- Park
- Tennis Courts
Structure & Parking
Systems & Utilities
Schools
Mortgage Calculator
Estimate only. Contact a lender for accurate figures.
Listing History
| Date | Event | Price |
|---|---|---|
| Sep 21, 2026 | Price Reduced | $675,000 |
| Aug 13, 2026 | Listed | $699,900 |
Frequently Asked Questions
How much does 136 Chestnut Tree Hill Rd Extension in Oxford, CT cost?
How many bedrooms does 136 Chestnut Tree Hill Rd Extension have?
What is the square footage of 136 Chestnut Tree Hill Rd Extension?
When was 136 Chestnut Tree Hill Rd Extension in Oxford built?
Is 136 Chestnut Tree Hill Rd Extension, Oxford, CT still available?
What school district is 136 Chestnut Tree Hill Rd Extension, Oxford in?
How do I schedule a tour of 136 Chestnut Tree Hill Rd Extension, Oxford, CT?
Listing Agent
Lisa Bowman · (203) 733-7638
Coldwell Banker Realty · (860) 354-4111
MLS# 24199460 · Data provided by SmartMLS. Information deemed reliable but not guaranteed.
Listing updated Oct 15, 2026 10:40 PM UTC


Similar Homes Nearby
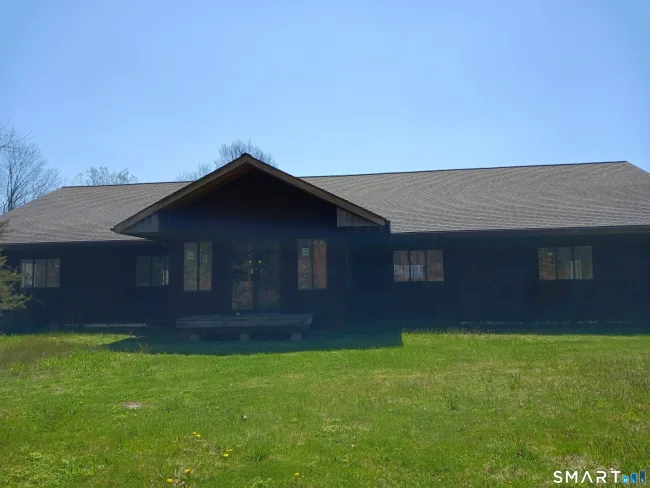
$729,000
222 Pines Bridge Road, Beacon Falls
5 bd · 2 ba · 9,153 sf
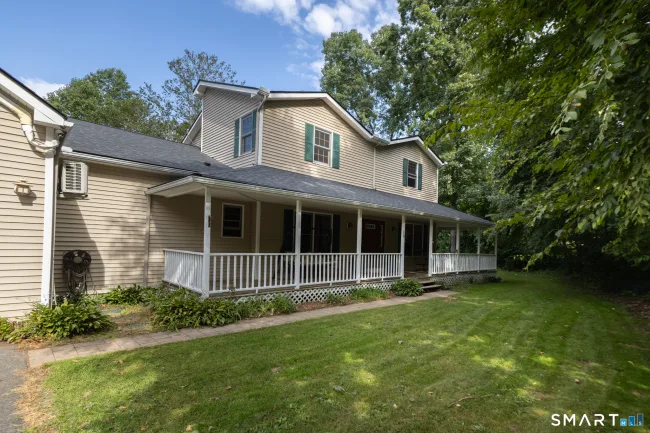
$774,900
41 Wilson Drive, Oxford
4 bd · 5 ba · 4,853 sf
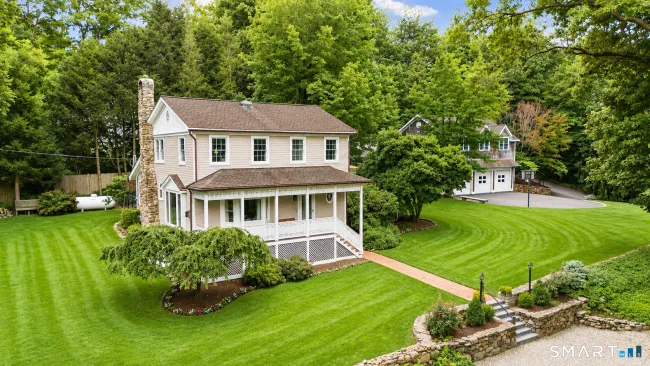
$759,900
22 Buckskin Lane, Oxford
4 bd · 3 ba · 2,715 sf
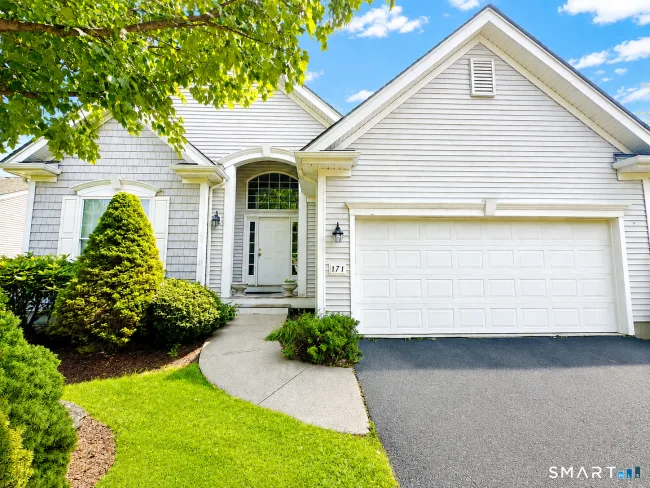
$715,000
171 Country Club Drive #171, Oxford
3 bd · 3 ba · 2,750 sf
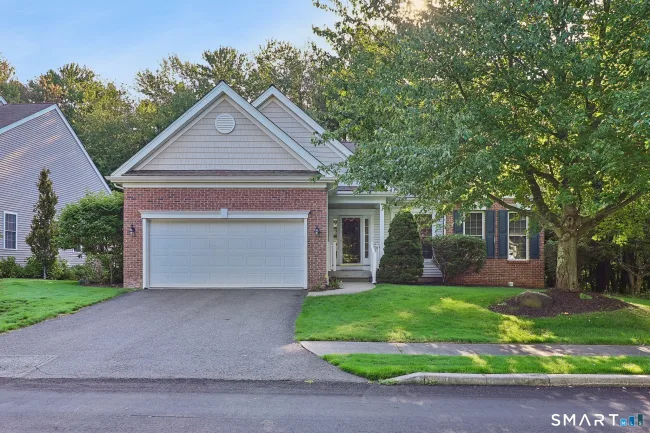
$649,000
155 Country Club Drive #155, Oxford
3 bd · 3 ba · 2,908 sf
Message sent!
We'll be in touch shortly.
Contact Our Team
Peter & Konrad, Co-Founders — get more information about this property.
Request a tour
Interested in this listing?
Pick a tour type and suggest a date and time that works for you.
136 Chestnut Tree Hill Rd Extension, Oxford CT, 06478
$675,000 • Active
Tour requested!
We'll confirm your showing shortly.
 RYZE Realty Group