

11 Henry Drive #11, Plainfield, CT 06354
Condo/Co-Op For Sale · Condominium
Save This Home
We'll save this listing to your account and send you a link to manage it.
You're all set!
We'll notify you about any updates to this listing.
About This Home
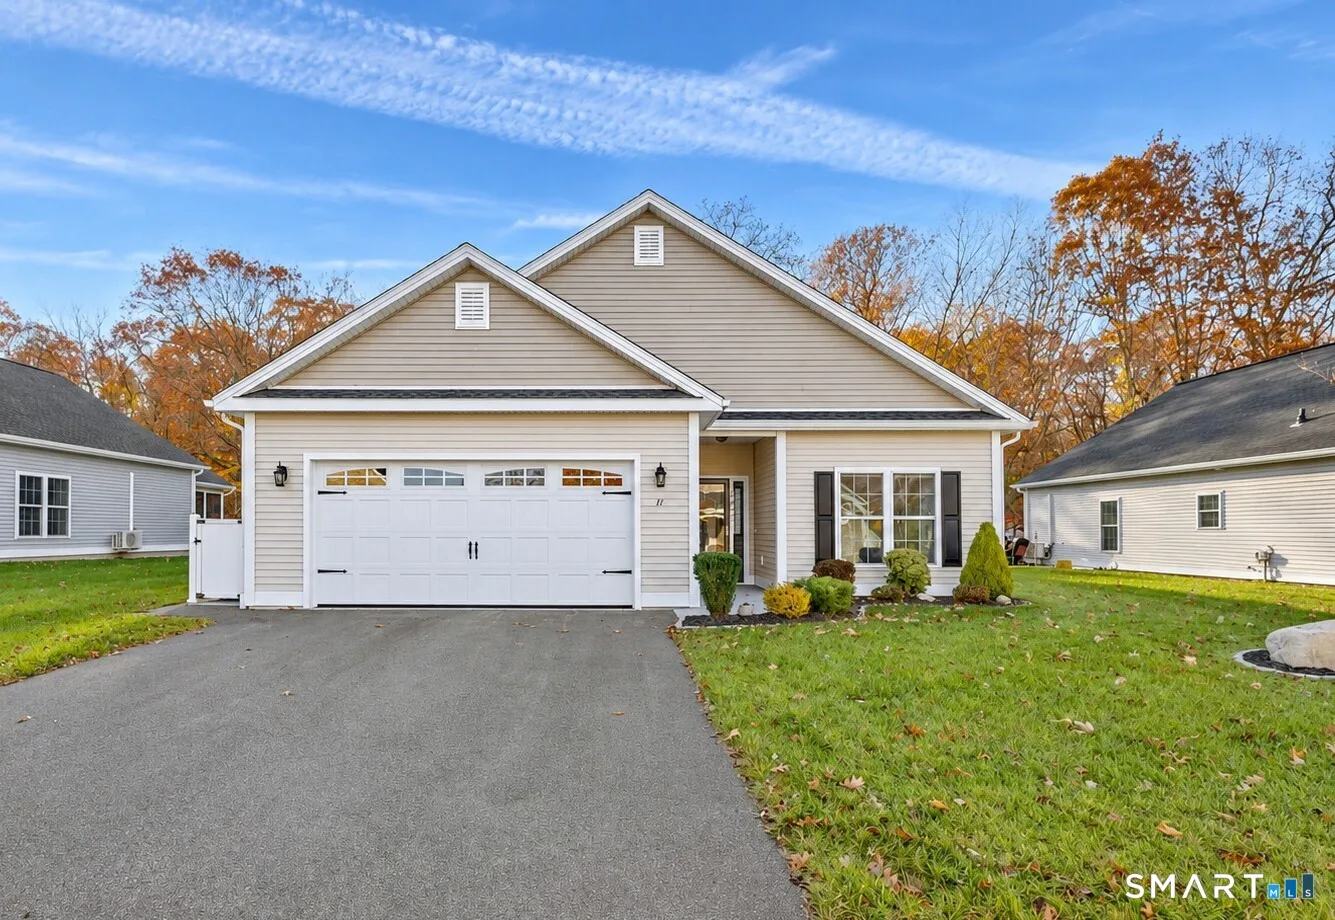
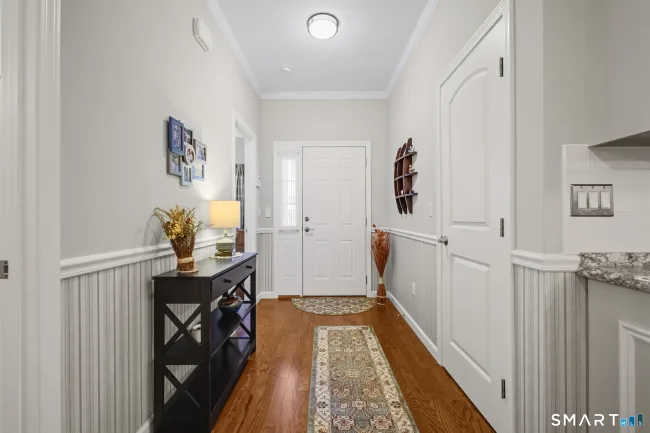
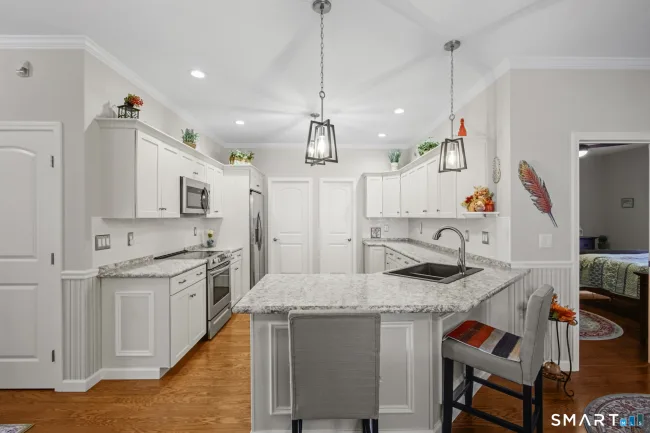
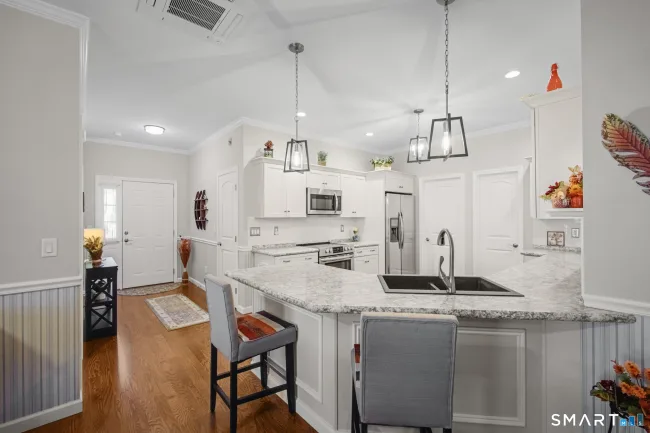
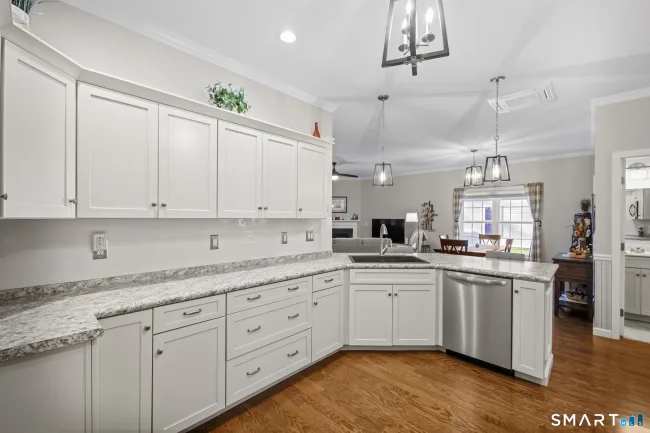
Welcome to Moosup River Estates, a desirable 55+ community offering comfort, convenience, and an exceptional lifestyle! This beautiful 2-bedroom, 2-bath home offers a spacious and inviting floor plan designed for easy, single-level living. The beautifully appointed kitchen features granite countertops, appliances, and a convenient walk-in pantry. The inviting living room boasts a cozy fireplace, perfect for relaxing or entertaining. The primary suite offers a private bath with a walk-in shower and a generous walk-in closet. Additional highlights include radiant floor heating, air conditioning, a separate laundry room, and a wonderful screened-in porch, ideal for enjoying your morning coffee or relaxing evenings. A two-car garage and paved driveway provide added convenience. Enjoy all that Moosup River Estates has to offer, including a community center, golfing area, and a picturesque setting along the Moosup River. Experience low-maintenance living and an active 55+ lifestyle in this wonderful community!
Listed by Cary Marcoux (860) 428-9292 with RE/MAX Bell Park Realty (860) 774-7600
Listing Snapshot
| Price | $410,000 | Days on Our Site | 0 days |
| Property Tax | $5,191/yr | Style | Ranch |
| Year Built | 2020 | Total Sq Ft | 1,471 |
| Lot Size | — | HOA Fees | $405/mo |
| Bedrooms | 2 | Full Bathrooms | 2 |
| Total Rooms | 5 | Half Baths | 0 |
Key Features
- Auto Garage Door Opener
- Oven/Range
- Microwave
- Refrigerator
- Dishwasher
- Gutters
- Patio
- Walk to Water
- Access
- Golf Course
- Lake
- Library
- Medical Facilities
- Park
- Public Pool
- Putting Green
Structure & Parking
Systems & Utilities
Schools
Mortgage Calculator
Estimate only. Contact a lender for accurate figures.
Listing History
| Date | Event | Price |
|---|---|---|
| Nov 9, 2026 | Listed | $410,000 |
Frequently Asked Questions
How much does 11 Henry Drive #11 in Plainfield, CT cost?
How many bedrooms does 11 Henry Drive #11 have?
What is the square footage of 11 Henry Drive #11?
When was 11 Henry Drive #11 in Plainfield built?
Is 11 Henry Drive #11, Plainfield, CT still available?
What school district is 11 Henry Drive #11, Plainfield in?
How do I schedule a tour of 11 Henry Drive #11, Plainfield, CT?
Listing Agent
Cary Marcoux · (860) 428-9292
RE/MAX Bell Park Realty · (860) 774-7600
MLS# 24220162 · Data provided by SmartMLS. Information deemed reliable but not guaranteed.
Listing updated Nov 9, 2026 9:44 PM UTC


Similar Homes Nearby
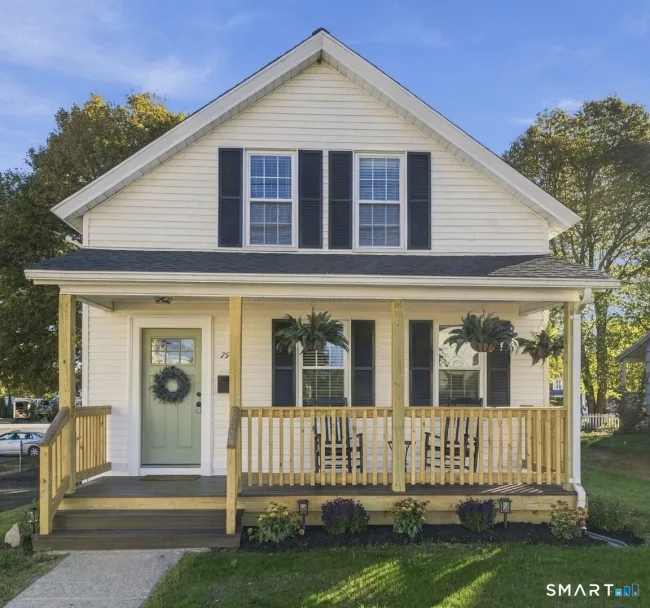
$399,000
79 Prospect Street, Plainfield
3 bd · 1 ba · 1,258 sf
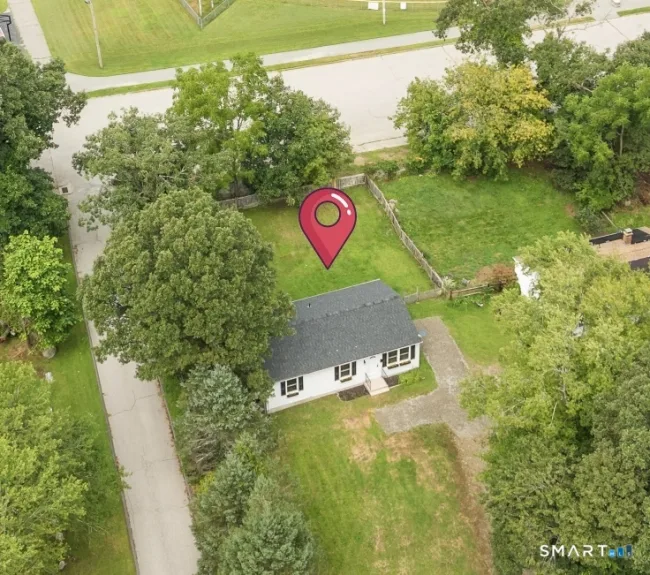
$319,500
21 Potvin Avenue, Plainfield
3 bd · 1 ba · 960 sf
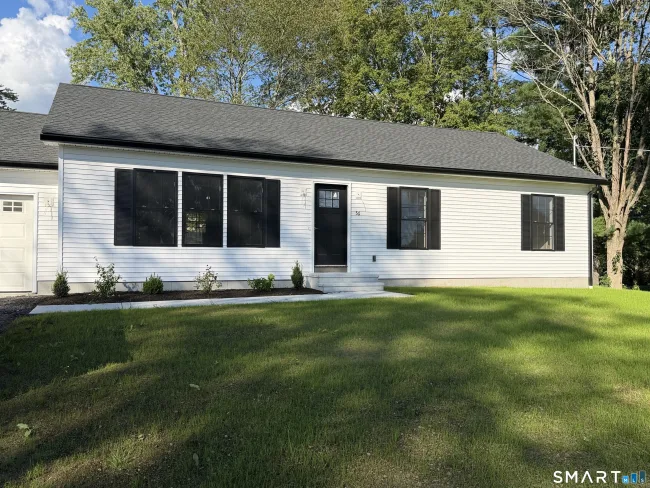
$449,000
56 Milner Avenue, Plainfield
3 bd · 2 ba · 1,440 sf
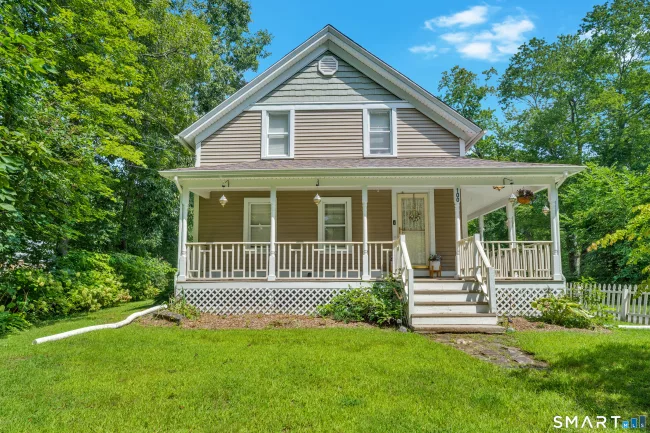
$375,000
100 High Street, Plainfield
3 bd · 2 ba · 1,154 sf

$289,000
47 Texas Heights Road, Plainfield
3 bd · 1 ba · 960 sf
Message sent!
We'll be in touch shortly.
We're not a lender. We'll connect you with a mortgage professional. Payment shown is an estimate only.
Contact Our Team
Peter & Konrad, Co-Founders — get more information about this property.
Request a tour
Interested in this listing?
Pick a tour type and suggest a date and time that works for you.
11 Henry Drive #11, Plainfield CT, 06354
$410,000 • Active
Tour requested!
We'll confirm your showing shortly.
 RYZE Realty Group