

45 Wolf Den Drive, Pomfret, CT 06259
Single Family For Sale
Save This Home
We'll save this listing to your account and send you a link to manage it.
You're all set!
We'll notify you about any updates to this listing.

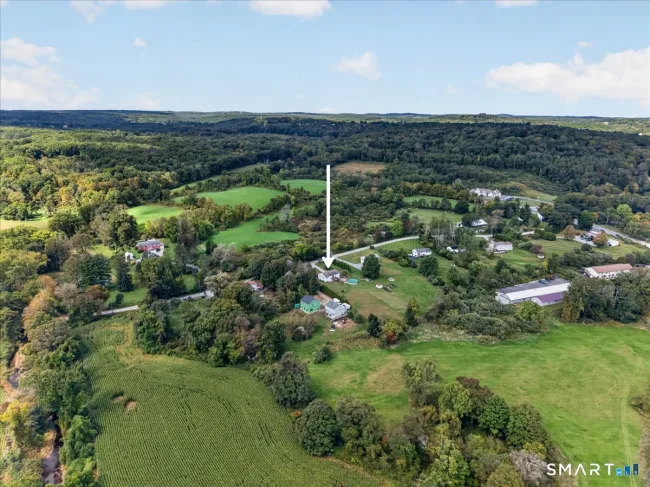
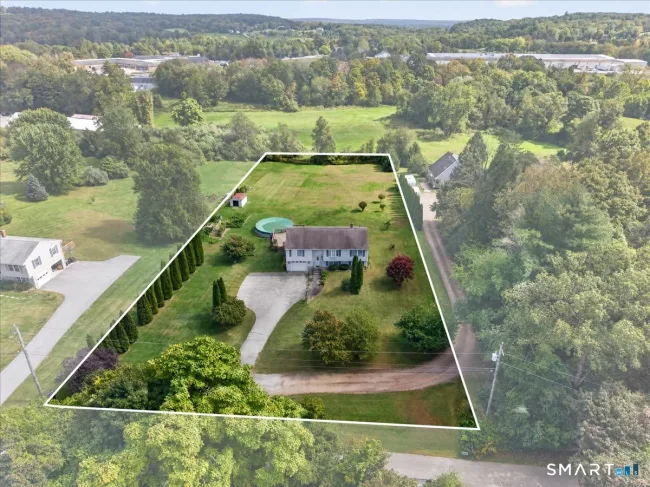
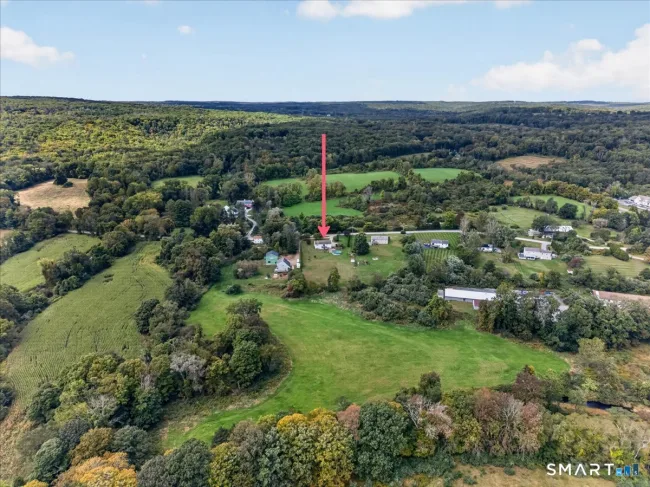
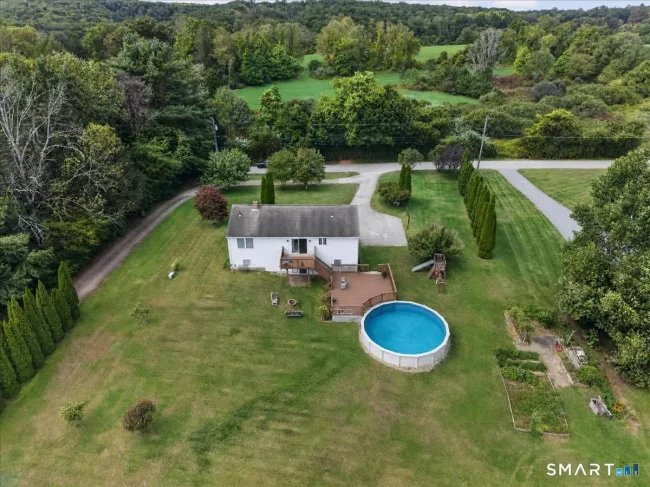
45 Wolf Den Drive is a 3-bedroom, 3-bathroom raised ranch (1,775 sq ft) in Pomfret, CT, built in 2000, listed at $439,900 ($248/sq ft) since Sep 23, 2026.
More in Pomfret: Pomfret homes for sale · Pomfret town guide
About This Home
SELLER TO CONTRIBUTE $5,000 CLOSING COST CREDIT. Situated along Wolf Den Dr, as it passes directly through Mashamoquet State Park, this exceptional location is a dream for nature enthusiasts, hikers, and trail riders alike. Just a short walk from your door you'll access miles of scenic state park trails and pristine outdoor beauty (See attached trail map for full details). Welcome to this 2000-built raised ranch offering 1,775 sq. ft. of living space and a layout that is exceptionally rare for this style of home. This smart floor plan features a private primary suite with an en-suite bath on one side, while two guest bedrooms and a full bath sit on the opposite end for optimal privacy. At the center of the main level, an open-concept kitchen, dining, and living area forms the heart of the home. The lower level extends your living space with a large family room, utility room, and a half bath/laundry room. Situated on a quiet and peaceful street; the property features a serene and quiet yard with no neighbors directly in front or behind. The sprawling cleared 1.4-acre lot features an upper deck, an expansive lower deck, and an above-ground pool-perfect for summer relaxation and outdoor gatherings. Located just 3 minutes to the PreK-8 school and less than 15 minutes to Woodstock Academy, shopping, dining, and I-395 for easy commutes to MA and RI. With incredible potential, space, and a hard-to-find layout, this home is a fantastic find! Schedule your appointment today
Listed by Brenda Chubbuck (860) 420-8836 with Berkshire Hathaway NE Prop. (860) 928-1995
Listing Snapshot
| Price | $439,900 | Days on Market | 56 days |
| Property Tax | $5,915/yr | Style | Raised Ranch |
| Year Built | 2000 | Total Sq Ft | 1,775 |
| Lot Size | 1.4 acres | HOA Fees | N/A |
| Bedrooms | 3 | Full Bathrooms | 2 |
| Total Rooms | 5 | Half Baths | 1 |
Key Features
- Auto Garage Door Opener
- Cable - Available
- Electric Cooktop
- Refrigerator
- Shed
- Fruit Trees
- Porch
- Deck
- Gutters
- Garden Area
- Above Ground Pool
Structure & Parking
Systems & Utilities
Schools
Mortgage Calculator
Estimate only. Contact a lender for accurate figures.
Listing History
| Date | Event | Price |
|---|---|---|
| Nov 10, 2026 | Under Contract | — |
| Oct 31, 2026 | Price Reduced | $439,900 |
| Sep 23, 2026 | Listed | $449,900 |
Frequently Asked Questions
How much does 45 Wolf Den Drive in Pomfret, CT cost?
How many bedrooms does 45 Wolf Den Drive have?
What is the square footage of 45 Wolf Den Drive?
When was 45 Wolf Den Drive in Pomfret built?
Is 45 Wolf Den Drive, Pomfret, CT still available?
What school district is 45 Wolf Den Drive, Pomfret in?
How do I schedule a tour of 45 Wolf Den Drive, Pomfret, CT?
Listing Agent
Brenda Chubbuck · (860) 420-8836
Berkshire Hathaway NE Prop. · (860) 928-1995
MLS# 24209472 · Data provided by SmartMLS. Information deemed reliable but not guaranteed.
Listing updated Nov 17, 2026 12:03 PM ET


Similar Homes Nearby
$325,000
321 Killingly Road, Pomfret
3 bd · 2 ba · 1,974 sf
$449,999
128 Holmes Road, Pomfret
4 bd · 3 ba · 2,893 sf
$389,900
70 Woodstock Road, Pomfret
2 bd · 1 ba · 1,284 sf
$499,900
53 Litchfield Avenue, Killingly
3 bd · 3 ba · 1,656 sf
$549,900
350 Hartford Pike, Killingly
4 bd · 3 ba · 3,100 sf
Message sent!
We'll be in touch shortly.
We're not a lender. We'll connect you with a mortgage professional. Payment shown is an estimate only.
Contact Our Team
Peter & Konrad, Co-Founders — get more information about this property.
Request a tour
Interested in this listing?
Pick a tour type and suggest a date and time that works for you.
45 Wolf Den Drive, Pomfret CT, 06259
$439,900 • Active
Tour requested!
We'll confirm your showing shortly.
 RYZE Realty Group